Button CopyPathCircle CloseCircle Left ArrowArrow Down Icon GreyClosecirclecircleBurger
Image 1
Image 2
Image 3
$649,900

30 CHILLICO DRIVE, Guelph (Willow West/Sugarbush/West Acres), Ontario, N1K 1Y8

MLS® # X13452762

3 Beds

Baths

1100 - 1500  FEETSQ

QuickQuoteTM: $633K - $801K

Guelph (Willow West/Sugarbush/West Acres) ON, N1K 1Y8

MLS® # X13452762

Property Information:

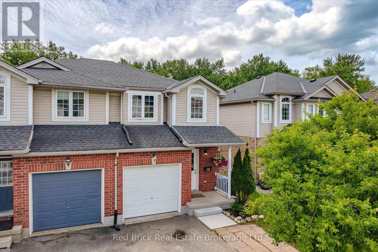
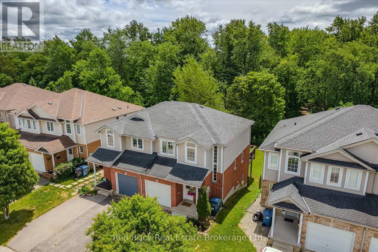
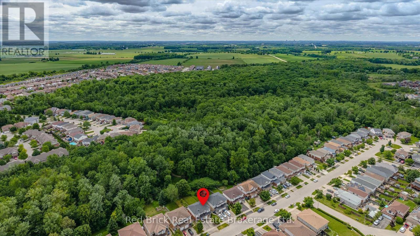
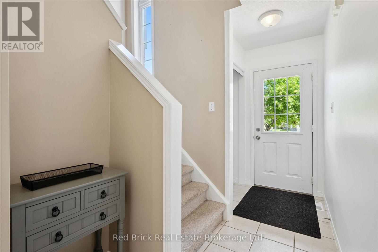
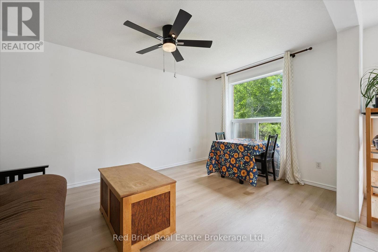
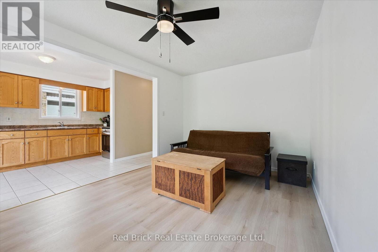
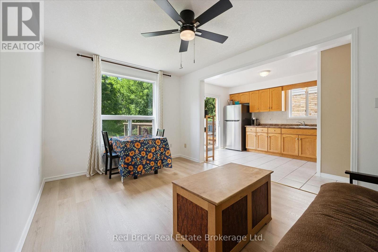
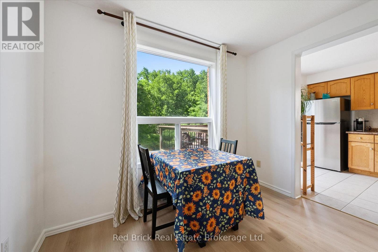
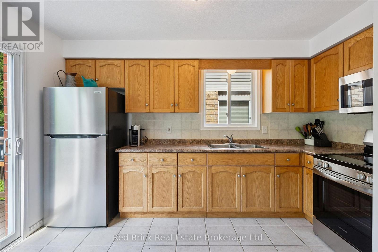
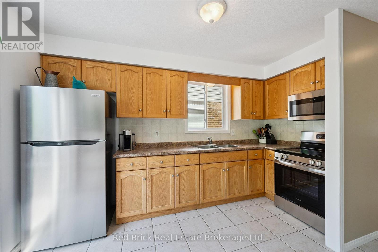
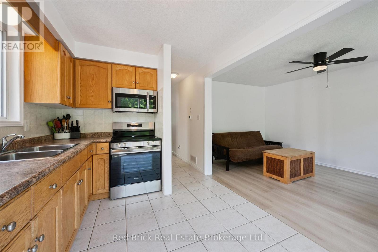
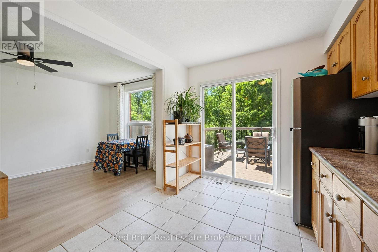
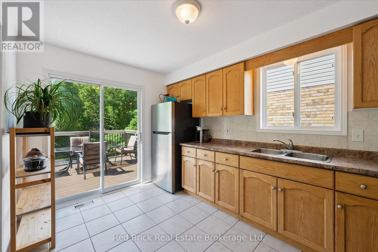
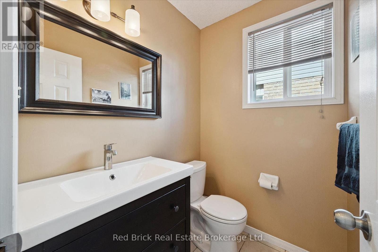
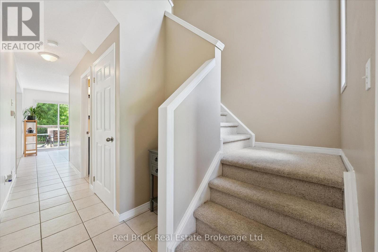
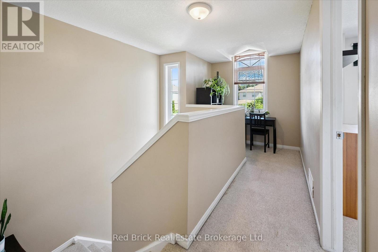
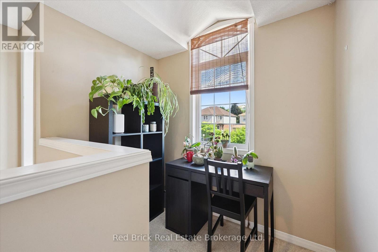
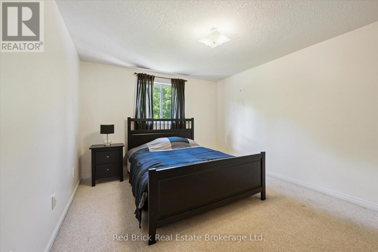
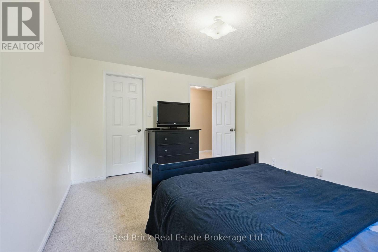
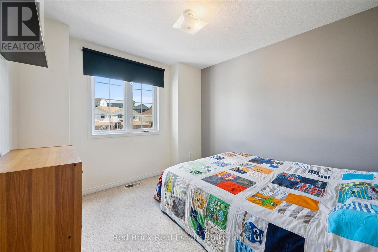
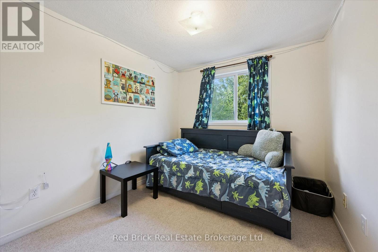
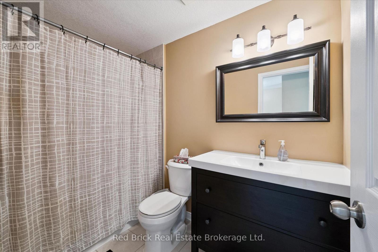
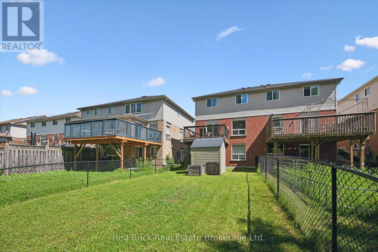
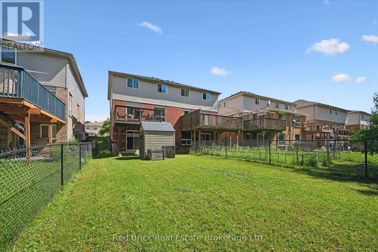
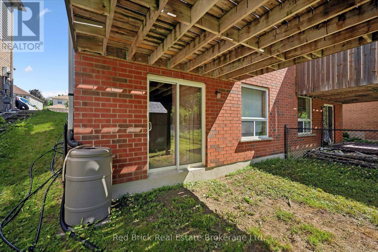
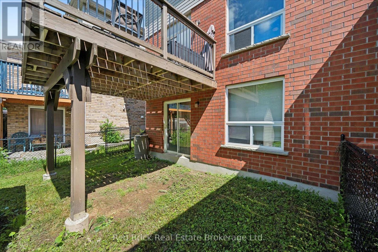
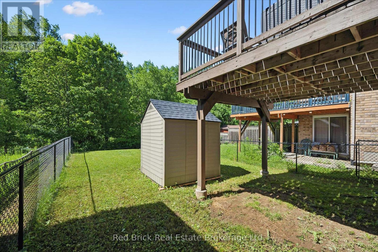
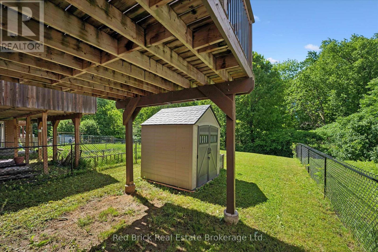
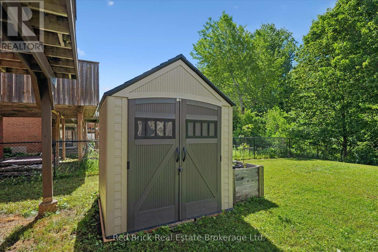
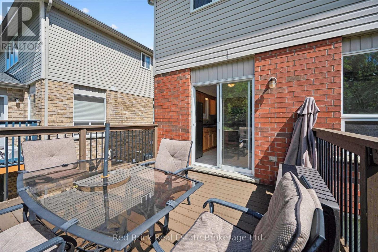
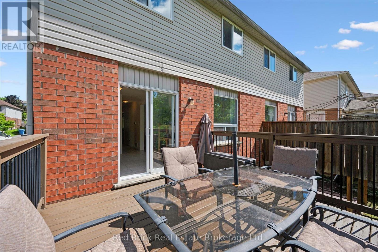
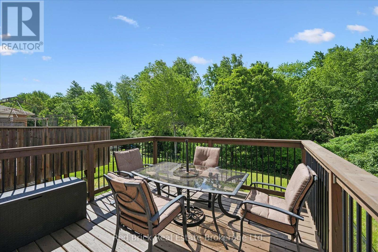
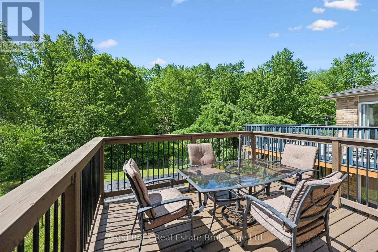
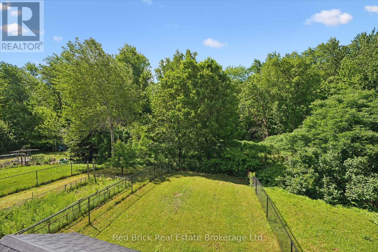
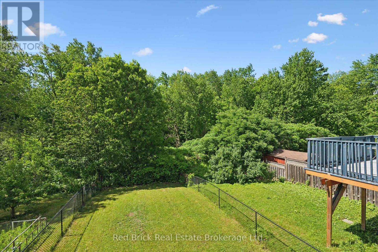
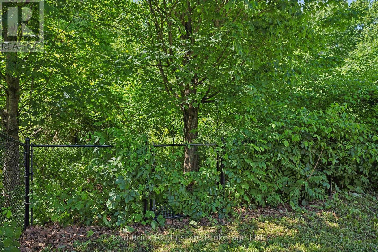
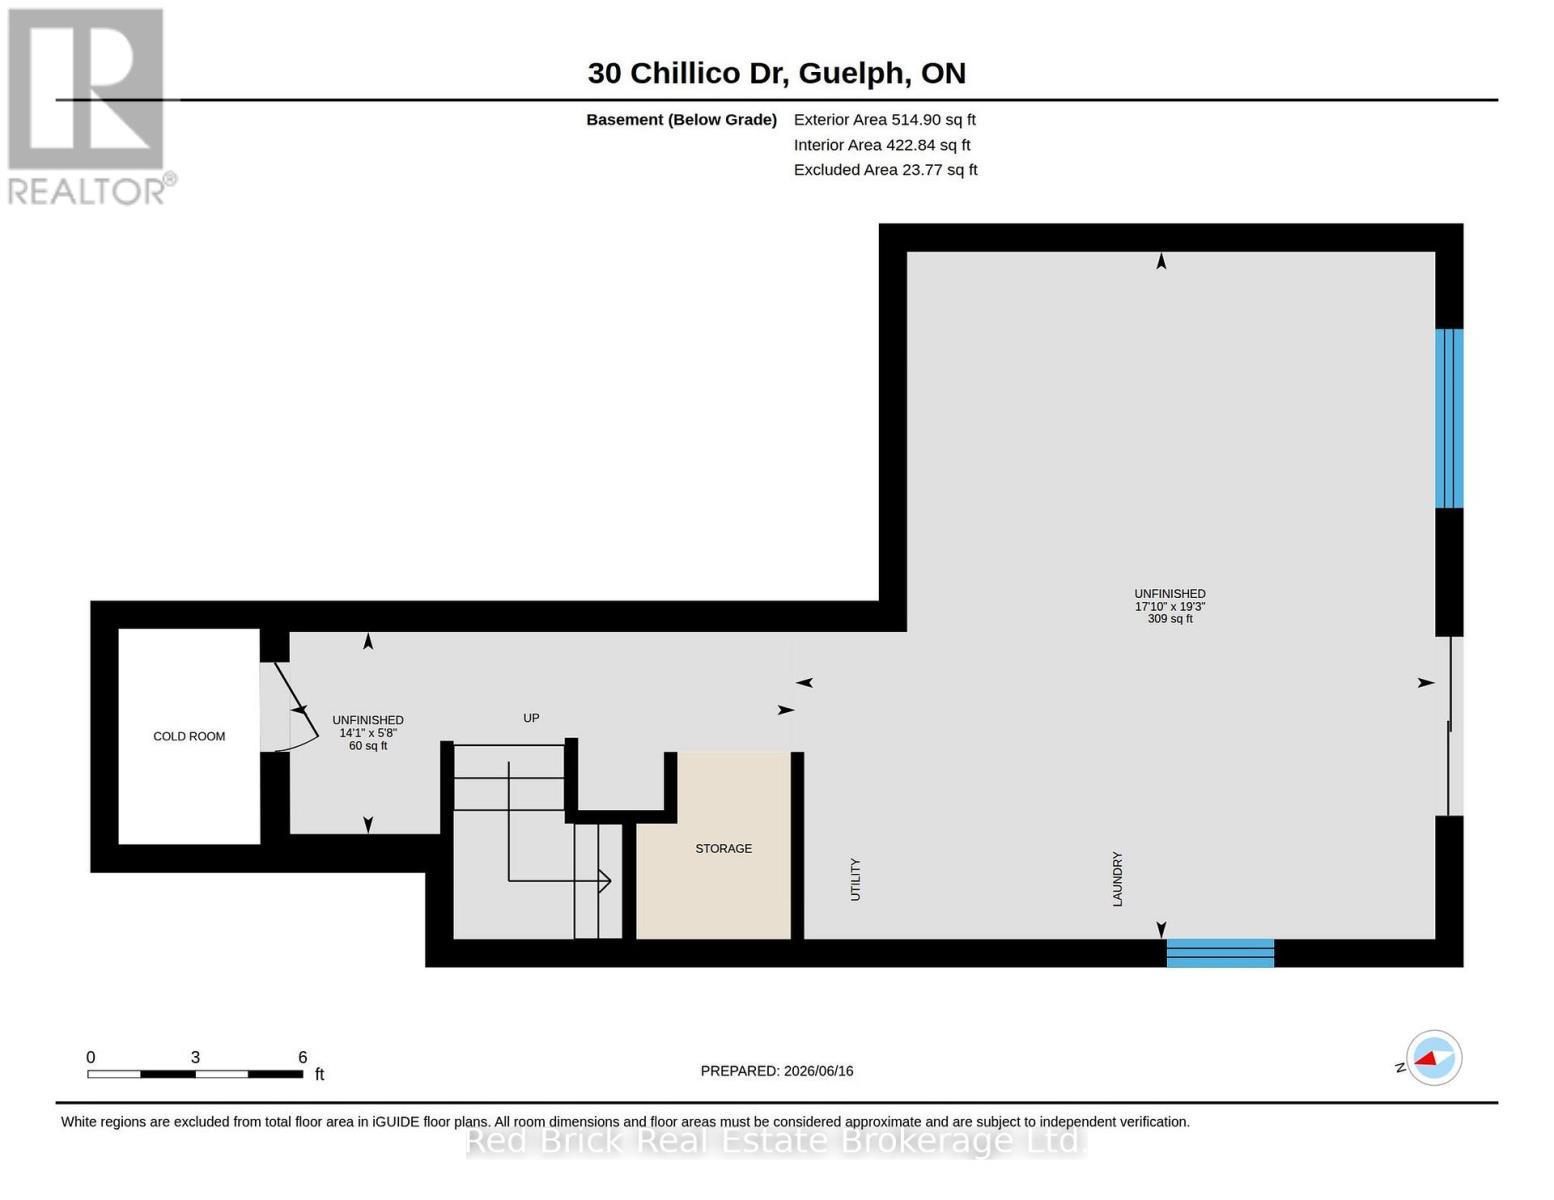
Positioned in Guelph's sought-after west end, this inviting semi-detached home is perfect for first-time buyers and growing families alike. Offering three spacious bedrooms, a full upstairs bathroom with tub and shower, and a convenient main floor powder room, the home combines comfort and functionality. Natural light fills the bright, welcoming interior, while the kitchen features stainless steel appliances installed in September 2025. Step outside to a generous deck overlooking a large backyard that backs directly onto beautiful green space, creating a peaceful setting to relax and unwind while providing direct access to an extensive network of scenic walking and biking trails. The unfinished walkout basement offers exceptional potential for additional living space, a home office, recreation area, or future in-law suite, with the added benefit of a walkout to the private, natural setting beyond. Ideally located close to schools, parks, shopping, and everyday amenities, this home offers the perfect balance of convenience, outdoor living, and long-term potential. (id:27)

Building Features:

  • Style: Semi-Detached
  • Building Type: House
  • Basement Development: Unfinished
  • Basement Type: N/A, N/A
  • Construction Style - Attachment: Semi-detached
  • Exterior Finish: Aluminum siding, Brick
  • Fireplace: Yes
  • Floor Space: 1100 - 1500 sqft
  • Foundation Type: Poured Concrete
  • Heating Type: Forced air
  • Heating Fuel: Natural gas
  • Cooling Type: None
  • Appliances: Dryer, Microwave, Stove, Washer, Refrigerator

Property Features:

  • OwnershipType: Freehold
  • Property Type: Single Family
  • Bedrooms: 3
  • Bathrooms: 2
  • Half Bathrooms: 1
  • Floor Space (approx): 1100 - 1500 Square Feet
  • Irregular: Yes
  • Lot Depth: 128.3 Feet
  • Lot Frontage: 25.8 Feet
  • Lot Size: 25.8 x 128.4 FT
  • Sewer: Sanitary sewer
  • Parking Type: Attached garage, Garage
  • No. of Parking Spaces: 2

Rooms:

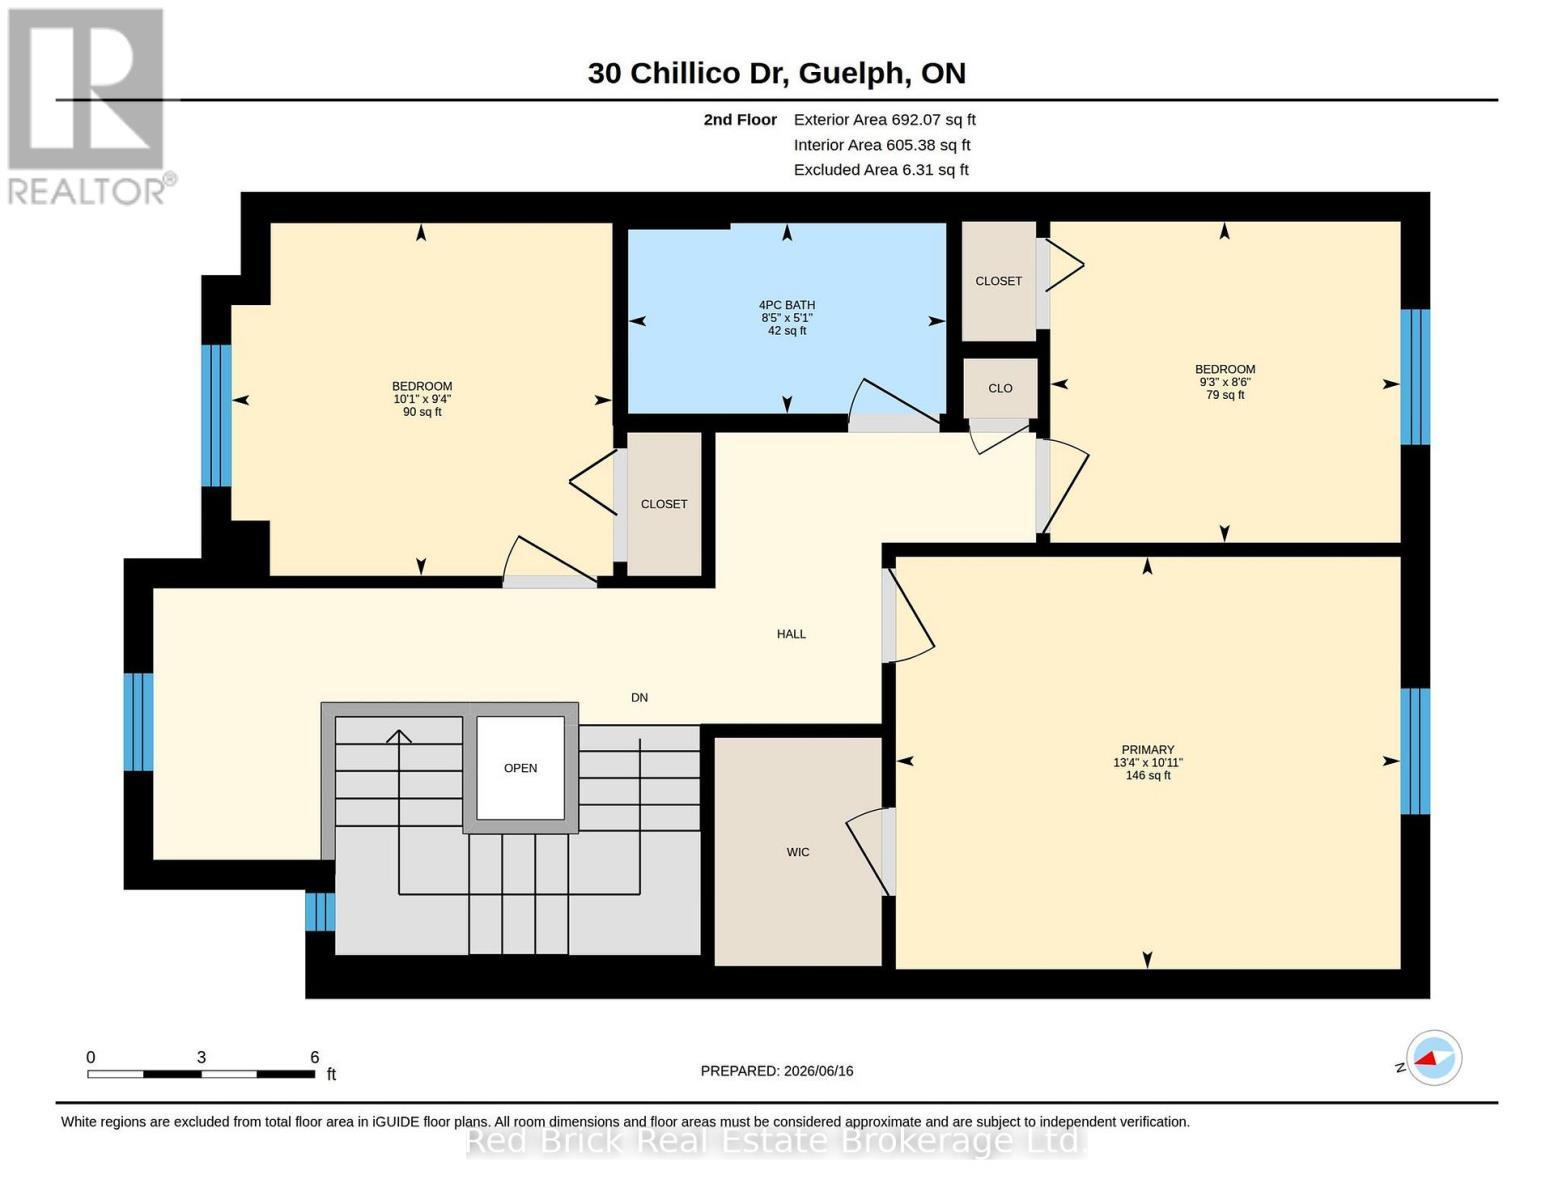
  • Primary Bedroom 2nd Level 4.07 m x 3.33 m
  • Bedroom 2nd Level 2.83 m x 2.59 m
  • Bedroom 2nd Level 3.07 m x 2.85 m
  • Bathroom 2nd Level 2.57 m x 1.54 m
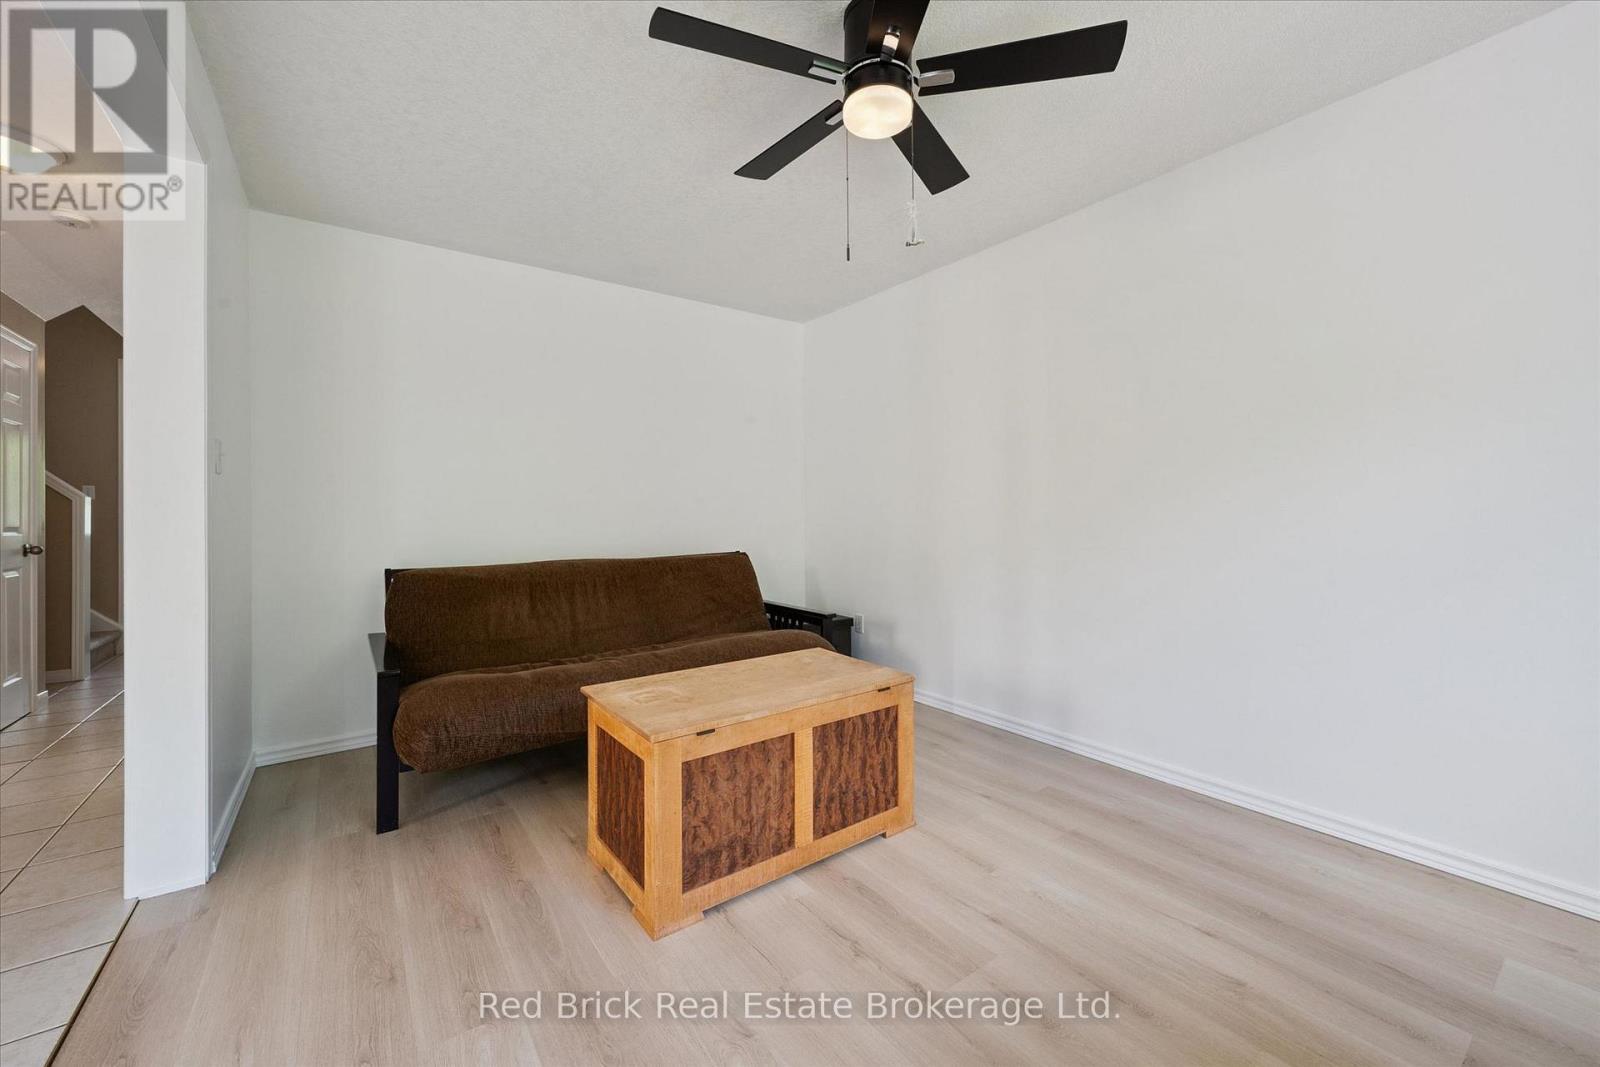
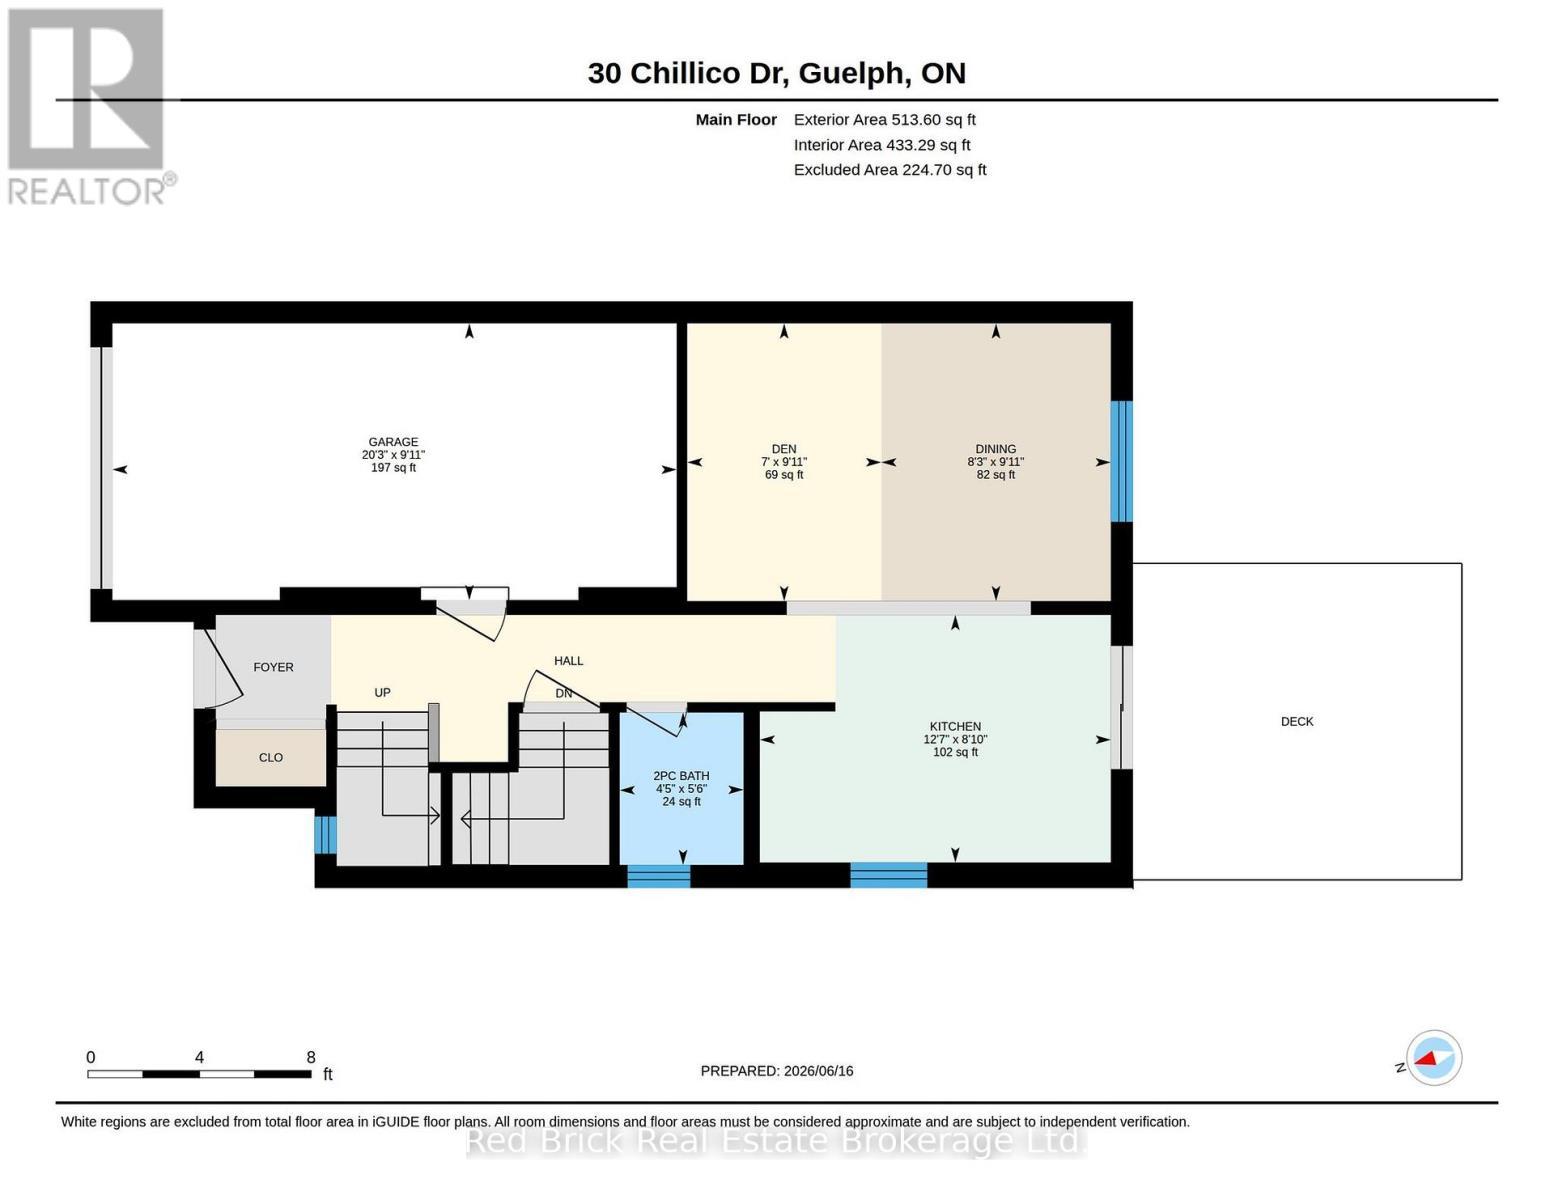
  • Living Main Level 4.63 m x 3.04 m
  • Kitchen Main Level 3.84 m x 2.71 m
  • Bathroom Main Level 1.66 m x 1.35 m

Convert Measurement to:


Courtesy of: Red Brick Real Estate Brokerage Ltd.

REALTOR.ca  

QuickQuoteTM Powered by RPS

Location of 30 CHILLICO DRIVE, Guelph (Willow West/Sugarbush/West Acres), Ontario, N1K 1Y8

Demographic Information of 30 CHILLICO DRIVE, Guelph (Willow West/Sugarbush/West Acres), Ontario, N1K 1Y8

Life Stage

Older Parents, Younger Kids

Employment Type

Mixed

Average Household Income

$130,553.02

Average Number of Children

1.82

Household Population

Household Structure

Age of Population

Education

Education Level

No certificate/diploma/degree

15.33 %

High school certificate or equivalent

33.62 %

Apprenticeship trade certificate/diploma

4.72 %

College/non-university certificate

21.28 %

University certificate (below bachelor)

1.36 %

University Degree

23.69 %

Commuter

Travel To Work

By Car

91.35 %

By Public Transit

3.57 %

By Walking

1.82 %

By Bicycle

0.0 %

By Other Methods

3.26 %

Cultural Diversity

Knowledge of Official Language

Mother Tongue

Building Information

Building Type

Apartments (Low and High Rise)

10.47 %

Houses

89.53 %

Own Vs. Rent
