Button CopyPathCircle CloseCircle Left ArrowArrow Down Icon GreyClosecirclecircleBurger
Image 1
Image 2
Image 3
$849,900

217 DEERPATH DRIVE, Guelph (Willow West/Sugarbush/West Acres), Ontario, N1K 1W6

MLS® # X13478364

3 Beds

Baths

1500 - 2000  FEETSQ

QuickQuoteTM: $842K - $1.0M

Guelph (Willow West/Sugarbush/West Acres) ON, N1K 1W6

MLS® # X13478364

Property Information:

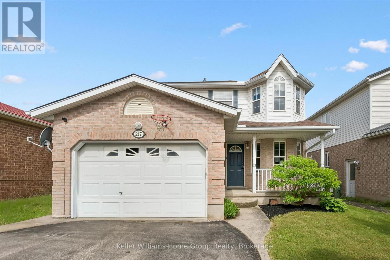
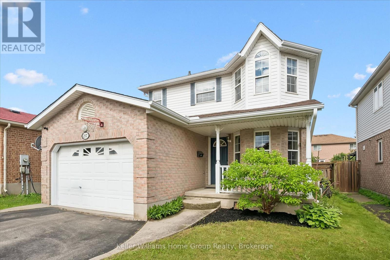
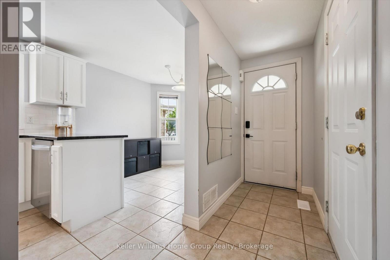
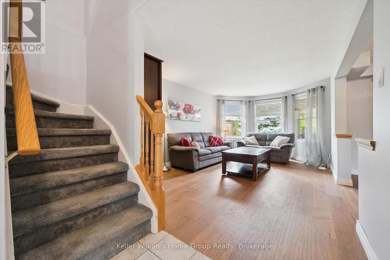
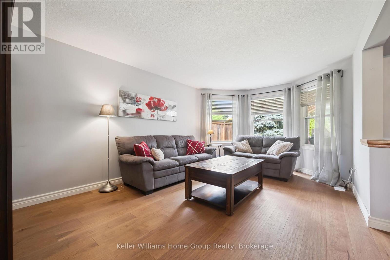
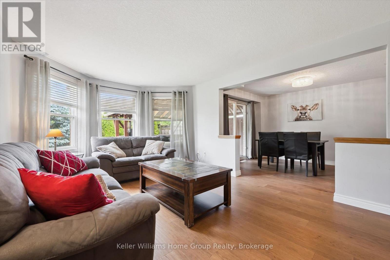
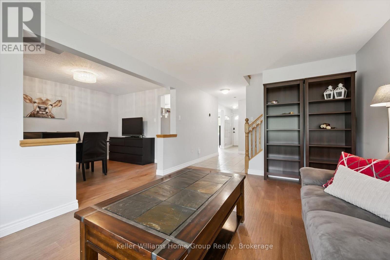
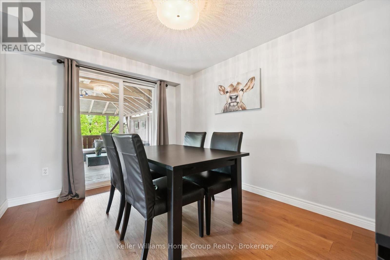
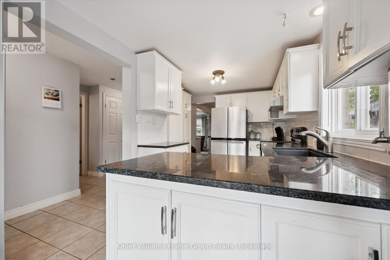
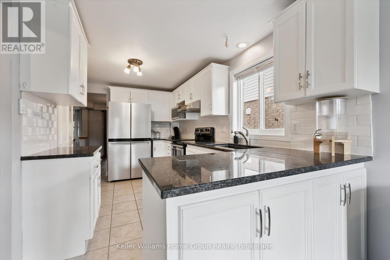
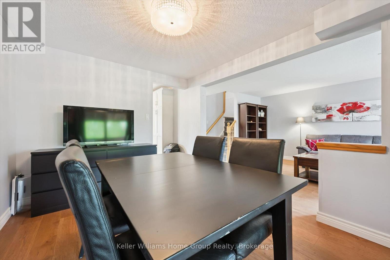
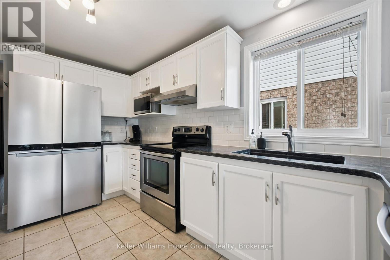
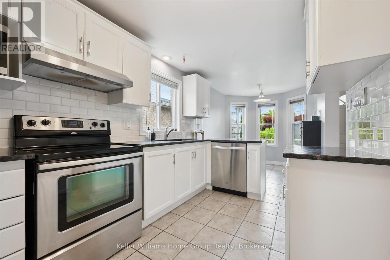
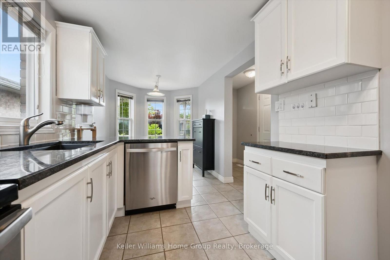
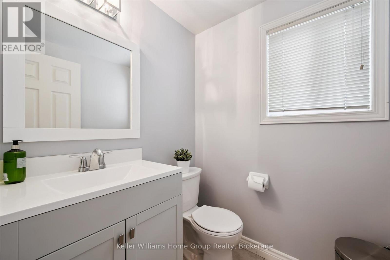
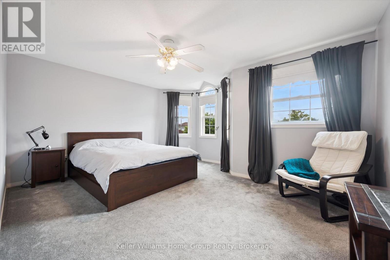
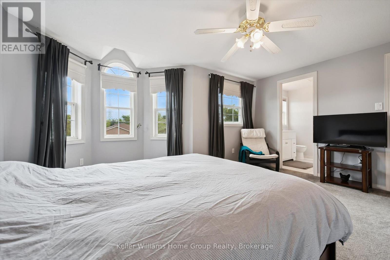
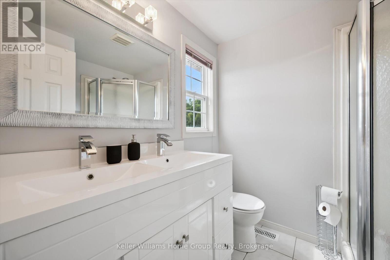
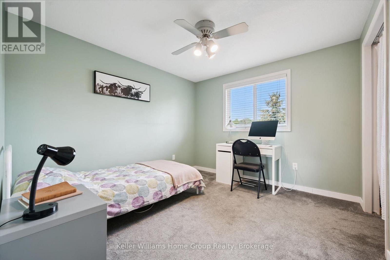
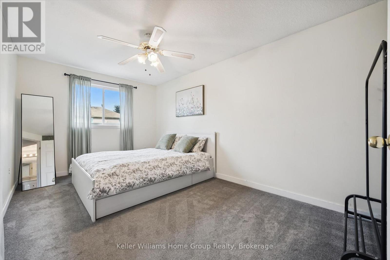
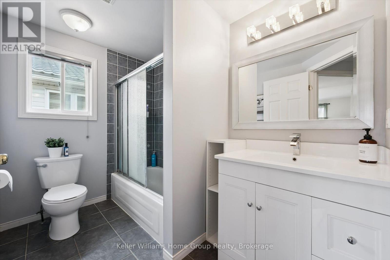
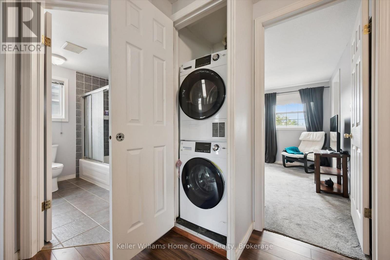
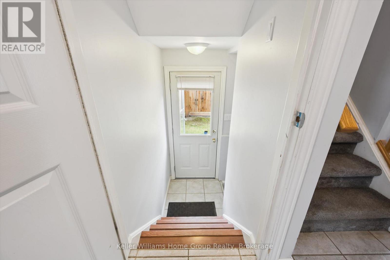
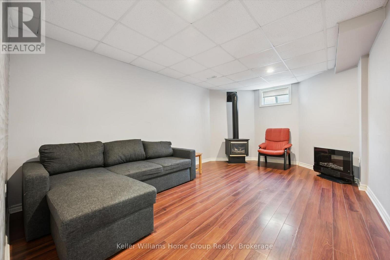
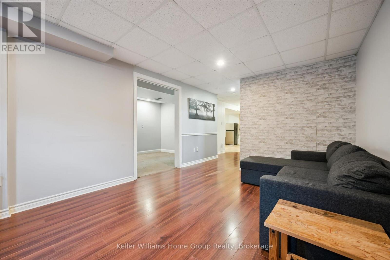
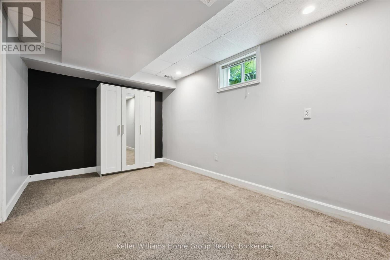
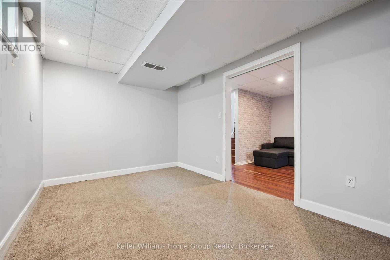
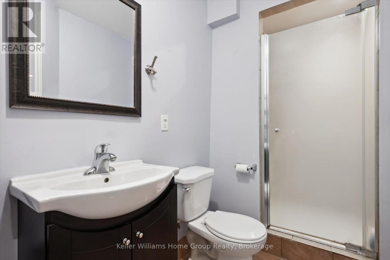
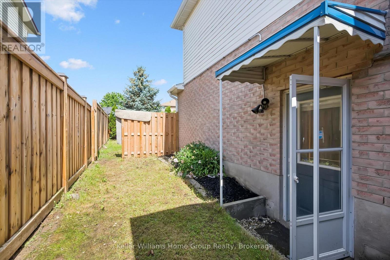
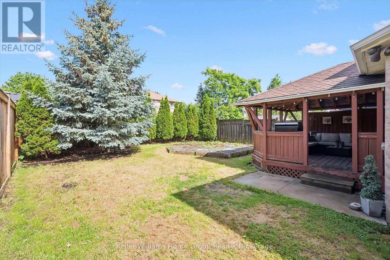
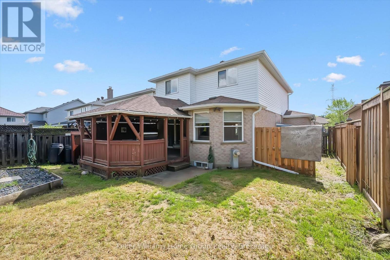
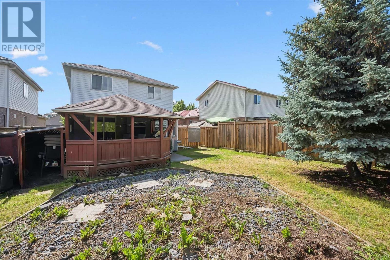
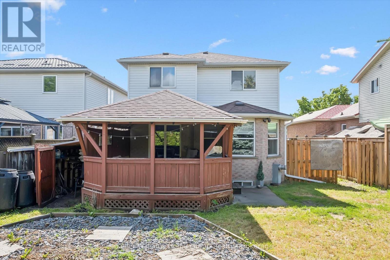
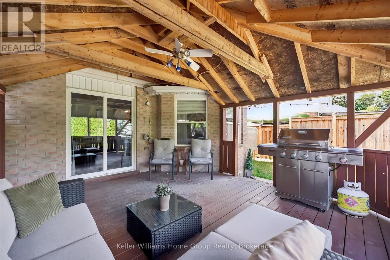
Beautiful West End Family Home with Finished Basement & Separate Entrance! Start your family's next chapter this summer! Move in at the beginning of the summer holidays and enjoy months of making memories in your new home while being completely settled and ready for the start of the new school year.Gorgeous family home located in a prime West End location within one of the area's most desirable neighbourhoods. This bright and welcoming home features newer hardwood flooring on the main level and a functional layout designed for comfortable family living.Upstairs houses all three bedrooms, including the spacious primary retreat complete with a walk-in closet and private ensuite, providing the perfect space to unwind at the end of the day.The fully finished basement boasts a separate entrance, a 2 room split rec room, a full bathroom, and plenty of versatile living space-ideal for extended family, guests, a home office, or potential in-law accommodations.Additional features include central vacuum, an owned tankless water heater, water softener, roof (2015) and a new heat pump installed in 2021 for enhanced energy efficiency and year-round comfort, providing peace of mind for years to come.Located in a sought-after West End neighbourhood close to excellent schools, parks, walking trails, shopping, and everyday amenities, this is the perfect place for your family to enjoy the summer and start the new school year feeling right at home. (id:27)

Building Features:

  • Style: Detached
  • Building Type: House
  • Basement Development: Finished
  • Basement Type: N/A, Full, N/A
  • Construction Style - Attachment: Detached
  • Exterior Finish: Vinyl siding, Brick
  • Floor Space: 1500 - 2000 sqft
  • Foundation Type: Poured Concrete
  • Heating Type: Heat Pump
  • Heating Fuel: Natural gas
  • Cooling Type: Central air conditioning
  • Appliances: Water softener, Dishwasher, Dryer, Stove, Washer, Window Coverings, Refrigerator

Property Features:

  • OwnershipType: Freehold
  • Property Type: Single Family
  • Bedrooms: 3
  • Bathrooms: 4
  • Half Bathrooms: 1
  • Amenities Nearby: Public Transit, Schools, Park
  • Community Features: Community Centre
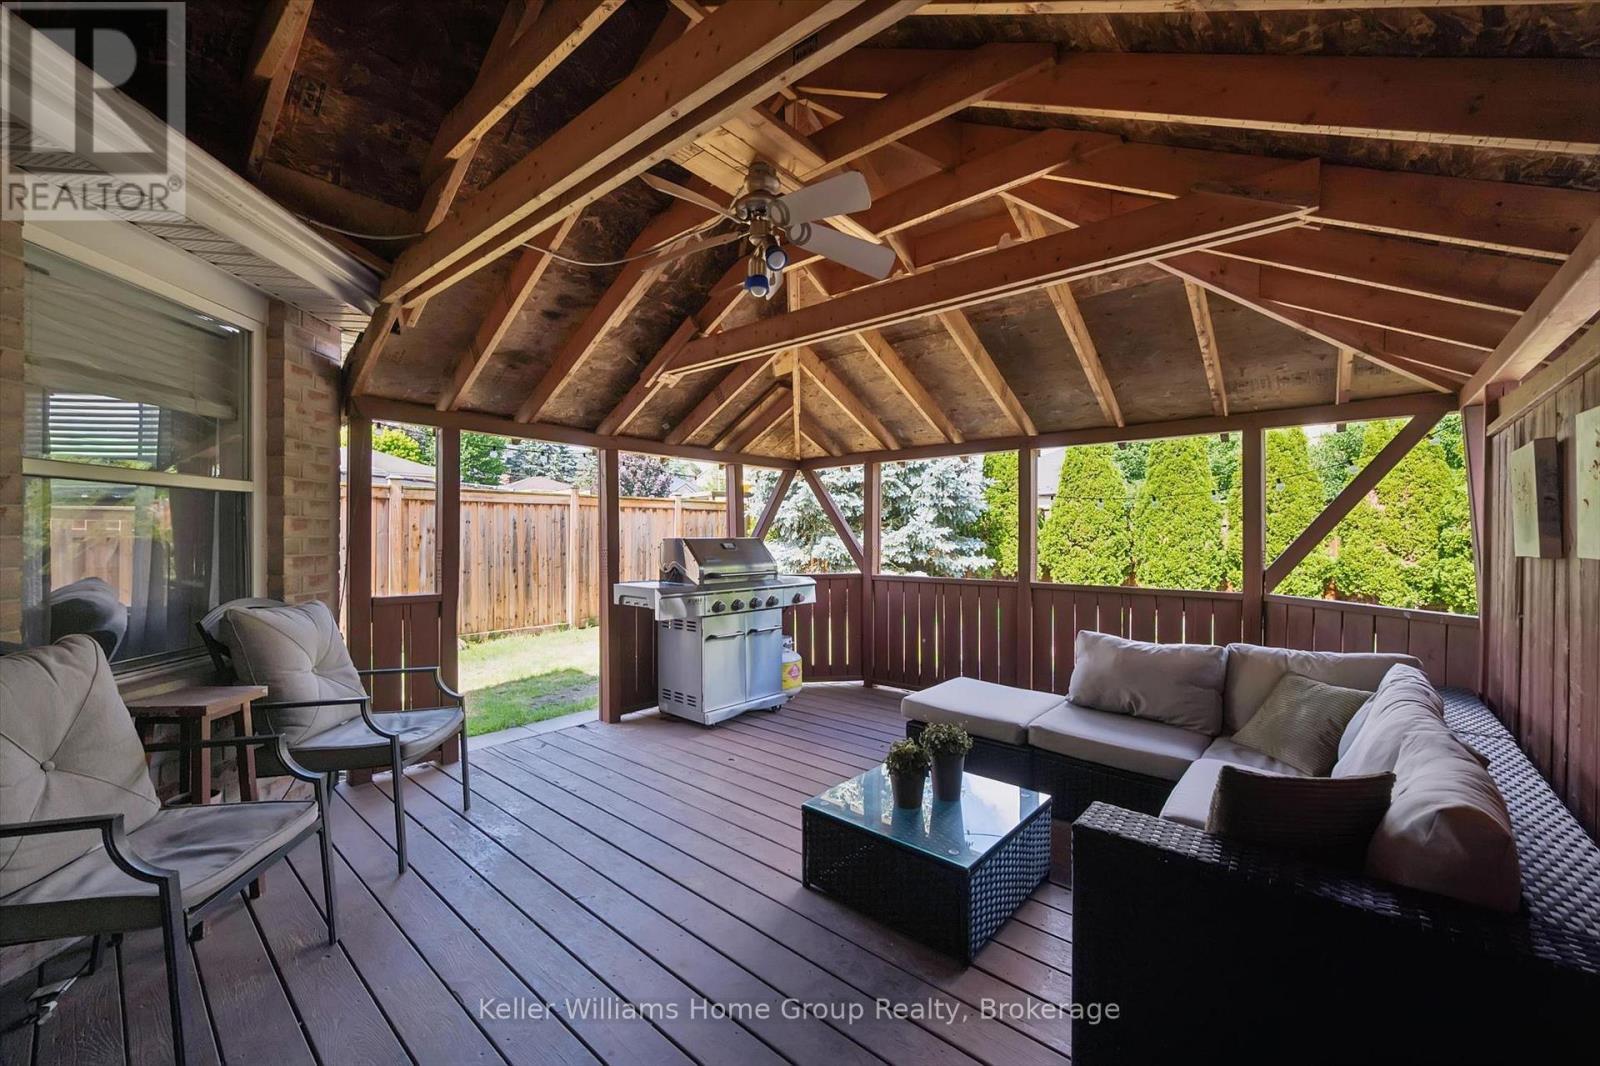
  • Features: Gazebo
  • Fence Type: Fenced yard
  • Floor Space (approx): 1500 - 2000 Square Feet
  • Irregular: Yes
  • Lot Depth: 110.8 Feet
  • Lot Frontage: 39.3 Feet
  • Lot Size: 39.4 x 110.9 FT ; Lot Size irregular
  • Structure Type: Deck
  • Zoning: R.1C
  • Sewer: Sanitary sewer
  • Parking Type: Attached garage, Garage
  • No. of Parking Spaces: 2

Rooms:

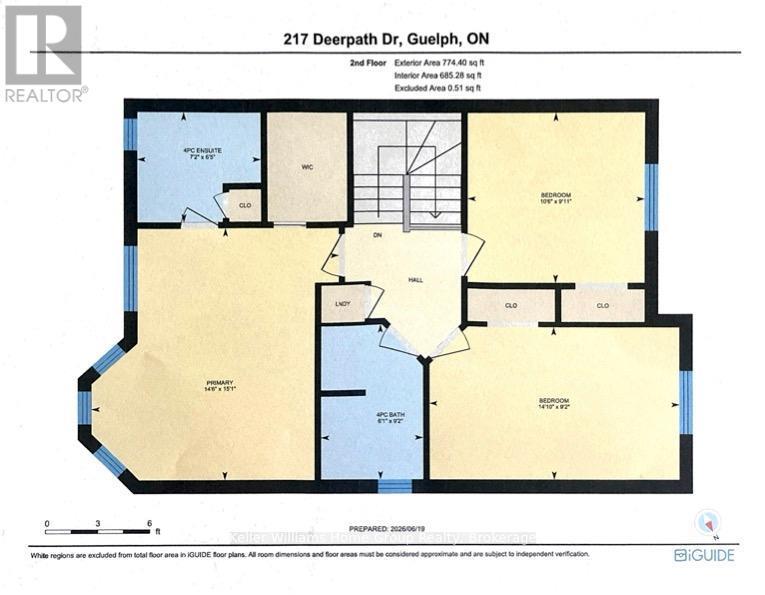
  • Bathroom 2nd Level 2.80 m x 1.85 m
  • Primary Bedroom 2nd Level 4.59 m x 4.41 m
  • 2nd Bedroom 2nd Level 3.03 m x 3.20 m
  • 3rd Bedroom 2nd Level 2.80 m x 4.52 m
  • Bathroom 2nd Level 1.94 m x 2.20 m
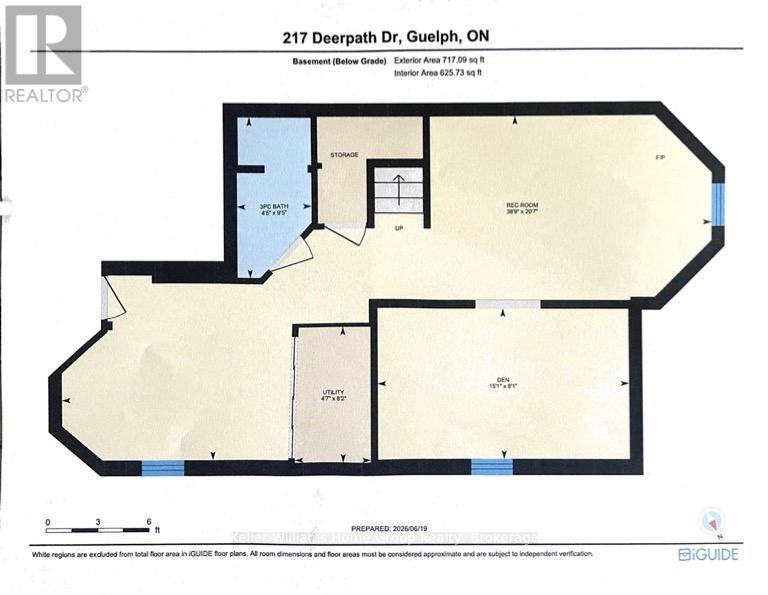
  • Bathroom Basement Level 2.88 m x 1.35 m
  • Den Basement Level 2.77 m x 4.60 m
  • Recreation Room Basement Level 6.27 m x 11.80 m
  • Utility Basement Level 2.48 m x 1.39 m
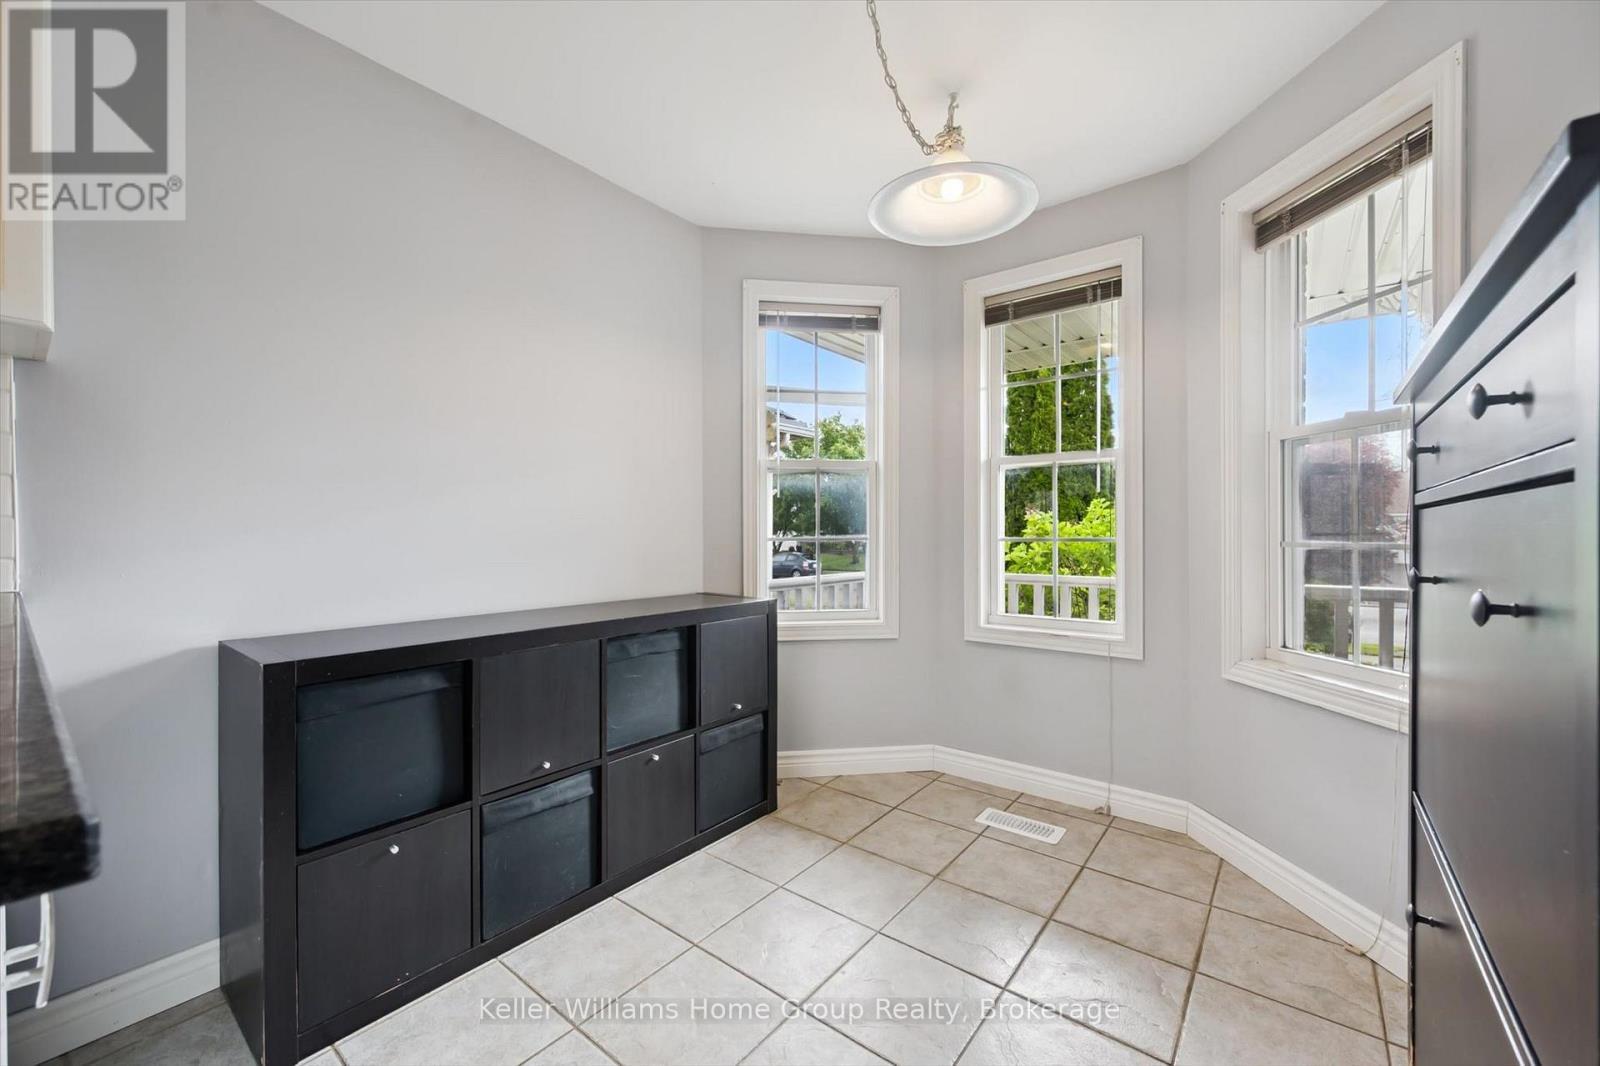
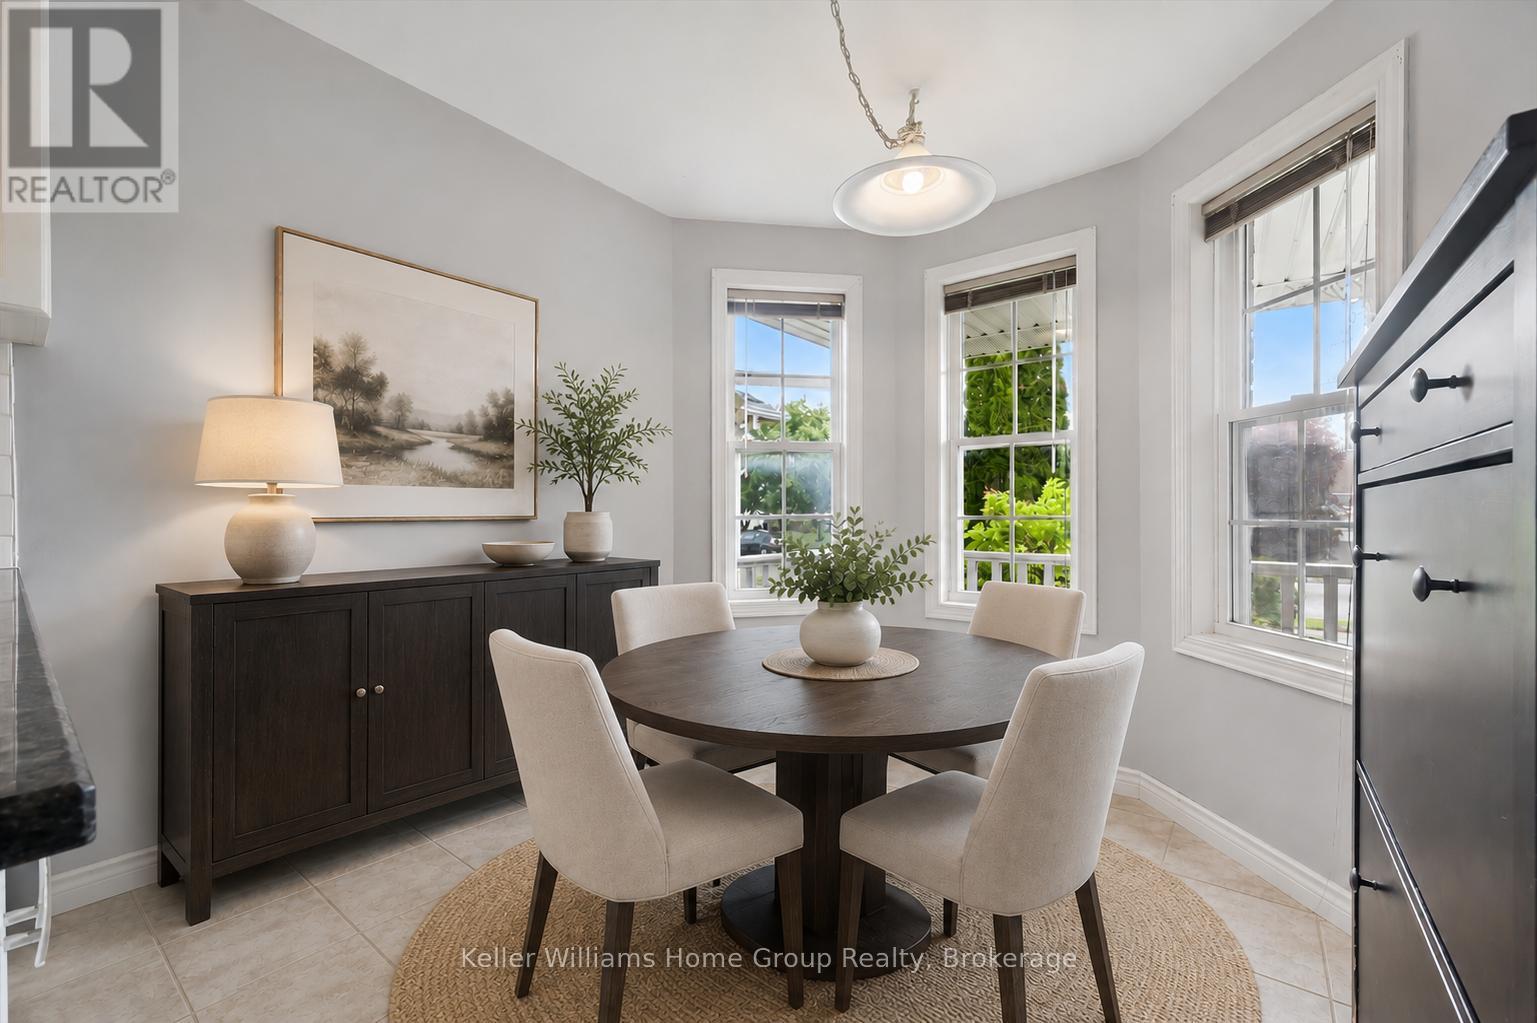
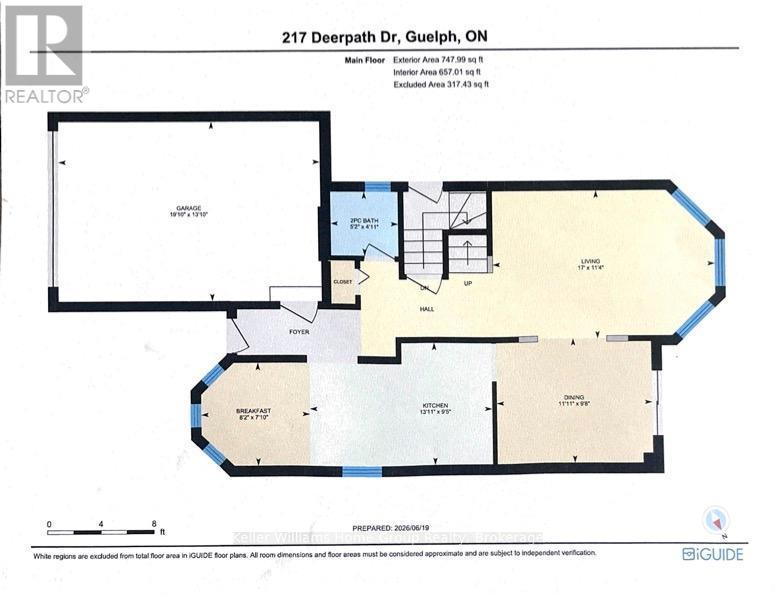
  • Breakfast Main Level 2.38 m x 2.49 m
  • Kitchen Main Level 2.87 m x 4.23 m
  • Bathroom Main Level 1.51 m x 1.57 m
  • Living Main Level 3.46 m x 5.18 m
  • Dining 2.95 m x 3.62 m

Convert Measurement to:


Courtesy of: Keller Williams Home Group Realty

REALTOR.ca  

QuickQuoteTM Powered by RPS

Location of 217 DEERPATH DRIVE, Guelph (Willow West/Sugarbush/West Acres), Ontario, N1K 1W6

Demographic Information of 217 DEERPATH DRIVE, Guelph (Willow West/Sugarbush/West Acres), Ontario, N1K 1W6

Life Stage

Older Families

Employment Type

Service Sector/White Collar

Average Household Income

$123,803.97

Average Number of Children

1.85

Household Population

Household Structure

Age of Population

Education

Education Level

No certificate/diploma/degree

21.61 %

High school certificate or equivalent

32.33 %

Apprenticeship trade certificate/diploma

4.71 %

College/non-university certificate

18.34 %

University certificate (below bachelor)

1.18 %

University Degree

21.83 %

Commuter

Travel To Work

By Car

94.15 %

By Public Transit

1.18 %

By Walking

0.98 %

By Bicycle

0.0 %

By Other Methods

3.69 %

Cultural Diversity

Knowledge of Official Language

Mother Tongue

Building Information

Building Type

Apartments (Low and High Rise)

6.55 %

Houses

93.45 %

Own Vs. Rent
