Button CopyPathCircle CloseCircle Left ArrowArrow Down Icon GreyClosecirclecircleBurger
Image 1
Image 2
Image 3
$489,900

20-41 RHONDA ROAD, Guelph (Willow West/Sugarbush/West Acres), Ontario, N1H 6H1

MLS® # X13140740

2 Beds

Baths

900 - 999  FEETSQ

QuickQuoteTM: $442K - $593K

Guelph (Willow West/Sugarbush/West Acres) ON, N1H 6H1

MLS® # X13140740

Property Information:

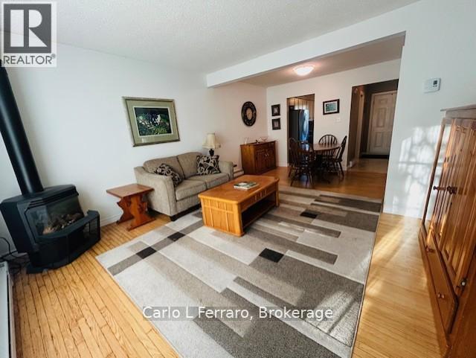
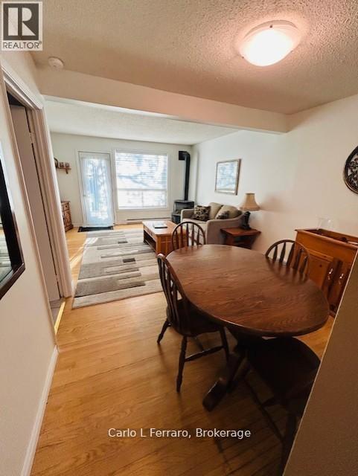
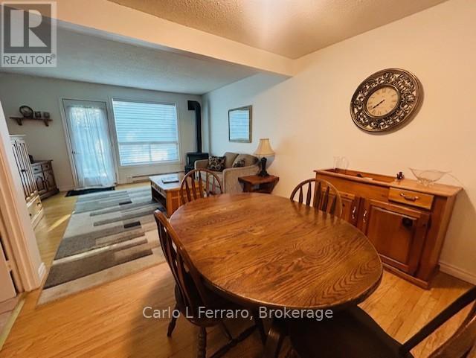
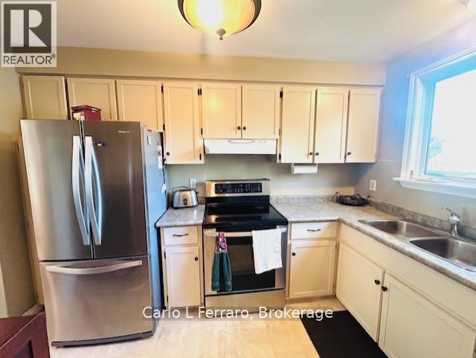
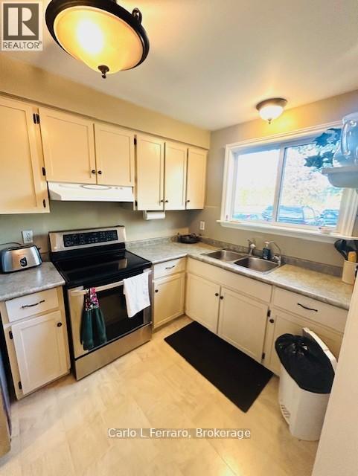
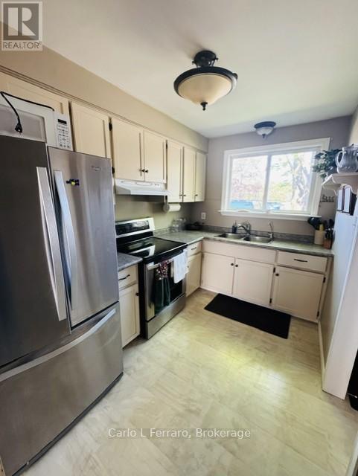
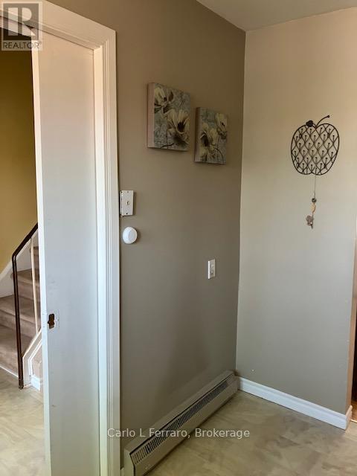
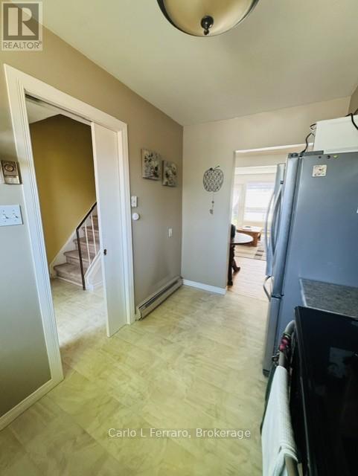
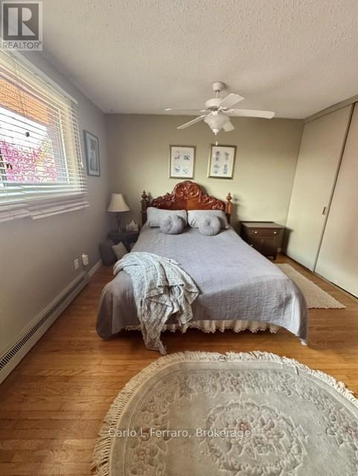
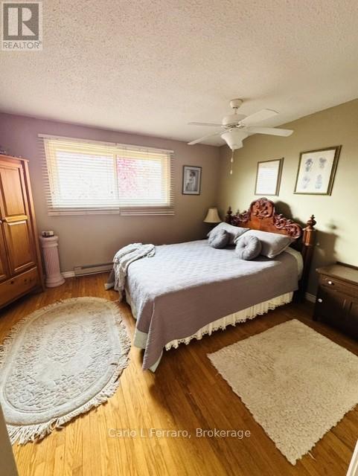
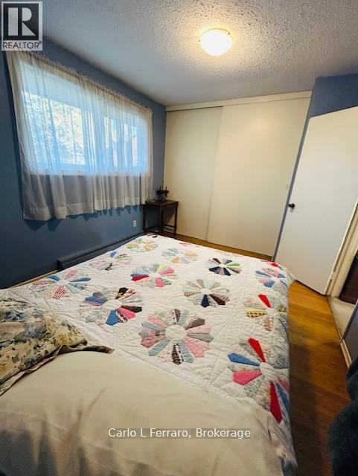
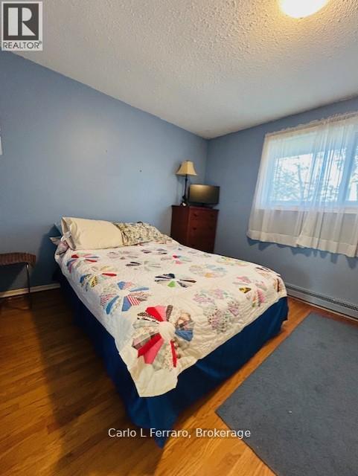
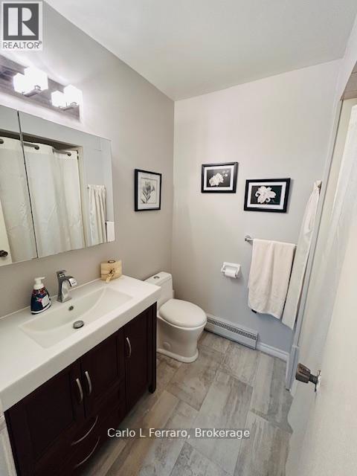
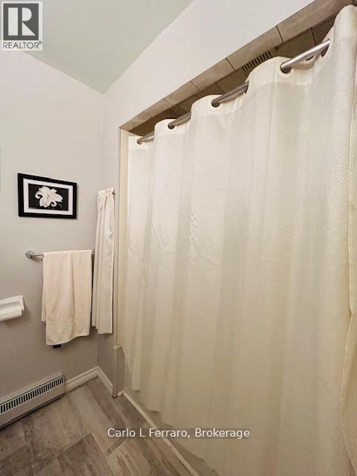
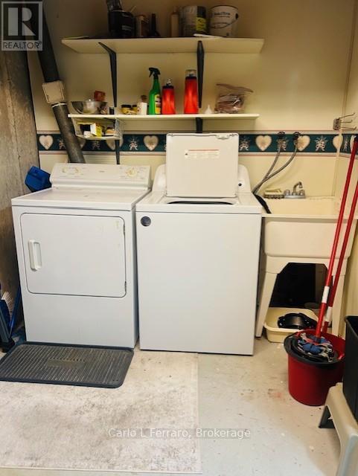
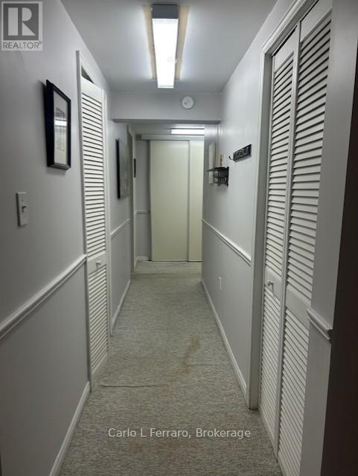
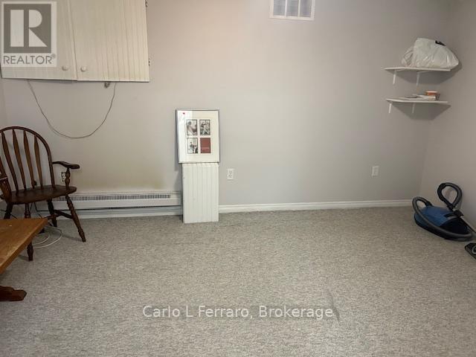
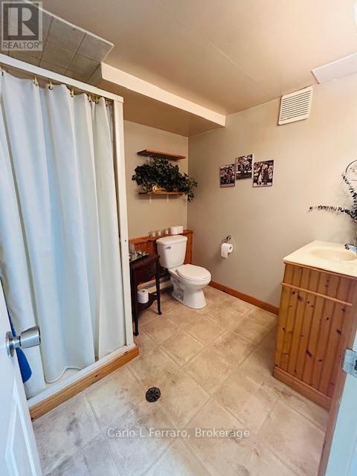
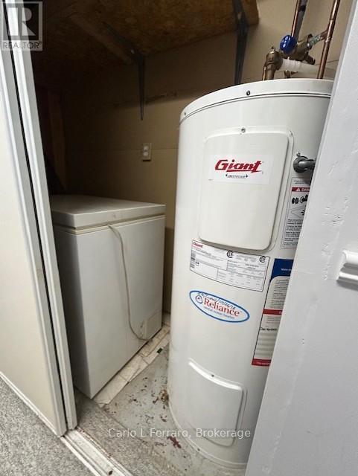
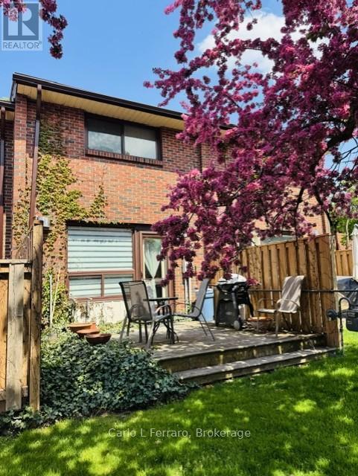
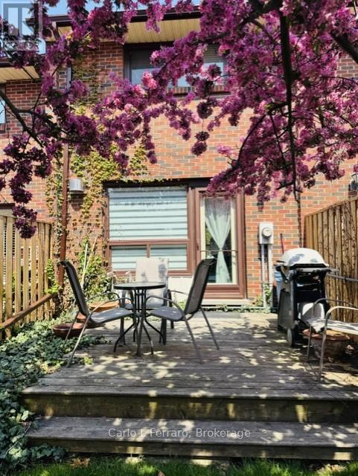
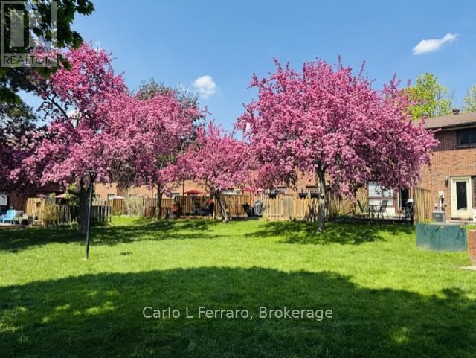
Enjoy the tranquility this home and surroundings offer. This lovely very well maintained townhouse has lots to offer. This home offers open concept on the main floor with the living room dining room combo, kitchen and very inviting foyer, off the livingroom is the back door to a private patio and the very large park like setting, and shared out door common area, there is a gas fireplace in the living room that the Seller used for the heating of the house. On the upper floor you will find two excellent sized bedrooms and a 4pc bath. The basement is finished there is a rec room that could be used for a playroom, office or gym area. You will also find a large 3pc bathroom, storage under the stairs, a combo laundry room/workshop. Located in the west end of Guelph it is convenient to schools, shopping, the Hanlon expressway, parks, trails resturants, and much more. Neighbours are friendly, area is quite, sit on you back patio and enjoy the tranquility in the park like setting. Your assigned parking spot is just steps from you front door. Book your viewing soon! Many current residents are long time owners! Sq footage above ground is 980 sq ft and basement 399 aprox 1279 sq ft of living space. Parking spot #20. Call you agent to view this home or call Joan direct at 519-400-7155 OPEN HOUSE ON SUNDAY May 31 th FROM 1-3 EVERYONE WELCOME (id:27)

Building Features:

  • Style: Townhouse
  • Building Type: Row / Townhouse
  • Amenities:
  • Basement Development: Finished
  • Basement Type: N/A
  • Exterior Finish: Brick
  • Fireplace: Yes
  • Floor Space: 900 - 999 sqft
  • Foundation Type: Poured Concrete
  • Heating Type: Baseboard heaters
  • Heating Fuel: Electric, Natural gas
  • Appliances: Water meter, Dryer, Freezer, Stove, Washer, Refrigerator

Property Features:

  • OwnershipType: Condominium/Strata
  • Property Type: Single Family
  • Bedrooms: 2
  • Bathrooms: 2
  • Amenities Nearby: Public Transit
  • Community Features: Pets Allowed With Restrictions
  • Condo Fees: $345 Monthly
  • Features: Level lot, Wooded area, Open space, Flat site
  • Floor Space (approx): 900 - 999 Square Feet
  • MaintenanceFee Type: Common Area Maintenance, Insurance, Water
  • Structure Type: Patio(s)
  • Zoning: R3-10
  • Parking Type: No Garage
  • No. of Parking Spaces: 1

Rooms:

  • Bedroom 2nd Level 14.10 m x 11.40 m
  • 2nd Bedroom 2nd Level 11.90 m x 9.10 m
  • Bathroom 2nd Level 11.90 m x 9.10 m
  • Recreation Room Basement Level 10.11 m x 13.10 m
  • Workshop Basement Level 11.70 m x 7.20 m
  • Bathroom Basement Level 10.00 m x 10.00 m
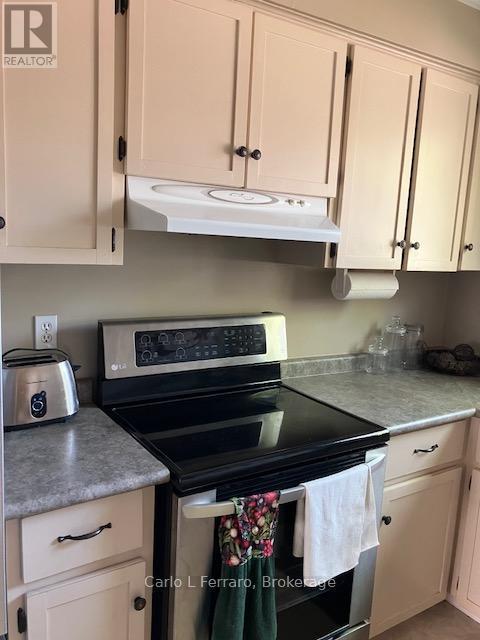
  • Kitchen Ground Level 12.00 m x 7.10 m
  • Living Ground Level 16.80 m x 13.50 m
  • Dining Ground Level 8.10 m x 12.10 m
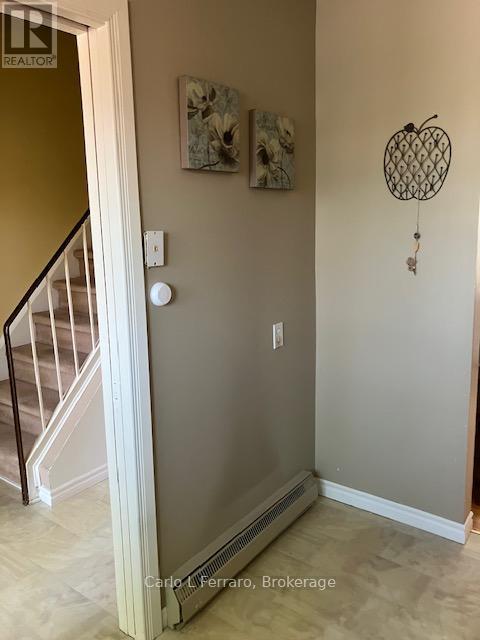
  • Foyer Ground Level 9.70 m x 6.50 m

Convert Measurement to:


Courtesy of: Carlo L Ferraro

REALTOR.ca  

QuickQuoteTM Powered by RPS

Location of 20-41 RHONDA ROAD, Guelph (Willow West/Sugarbush/West Acres), Ontario, N1H 6H1

Demographic Information of 20-41 RHONDA ROAD, Guelph (Willow West/Sugarbush/West Acres), Ontario, N1H 6H1

Life Stage

Young Couples

Employment Type

Mixed

Average Household Income

$95,467.50

Average Number of Children

1.80

Household Population

Household Structure

Age of Population

Education

Education Level

No certificate/diploma/degree

23.37 %

High school certificate or equivalent

36.72 %

Apprenticeship trade certificate/diploma

5.79 %

College/non-university certificate

17.2 %

University certificate (below bachelor)

0.75 %

University Degree

16.16 %

Commuter

Travel To Work

By Car

87.34 %

By Public Transit

6.84 %

By Walking

3.99 %

By Bicycle

0.01 %

By Other Methods

1.82 %

Cultural Diversity

Knowledge of Official Language

Mother Tongue

Building Information

Building Type

Apartments (Low and High Rise)

49.48 %

Houses

50.52 %

Own Vs. Rent

