Button CopyPathCircle CloseCircle Left ArrowArrow Down Icon GreyClosecirclecircleBurger
Image 1
Image 2
Image 3
$665,000

3 - 106 WOODLAWN ROAD E, Guelph (Victoria North), Ontario, N1E 1B7

MLS® # X13164110

2 Beds

Baths

1400 - 1599  FEETSQ

QuickQuoteTM: $597K - $727K

Guelph (Victoria North) ON, N1E 1B7

MLS® # X13164110

Property Information:

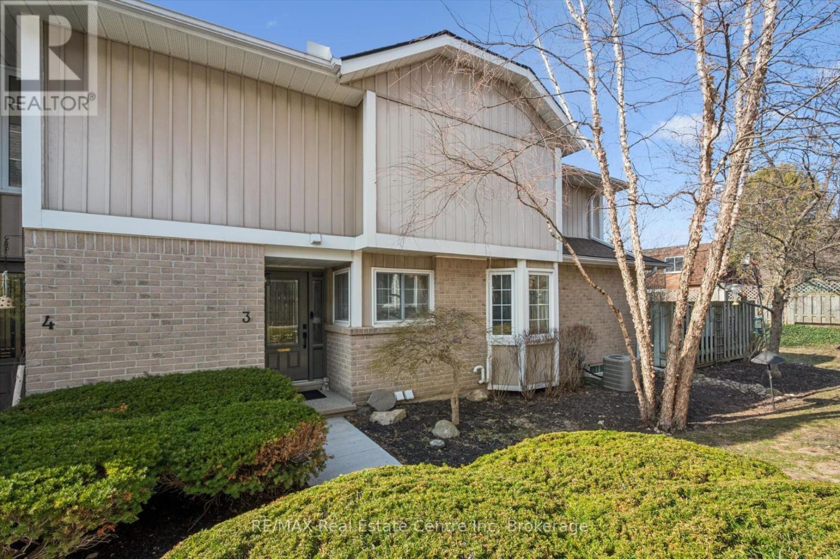
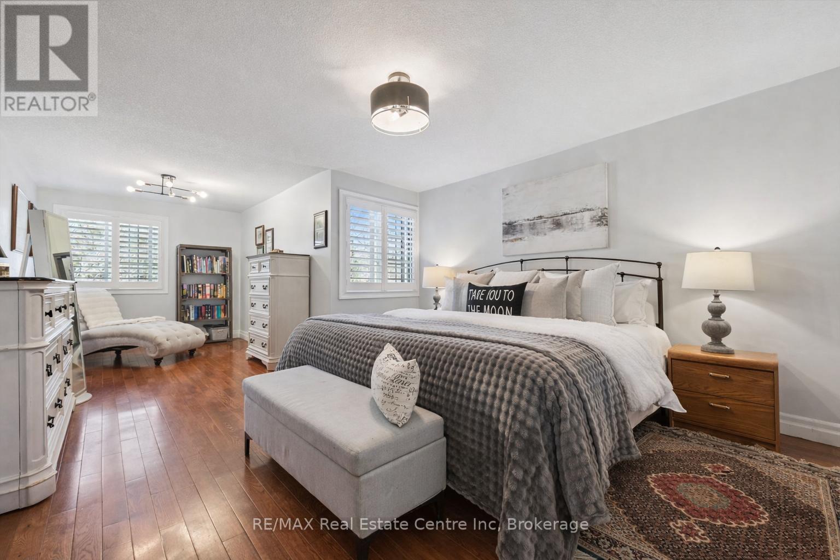
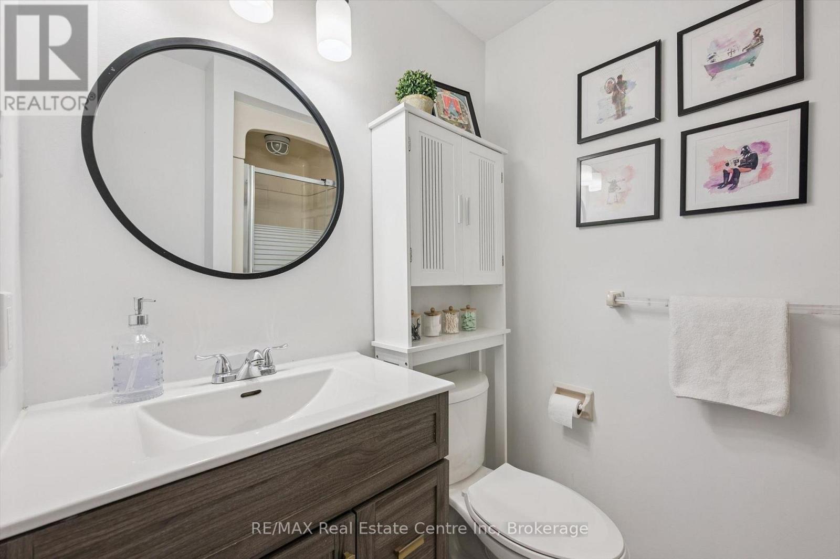
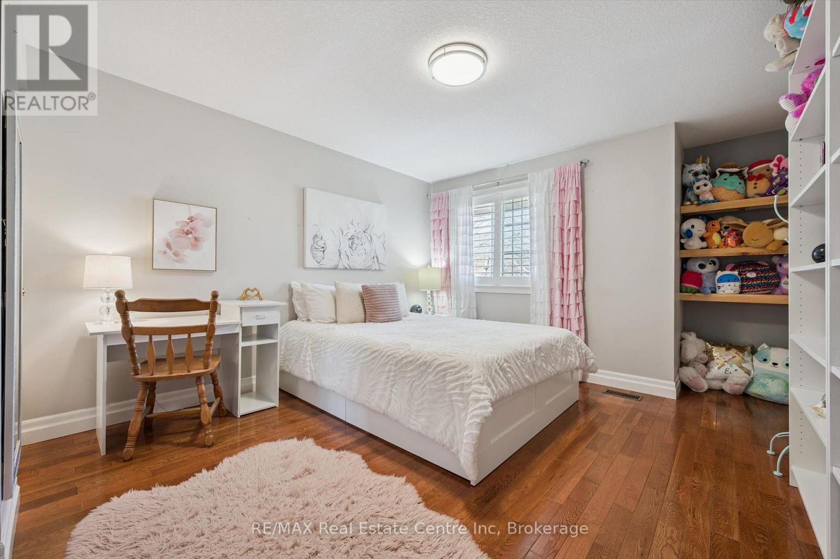
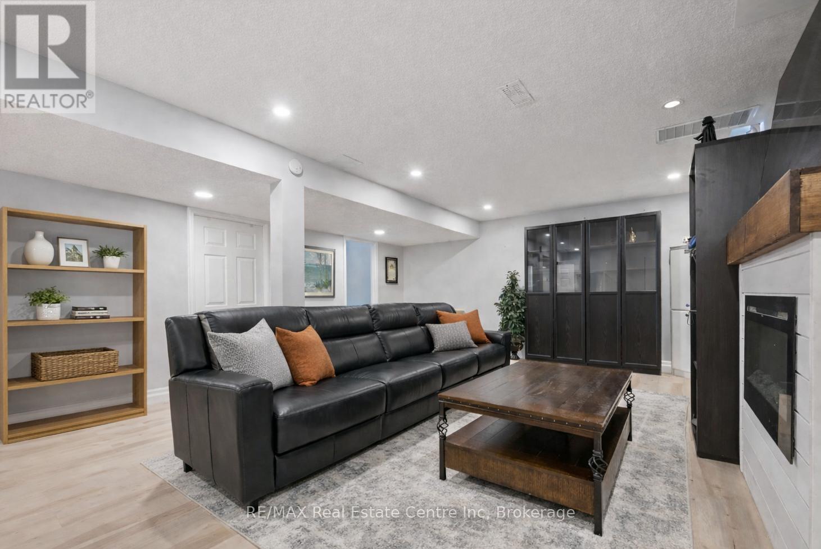
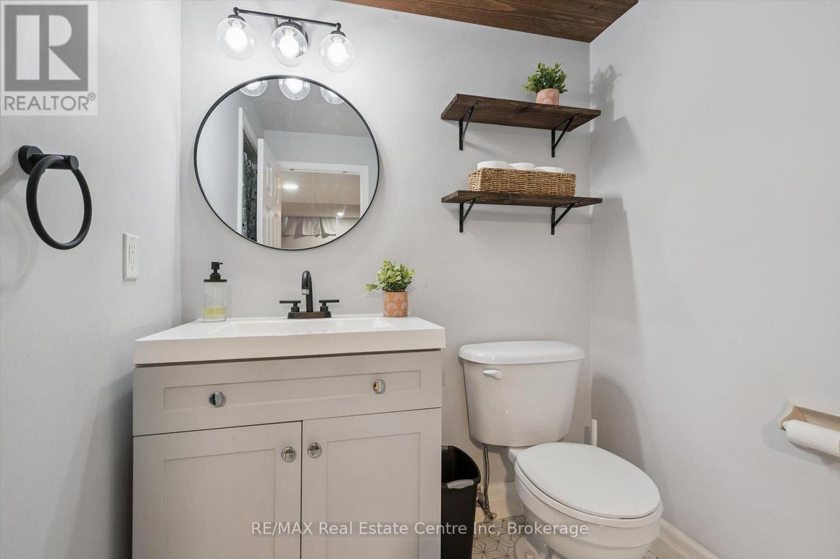
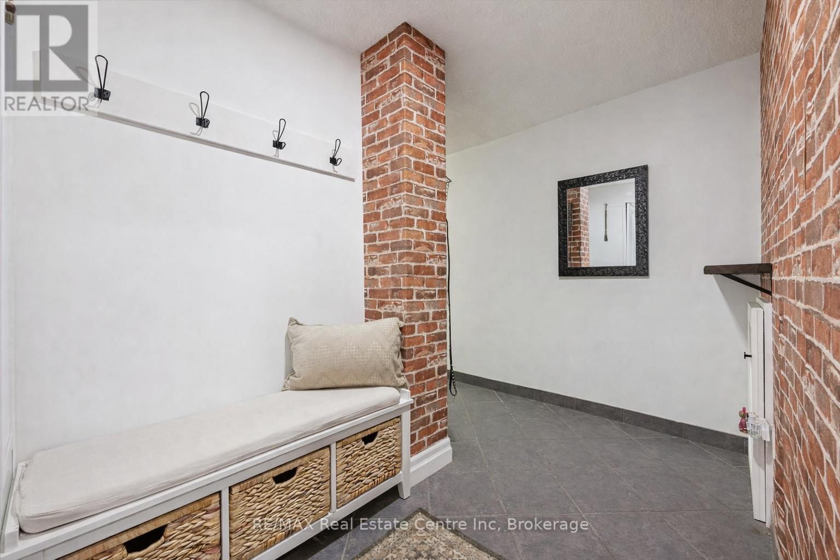
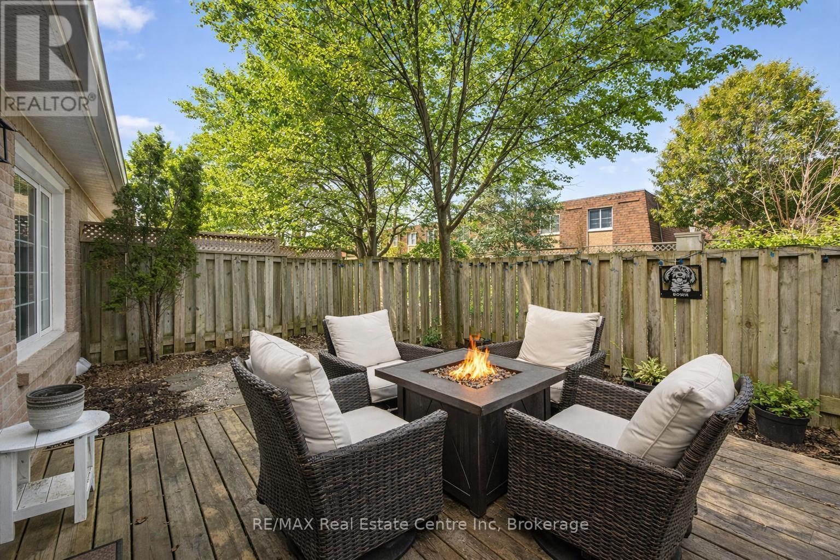
Beautifully renovated 2-bdrm, 3.5-bath townhome offering stylish move-in-ready living in highly desirable community W/in-ground pool & tennis/pickleball courts! From the moment you step inside you'll notice warmth of hardwood flooring & thoughtful updates throughout. Eat-in kitchen W/sleek grey cabinetry, tile backsplash, S/S appliances & lots of counter space. Rustic wood display shelving adds character while the bay window nook creates perfect spot to enjoy morning coffee surrounded by natural light. Formal dining area offers elegant setting for entertaining W/stunning light fixture & sliding doors that lead to private backyard creating seamless indoor-outdoor flow. Living room W/gas fireplace & custom B/I shelving-perfect place to unwind at the end of the day. Convenient 2pc bath completes this level. Upstairs the primary bdrm offers hardwood, large windows & W/I closet. A versatile nook within the room offers perfect space for a dressing area, home office or reading corner. Ensuite is tastefully updated W/stylish vanity. 2nd bdrm offers custom B/Is & is complemented by 4pc bath W/large vanity & shower/tub. Finished lower level offers incredible versatility W/rec area highlighted by stylish shiplap fireplace & rustic wood mantel creating a warm elevated feel. Updated bathroom W/modern vanity & dedicated laundry room complete this level. Meticulously maintained & thoughtfully updated: furnace 2019, water softener 2021 & HWT 2023. Step outside to private fully fenced backyard W/large deck, mature trees & lots of space to relax & entertain. Residents of this well-maintained complex enjoy access to inground pool, tennis & pickleball courts & visitor parking-all the benefits without the maintenance. Nearby walking path connects to Royal Recreational Trail offering riverside pathways leading all the way to Guelph Lake. Short walk to Riverside Park, nearby golf course & amenities. Complete W/attached 1-car garage this is truly a turnkey opportunity-just move in & enjoy (id:27)

Building Features:

  • Style: Townhouse
  • Building Type: Row / Townhouse
  • Amenities:
  • Basement Development: Finished
  • Basement Type: Full
  • Exterior Finish: Aluminum siding, Brick
  • Fireplace: Yes
  • Floor Space: 1400 - 1599 sqft
  • Foundation Type: Poured Concrete
  • Heating Type: Forced air
  • Heating Fuel: Natural gas
  • Cooling Type: Central air conditioning
  • Appliances: Water softener, Garage door opener remote, Central Vacuum, Dishwasher, Dryer, Garage door opener, Stove, Washer, Refrigerator

Property Features:

  • OwnershipType: Condominium/Strata
  • Property Type: Single Family
  • Bedrooms: 2
  • Bathrooms: 4
  • Half Bathrooms: 1
  • Amenities Nearby: Golf Nearby, Park, Public Transit, Schools
  • Community Features: Pets Allowed With Restrictions, Community Centre
  • Condo Fees: $720 Monthly
  • Features: In suite Laundry
  • Floor Space (approx): 1400 - 1599 Square Feet
  • MaintenanceFee Type: Common Area Maintenance, Insurance
  • Pool Type: Outdoor pool
  • Structure Type: Tennis Court
  • Zoning: R3A
  • Parking Type: Attached garage, Garage
  • No. of Parking Spaces: 2

Rooms:

  • Bathroom 2nd Level Measurements not available
  • Bathroom 2nd Level Measurements not available
  • 2nd Bedroom 2nd Level 5.08 m x 3.53 m
  • Primary Bedroom 2nd Level 7.21 m x 3.84 m
  • Laundry Basement Level 2.24 m x 1.93 m
  • Recreation Room Basement Level 6.43 m x 4.70 m
  • Bathroom Basement Level Measurements not available
  • Bathroom Main Level Measurements not available
  • Dining Main Level 3.10 m x 2.92 m
  • Kitchen Main Level 4.57 m x 3.63 m
  • Living Main Level 5.46 m x 3.63 m

Convert Measurement to:


Courtesy of: RE/MAX Real Estate Centre Inc

REALTOR.ca  

QuickQuoteTM Powered by RPS

Location of 3 - 106 WOODLAWN ROAD E, Guelph (Victoria North), Ontario, N1E 1B7

Demographic Information of 3 - 106 WOODLAWN ROAD E, Guelph (Victoria North), Ontario, N1E 1B7

Life Stage

Nearly Retired

Employment Type

Service Sector/White Collar

Average Household Income

$112,399.05

Average Number of Children

1.40

Household Population

Household Structure

Age of Population

Education

Education Level

No certificate/diploma/degree

16.77 %

High school certificate or equivalent

27.54 %

Apprenticeship trade certificate/diploma

7.05 %

College/non-university certificate

23.68 %

University certificate (below bachelor)

2.51 %

University Degree

22.46 %

Commuter

Travel To Work

By Car

90.15 %

By Public Transit

3.17 %

By Walking

1.64 %

By Bicycle

0.33 %

By Other Methods

4.71 %

Cultural Diversity

Knowledge of Official Language

Mother Tongue

Building Information

Building Type

Apartments (Low and High Rise)

52.39 %

Houses

47.61 %

Own Vs. Rent
