Button CopyPathCircle CloseCircle Left ArrowArrow Down Icon GreyClosecirclecircleBurger
Image 1
Image 2
Image 3
$449,500

241 VICTORIA ROAD S, Guelph (St. Patrick's Ward), Ontario, N1E 5P9

MLS® # X13550036

2 Beds

Bath

700 - 1100  FEETSQ

QuickQuoteTM: Not Available

Guelph (St. Patrick's Ward) ON, N1E 5P9

MLS® # X13550036

Property Information:

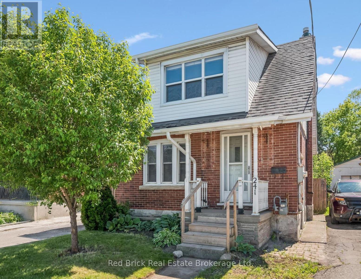
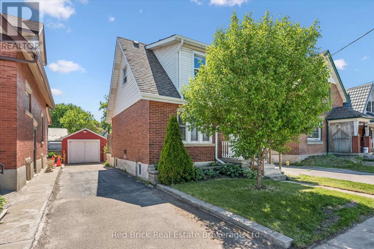
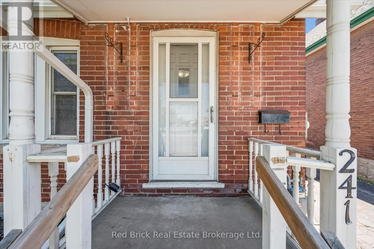
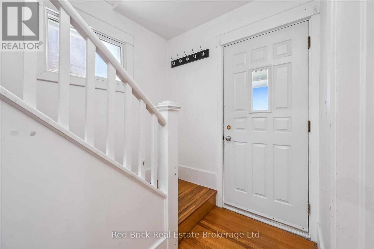
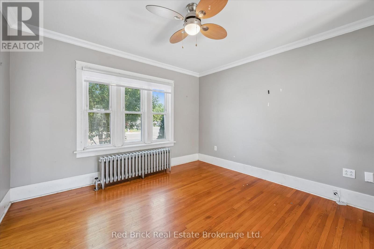
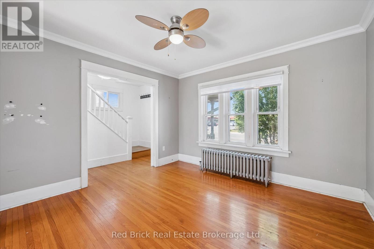
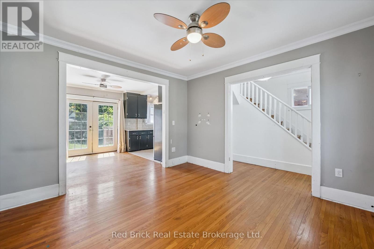
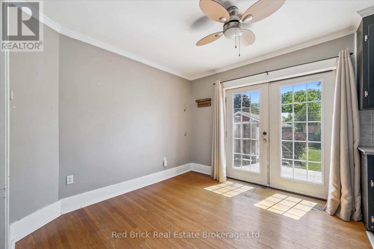
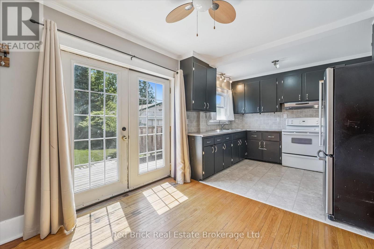
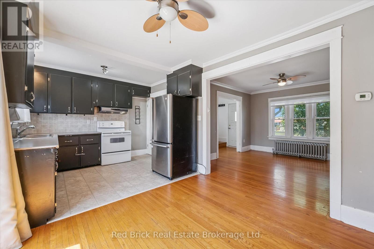
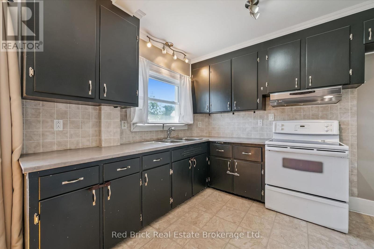
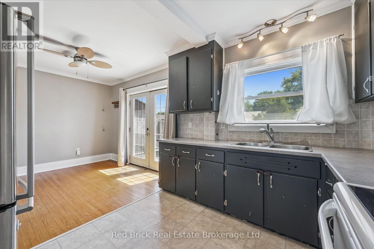
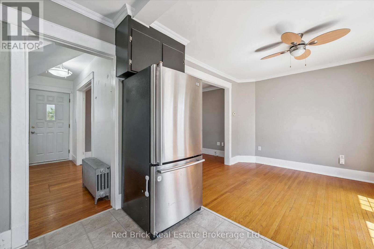
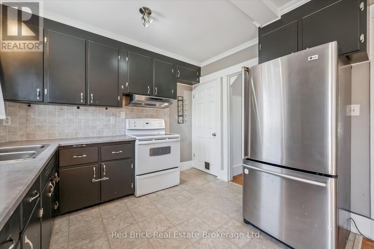
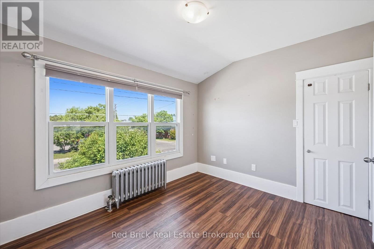
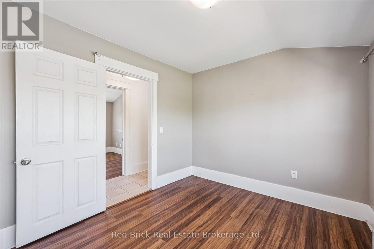
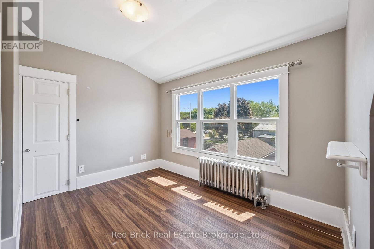
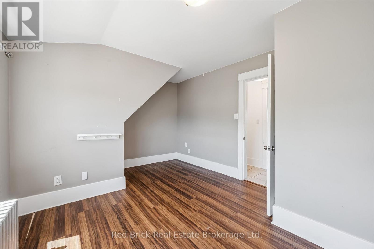
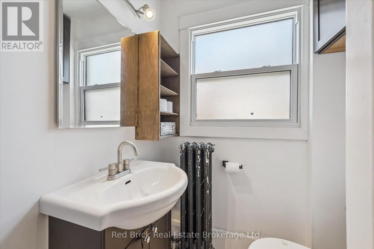
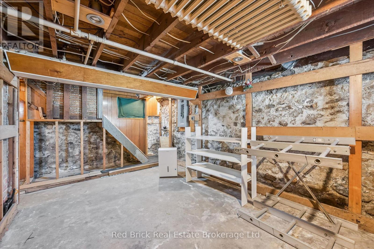
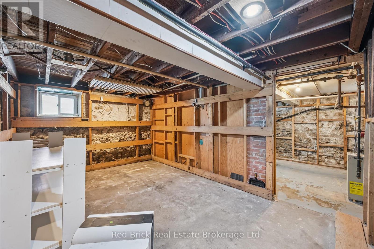
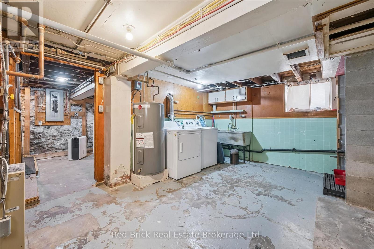
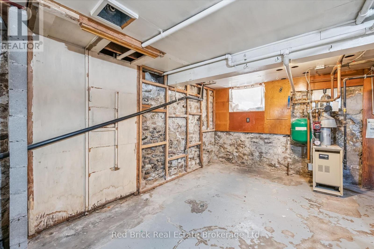
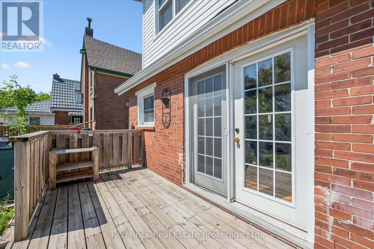
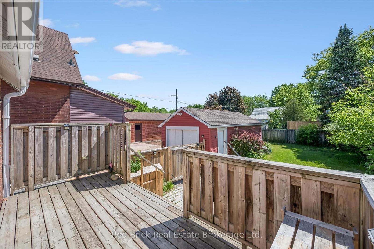
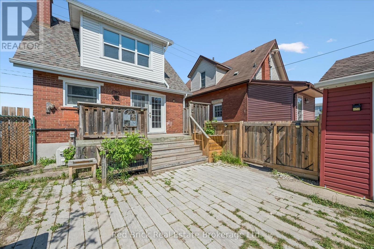
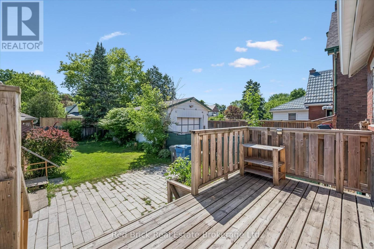
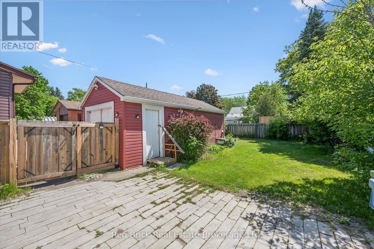
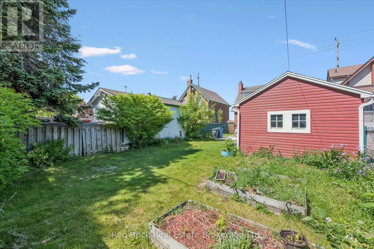
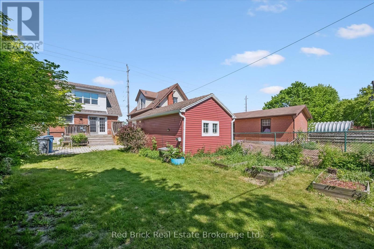
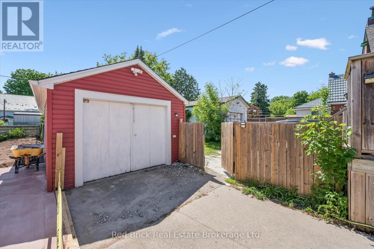
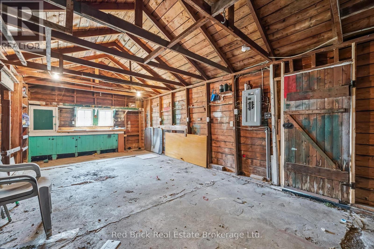
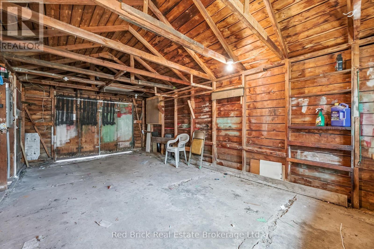
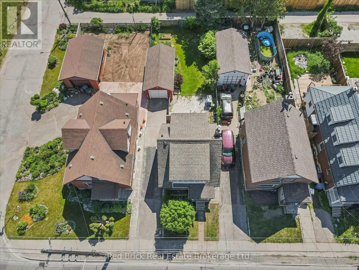
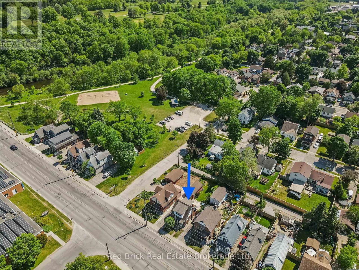
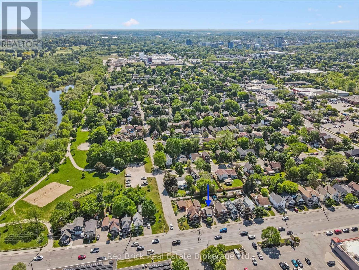
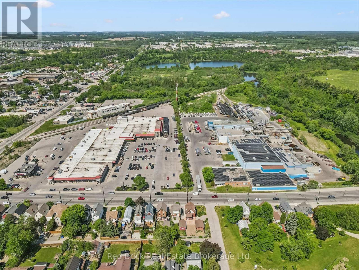
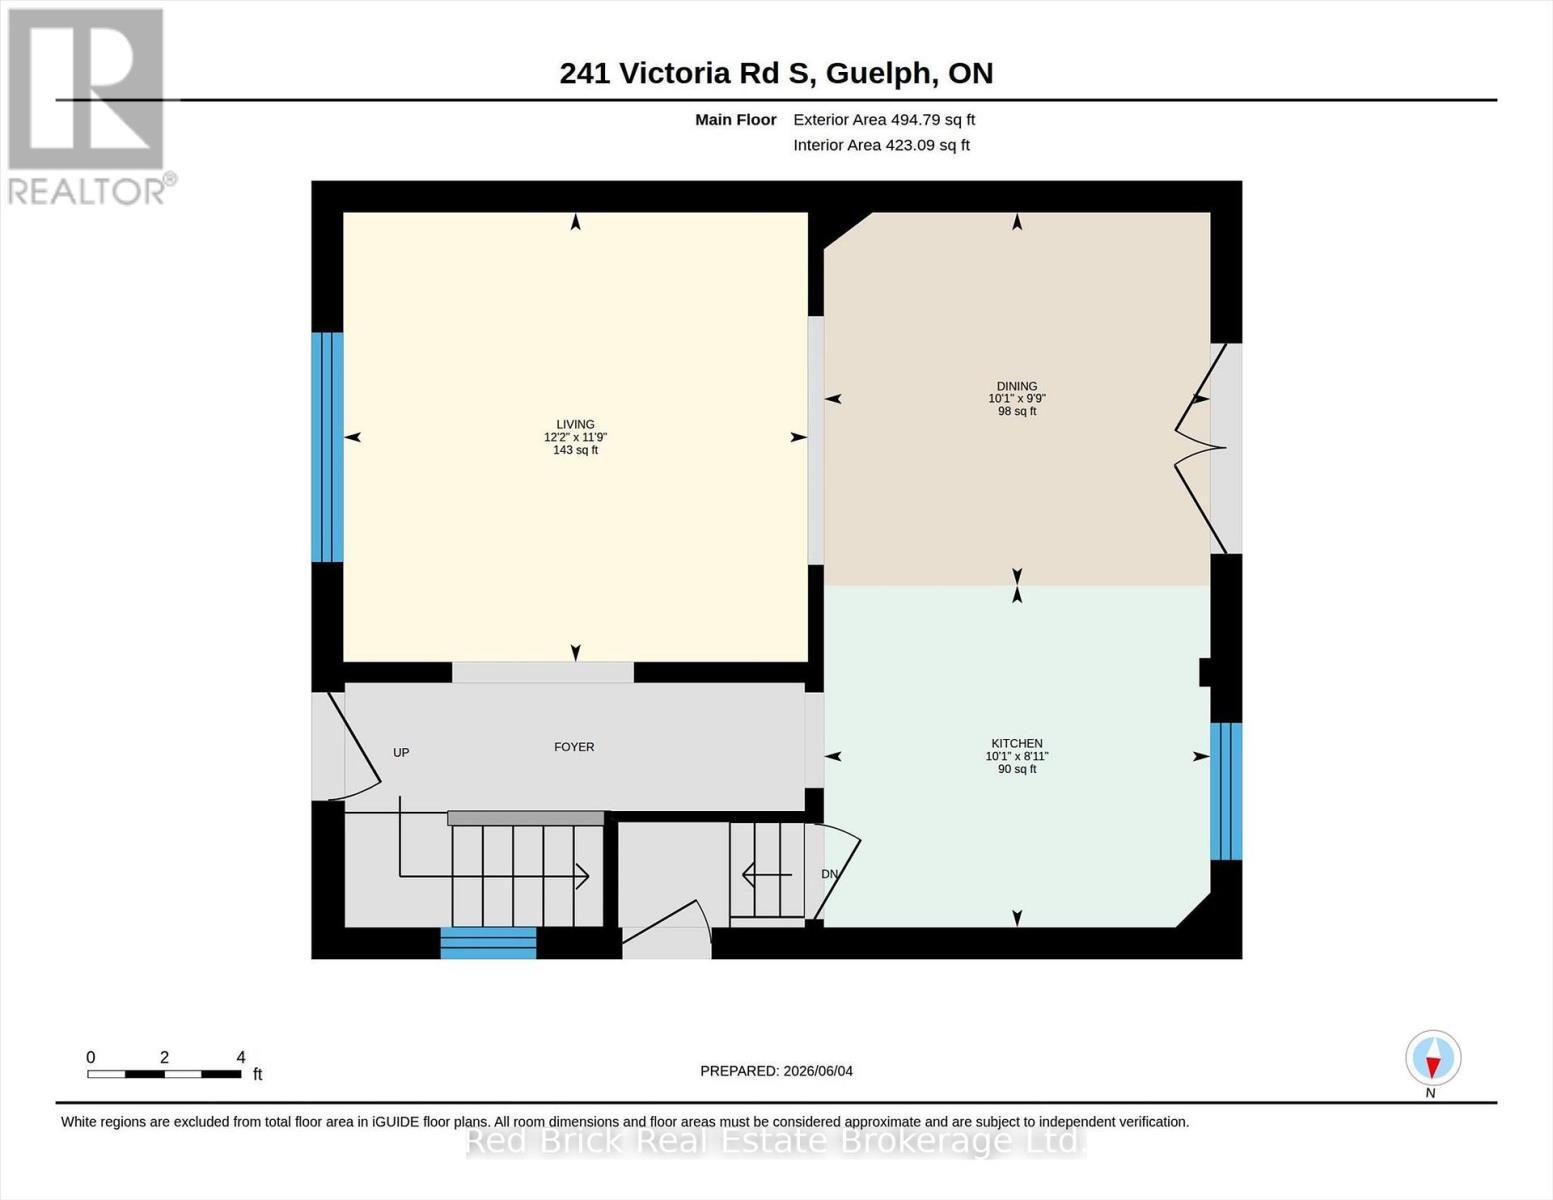
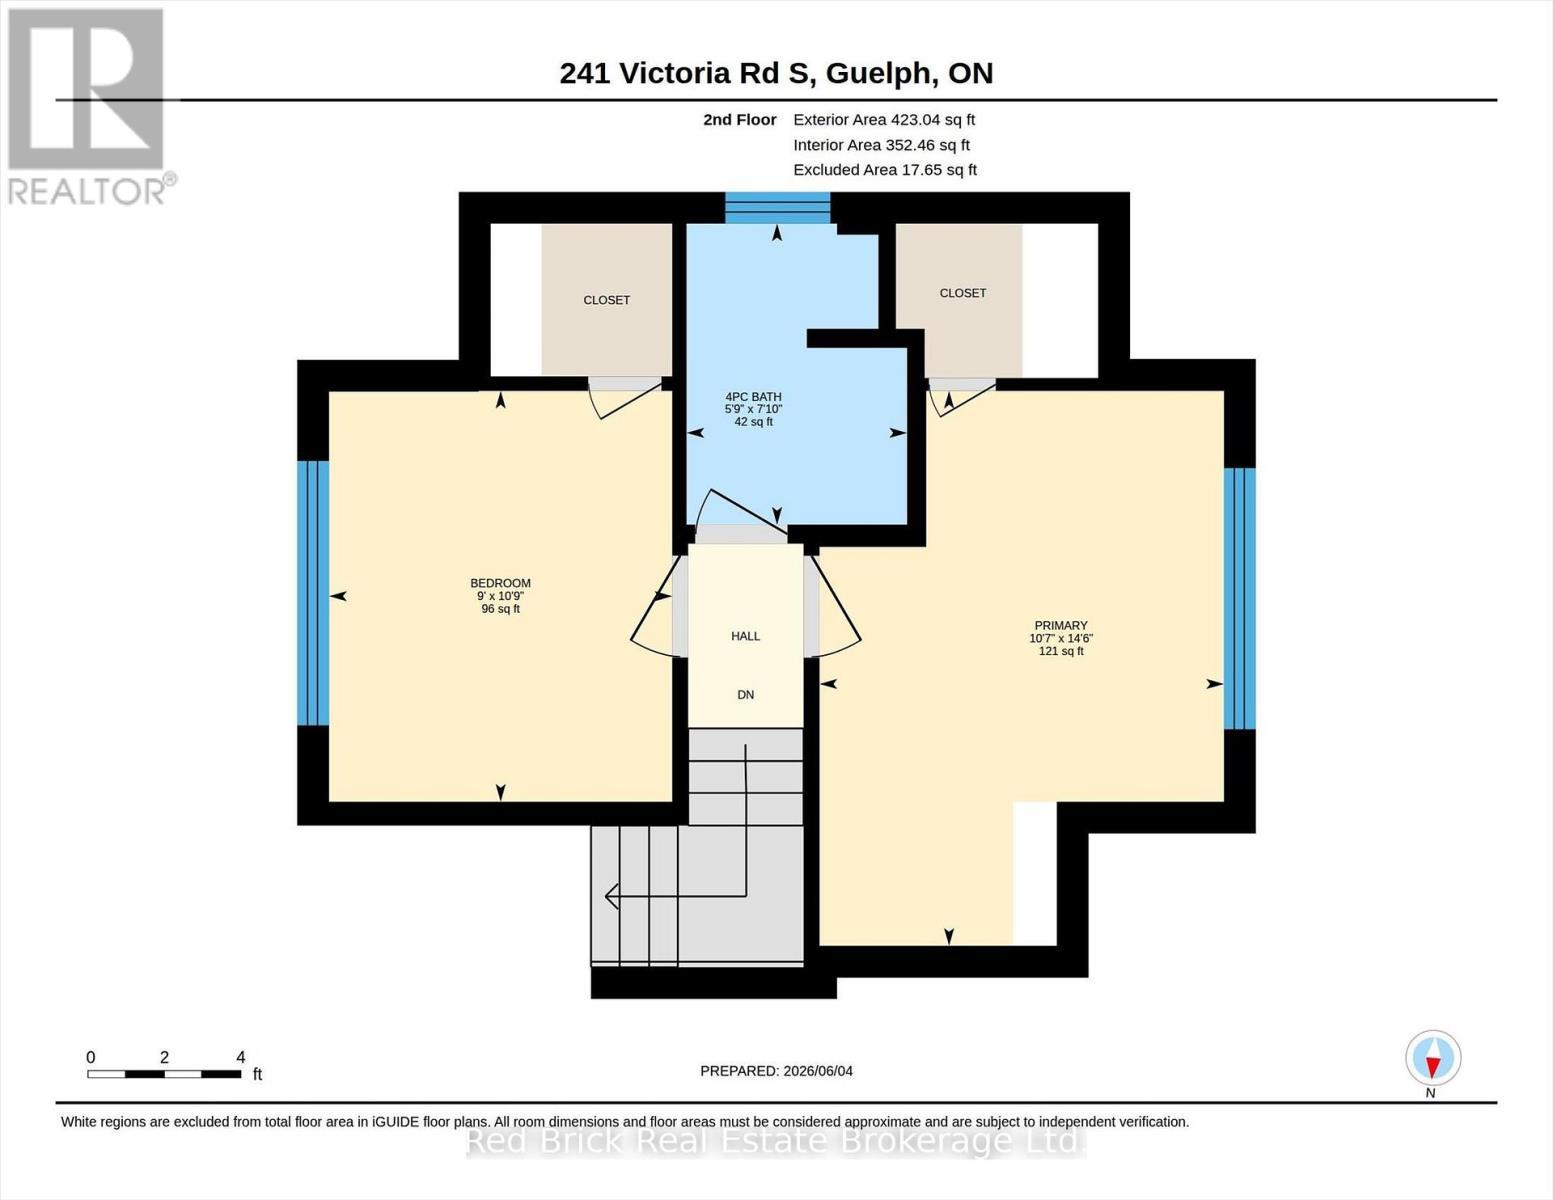
Cute as a button, this charming century home offers a terrific opportunity and potential in today's housing market. This 2-bedroom, 1-bath detached home features a surprisingly spacious main floor with hardwood flooring, large windows, and an inviting living, dining, and kitchen area overlooking the private backyard. Upstairs, you'll find two bedrooms, each with its own walk-in closet, along with a 4-piece bathroom. The unfinished basement offers storage space, laundry and utility areas. Outside, enjoy a fully fenced backyard, private driveway with parking for three vehicles, and a detached 12' x 24' garage/workshop complete with its own 40-amp service. Located across from everyday amenities and public transit, and just steps from Eramosa River Park and lovely walking trails, this home delivers both convenience and lifestyle. Whether you're looking to enter the housing market or add a proven income property to your portfolio, this charming home offers both value and potential. (id:27)

Building Features:

  • Style: Detached
  • Building Type: House
  • Basement Development: Unfinished
  • Basement Type: Full, N/A, N/A
  • Construction Style - Attachment: Detached
  • Exterior Finish: Brick, Vinyl siding
  • Floor Space: 700 - 1100 sqft
  • Foundation Type: Stone
  • Heating Type: Radiant heat
  • Heating Fuel: Natural gas
  • Appliances: Dryer, Stove, Washer, Refrigerator

Property Features:

  • OwnershipType: Freehold
  • Property Type: Single Family
  • Bedrooms: 2
  • Bathrooms: 1
  • Amenities Nearby: Public Transit, Park
  • Features: Flat site, Carpet Free
  • Fence Type: Fenced yard
  • Floor Space (approx): 700 - 1100 Square Feet
  • Irregular: Yes
  • Lot Depth: 100 Feet
  • Lot Frontage: 33.7 Feet
  • Lot Size: 33.7 x 100 FT
  • Structure Type: Deck
  • Zoning: R1B
  • Sewer: Sanitary sewer
  • Parking Type: Detached garage, Garage
  • No. of Parking Spaces: 4

Rooms:

  • Primary Bedroom 2nd Level 4.43 m x 3.23 m
  • 2nd Bedroom 2nd Level 3.28 m x 2.74 m
  • Bathroom 2nd Level 2.40 m x 1.76 m
  • Utility Basement Level 3.35 m x 5.21 m
  • Other Basement Level 3.09 m x 5.33 m
  • Living Main Level 3.58 m x 3.70 m
  • Dining Main Level 3.08 m x 2.97 m
  • Kitchen Main Level 3.08 m x 2.72 m

Convert Measurement to:


Courtesy of: Red Brick Real Estate Brokerage Ltd.

REALTOR.ca  

QuickQuoteTM Powered by RPS

Location of 241 VICTORIA ROAD S, Guelph (St. Patrick's Ward), Ontario, N1E 5P9

Demographic Information of 241 VICTORIA ROAD S, Guelph (St. Patrick's Ward), Ontario, N1E 5P9

Life Stage

Midlife Families

Employment Type

Blue Collar/Primary, Blue Collar/Service Sector

Average Household Income

$112,000.00

Average Number of Children

1.73

Household Population

Household Structure

Age of Population

Education

Education Level

No certificate/diploma/degree

18.0 %

High school certificate or equivalent

27.6 %

Apprenticeship trade certificate/diploma

11.37 %

College/non-university certificate

25.71 %

University Degree

17.31 %

Commuter

Travel To Work

By Car

80.48 %

By Public Transit

1.5 %

By Walking

1.5 %

By Bicycle

0.0 %

By Other Methods

16.52 %

Cultural Diversity

Knowledge of Official Language

Mother Tongue

Building Information

Building Type

Apartments (Low and High Rise)

13.91 %

Houses

86.09 %

Own Vs. Rent
