Guelph (St. Patrick's Ward) ON, N1E 5S5
Property Information:
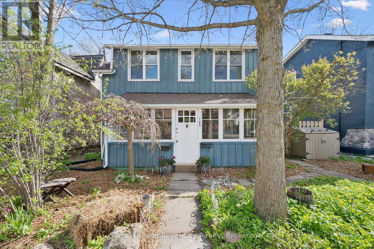
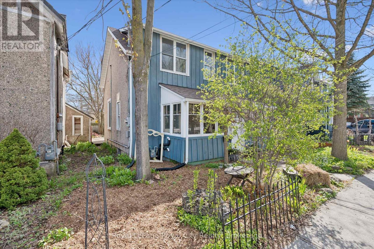
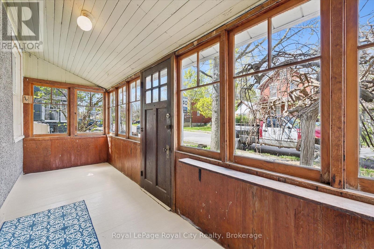
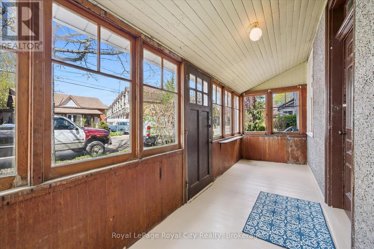
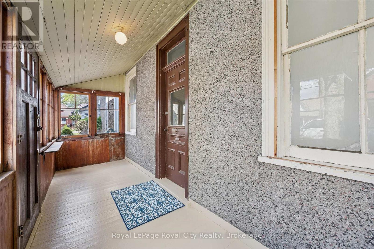
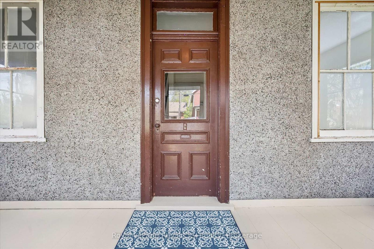
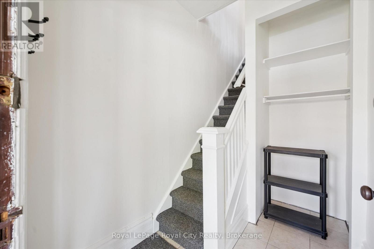
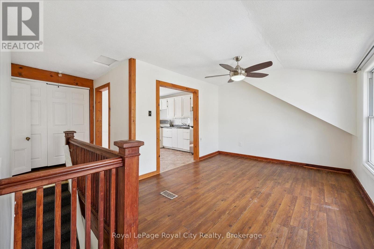
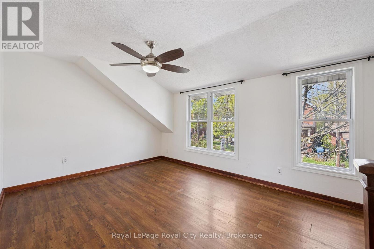
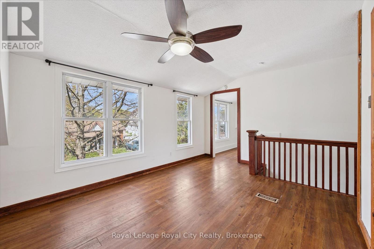
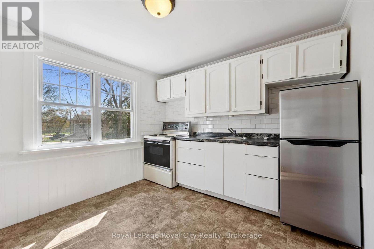
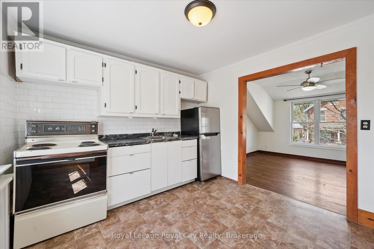
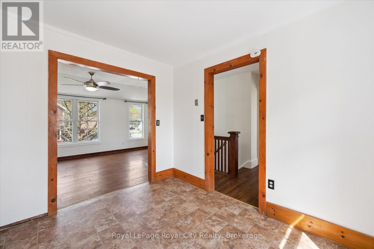
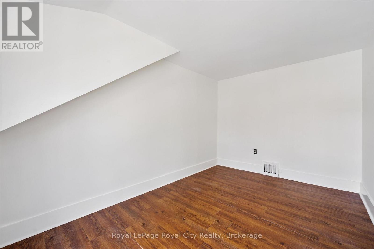
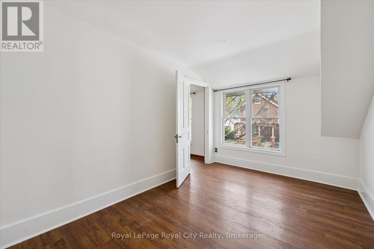
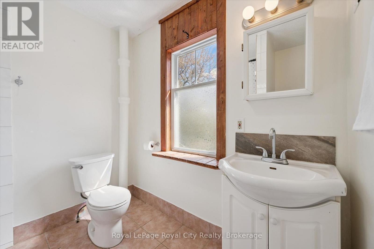
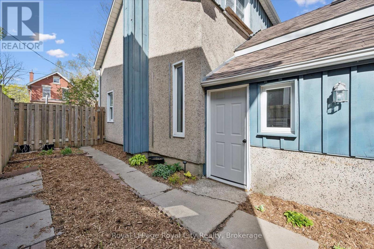
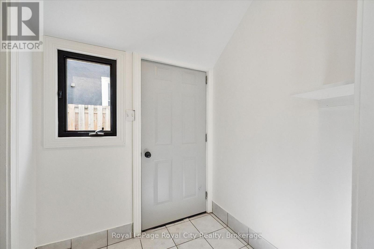
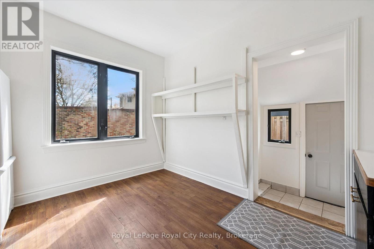
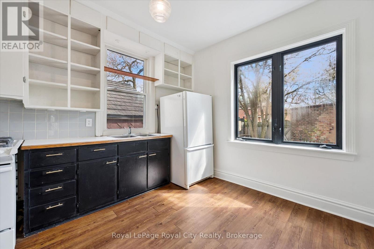
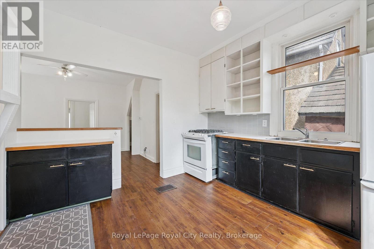
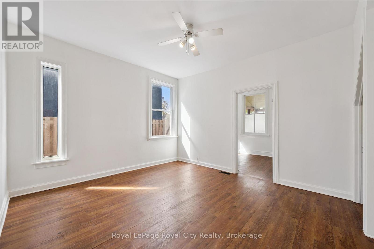
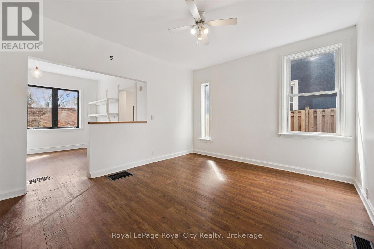
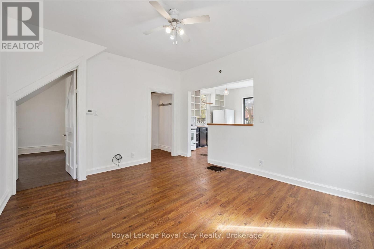
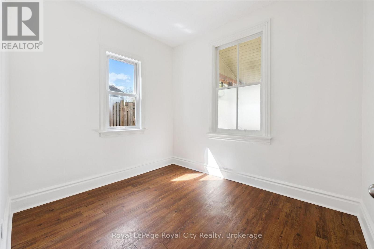
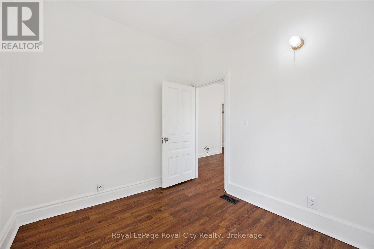
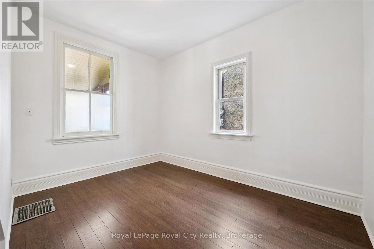
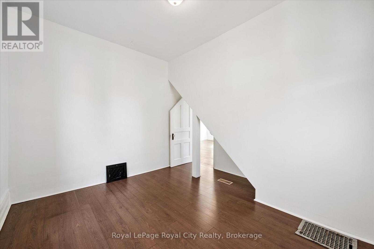
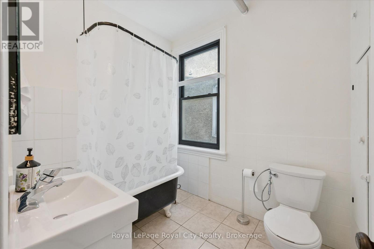
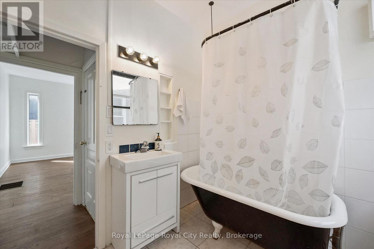
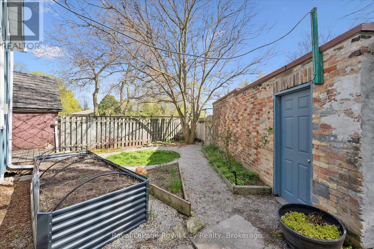
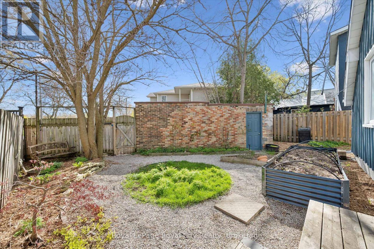
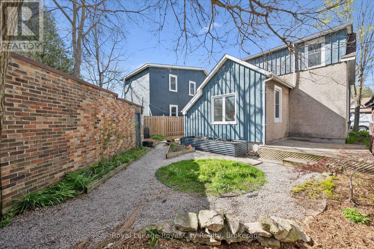
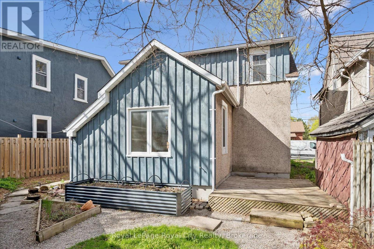
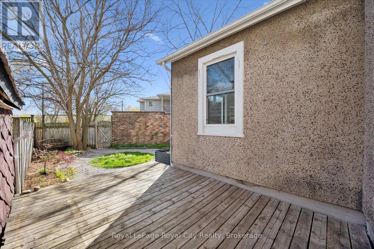
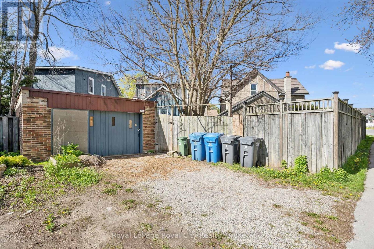
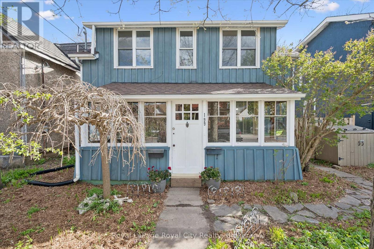
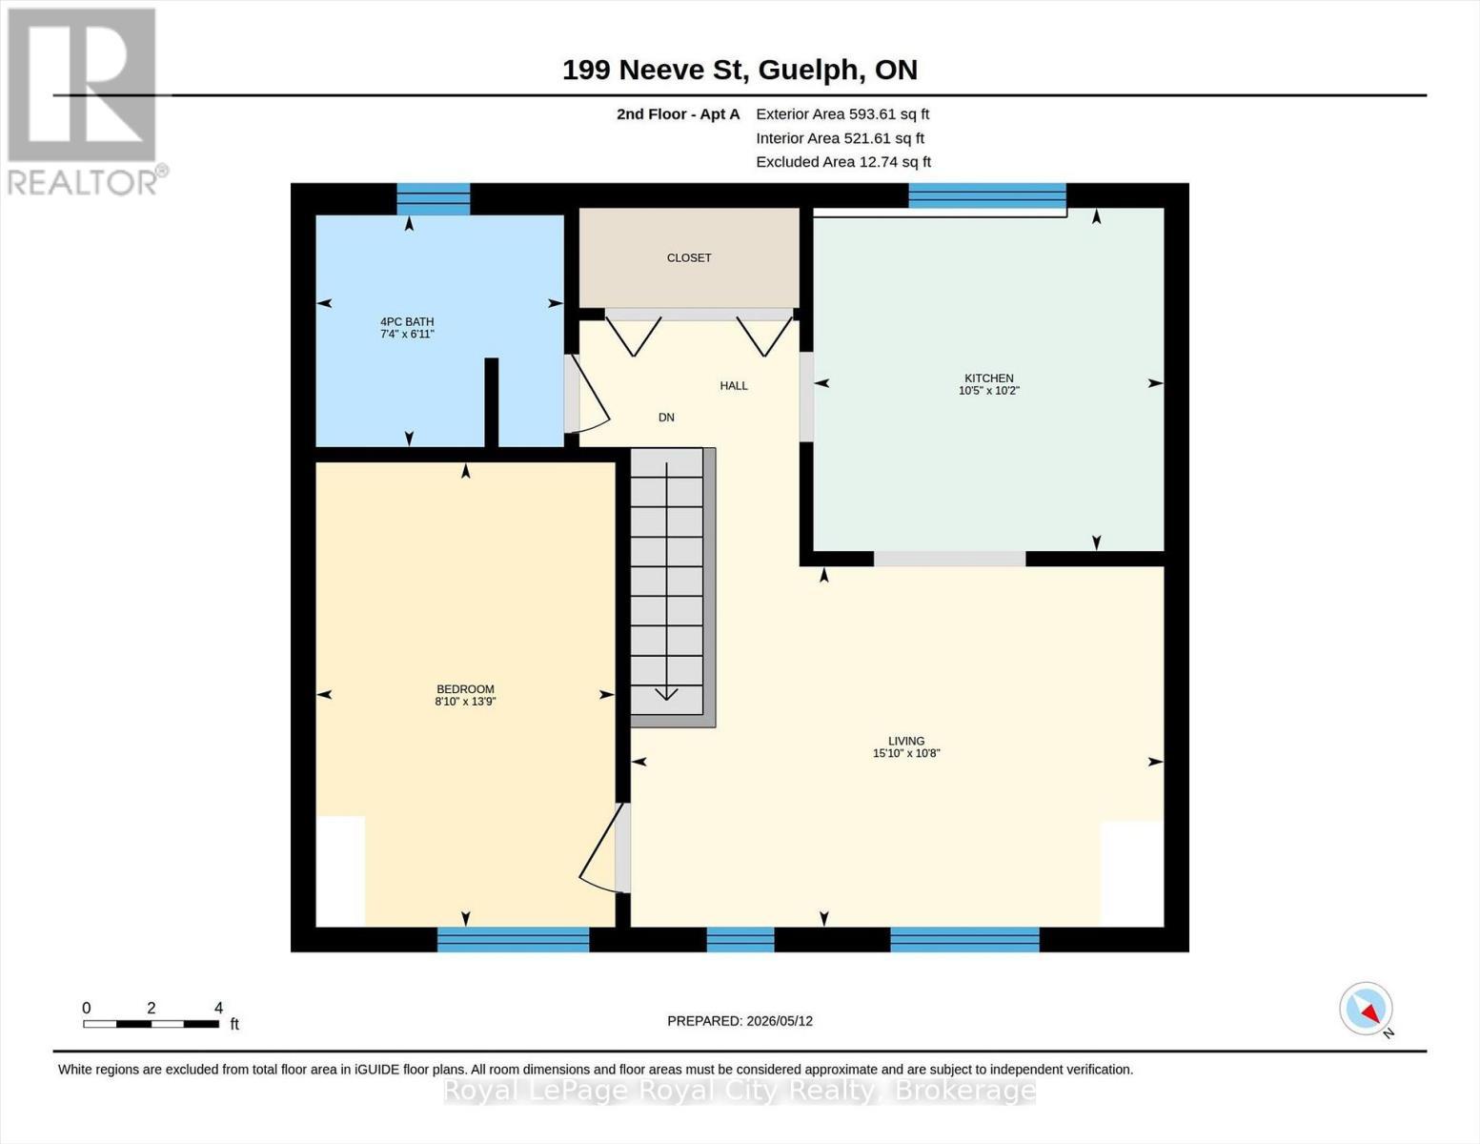
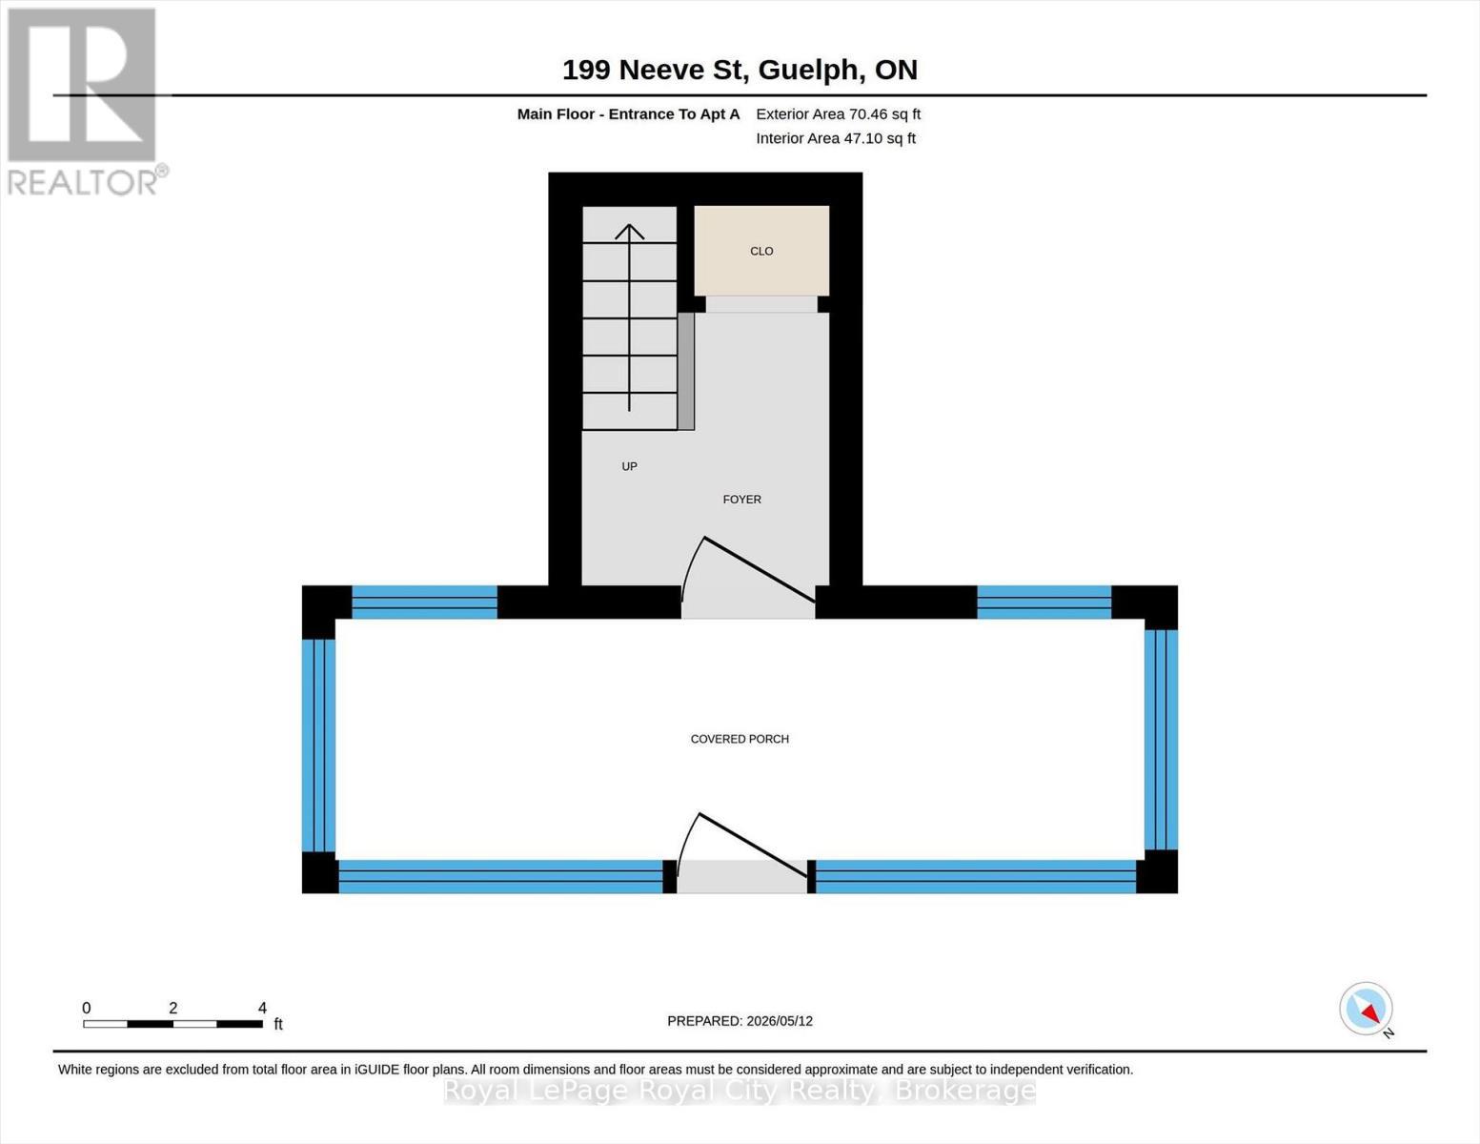
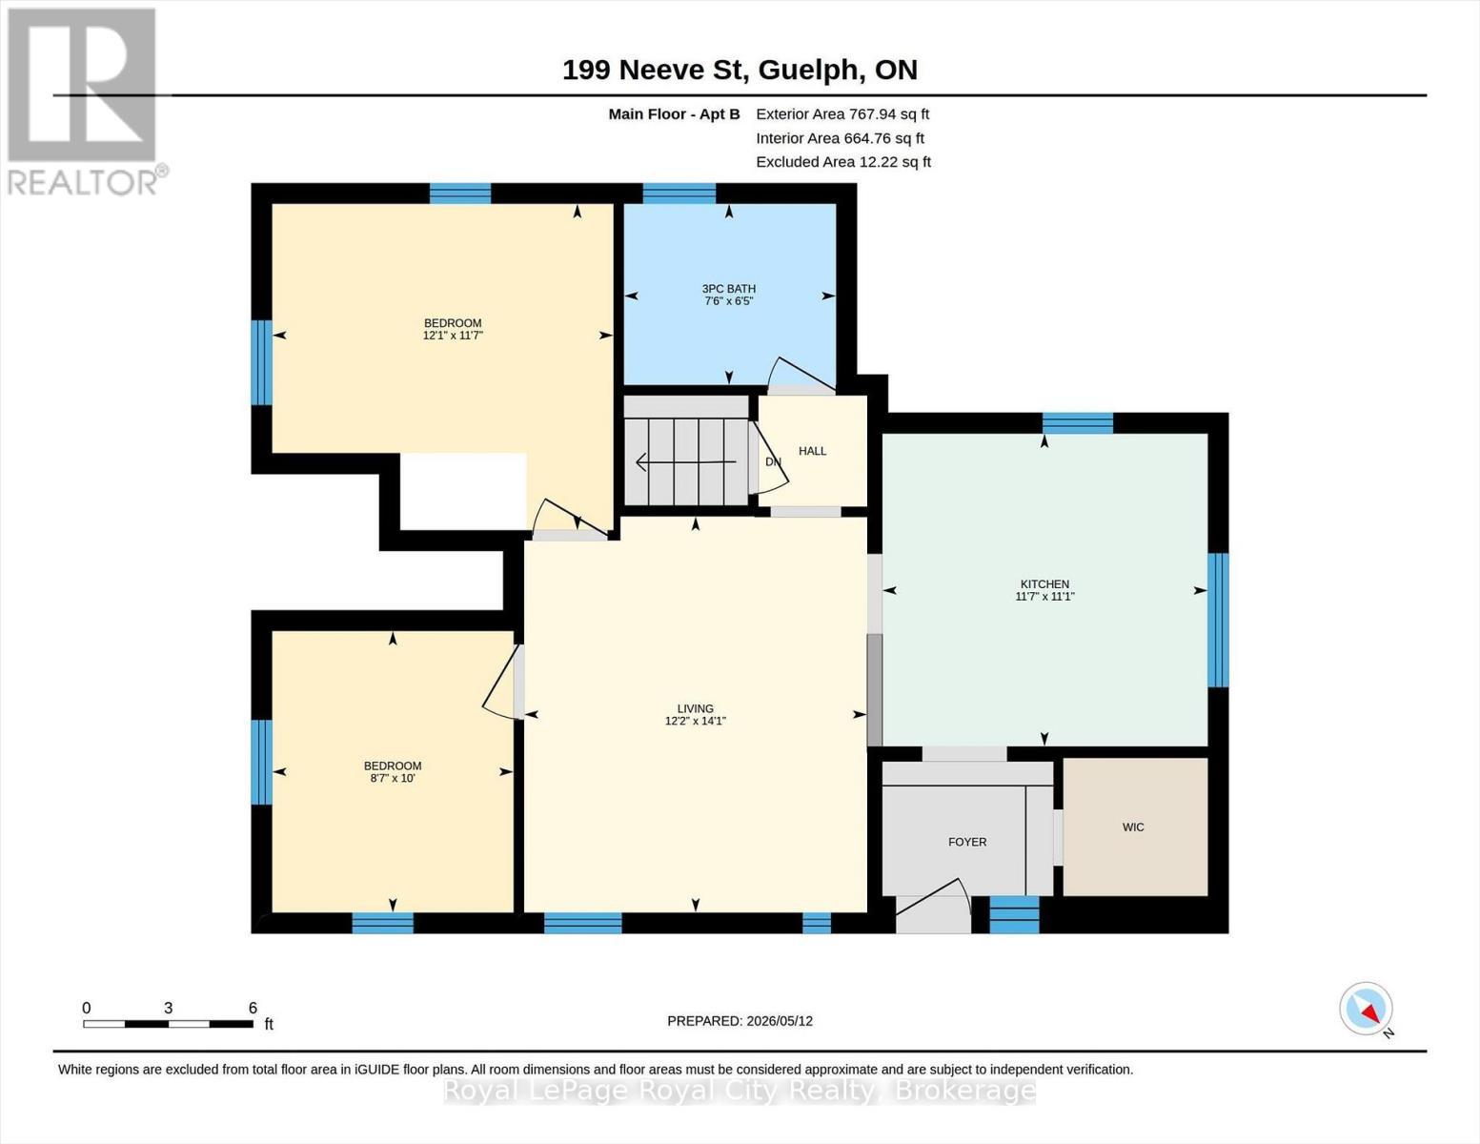
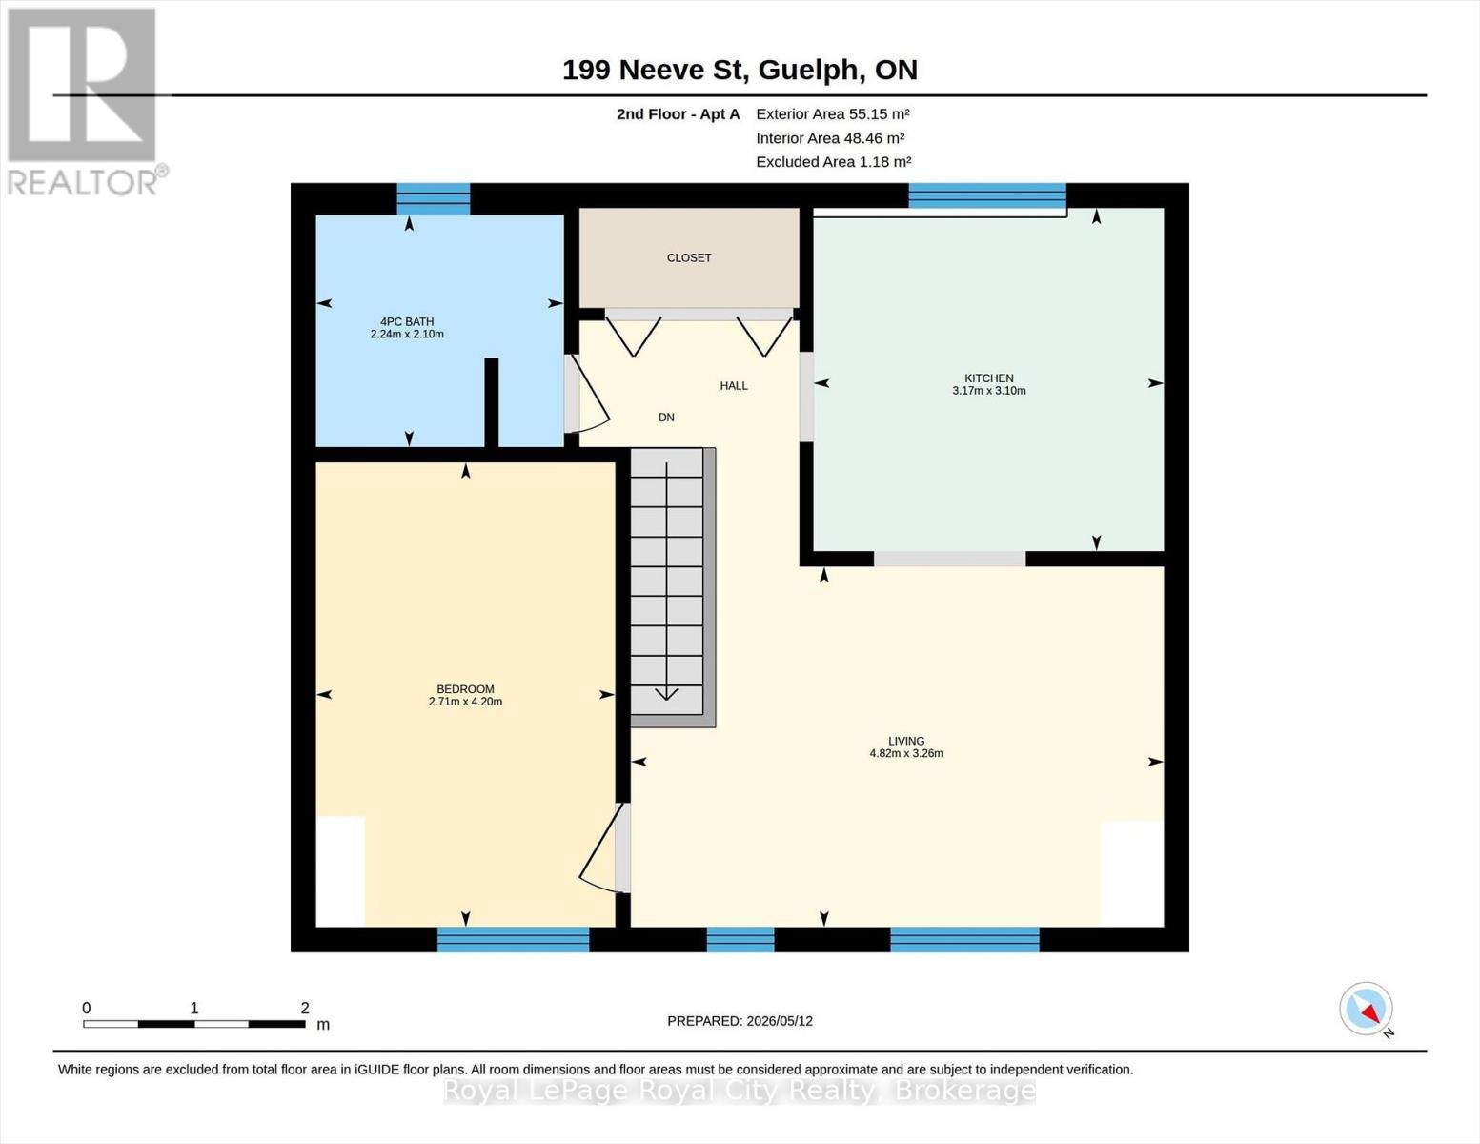
Fantastic opportunity to own a charming and versatile legal duplex in the heart of The Ward, one of downtown Guelph's most walkable and trendy neighbourhoods.. This well maintained property has been proudly owned and cared for over the past 30+ years.The bright and airy main floor unit offers a spacious eat-in kitchen, welcoming living room, 2 bedrooms, and a 4-piece bath. The inviting upper unit features a pretty enclosed front porch entrance along with a charming living room, 1 bedroom, and a 4-piece bath. A number of mechanical updates have been completed which include a new gas furnace (2026), a new gas water heater (2026), water softener (2024), house shingles installed (2024) and new garage roofing (2025. )Making this property even more desirable is the sweet private back courtyard featuring raised garden beds, pea gravel pathways and a reclaimed-style brick wall as its focal point, perfect for relaxing or entertaining. The solidly built detached garage offers excellent storage, along with a double side-by-side driveway accessible from York Rd.Ideally located in a fantastic location with easy access to river trails, downtown Guelph, local amenities, transit, and the University of Guelph, This property offers incredible flexibility for investors, multi-generational living, or buyers looking to enter the real estate market by comfortably living in one unit while generating income from the other as a mortgage helper.A rare opportunity to own a versatile and thoughtfully maintained property in one of Guelph's most walkable and desirable downtown neighbourhoods. (id:27)
Building Features:
- Style: Multiplex
- Building Type: Duplex
- Basement Development: Unfinished
- Basement Type: Partial
- Exterior Finish: Wood
- Floor Space: 1100 - 1500 sqft
- Foundation Type: Stone
- Heating Type: Forced air
- Heating Fuel: Natural gas
- Cooling Type: None
- Appliances: Two stoves
Property Features:
- Property Type: Multi-family
- Bedrooms: 3
- Bathrooms: 2
- Features: Irregular lot size, Flat site
- Floor Space (approx): 1100 - 1500 Square Feet
- Irregular: Yes
- Lot Depth: 90 Feet
- Lot Frontage: 40 Feet
- Lot Size: 40 x 90 FT
- Zoning: RL.2
- Sewer: Sanitary sewer
- Parking Type: Detached garage, Garage
- No. of Parking Spaces: 3
Rooms:
- Kitchen 2nd Level 10.20 m x 10.50 m 33.46 ft x 34.45 ft
- Living 2nd Level 10.80 m x 15.10 m 35.43 ft x 49.54 ft
- Primary Bedroom 2nd Level 13.90 m x 8.10 m 45.60 ft x 26.57 ft
- Bathroom 2nd Level 6.11 m x 7.40 m 20.05 ft x 24.28 ft
- Kitchen Main Level 11.10 m x 11.70 m 36.42 ft x 38.39 ft
- Living Main Level 14.10 m x 12.20 m 46.26 ft x 40.03 ft
- Primary Bedroom Main Level 14.10 m x 12.20 m 46.26 ft x 40.03 ft
- 2nd Bedroom Main Level 10.00 m x 8.70 m 32.81 ft x 28.54 ft
- Bathroom Main Level 6.50 m x 7.60 m 21.33 ft x 24.93 ft
Convert Measurement to:
⚠ Potential Investment Performance
There is not enough data on this property to provide a potential investment performance at this time, please click the button below for an in-person valuation
Market Price Trends
Location of 199 NEEVE STREET, Guelph (St. Patrick's Ward), Ontario, N1E 5S5
Demographic Information of 199 NEEVE STREET, Guelph (St. Patrick's Ward), Ontario, N1E 5S5
Life Stage
Later YearsEmployment Type
Service SectorAverage Household Income
$101,052.78Average Number of Children
1.58Household Population
Household Structure
Age of Population
Education
Education Level
No certificate/diploma/degree
17.09 %High school certificate or equivalent
28.07 %Apprenticeship trade certificate/diploma
2.52 %College/non-university certificate
19.78 %University certificate (below bachelor)
0.18 %University Degree
32.35 %Commuter
Travel To Work
By Car
82.79 %By Public Transit
3.31 %By Walking
10.44 %By Bicycle
3.46 %By Other Methods
0.0 %Cultural Diversity
Knowledge of Official Language
Mother Tongue
Building Information
Building Type
Apartments (Low and High Rise)
64.98 %Houses
35.02 %


