Button CopyPathCircle CloseCircle Left ArrowArrow Down Icon GreyClosecirclecircleBurger
Image 1
Image 2
Image 3
$639,900

179 ELIZABETH STREET, Guelph (St. Patrick's Ward), Ontario, N1E 2X5

MLS® # X13526438

5 Beds

Baths

1500 - 2000  FEETSQ

QuickQuoteTM: $604K - $810K

Guelph (St. Patrick's Ward) ON, N1E 2X5

MLS® # X13526438

Property Information:

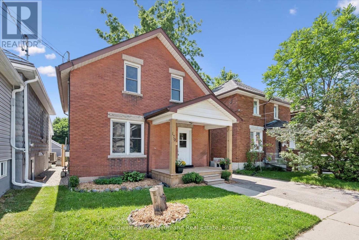
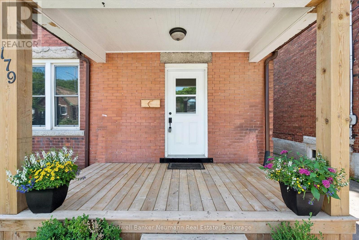
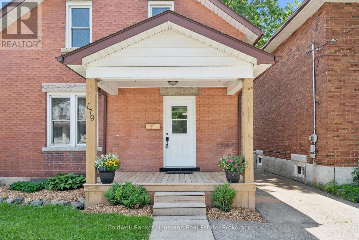
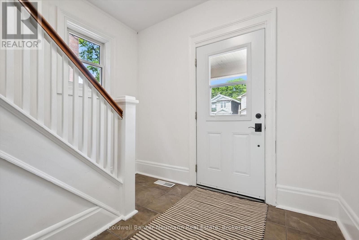
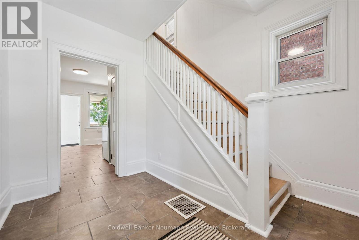
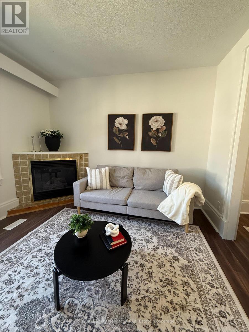
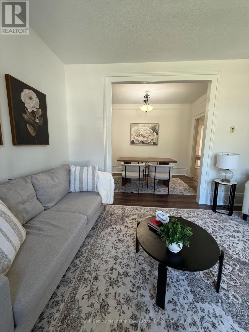
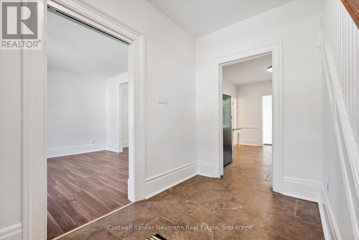
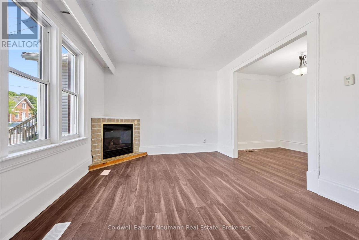
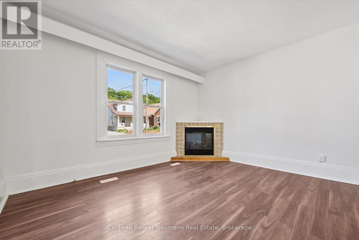
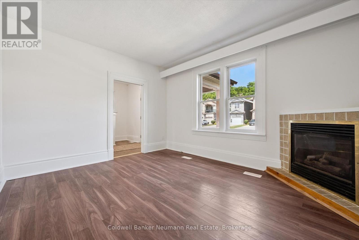
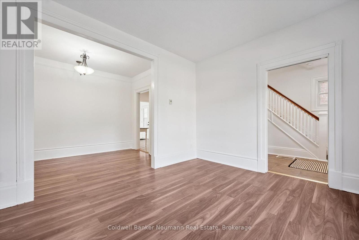
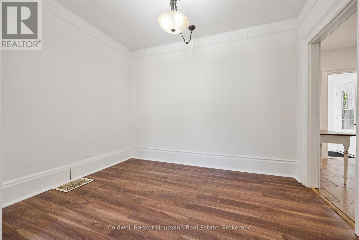
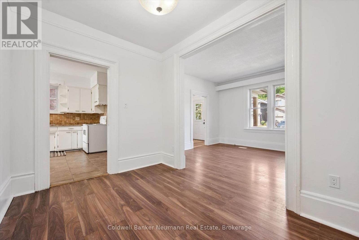
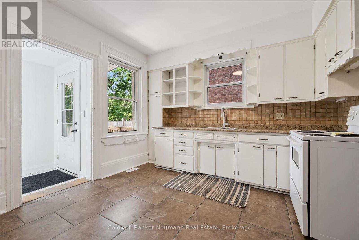
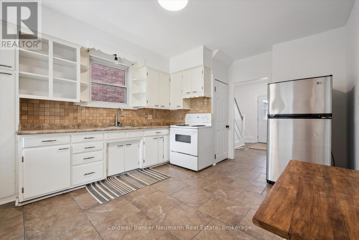
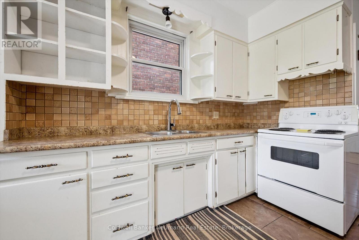
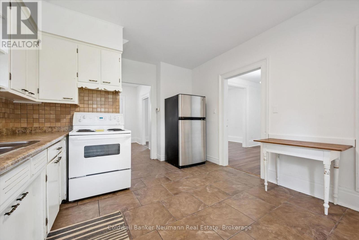
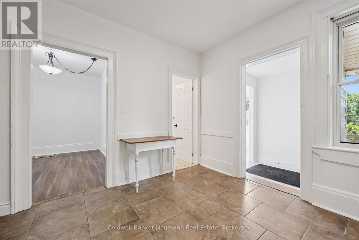
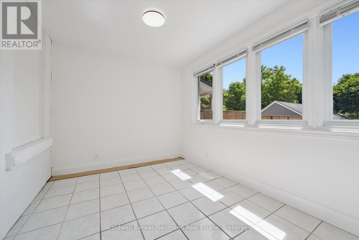
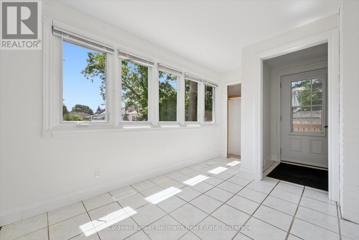
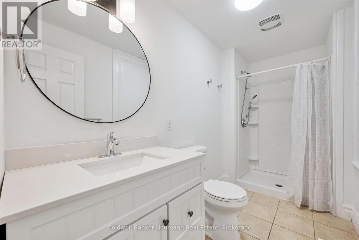
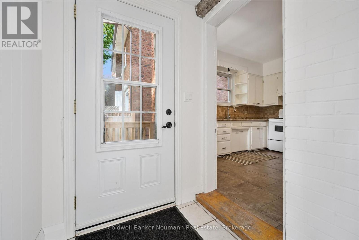
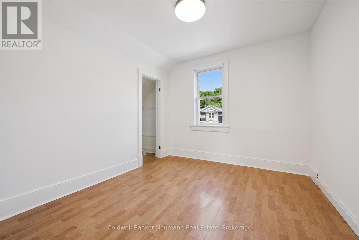
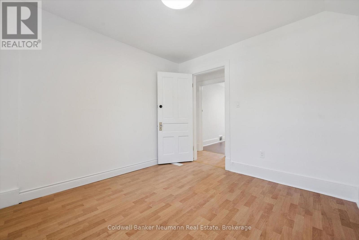
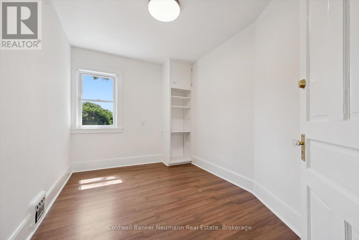
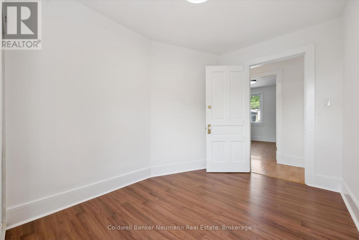
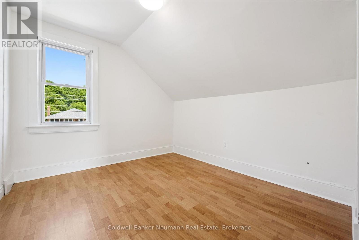
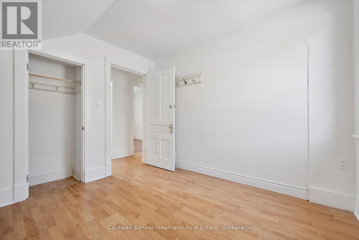
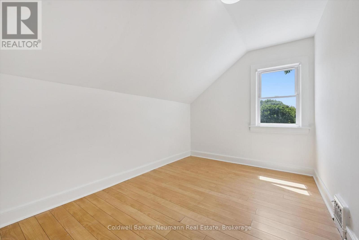
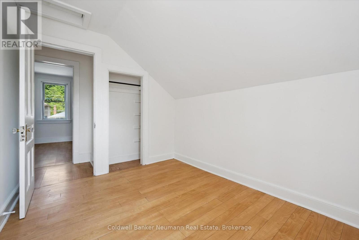
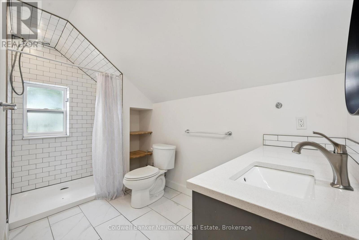
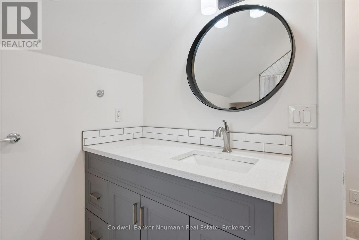
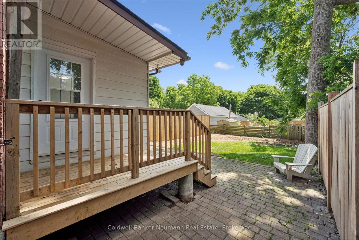
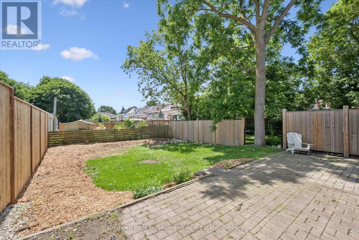
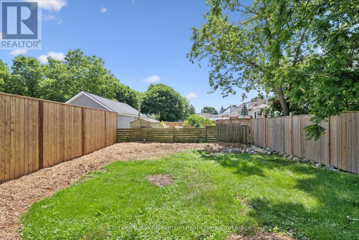
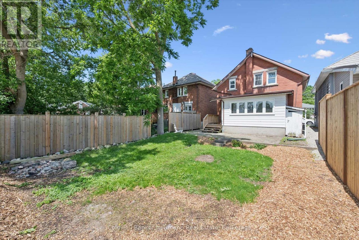
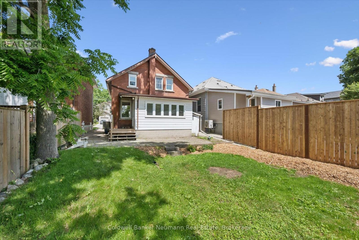
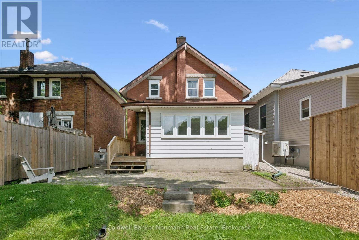
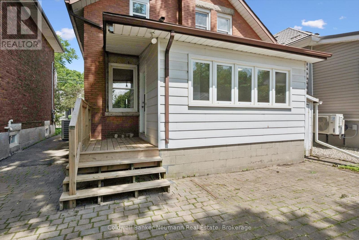
Welcome to this centrally located 5-bedroom home offering a functional layout and exceptional versatility for families, first-time buyers, or investors. The main floor features a welcoming living room with a cozy gas fireplace, a separate dining room, a functional kitchen, one bedroom, and a convenient 3-piece bathroom.The second floor offers four comfortable bedrooms and an additional 3-piece bathroom, providing ample space for a growing family or flexibility for guests, a home office, or student accommodation.Freshly painted throughout with updated light fixtures and professionally cleaned, this home is truly move-in ready. Recent updates include a high-efficiency furnace (2021), central air conditioning (2022), an updated front door, newer front verandah and back porch, and newer backyard fencing.Situated on a transit route and within walking distance to downtown Guelph, the transit hub, grocery stores, parks, and other everyday amenities, this home offers outstanding convenience. Whether you're searching for a family home or an investment property with excellent rental potential, this property is ready for its next chapter. (id:27)

Building Features:

  • Style: Detached
  • Building Type: House
  • Amenities:
  • Basement Development: Unfinished
  • Basement Type: N/A
  • Construction Style - Attachment: Detached
  • Exterior Finish: Brick
  • Fireplace: Yes
  • Floor Space: 1500 - 2000 sqft
  • Foundation Type: Stone
  • Heating Type: Forced air
  • Heating Fuel: Natural gas
  • Cooling Type: Central air conditioning
  • Appliances: Water meter, Dryer, Stove, Washer, Refrigerator

Property Features:

  • OwnershipType: Freehold
  • Property Type: Single Family
  • Bedrooms: 5
  • Bathrooms: 2
  • Amenities Nearby: Public Transit
  • Features: Wooded area, Flat site
  • Fence Type: Partially fenced
  • Floor Space (approx): 1500 - 2000 Square Feet
  • Irregular: Yes
  • Lot Depth: 103 Feet
  • Lot Frontage: 32 Feet
  • Lot Size: 32 x 103 FT
  • Structure Type: Porch
  • Utility Type: Hydro - Installed, Sewer - Installed, Cable - Available
  • Zoning: R1B
  • Sewer: Sanitary sewer
  • Parking Type: No Garage
  • No. of Parking Spaces: 1

Rooms:

  • Bedroom 2nd Level 2.49 m x 3.42 m
  • Bedroom 2nd Level 2.43 m x 3.42 m
  • Bedroom 2nd Level 2.93 m x 3.14 m
  • Bedroom 2nd Level 2.92 m x 3.14 m
  • Sun Room Main Level 4.08 m x 2.55 m
  • Dining Main Level 3.39 m x 2.44 m
  • Living Main Level 4.14 m x 3.51 m
  • Kitchen Main Level 3.56 m x 4.38 m
  • Foyer Main Level 2.79 m x 0.99 m

Convert Measurement to:


Courtesy of: Coldwell Banker Neumann Real Estate

REALTOR.ca  

QuickQuoteTM Powered by RPS

Location of 179 ELIZABETH STREET, Guelph (St. Patrick's Ward), Ontario, N1E 2X5

Demographic Information of 179 ELIZABETH STREET, Guelph (St. Patrick's Ward), Ontario, N1E 2X5

Life Stage

Midlife Families

Employment Type

Blue Collar/Primary, Blue Collar/Service Sector

Average Household Income

$127,424.34

Average Number of Children

1.57

Household Population

Household Structure

Age of Population

Education

Education Level

No certificate/diploma/degree

14.89 %

High school certificate or equivalent

27.29 %

Apprenticeship trade certificate/diploma

4.82 %

College/non-university certificate

21.77 %

University certificate (below bachelor)

0.74 %

University Degree

30.48 %

Commuter

Travel To Work

By Car

82.68 %

By Public Transit

1.83 %

By Walking

11.94 %

By Bicycle

1.8 %

By Other Methods

1.75 %

Cultural Diversity

Knowledge of Official Language

Mother Tongue

Building Information

Building Type

Apartments (Low and High Rise)

19.65 %

Houses

80.35 %

Own Vs. Rent
