
Button CopyPathCircle CloseCircle Left ArrowArrow Down Icon GreyClosecirclecircleBurger
Image 1
Image 2
Image 3
$990,000

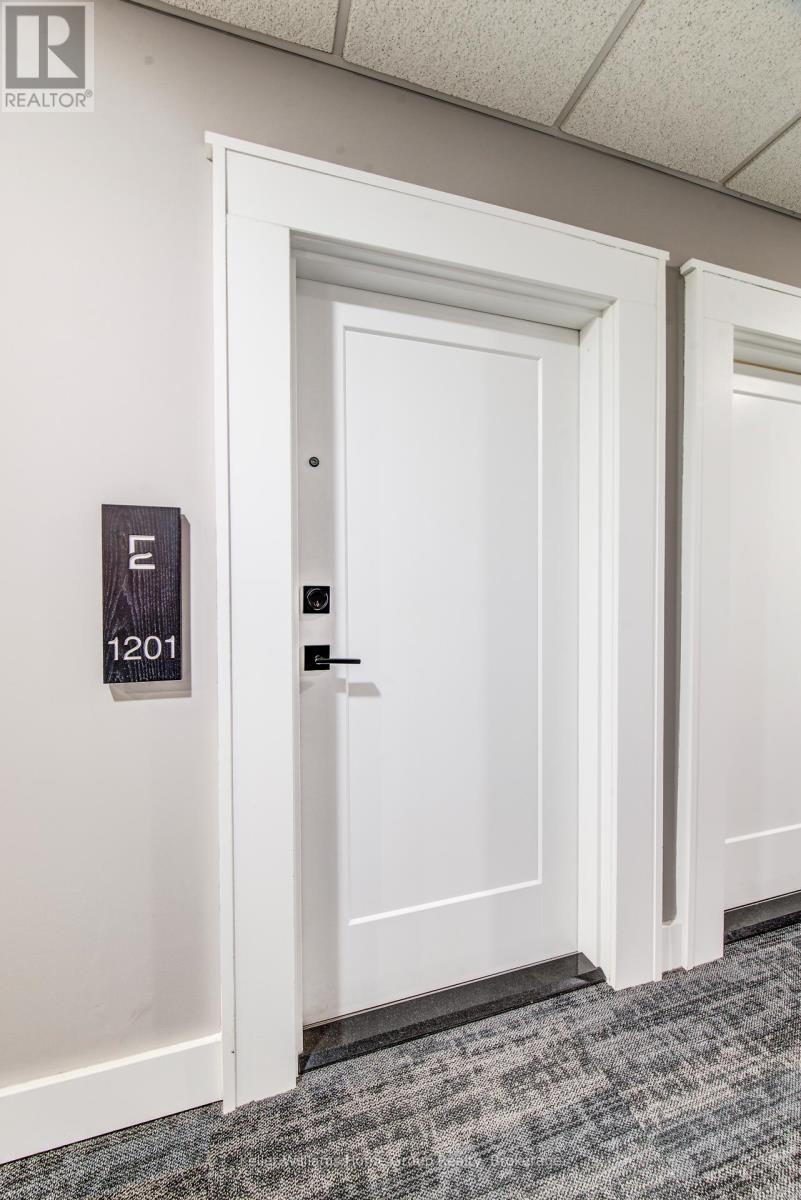
1201 - 71 WYNDHAM STREET S, Guelph (St. Patrick's Ward), Ontario, N1E 0T1

MLS® # X13101210

2 Beds

Baths

1400 - 1599  FEETSQ

QuickQuoteTM: Not Available

Guelph (St. Patrick's Ward) ON, N1E 0T1

MLS® # X13101210

Property Information:

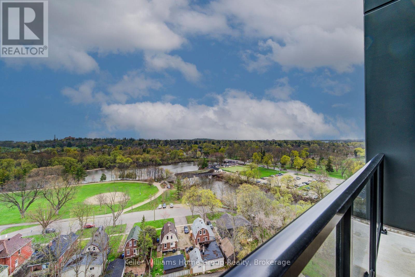
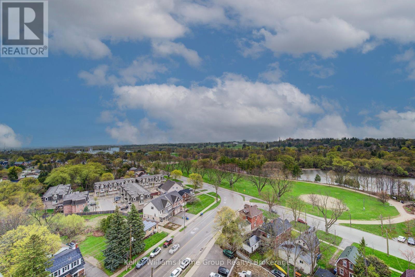
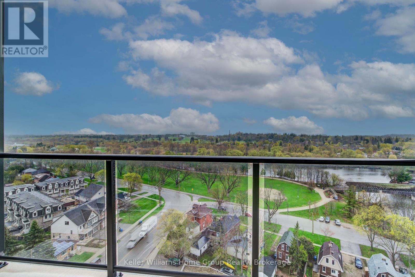
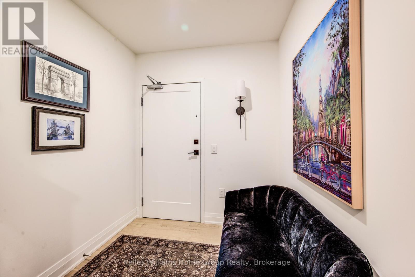
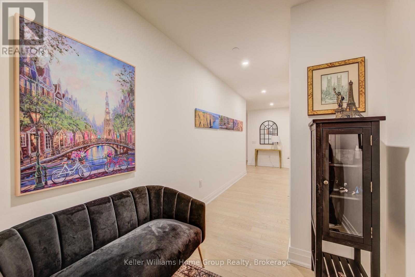
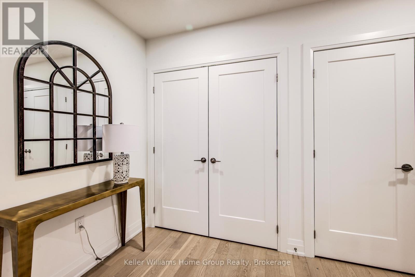
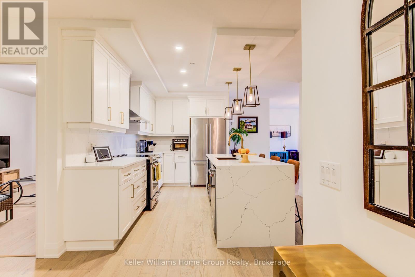
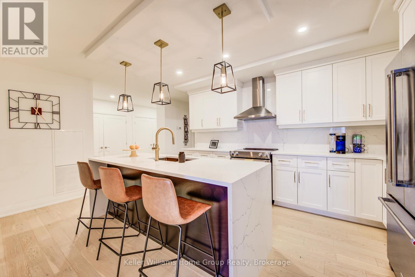
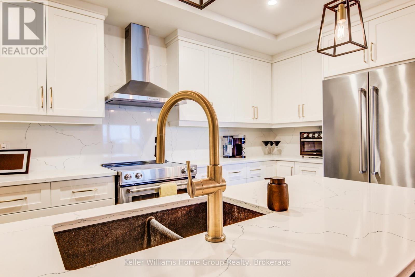
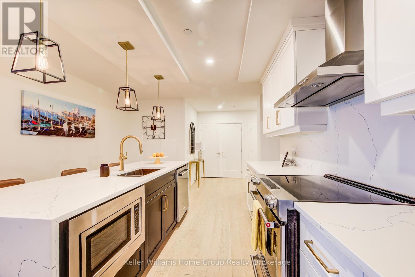
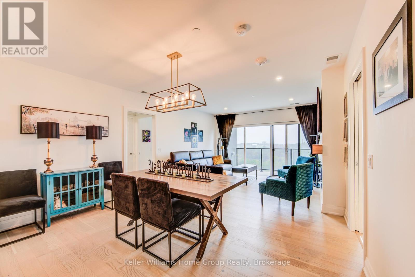
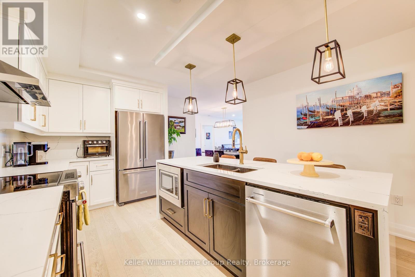
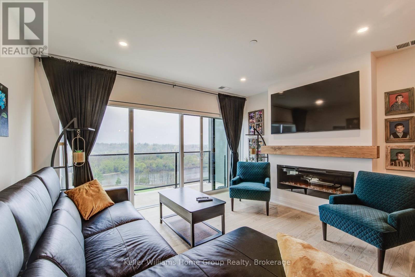
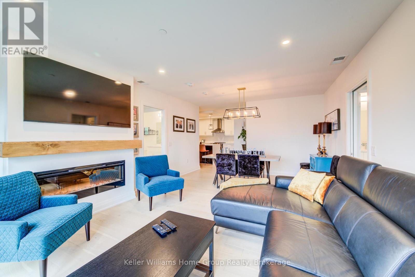
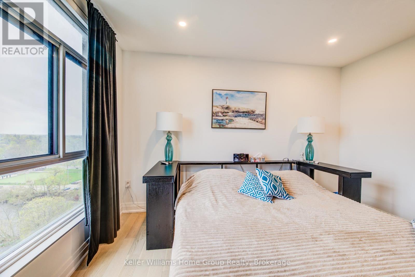
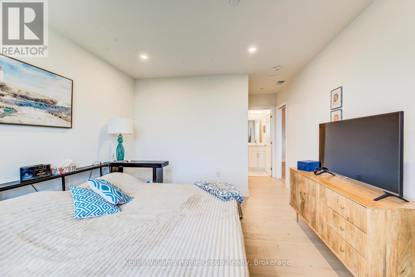
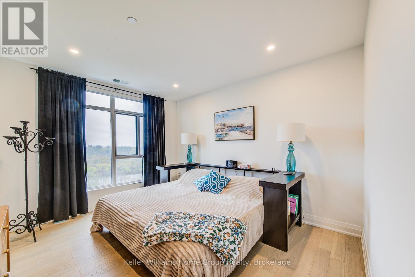
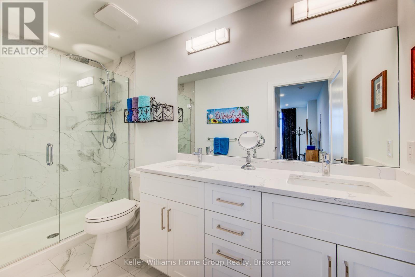
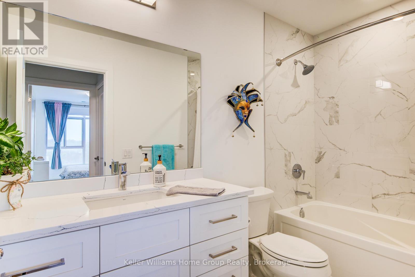
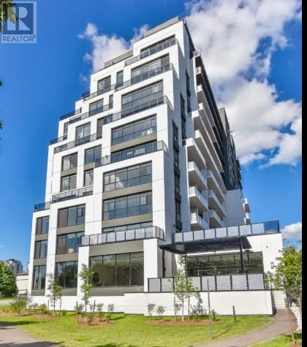
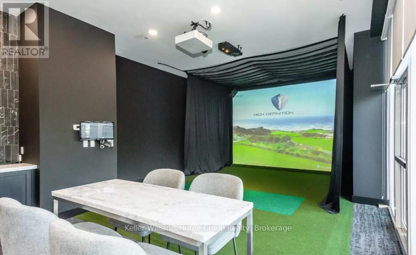
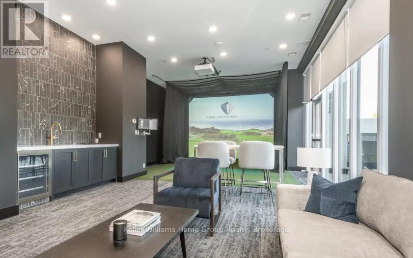
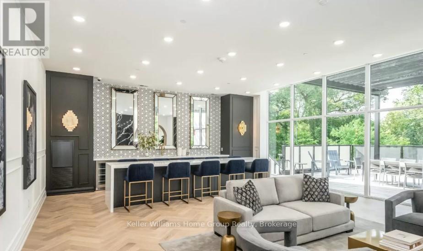
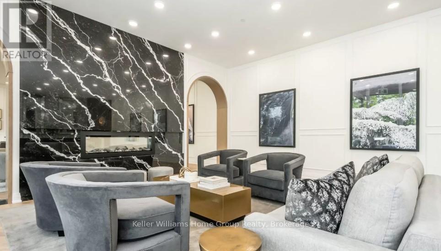
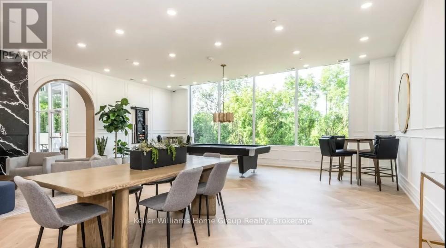
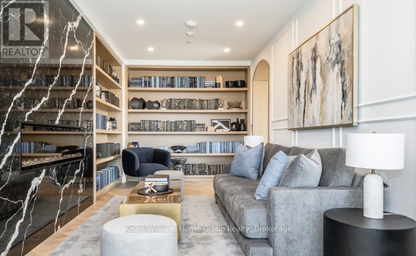
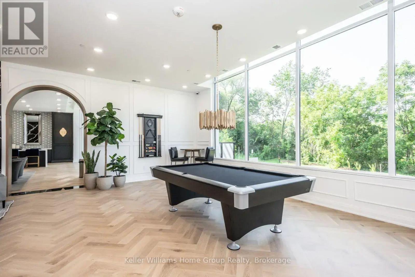
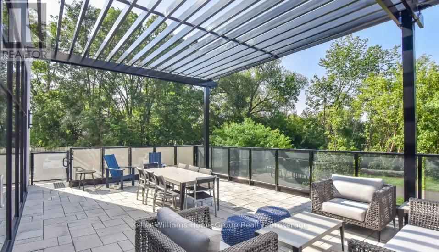
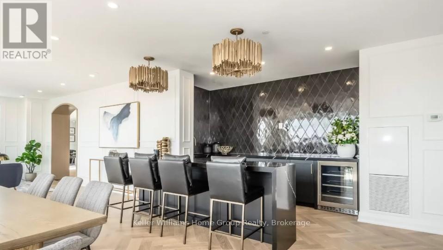
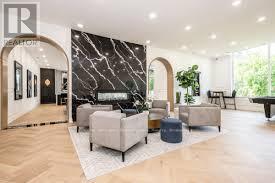
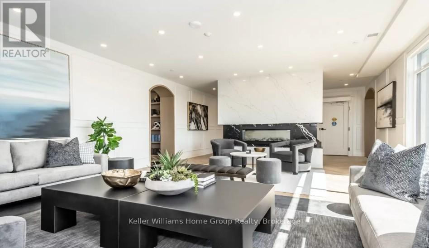
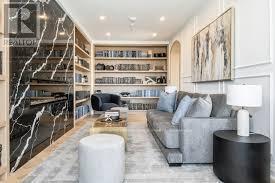
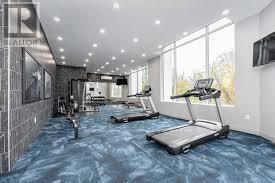
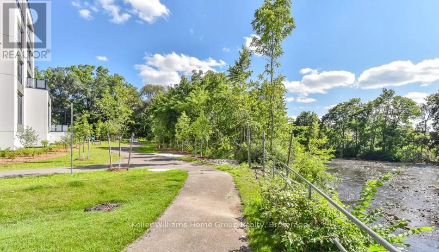
Refined Urban Living at Edgewater! Experience the pinnacle of luxury in Guelph's coveted Two Rivers neighborhood. This rare and exquisite two bedroom plus den residence by the Tricar Group offers over 1,555 sq ft of meticulously designed living space, with a private balcony overlooking the river and park. Inside, the home glows with high-end finishes, from engineered hardwood to a chef-inspired white kitchen featuring quartz waterfall counters and premium stainless appliances. The primary retreat serves as a true sanctuary with a generous walk in closet and a spa-like ensuite. Beyond the unit, enjoy world-class amenities including a golf simulator, library, and gym, all while overlooking the serene Cutten Fields and the confluence of the Speed and Eramosa Rivers. (id:27)

Building Features:

  • Style: Apartment
  • Building Type: Apartment
  • Amenities: Exercise Centre, Party Room, Storage - Locker
  • Basement Type: None
  • Exterior Finish: Brick, Stucco
  • Fireplace: Yes
  • Floor Space: 1400 - 1599 sqft
  • Heating Type: Forced air
  • Heating Fuel: Other
  • Cooling Type: Central air conditioning, Ventilation system
  • Appliances: Garage door opener remote, Intercom

Property Features:

  • OwnershipType: Condominium/Strata
  • Property Type: Single Family
  • Bedrooms: 2
  • Bathrooms: 2
  • Amenities Nearby: Park, Public Transit
  • Community Features: Pets Allowed With Restrictions
  • Condo Fees: $941 Monthly
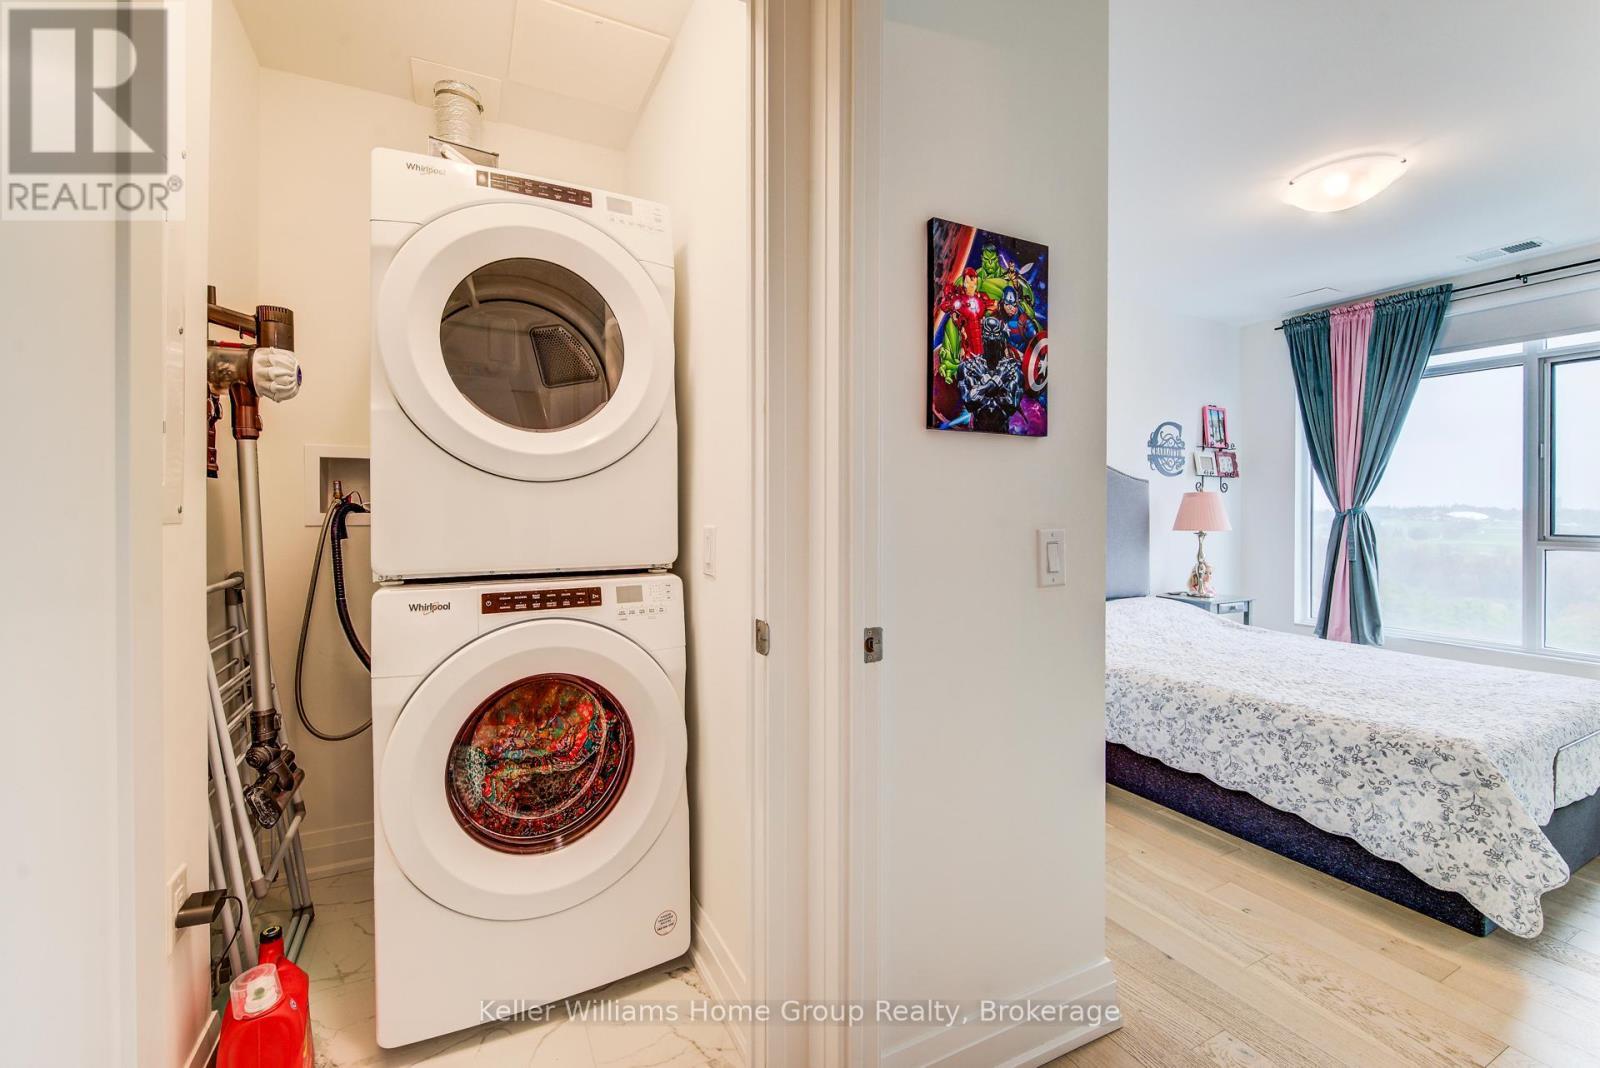
  • Features: Balcony, Carpet Free, In suite Laundry, Guest Suite
  • Floor Space (approx): 1400 - 1599 Square Feet
  • MaintenanceFee Type: Heat, Water, Insurance, Common Area Maintenance
  • View Type: River view
  • Zoning: CR-7
  • Parking Type: Underground, Garage
  • No. of Parking Spaces: 2

Rooms:

  • Kitchen Main Level 3.76 m x 5.71 m
  • Dining Main Level 3.01 m x 4.31 m
  • Living Main Level 3.21 m x 4.13 m
  • Primary Bedroom Main Level 3.85 m x 3.50 m
  • Bedroom Main Level 4.47 m x 2.85 m
  • Den Main Level 3.07 m x 4.24 m

Convert Measurement to:


Courtesy of: Keller Williams Home Group Realty

REALTOR.ca  

QuickQuoteTM Powered by RPS

Location of 1201 - 71 WYNDHAM STREET S, Guelph (St. Patrick's Ward), Ontario, N1E 0T1

Demographic Information of 1201 - 71 WYNDHAM STREET S, Guelph (St. Patrick's Ward), Ontario, N1E 0T1

Life Stage

Midlife Families

Employment Type

Blue Collar/Primary, Blue Collar/Service Sector

Average Household Income

$101,052.78

Average Number of Children

1.58

Household Population

Household Structure

Age of Population

Education

Education Level

No certificate/diploma/degree

17.09 %

High school certificate or equivalent

28.07 %

Apprenticeship trade certificate/diploma

2.52 %

College/non-university certificate

19.78 %

University certificate (below bachelor)

0.18 %

University Degree

32.35 %

Commuter

Travel To Work

By Car

82.79 %

By Public Transit

3.31 %

By Walking

10.44 %

By Bicycle

3.46 %

By Other Methods

0.0 %

Cultural Diversity

Knowledge of Official Language

Mother Tongue

Building Information

Building Type

Apartments (Low and High Rise)

64.98 %

Houses

35.02 %

Own Vs. Rent
