Button CopyPathCircle CloseCircle Left ArrowArrow Down Icon GreyClosecirclecircleBurger
Image 1
Image 2
Image 3
$615,000

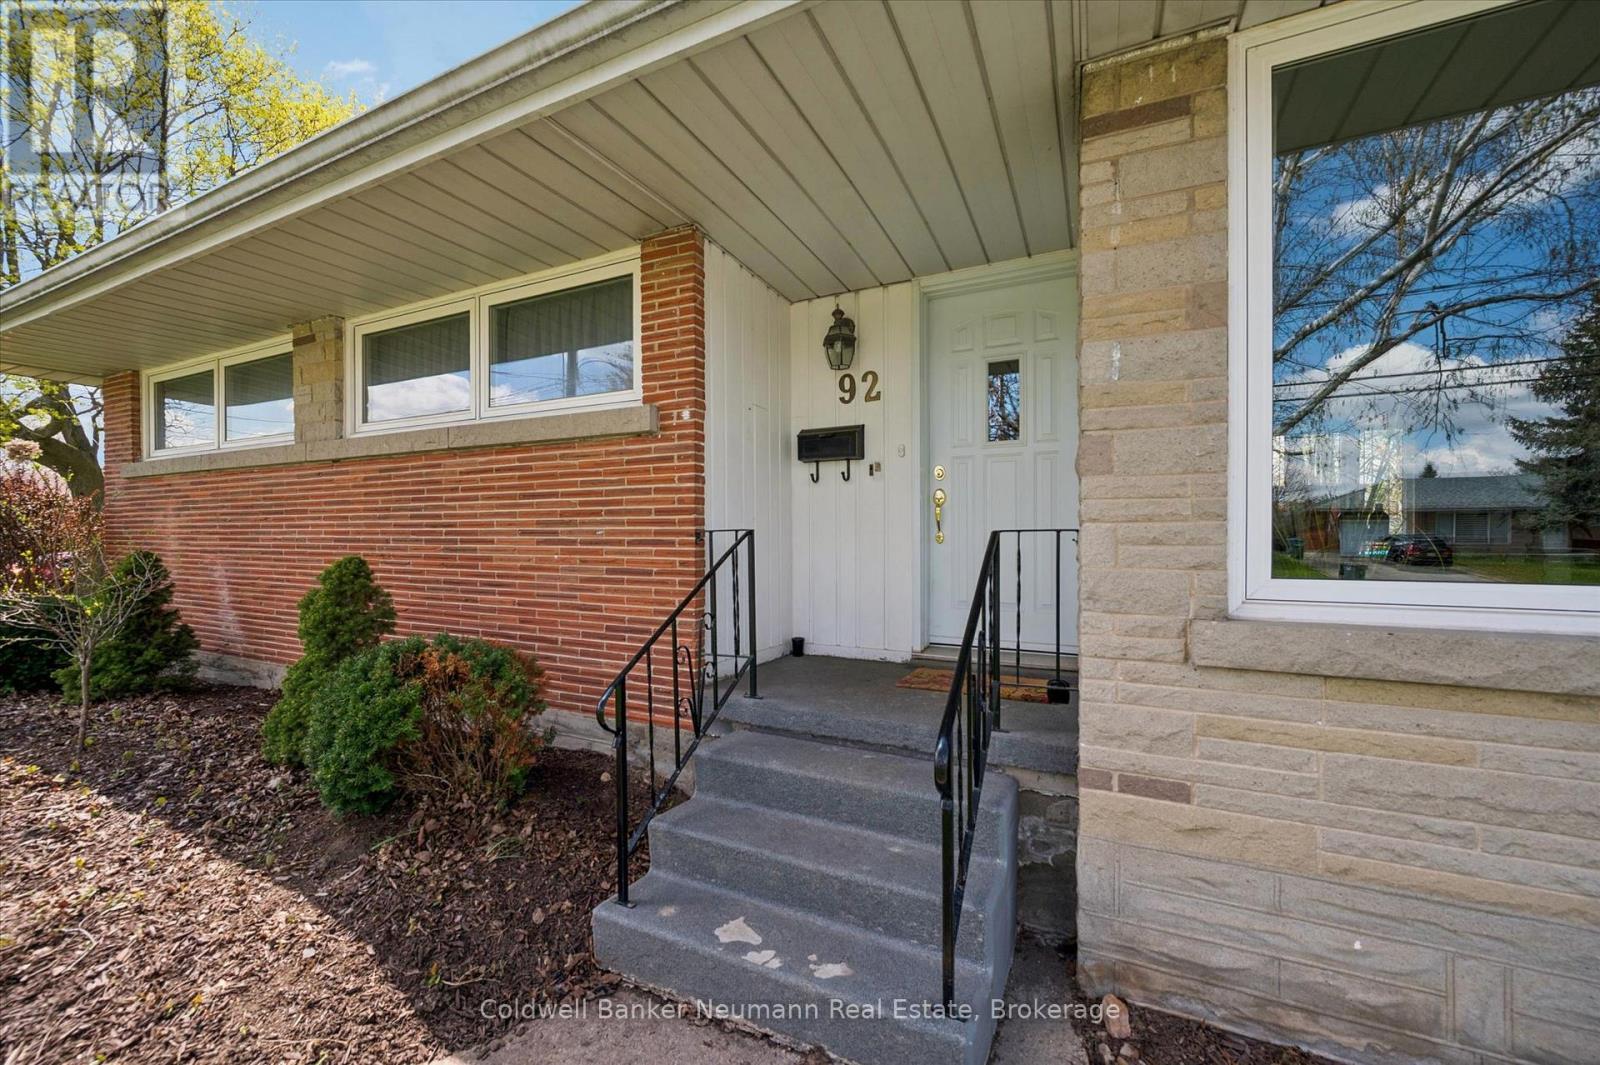
92 VICTORIA ROAD N, Guelph (St. George's), Ontario, N1E 5H2

MLS® # X13110516

3 Beds

Baths

700 - 1100  FEETSQ

QuickQuoteTM: $596K - $726K

Guelph (St. George's) ON, N1E 5H2

MLS® # X13110516

Property Information:

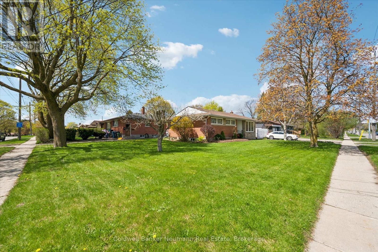
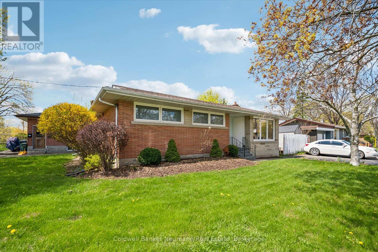
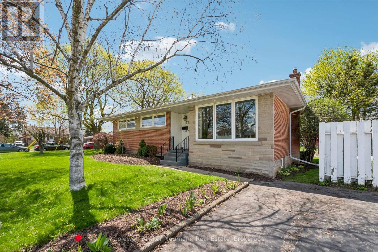
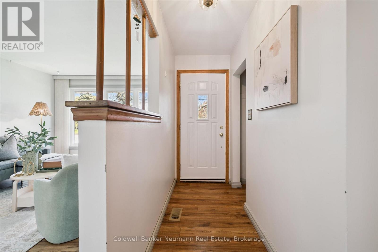
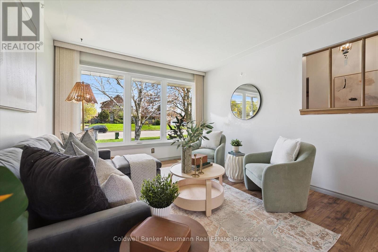
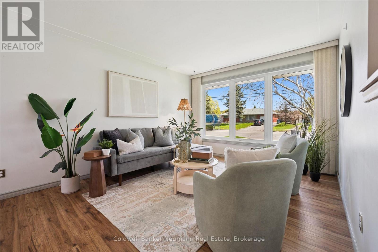
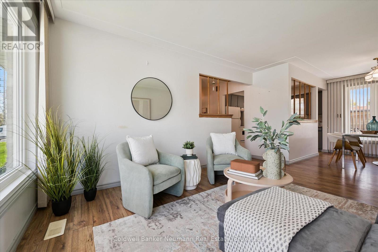
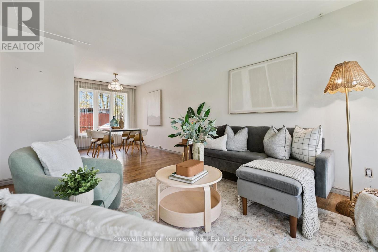
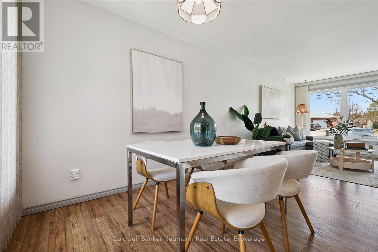
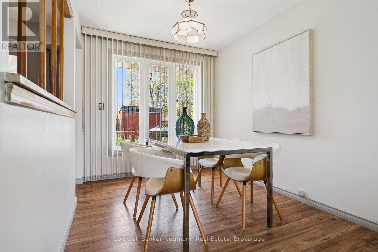
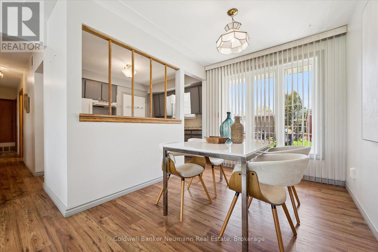
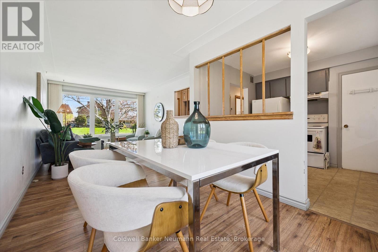
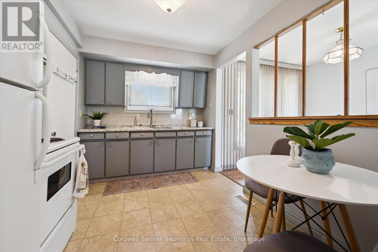
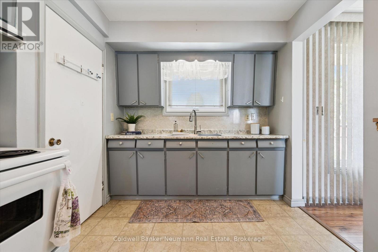
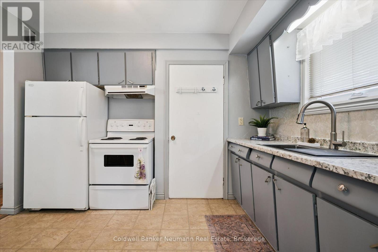
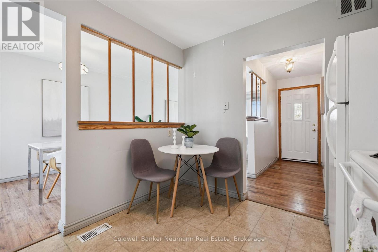
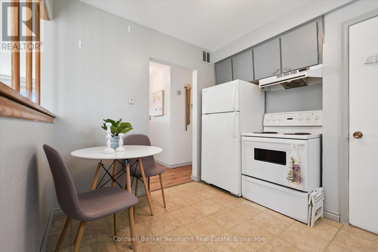
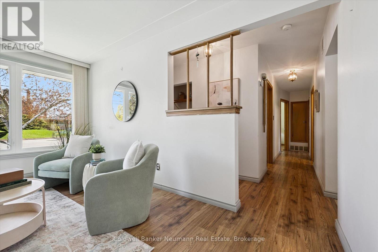
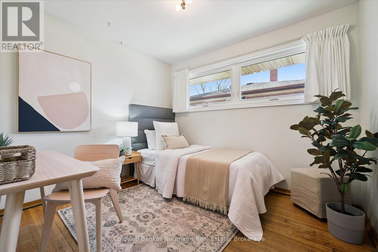
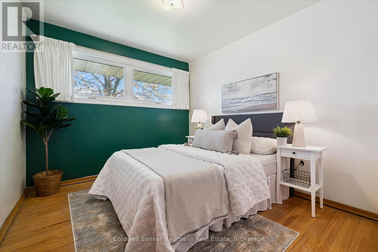
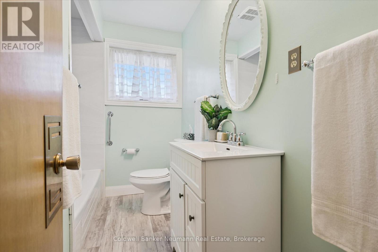
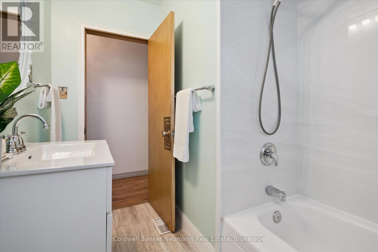
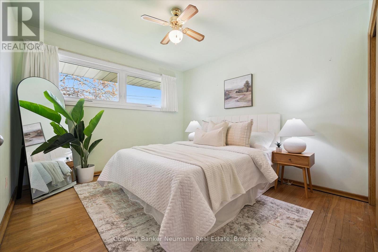
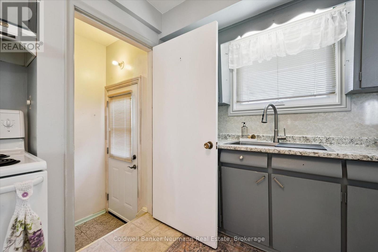
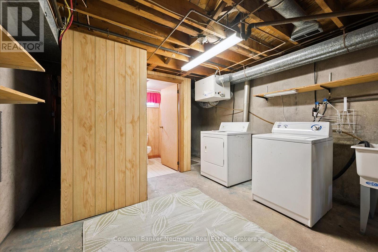
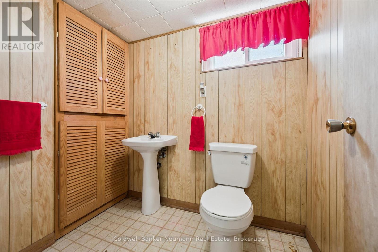
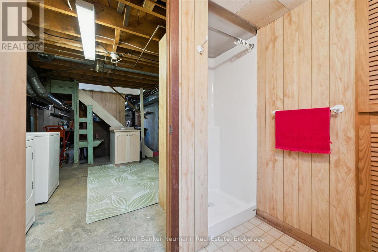
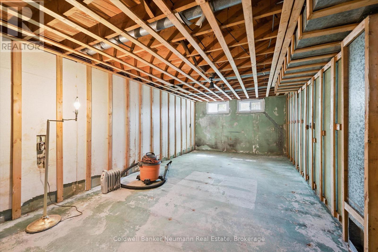
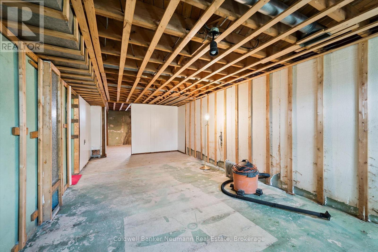
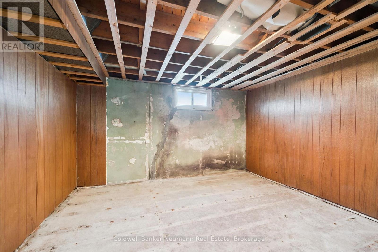
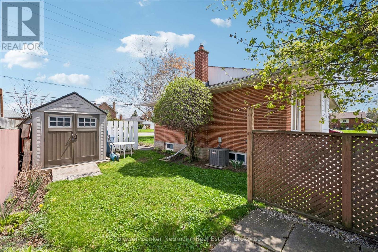
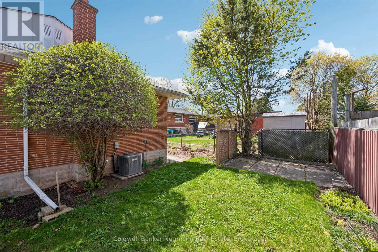
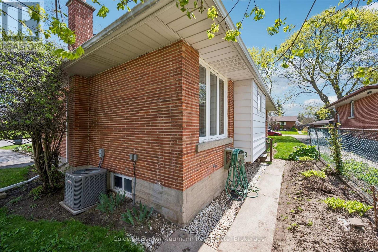
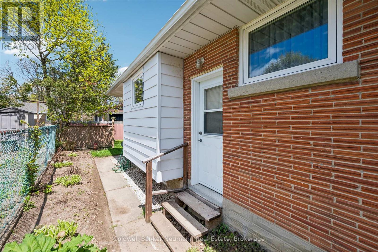
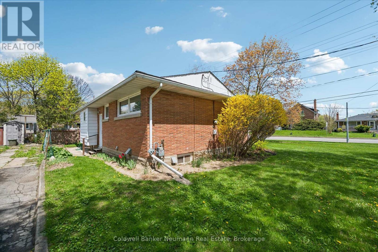
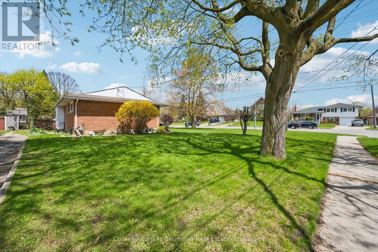
Lovingly cared for by one family and enjoyed by four generations, this charming brick bungalow is a truly proud home - beautifully maintained and filled with decades of cherished memories. The bright, functional main floor features three generously sized bedrooms, a spacious four-piece bathroom, and a sun-filled living room with a large picture window overlooking the front yard. The dining area enjoys backyard views, creating an open and welcoming flow perfect for everyday living and entertaining. The kitchen offers abundant cupboard space with room for a breakfast table. Bonus: A private back entrance leads directly to the basement - an ideal setup for multigenerational living or a rental unit. This spacious lower level offers ample room for a rec area or converted apartment, plus a separate room suited as a bedroom or office. With a three-piece bathroom and laundry already in place makes this property well suited for conversion into two units. Outside, a low-maintenance yard with green space offers room to relax, garden, or play - all on a generous corner lot. A rare opportunity to own a well-loved detached brick home in Guelph with income potential built in. (id:27)

Building Features:

  • Style: Detached
  • Building Type: House
  • Architectural Style: Raised bungalow
  • Basement Development: Unfinished
  • Basement Type: N/A
  • Construction Style - Attachment: Detached
  • Exterior Finish: Brick
  • Floor Space: 700 - 1100 sqft
  • Foundation Type: Poured Concrete
  • Heating Type: Forced air
  • Heating Fuel: Natural gas
  • Cooling Type: Central air conditioning
  • Appliances: Water softener, Dryer, Stove, Washer, Window Coverings, Refrigerator

Property Features:

  • OwnershipType: Freehold
  • Property Type: Single Family
  • Bedrooms: 3
  • Bathrooms: 2
  • Amenities Nearby: Hospital, Schools, Park, Public Transit
  • Features: Carpet Free
  • Floor Space (approx): 700 - 1100 Square Feet
  • Irregular: Yes
  • Lot Depth: 60.5 Feet
  • Lot Frontage: 70.1 Feet
  • Lot Size: 70.1 x 60.5 FT
  • Zoning: R1B
  • Sewer: Sanitary sewer
  • Parking Type: No Garage
  • No. of Parking Spaces: 2

Rooms:

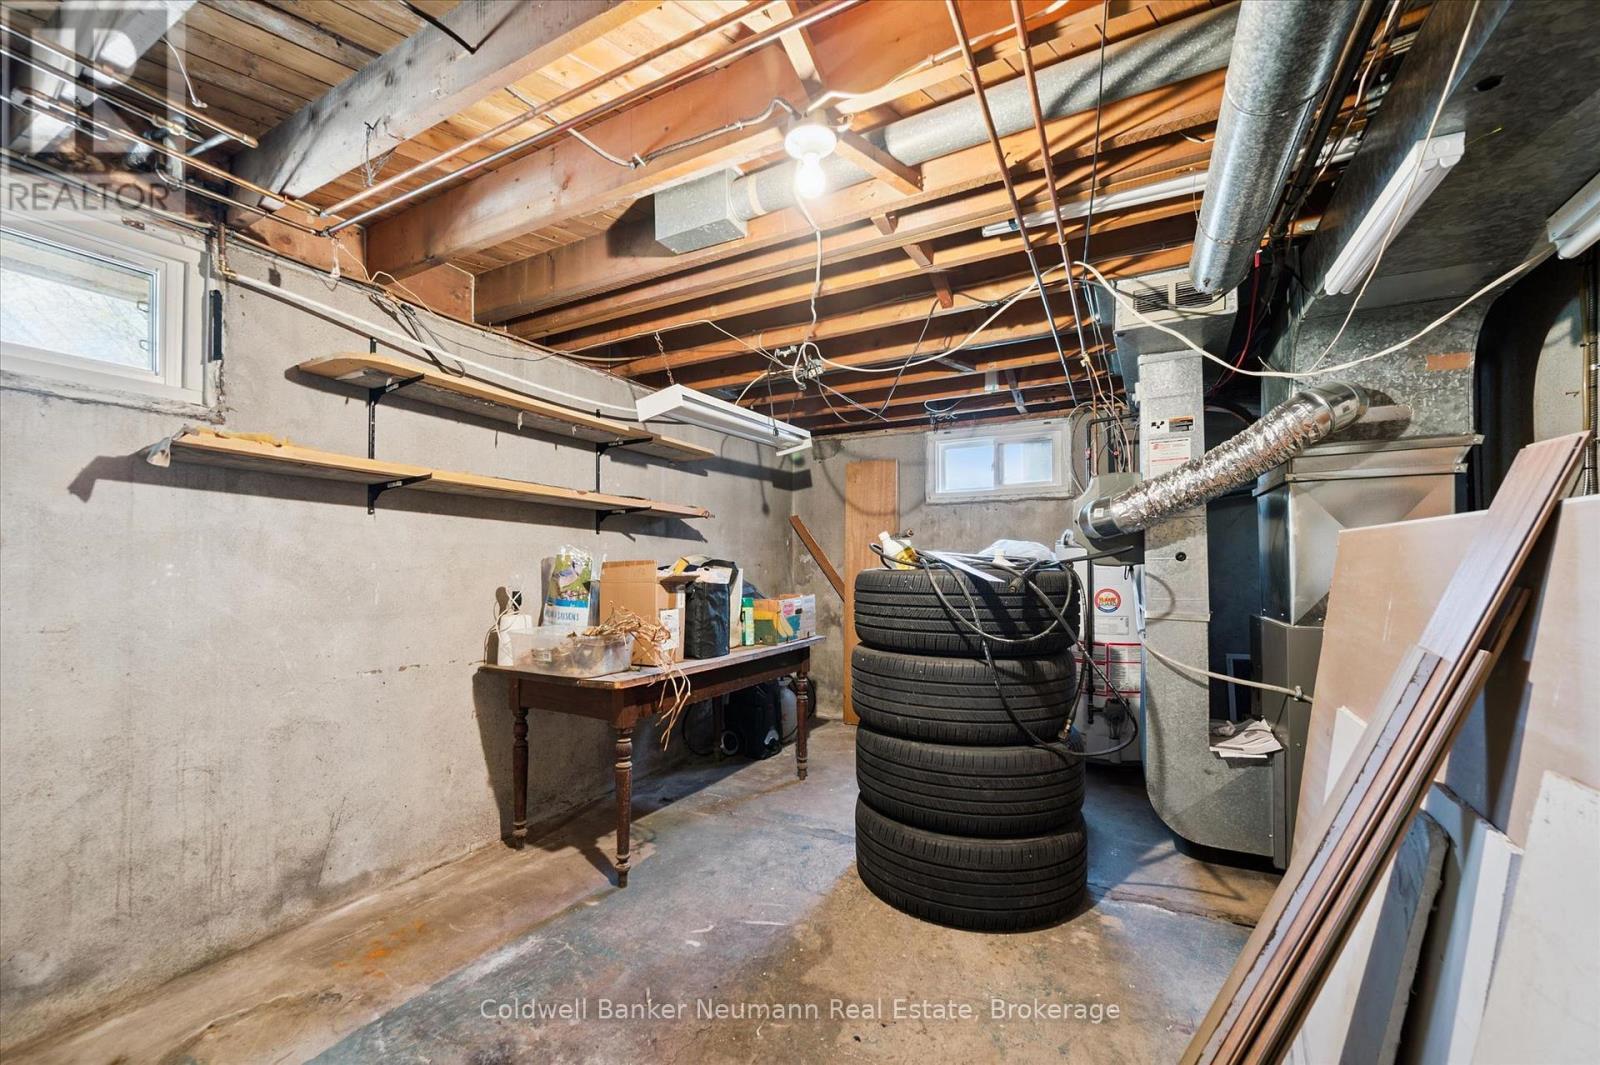
  • Utility Basement Level 11.80 m x 3.51 m
  • Recreation Room Basement Level 8.26 m x 3.43 m
  • Utility Basement Level 3.46 m x 3.76 m
  • Living Main Level 4.56 m x 3.45 m
  • Dining Main Level 2.92 m x 2.51 m
  • Kitchen Main Level 3.42 m x 2.78 m
  • Bathroom Main Level 2.81 m x 1.97 m
  • Bedroom Main Level 2.81 m x 3.16 m
  • 2nd Bedroom Main Level 3.21 m x 2.91 m
  • Bedroom Main Level 3.51 m x 3.24 m

Convert Measurement to:


Courtesy of: Coldwell Banker Neumann Real Estate

REALTOR.ca  

QuickQuoteTM Powered by RPS

Location of 92 VICTORIA ROAD N, Guelph (St. George's), Ontario, N1E 5H2

Demographic Information of 92 VICTORIA ROAD N, Guelph (St. George's), Ontario, N1E 5H2

Life Stage

Midlife Families

Employment Type

Blue Collar/Primary, Blue Collar/Service Sector

Average Household Income

$106,630.69

Average Number of Children

1.54

Household Population

Household Structure

Age of Population

Education

Education Level

No certificate/diploma/degree

17.75 %

High school certificate or equivalent

31.98 %

Apprenticeship trade certificate/diploma

6.66 %

College/non-university certificate

22.77 %

University certificate (below bachelor)

0.08 %

University Degree

20.76 %

Commuter

Travel To Work

By Car

89.84 %

By Public Transit

2.29 %

By Walking

3.87 %

By Bicycle

0.3 %

By Other Methods

3.7 %

Cultural Diversity

Knowledge of Official Language

Mother Tongue

Building Information

Building Type

Apartments (Low and High Rise)

24.25 %

Houses

75.75 %

Own Vs. Rent
