Button CopyPathCircle CloseCircle Left ArrowArrow Down Icon GreyClosecirclecircleBurger
Image 1
Image 2
Image 3
$429,900

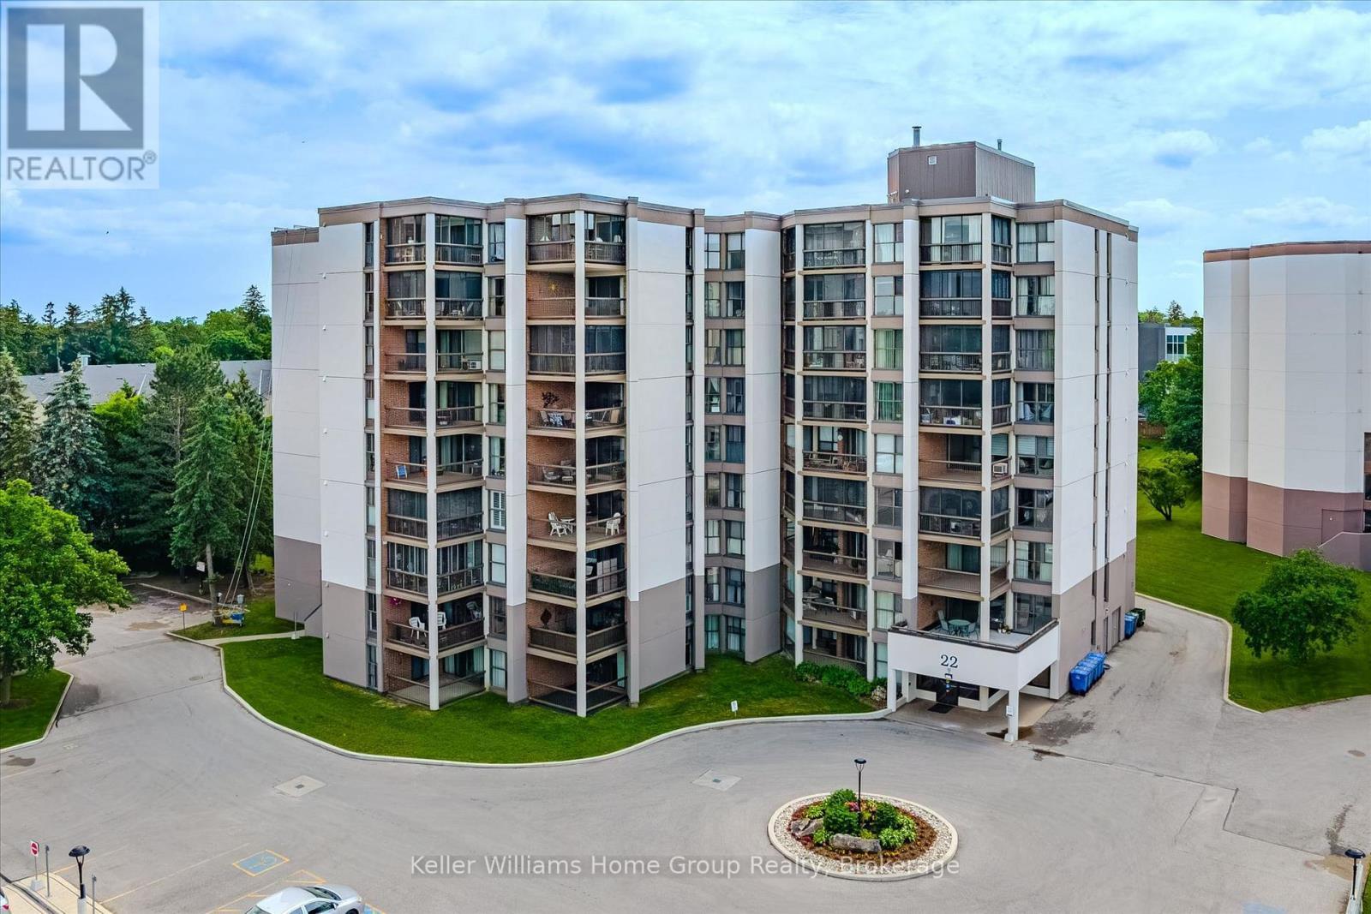
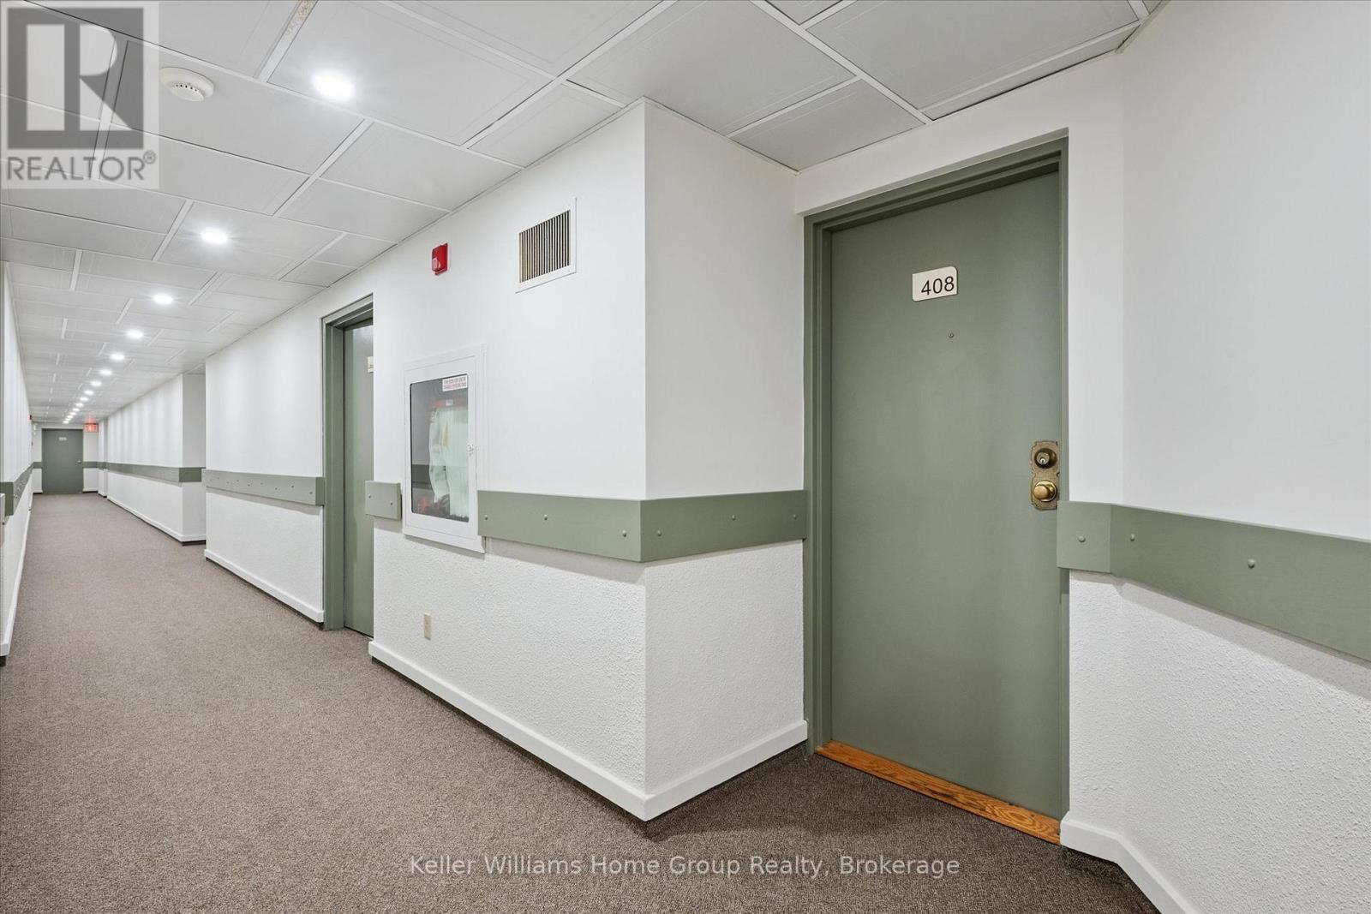
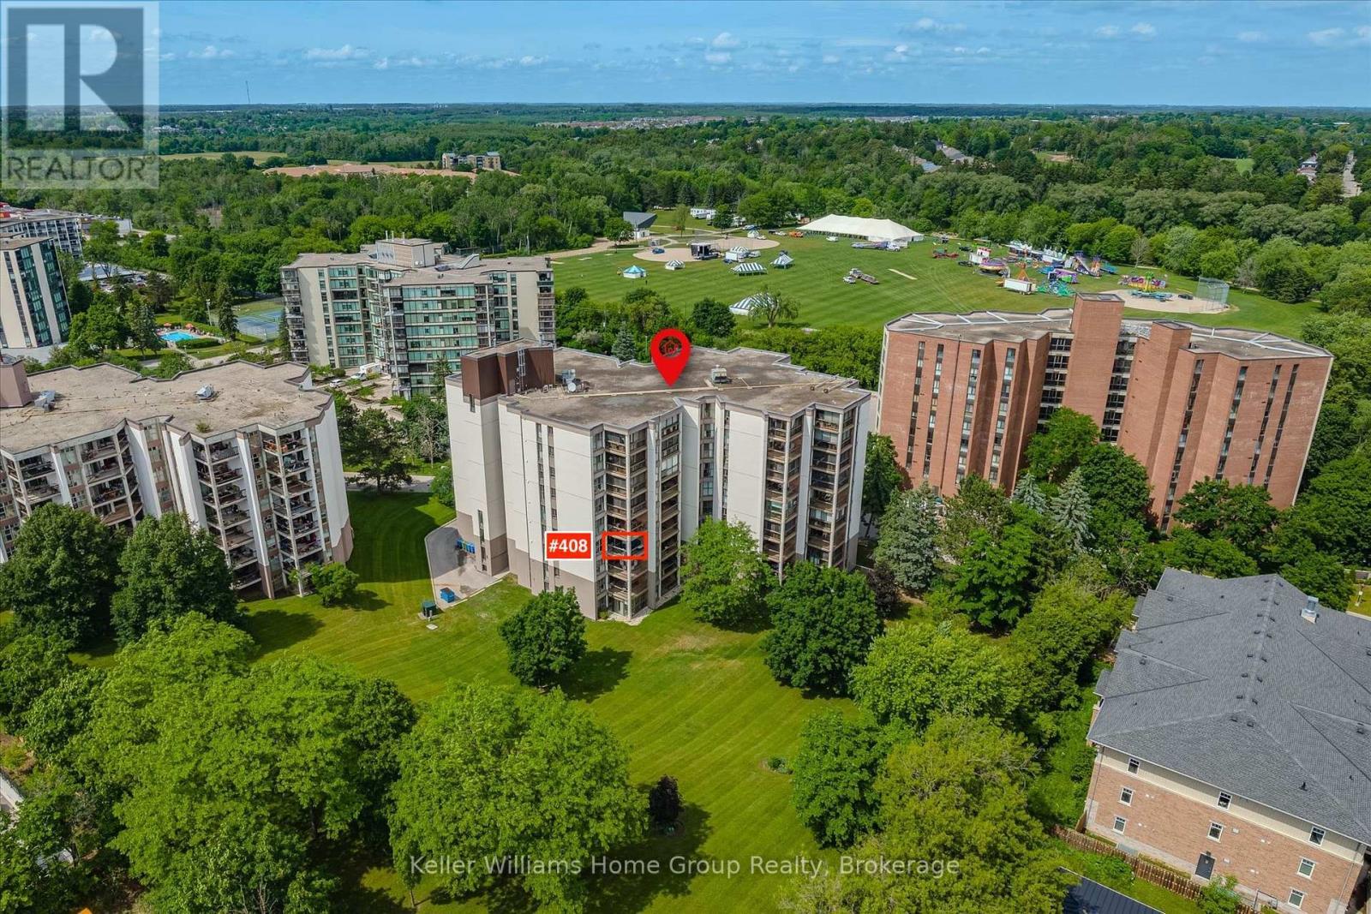
408 - 22 MARILYN DRIVE, Guelph (Riverside Park), Ontario, N1H 7T1

MLS® # X13436826

3 Beds

Baths

1200 - 1399  FEETSQ

QuickQuoteTM: Not Available

Guelph (Riverside Park) ON, N1H 7T1

MLS® # X13436826

Property Information:

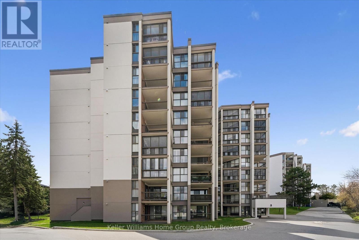
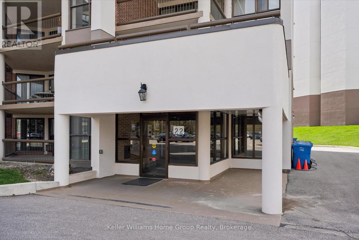
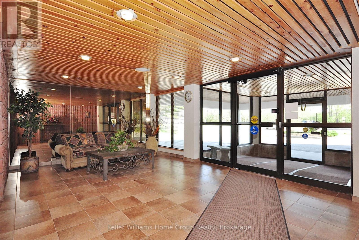
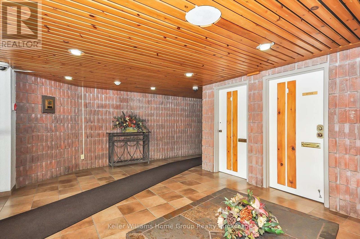
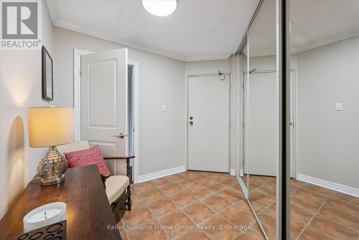
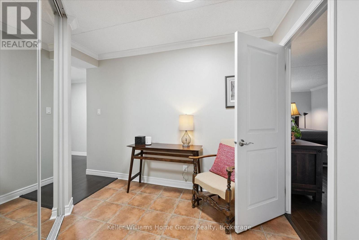
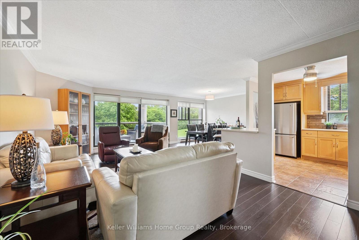
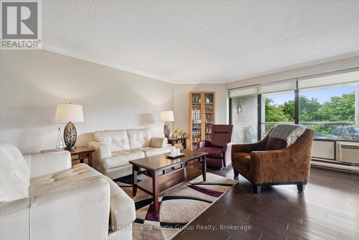
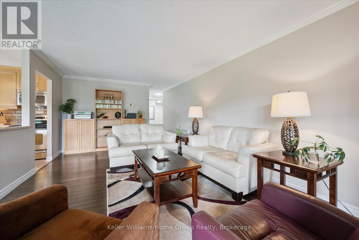
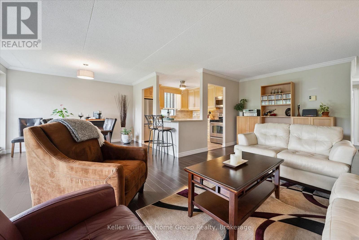
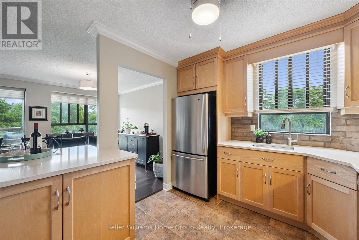
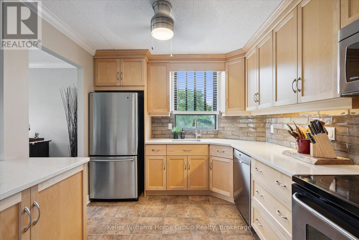
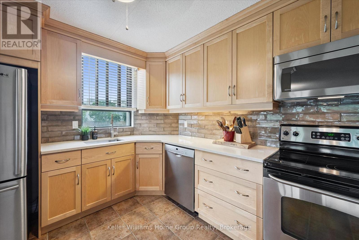
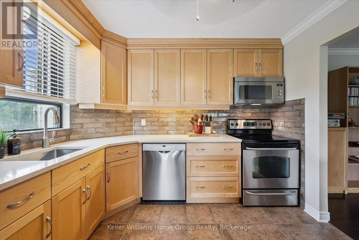
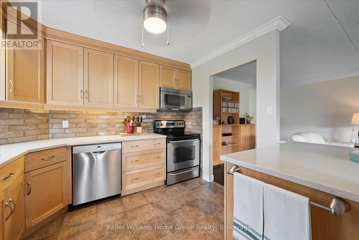
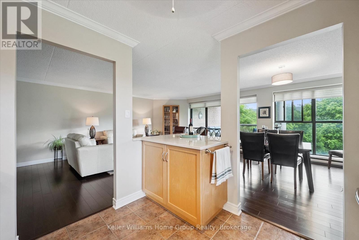
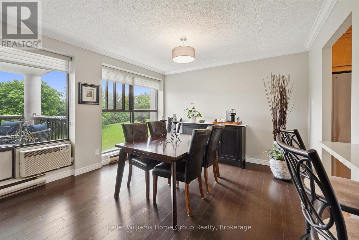
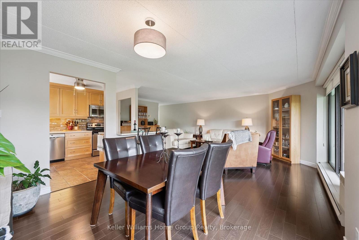
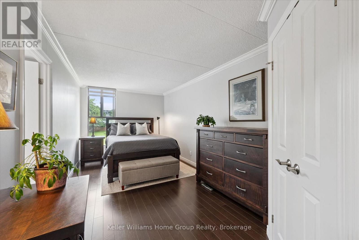
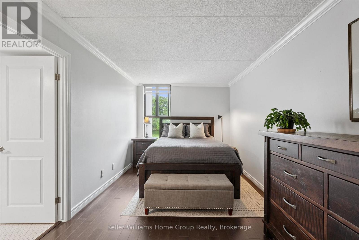
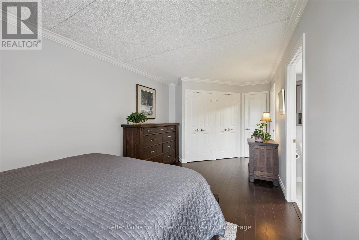
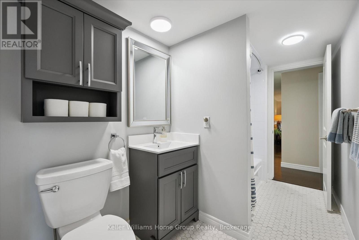
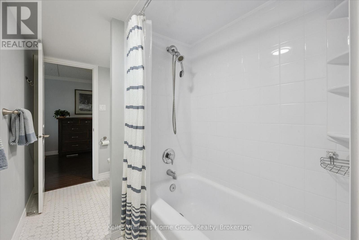
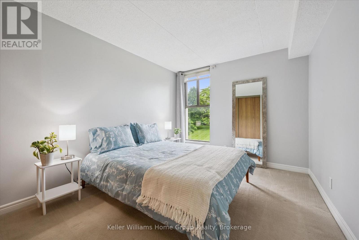
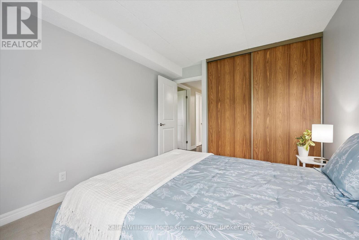
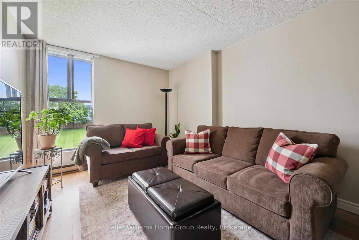
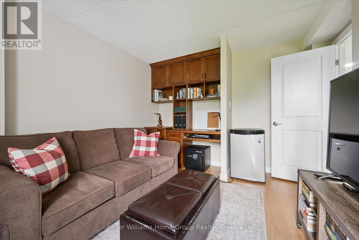
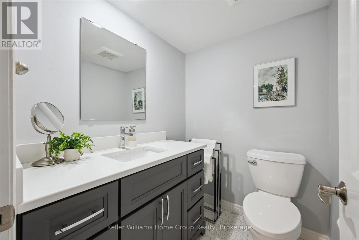
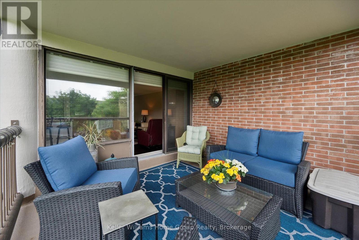
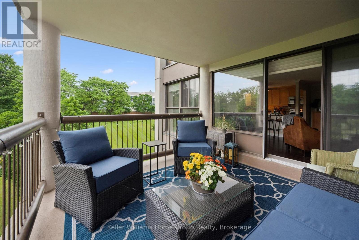
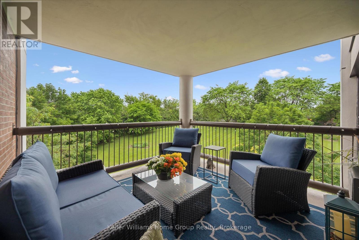
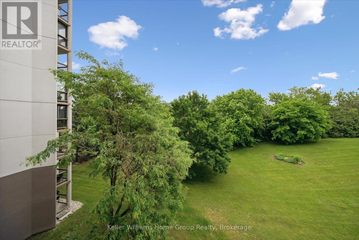
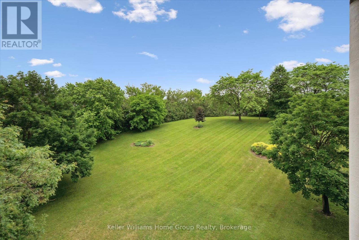
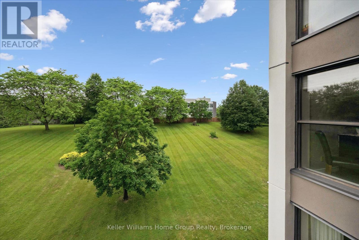
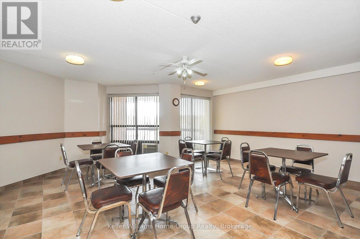
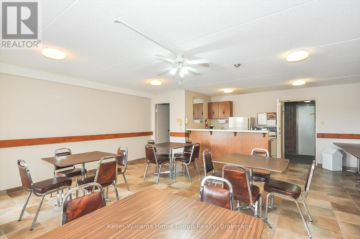
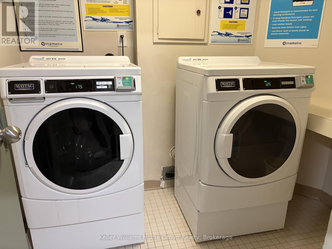
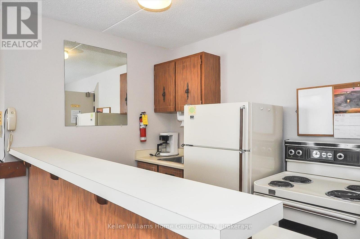
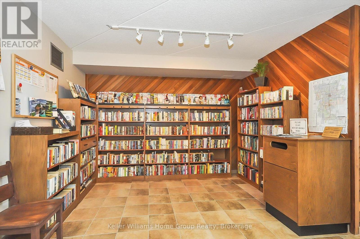
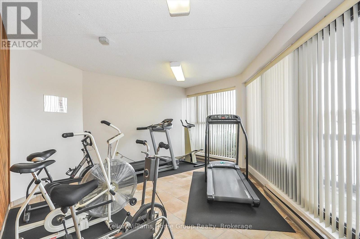
Welcome to 408-22 Marilyn Drive! This beautifully updated 2-bedroom plus den condo in the Riverside Park neighbourhood offers over 1,300 sq ft of bright living space on the 4th floor. This unit has been extensively renovated with fresh paint throughout, new crown moulding, baseboards, doors, trim, quartz kitchen counters and island, stylish backsplash, renovated bathrooms, updated flooring, and custom closet organizers.The spacious living and dining area opens to one of the best features: a large, private balcony overlooking beautifully maintained green space that is perfect for summer afternoons. The flexible den/family room provides additional space for a home office or TV room. The primary bedroom features ensuite privilege and generous storage with upgraded closet and linen organizers. This unit also includes one underground parking space and a locker for additional storage.This quiet, well-maintained building offers great amenities including an exercise room, party room, and library and is also PET FREE. Ideally located steps to Riverside Park, walking trails, shopping, restaurants, and everyday amenities. Easy, low-maintenance living in one of Guelph's most convenient north-end locations. And as an added bonus, water is included in the condo fee! (id:27)

Building Features:

  • Style: Apartment
  • Building Type: Apartment
  • Air Conditioning: Yes
  • Amenities: Storage - Locker
  • Basement Type: None
  • Exterior Finish: Brick
  • Floor Space: 1200 - 1399 sqft
  • Heating Type: Baseboard heaters
  • Heating Fuel: Electric
  • Cooling Type: Window air conditioner
  • Appliances: Blinds, Dishwasher, Dryer, Garage door opener, Stove, Washer, Window Coverings, Refrigerator

Property Features:

  • OwnershipType: Condominium/Strata
  • Property Type: Single Family
  • Bedrooms: 3
  • Bathrooms: 2
  • Half Bathrooms: 1
  • Community Features: Pets not Allowed
  • Condo Fees: $984 Monthly
  • Features: Balcony
  • Floor Space (approx): 1200 - 1399 Square Feet
  • MaintenanceFee Type: Water, Common Area Maintenance
  • Parking Type: Underground, Garage
  • No. of Parking Spaces: 1

Rooms:

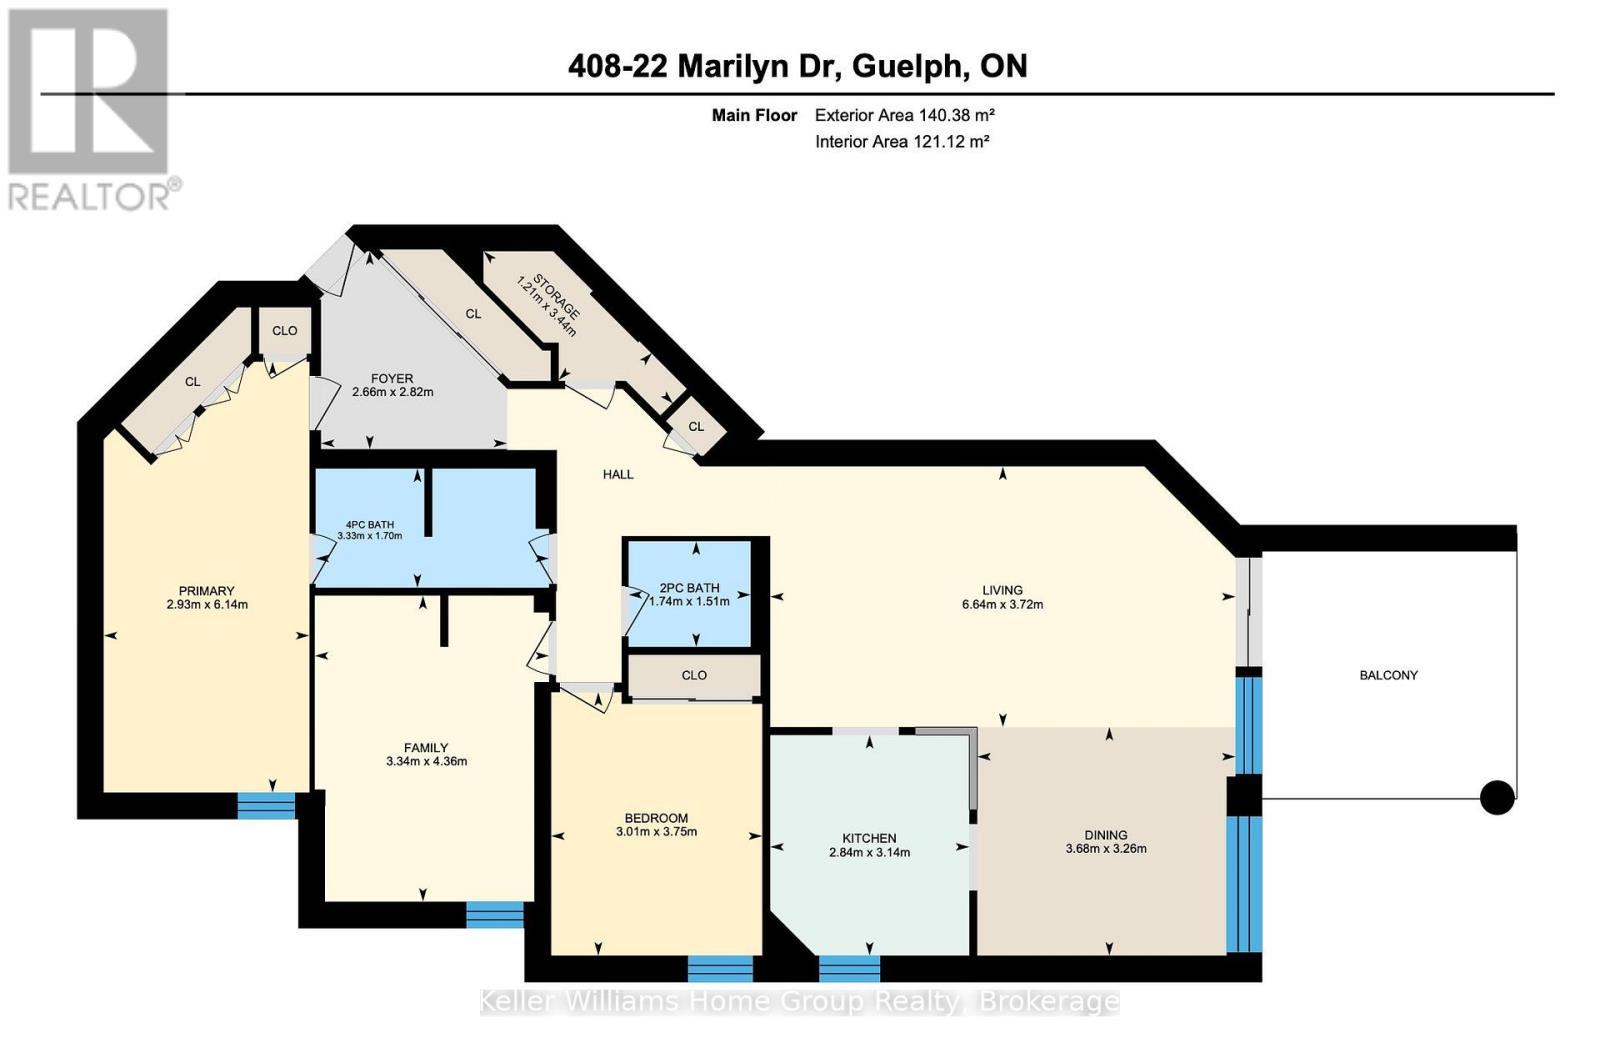
  • Bathroom Main Level 1.51 m x 1.74 m
  • Bathroom Main Level 1.70 m x 3.33 m
  • 2nd Bedroom Main Level 3.75 m x 3.01 m
  • Dining Main Level 3.26 m x 3.68 m
  • 3rd Bedroom Main Level 4.36 m x 3.34 m
  • Foyer Main Level 2.82 m x 2.66 m
  • Kitchen Main Level 3.14 m x 2.84 m
  • Living Main Level 3.72 m x 6.64 m
  • Primary Bedroom Main Level 6.14 m x 2.93 m
  • Utility Main Level 3.44 m x 1.21 m

Convert Measurement to:


Courtesy of: Keller Williams Home Group Realty

REALTOR.ca  

QuickQuoteTM Powered by RPS

Location of 408 - 22 MARILYN DRIVE, Guelph (Riverside Park), Ontario, N1H 7T1

Demographic Information of 408 - 22 MARILYN DRIVE, Guelph (Riverside Park), Ontario, N1H 7T1

Life Stage

Later Years

Employment Type

Service Sector/White Collar

Average Household Income

$89,586.34

Average Number of Children

1.18

Household Population

Household Structure

Age of Population

Education

Education Level

No certificate/diploma/degree

22.63 %

High school certificate or equivalent

29.68 %

Apprenticeship trade certificate/diploma

6.8 %

College/non-university certificate

21.91 %

University certificate (below bachelor)

1.2 %

University Degree

17.78 %

Commuter

Travel To Work

By Car

79.61 %

By Public Transit

5.09 %

By Walking

8.7 %

By Bicycle

0.0 %

By Other Methods

6.6 %

Cultural Diversity

Knowledge of Official Language

Mother Tongue

Building Information

Building Type

Apartments (Low and High Rise)

87.82 %

Houses

12.18 %

Own Vs. Rent
