Button CopyPathCircle CloseCircle Left ArrowArrow Down Icon GreyClosecirclecircleBurger
Image 1
Image 2
Image 3
$839,900

372 VICTORIA ROAD N, Guelph (Riverside Park), Ontario, N1E 5J7

MLS® # X13420270

3+1 Beds

Baths

700 - 1100  FEETSQ

QuickQuoteTM: $693K - $844K

Guelph (Riverside Park) ON, N1E 5J7

MLS® # X13420270

Property Information:

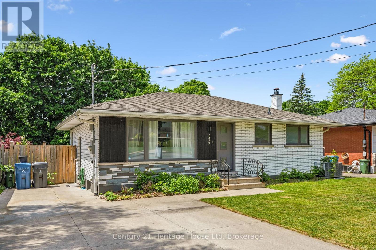
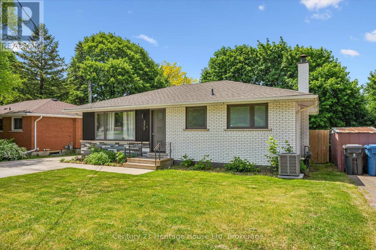
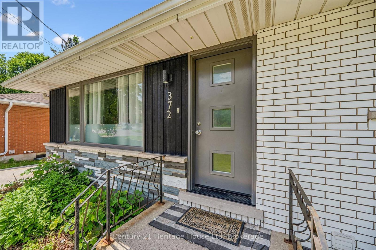
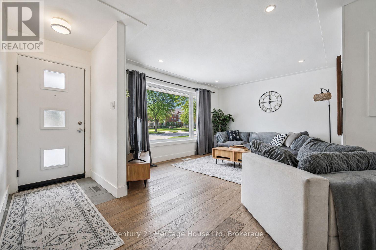
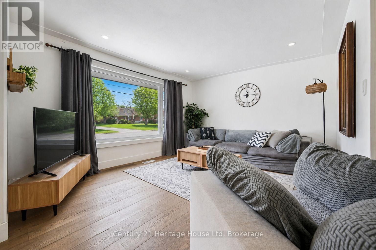
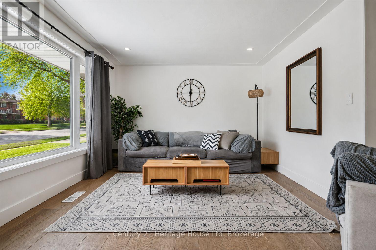
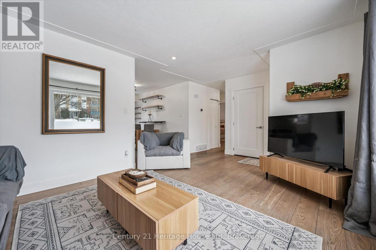
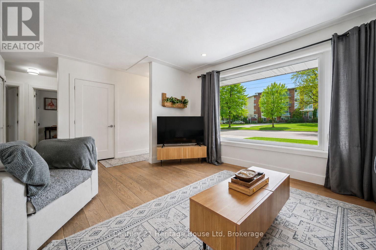
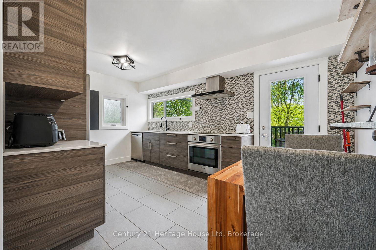
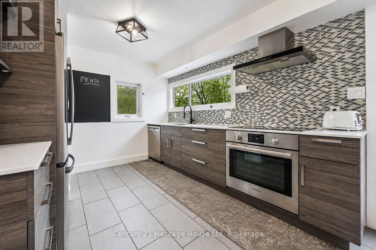
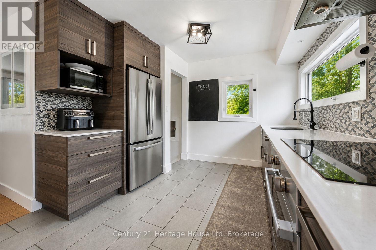
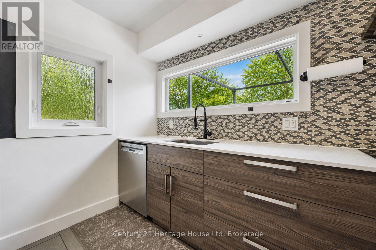
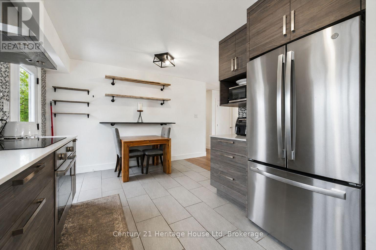
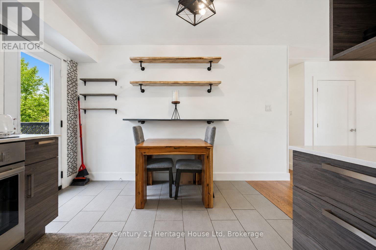
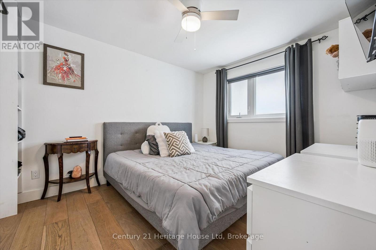
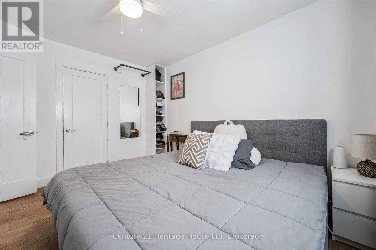
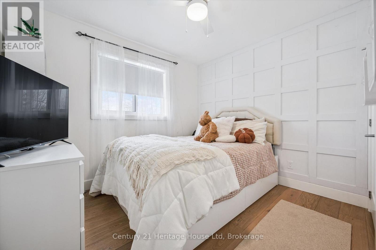
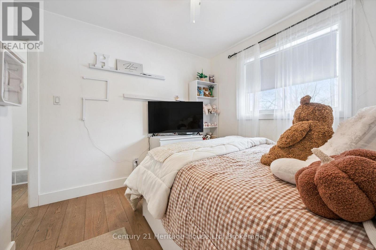
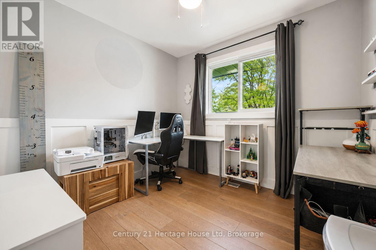
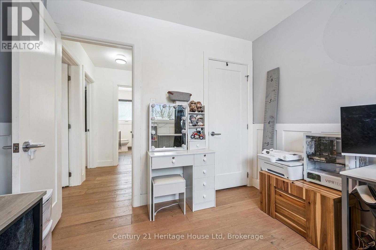
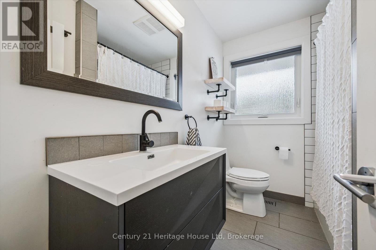
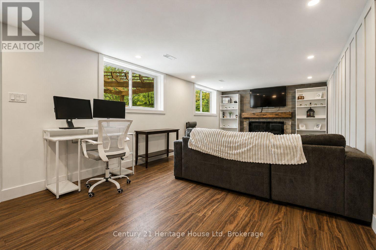
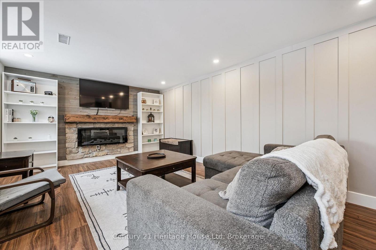
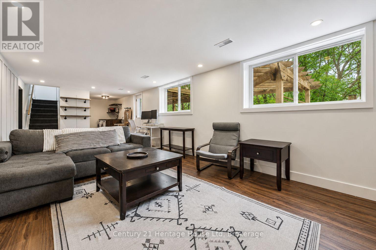
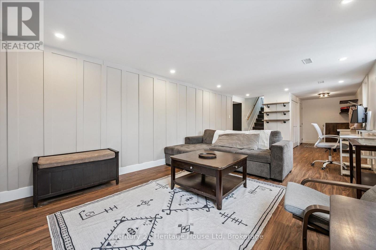
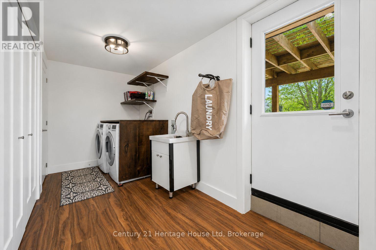
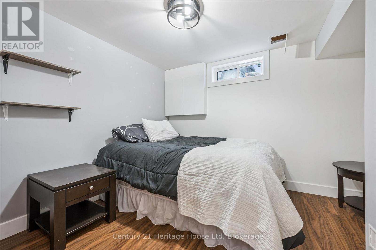
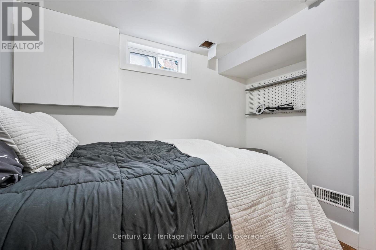
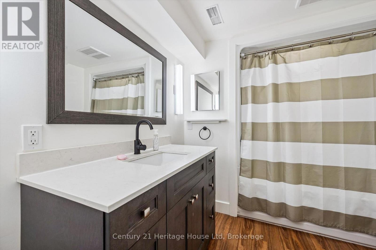
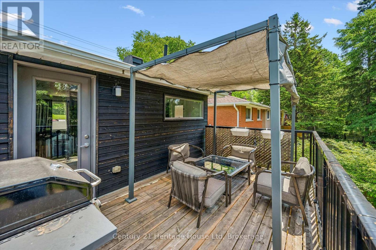
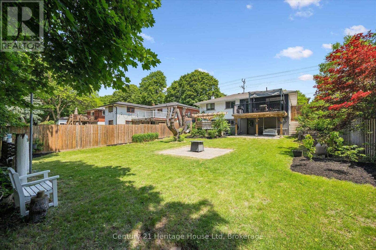
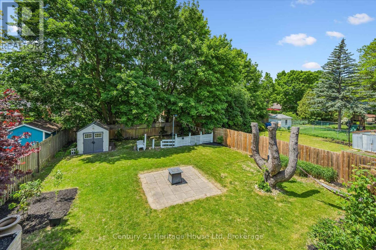
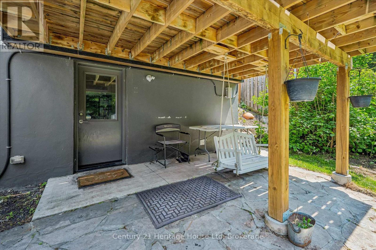
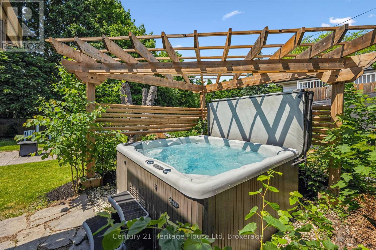
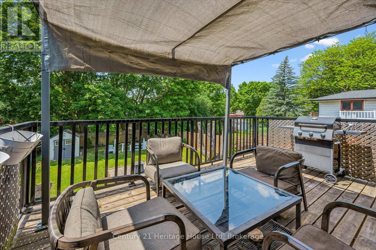
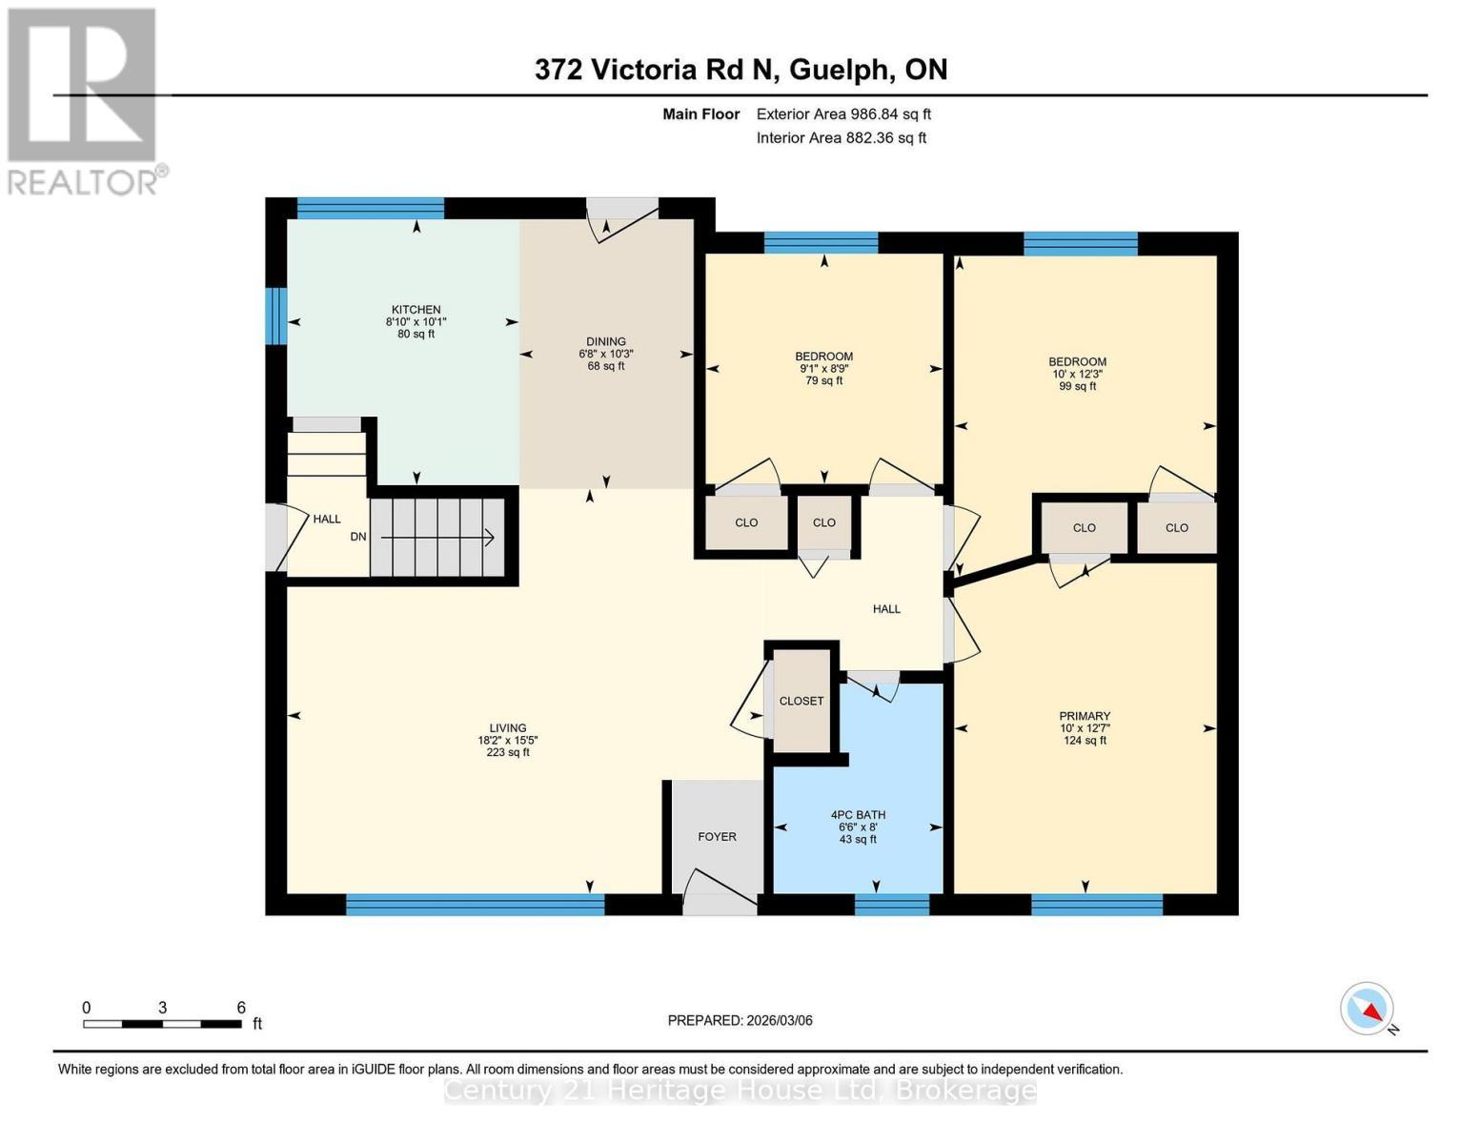
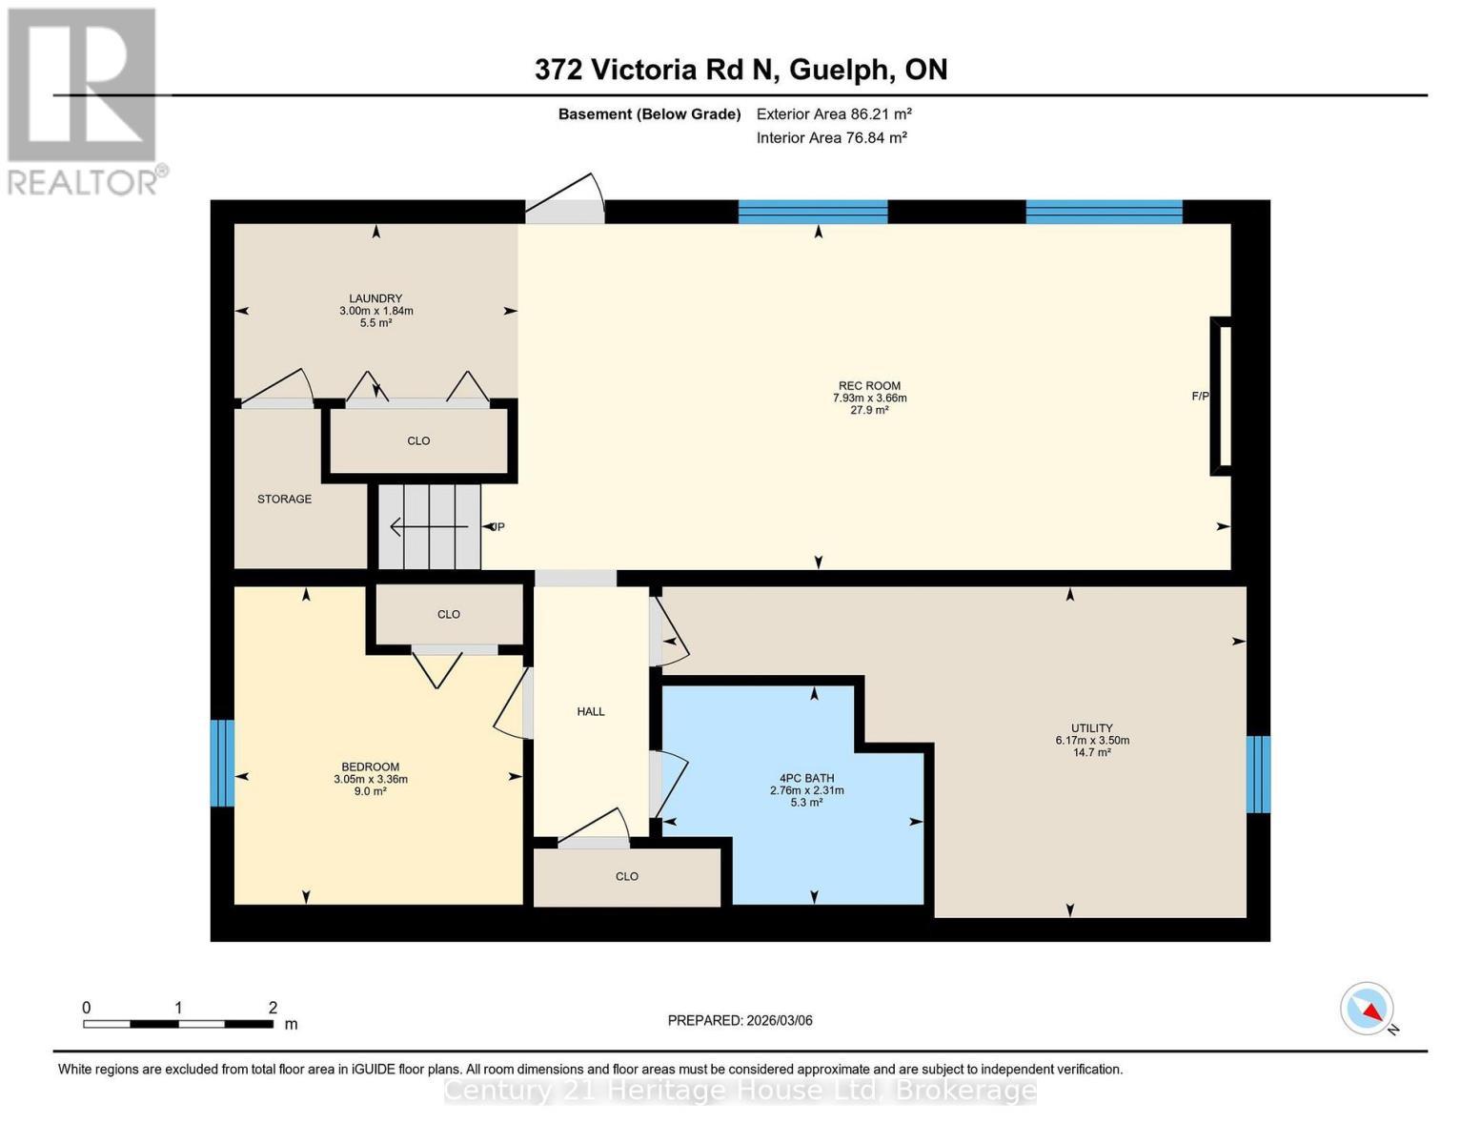
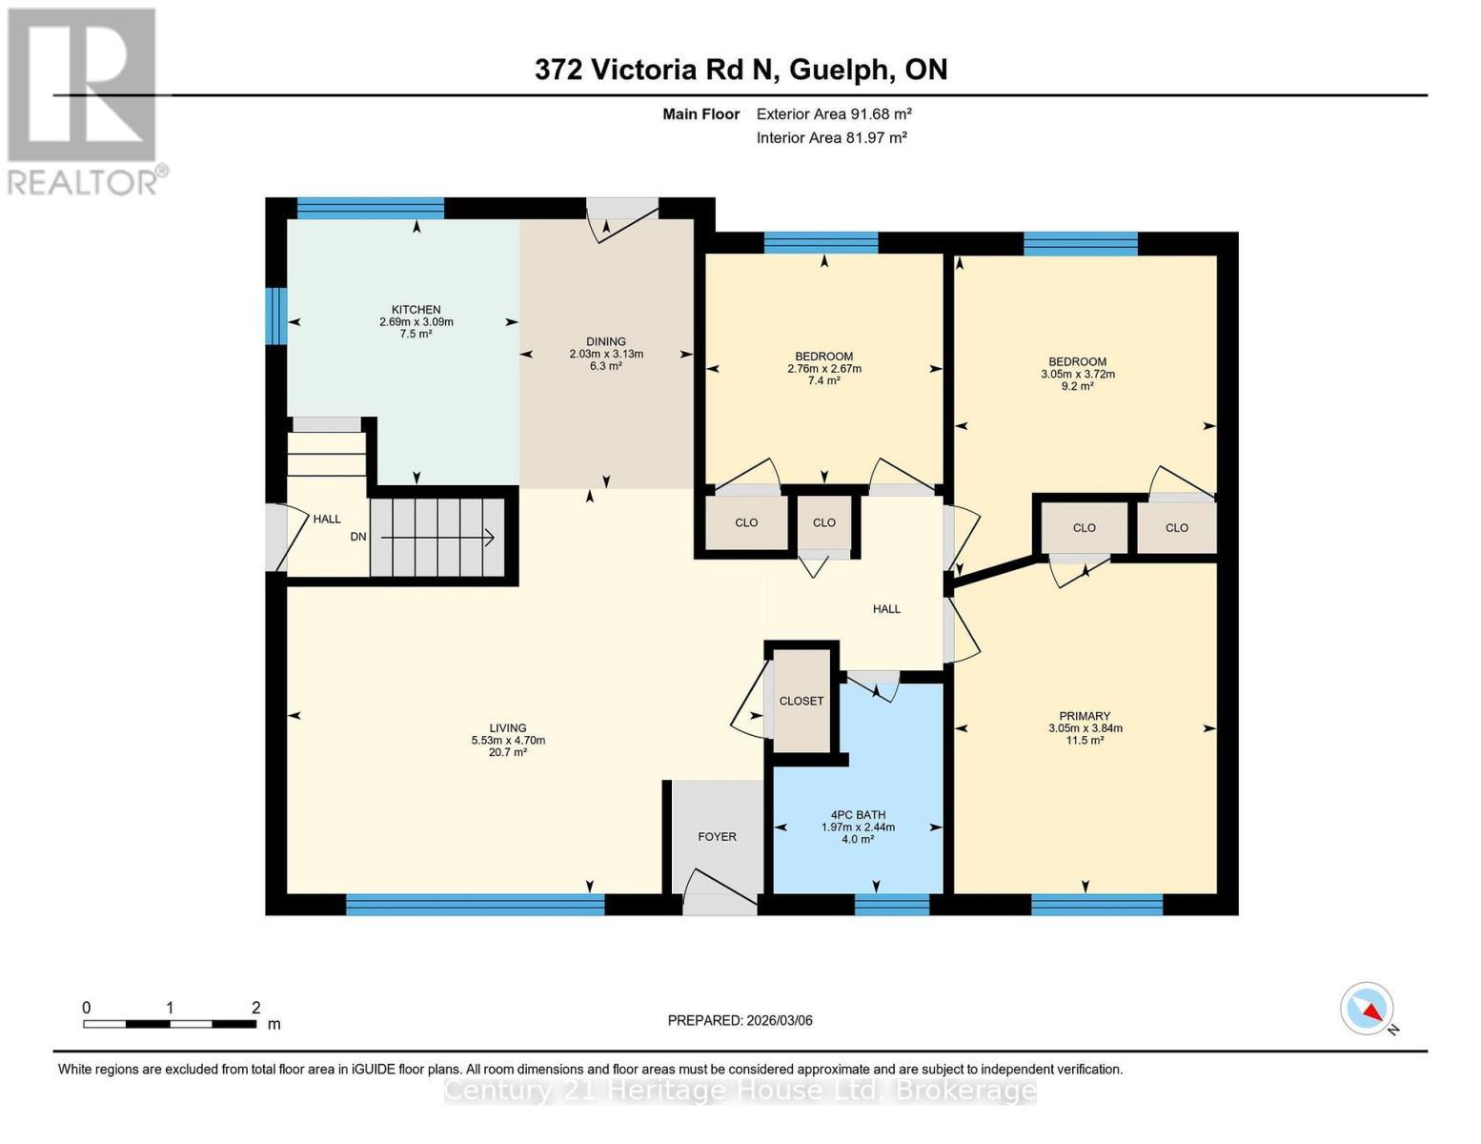
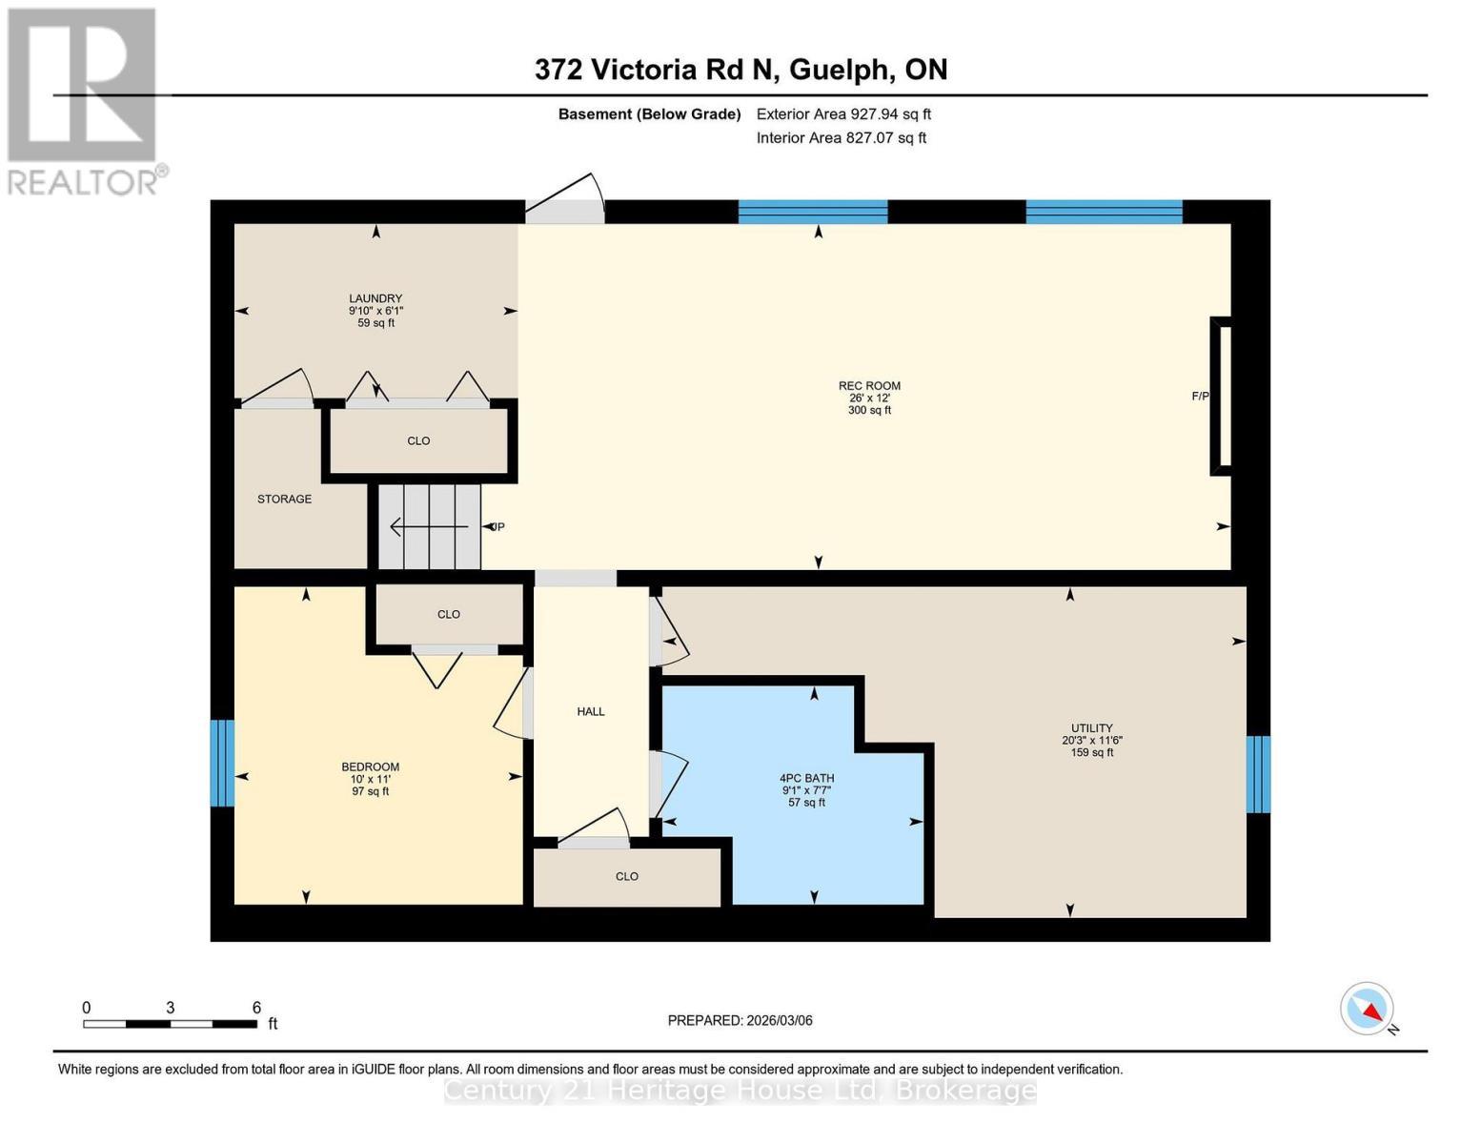
We are pleased to welcome you to this beautifully renovated walkout bungalow, set on a generous 50 x 130 ft lot with standout curb appeal and parking for 4+ vehicles on the concrete driveway. This home offers the perfect blend of style, function, and outdoor living.The main floor features a modern eat-in kitchen with Corian countertops, Bosch induction cooktop, stainless steel range hood, built-in oven, dishwasher, and French door refrigerator. A raised deck off the kitchen provides the ideal space for morning coffee or evening meals overlooking the massive backyard. The adjoining dining area is bright and welcoming, with large windows at both the front and rear of the home allowing natural light to flow throughout the space.Three good-sized bedrooms and an updated 4-piece bathroom complete the main level.The fully finished walkout basement adds exceptional versatility, offering a spacious family room with feature wall and electric fireplace (2022), a generous fourth bedroom or home office, a second full 4-piece bathroom, and laundry area. Large windows and direct backyard access keep the lower level bright and functional.Step outside to a thoughtfully designed backyard retreat featuring a flagstone patio, patio stone pad (2022), hot tub and pergola (2022), shed (2022), and a substantial yard with plenty of room to entertain, garden, or enjoy year-round activities. Major renovations were completed approximately 7 years ago (2018), including kitchen, flooring, appliances, bathrooms, exterior doors, energy-efficient windows, and deck. The exterior brick was painted in 2022. Furnace replaced in 2025. Located just steps from a direct city bus route with easy access to shopping, amenities, University of Guelph, and Downtown Guelph. Situated within a highly regarded school district offering Public, French Immersion, and Catholic elementary and secondary options. A move-in-ready home offering modern updates, flexible living space, and an exceptional backyard setting. (id:27)

Building Features:

  • Style: Detached
  • Building Type: House
  • Amenities:
  • Architectural Style: Bungalow
  • Basement Development: Finished
  • Basement Type: N/A
  • Construction Style - Attachment: Detached
  • Exterior Finish: Brick
  • Fireplace: Yes
  • Floor Space: 700 - 1100 sqft
  • Foundation Type: Poured Concrete
  • Heating Type: Forced air
  • Heating Fuel: Natural gas
  • Cooling Type: Central air conditioning
  • Appliances: Hot Tub, Water softener, Dishwasher, Dryer, Microwave, Hood Fan, Stove, Washer, Refrigerator

Property Features:

  • OwnershipType: Freehold
  • Property Type: Single Family
  • Bedrooms: 3+1
  • Bathrooms: 2
  • Amenities Nearby: Park, Schools
  • Community Features: Community Centre
  • Fence Type: Fenced yard
  • Floor Space (approx): 700 - 1100 Square Feet
  • Irregular: Yes
  • Lot Depth: 133.3 Feet
  • Lot Frontage: 52 Feet
  • Lot Size: 52 x 133.4 FT
  • Structure Type: Porch, Deck, Shed
  • Surface Water:
  • Zoning: R1B
  • Sewer: Sanitary sewer
  • Parking Type: No Garage
  • No. of Parking Spaces: 4

Rooms:

  • Recreation Room Basement Level 3.66 m x 7.93 m
  • Utility Basement Level 3.50 m x 6.17 m
  • Bathroom Basement Level 2.31 m x 2.76 m
  • Bedroom Basement Level 3.36 m x 3.05 m
  • Laundry Basement Level 1.84 m x 3.00 m
  • Bathroom Main Level 2.44 m x 1.97 m
  • Bedroom Main Level 2.67 m x 2.76 m
  • Bedroom Main Level 3.72 m x 3.05 m
  • Dining Main Level 3.13 m x 2.03 m
  • Kitchen Main Level 3.09 m x 2.69 m
  • Living Main Level 4.70 m x 5.53 m
  • Primary Bedroom Main Level 3.84 m x 3.05 m

Convert Measurement to:


Courtesy of: Century 21 Heritage House Ltd

REALTOR.ca  

QuickQuoteTM Powered by RPS

Location of 372 VICTORIA ROAD N, Guelph (Riverside Park), Ontario, N1E 5J7

Demographic Information of 372 VICTORIA ROAD N, Guelph (Riverside Park), Ontario, N1E 5J7

Life Stage

Young Couples

Employment Type

Mixed

Average Household Income

$119,430.49

Average Number of Children

1.70

Household Population

Household Structure

Age of Population

Education

Education Level

No certificate/diploma/degree

16.05 %

High school certificate or equivalent

31.01 %

Apprenticeship trade certificate/diploma

6.82 %

College/non-university certificate

22.1 %

University certificate (below bachelor)

1.58 %

University Degree

22.45 %

Commuter

Travel To Work

By Car

88.85 %

By Public Transit

6.0 %

By Walking

1.52 %

By Bicycle

2.84 %

By Other Methods

0.79 %

Cultural Diversity

Knowledge of Official Language

Mother Tongue

Building Information

Building Type

Apartments (Low and High Rise)

26.94 %

Houses

73.06 %

Own Vs. Rent
