Button CopyPathCircle CloseCircle Left ArrowArrow Down Icon GreyClosecirclecircleBurger
Image 1
Image 2
Image 3
$900,000

89 MCARTHUR DRIVE, Guelph (Pineridge/Westminster Woods), Ontario, N1L 1S4

MLS® # X13206598

3 Beds

Baths

1100 - 1500  FEETSQ

QuickQuoteTM: $753K - $916K

Guelph (Pineridge/Westminster Woods) ON, N1L 1S4

MLS® # X13206598

Property Information:

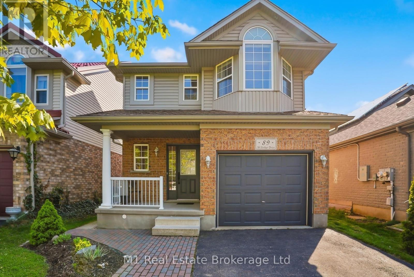
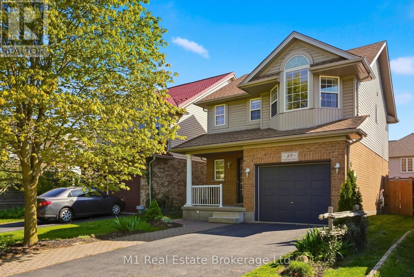
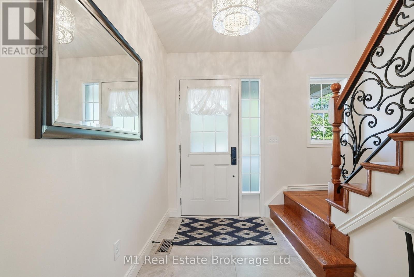
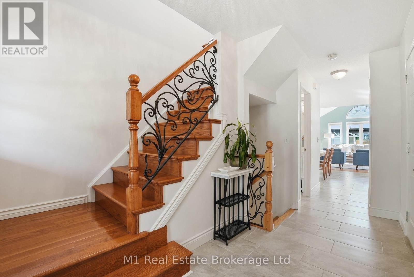
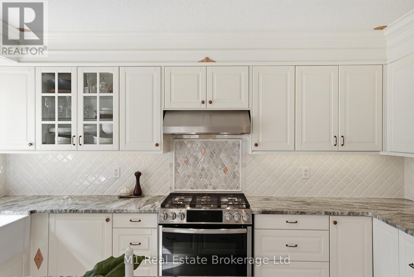
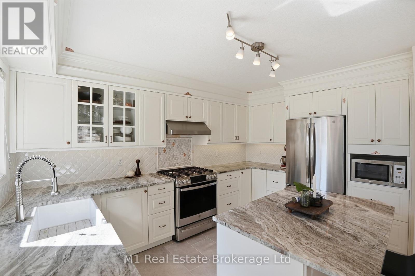
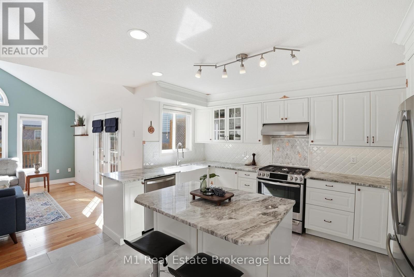
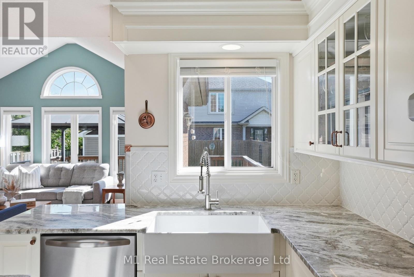
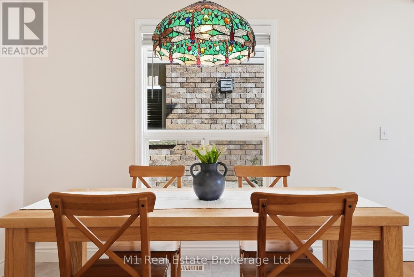
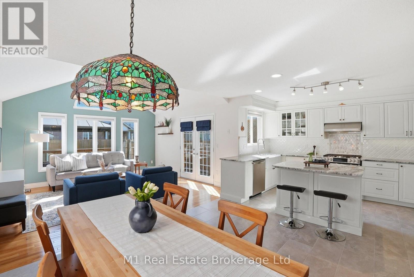
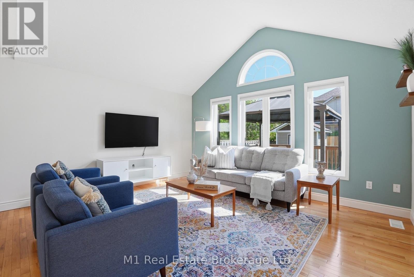
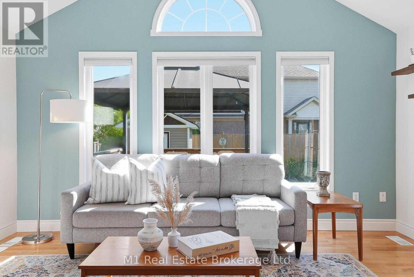
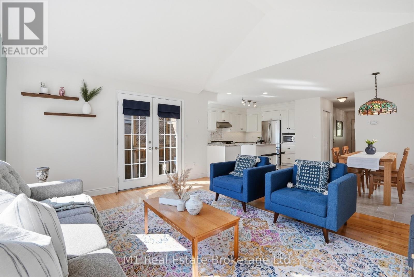
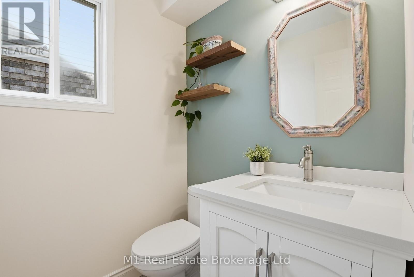
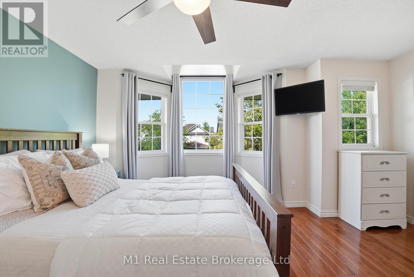
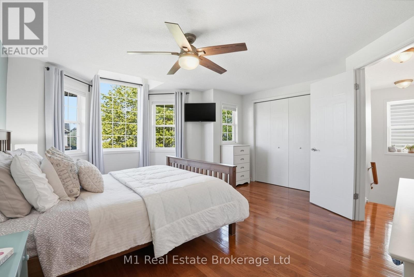
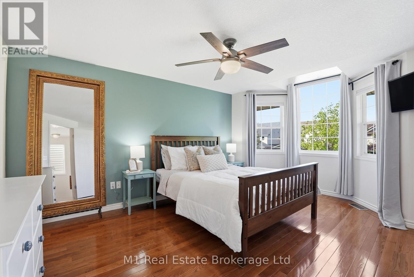
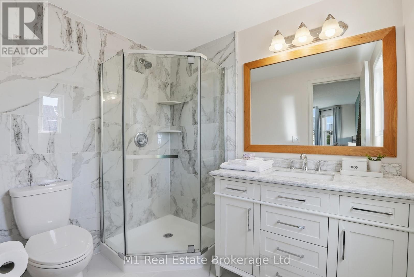
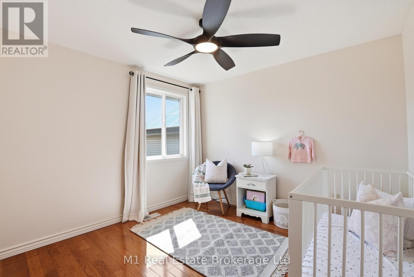
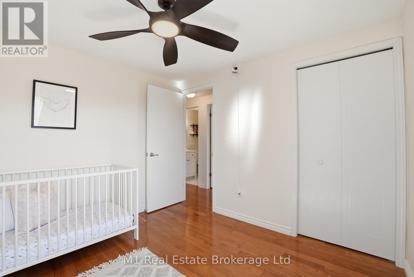
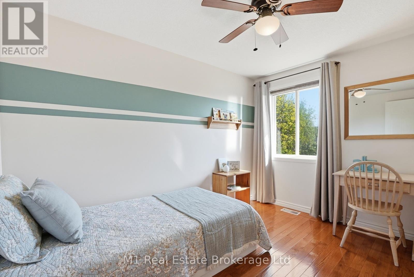
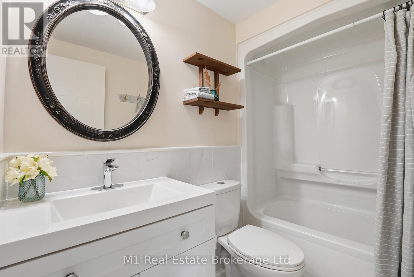
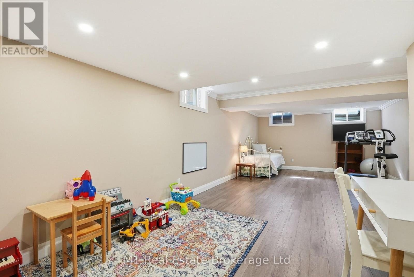
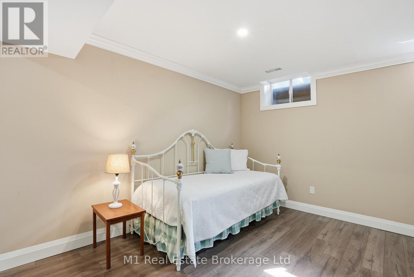
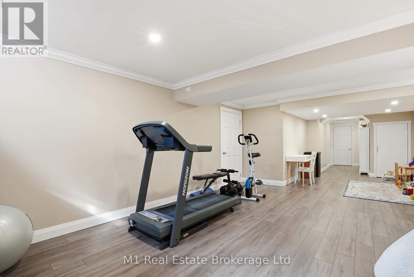
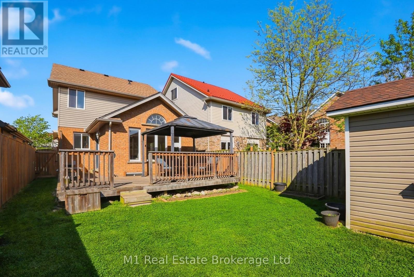
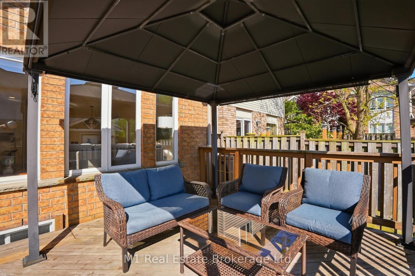
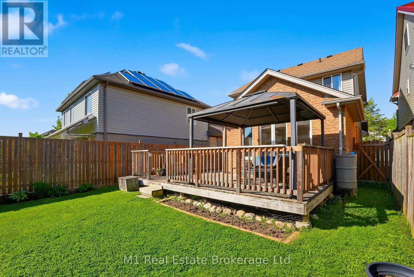
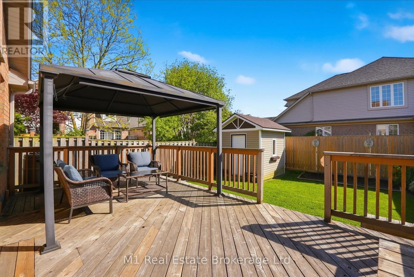
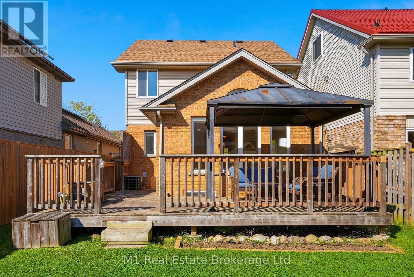
Beautifully updated and meticulously maintained 3-bedroom home located in a prime location on a quiet, low traffic side street in a highly sought-after south end neighbourhood of Guelph. Surrounded by excellent schools, scenic trails, parks and within walking distance to all amenities you need with an incredible sense of community, this 2-storey home showcases exceptional attention to detail throughout. Extensive renovations completed in recent years include the chef's kitchen with granite countertops, apron sink and stunning copper hardware and finishes. This home features modern tiling, solid hardwood flooring, custom Italian wrought iron railings and newly renovated bathrooms (main floor and second floor). The finished basement offers endless possibilities for additional living space, a home office, gym, playroom, or guest retreat. A fully fenced backyard features a large deck and beautiful custom shed with ample storage. The ideal location, tasteful upgrades and thoughtful design make this home truly move-in ready. (id:27)

Building Features:

  • Style: Detached
  • Building Type: House
  • Basement Development: Finished
  • Basement Type: N/A
  • Construction Style - Attachment: Detached
  • Exterior Finish: Brick, Vinyl siding
  • Floor Space: 1100 - 1500 sqft
  • Foundation Type: Poured Concrete
  • Heating Type: Forced air
  • Heating Fuel: Natural gas
  • Cooling Type: Central air conditioning
  • Appliances: Water softener, Dishwasher, Dryer, Gas stove(s), Washer, Refrigerator

Property Features:

  • OwnershipType: Freehold
  • Property Type: Single Family
  • Bedrooms: 3
  • Bathrooms: 3
  • Half Bathrooms: 1
  • Floor Space (approx): 1100 - 1500 Square Feet
  • Irregular: Yes
  • Lot Depth: 108.2 Feet
  • Lot Frontage: 30.2 Feet
  • Lot Size: 30.2 x 108.2 FT
  • Sewer: Sanitary sewer
  • Parking Type: Attached garage, Garage
  • No. of Parking Spaces: 3

Rooms:

  • Primary Bedroom 2nd Level 4.60 m x 4.40 m
  • 2nd Bedroom 2nd Level 3.40 m x 2.60 m
  • 3rd Bedroom 2nd Level 3.10 m x 2.80 m

Convert Measurement to:


Courtesy of: M1 Real Estate Brokerage Ltd

REALTOR.ca  

QuickQuoteTM Powered by RPS

Location of 89 MCARTHUR DRIVE, Guelph (Pineridge/Westminster Woods), Ontario, N1L 1S4

Demographic Information of 89 MCARTHUR DRIVE, Guelph (Pineridge/Westminster Woods), Ontario, N1L 1S4

Life Stage

Young Families

Employment Type

Mixed

Average Household Income

$155,065.18

Average Number of Children

1.89

Household Population

Household Structure

Age of Population

Education

Education Level

No certificate/diploma/degree

13.49 %

High school certificate or equivalent

26.13 %

Apprenticeship trade certificate/diploma

3.12 %

College/non-university certificate

18.78 %

University certificate (below bachelor)

1.62 %

University Degree

36.87 %

Commuter

Travel To Work

By Car

92.28 %

By Public Transit

3.08 %

By Walking

2.22 %

By Bicycle

0.0 %

By Other Methods

2.42 %

Cultural Diversity

Knowledge of Official Language

Mother Tongue

Building Information

Building Type

Apartments (Low and High Rise)

15.2 %

Houses

84.8 %

Own Vs. Rent
