Button CopyPathCircle CloseCircle Left ArrowArrow Down Icon GreyClosecirclecircleBurger
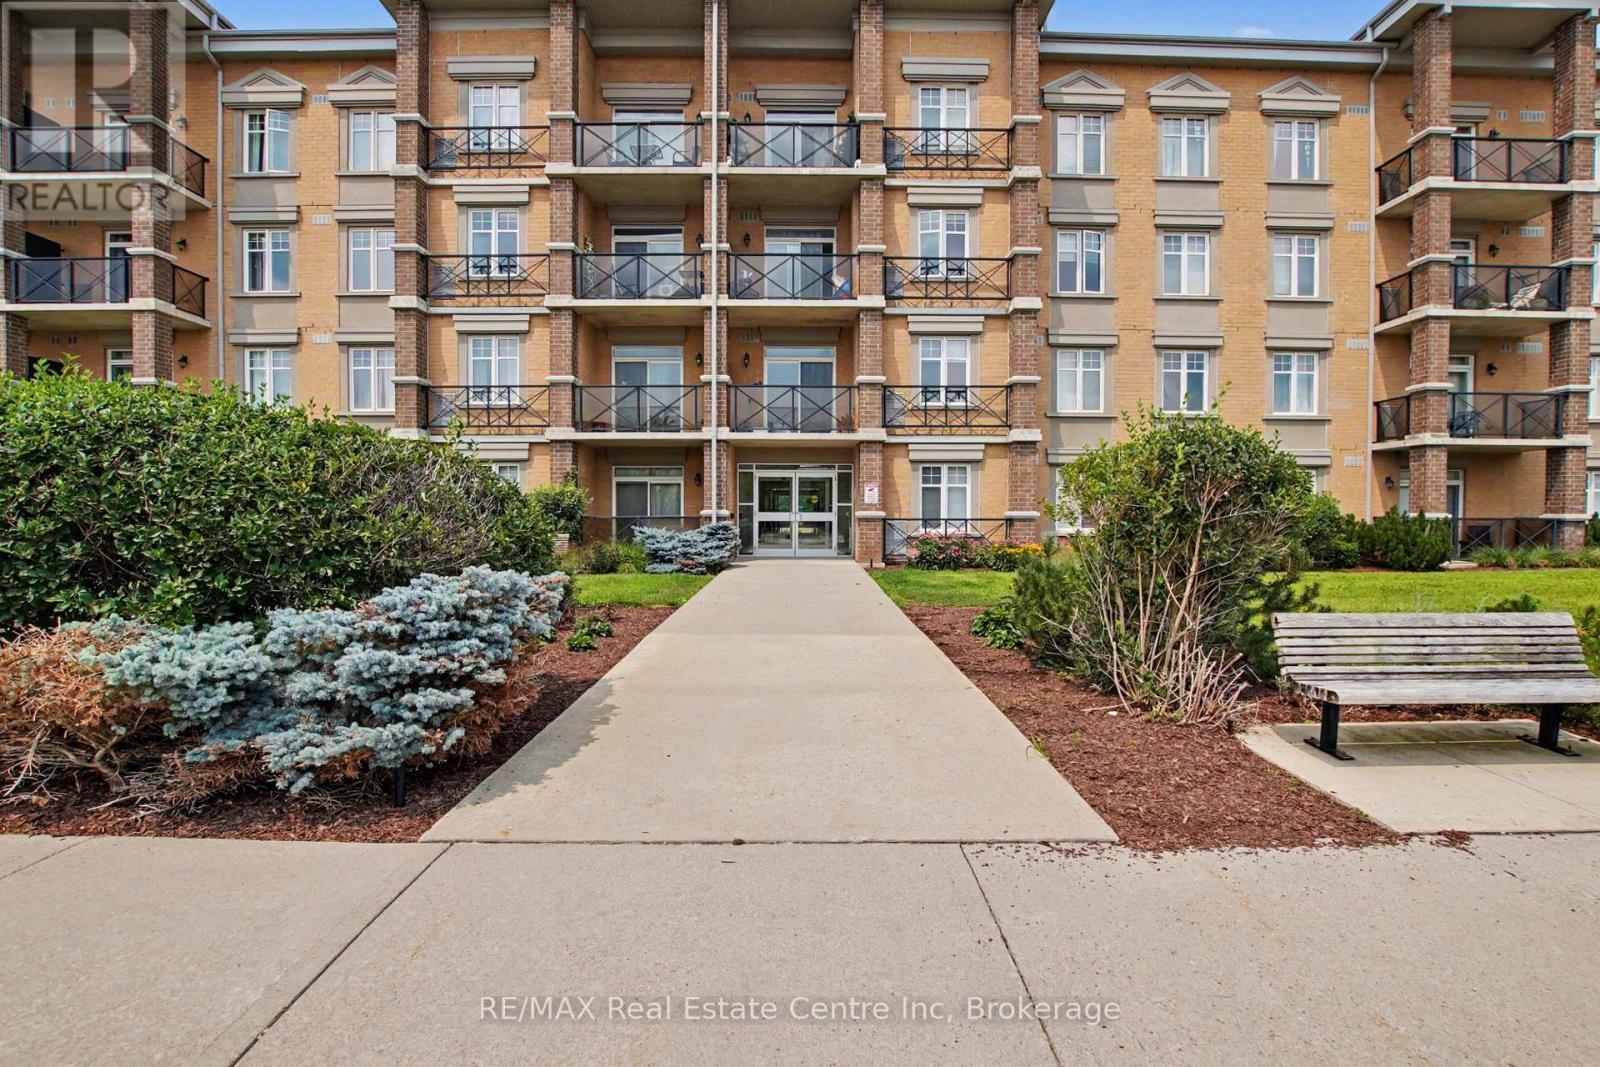
Image 1
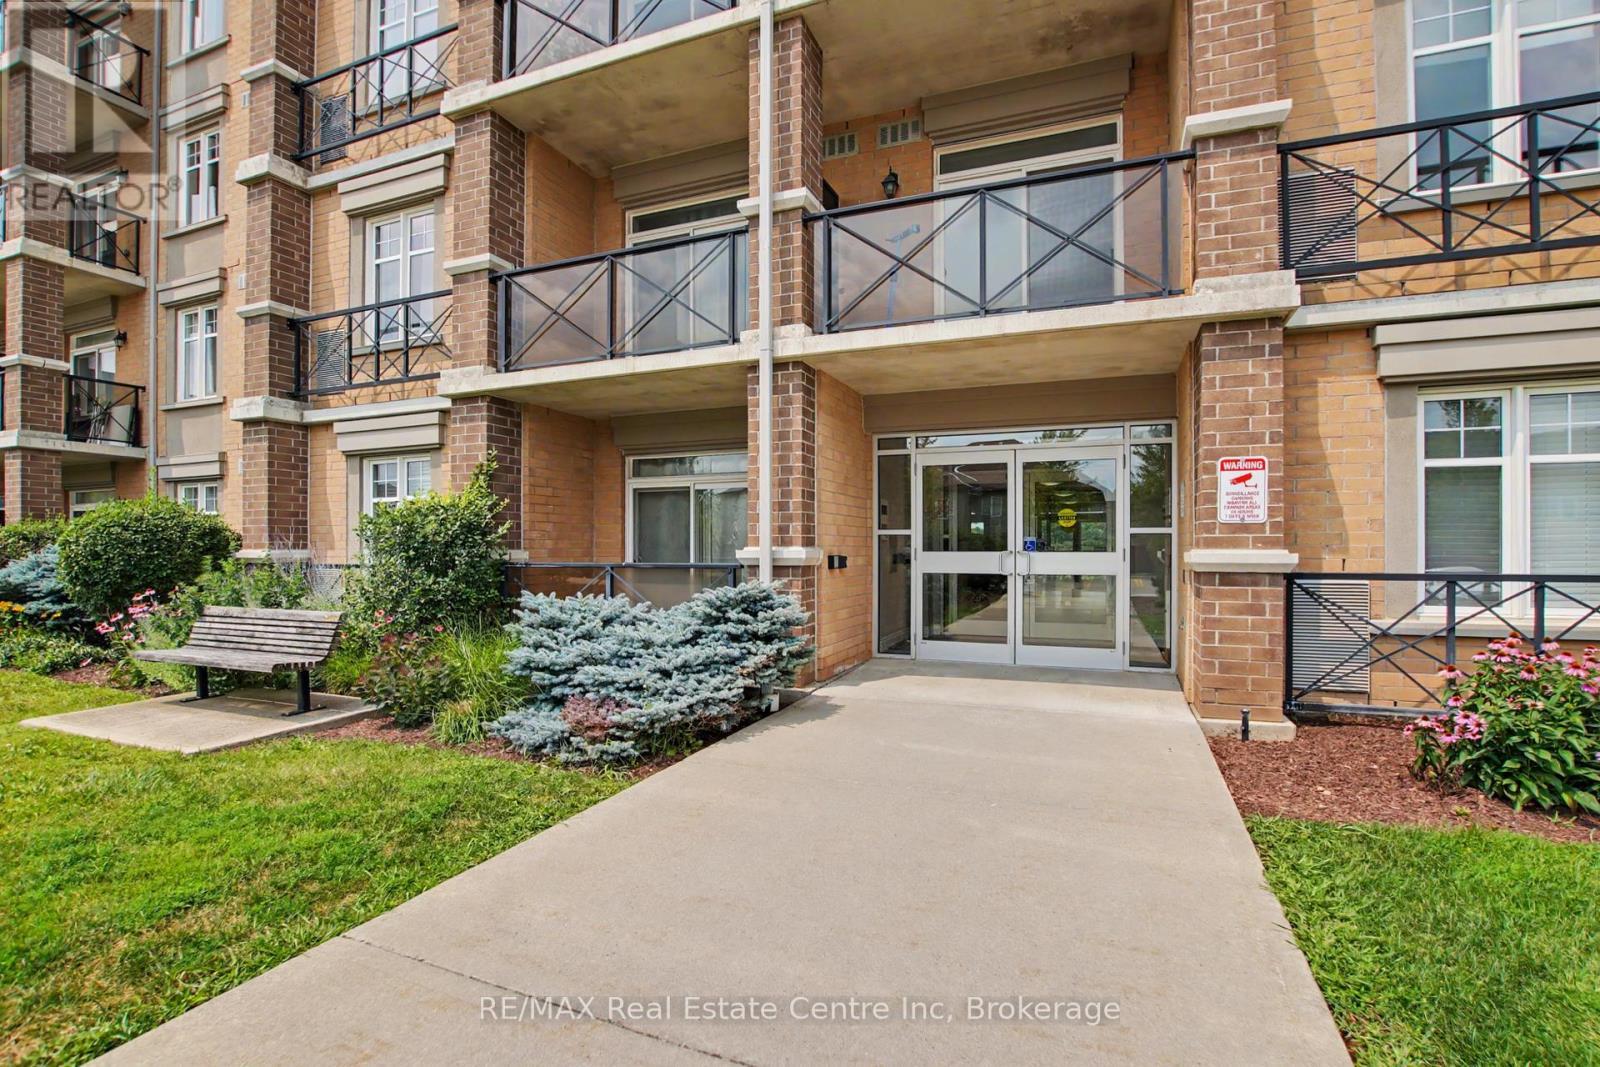
Image 2
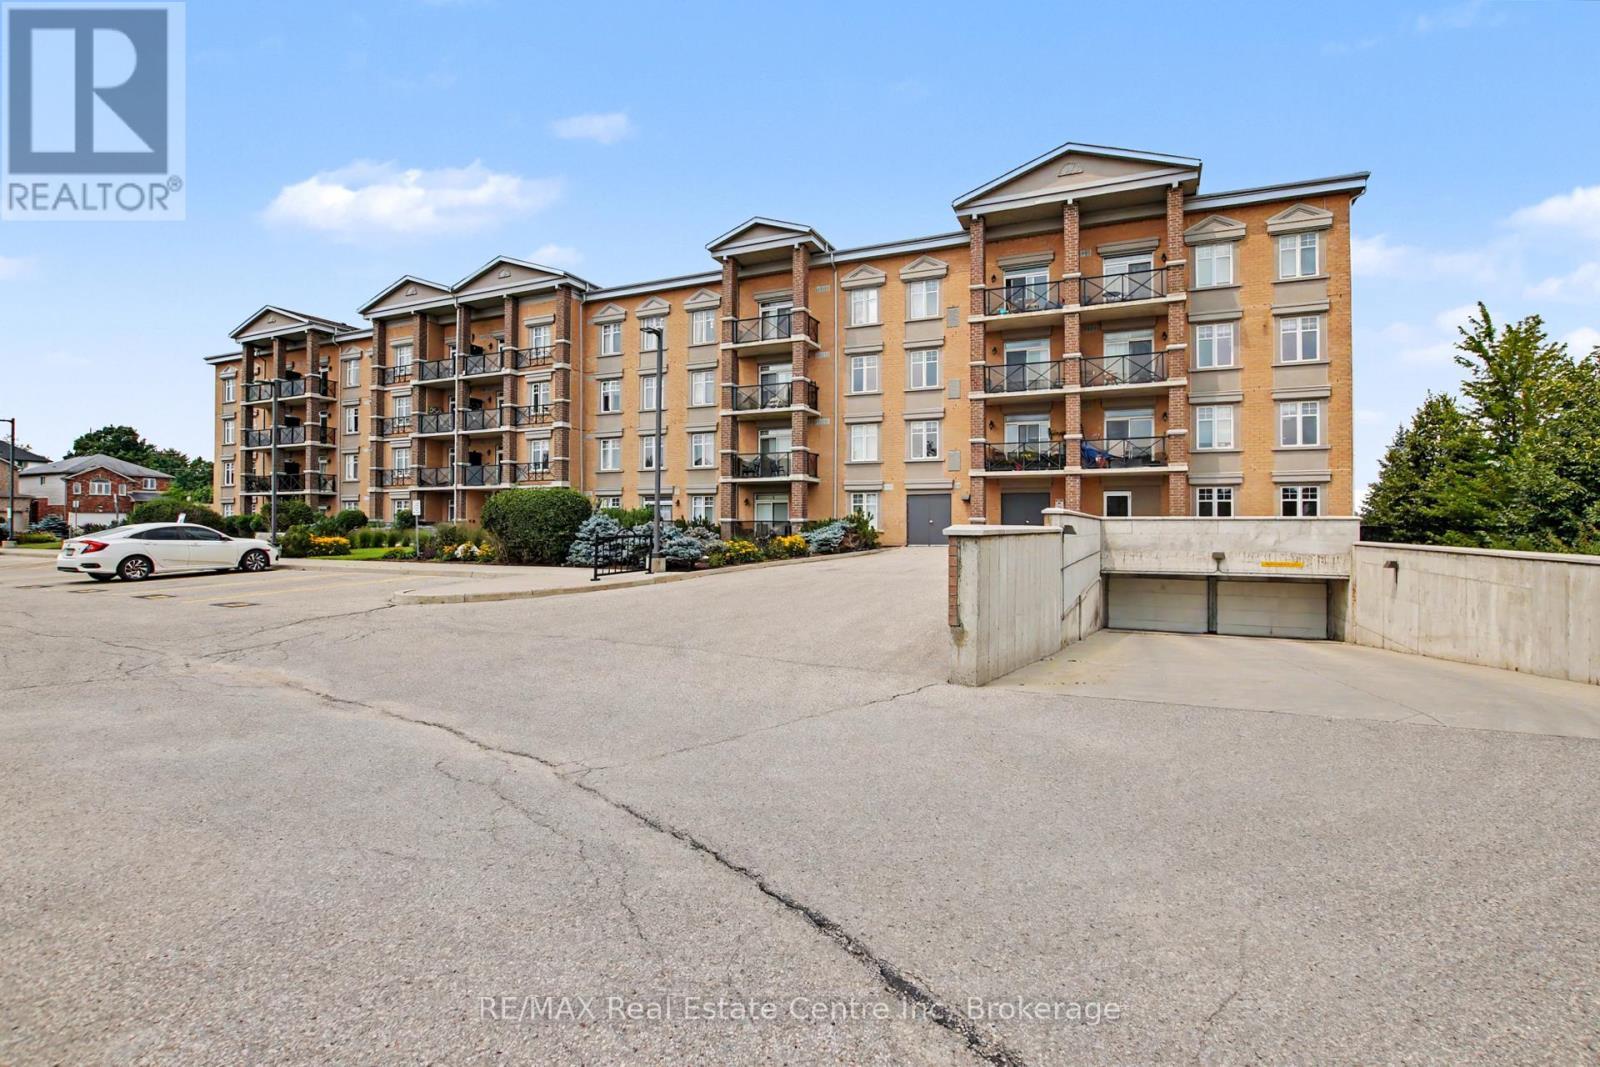
Image 3
$499,900

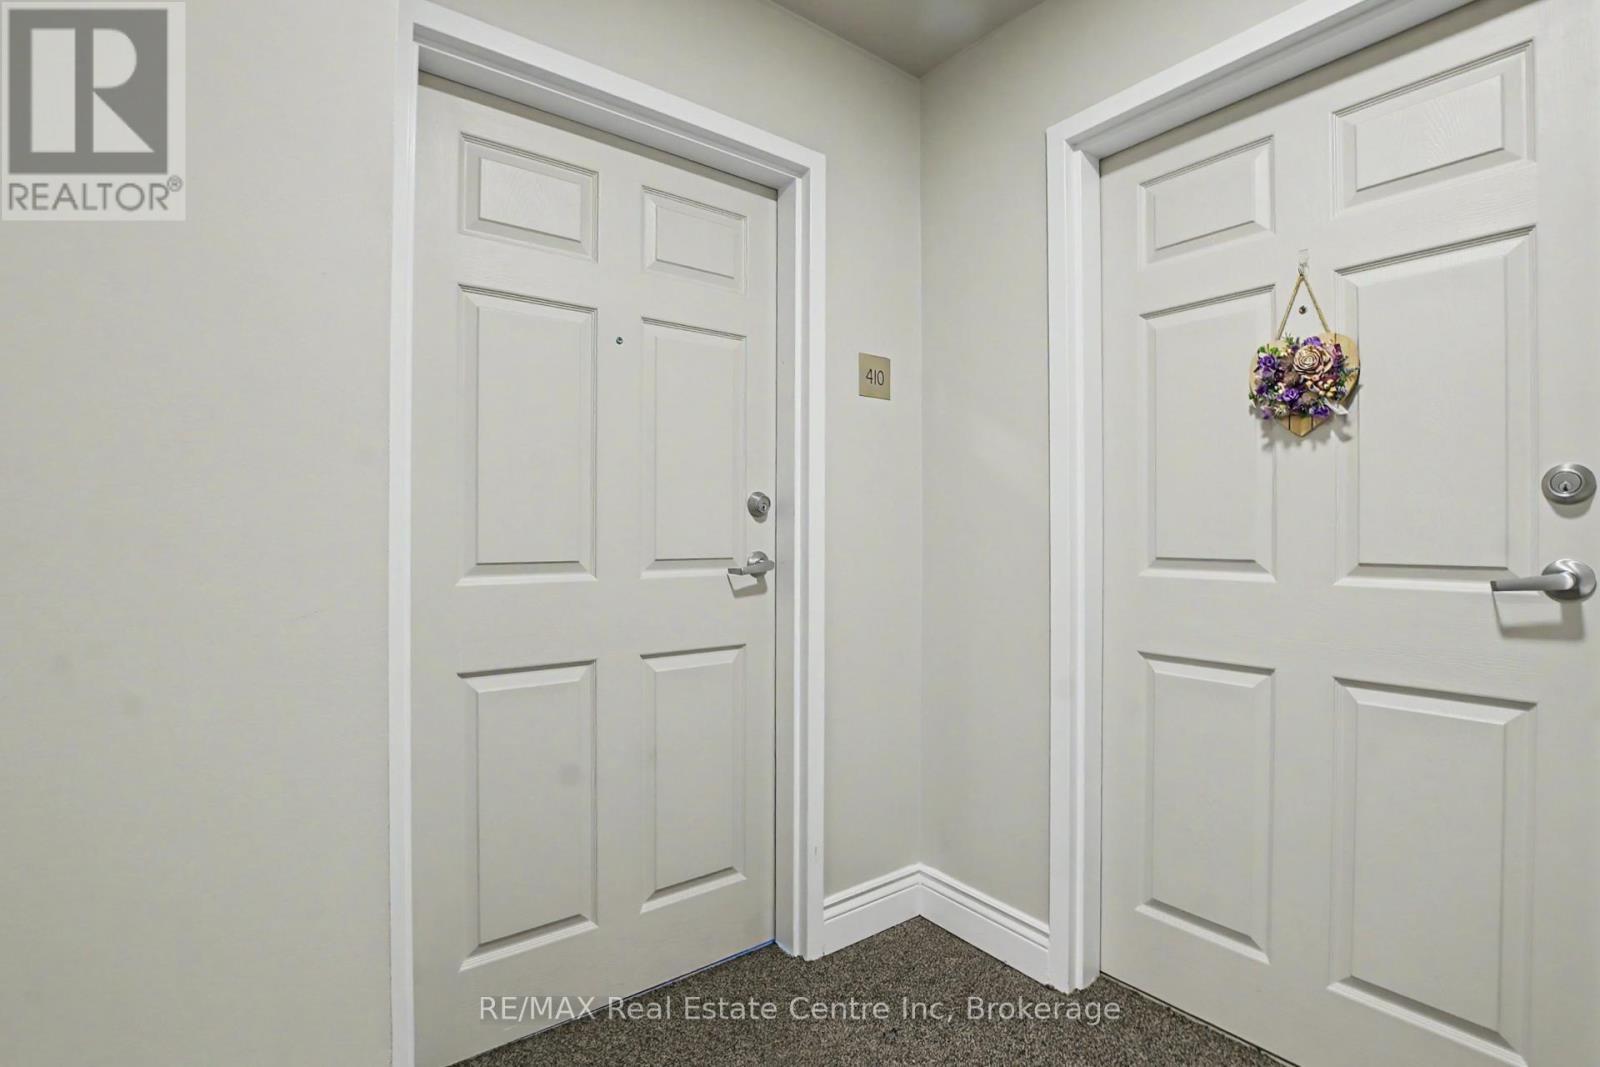
410 - 2 COLONIAL DRIVE, Guelph (Pineridge/Westminster Woods), Ontario, N1L 0K8

MLS® # X13627372

2 Beds

Baths

800 - 899  FEETSQ

QuickQuoteTM: $457K - $557K

Guelph (Pineridge/Westminster Woods) ON, N1L 0K8

MLS® # X13627372

Property Information:

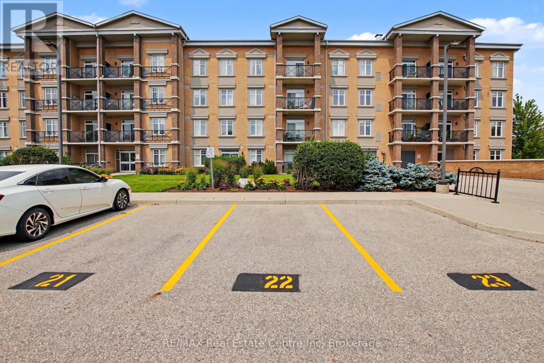
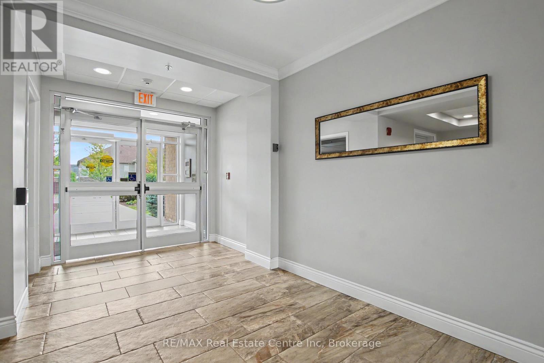
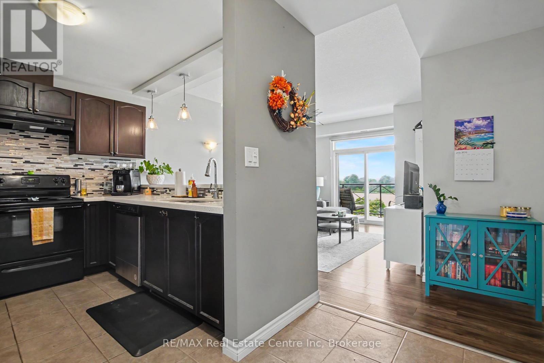
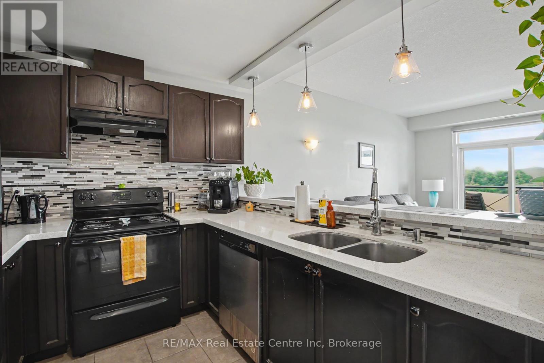
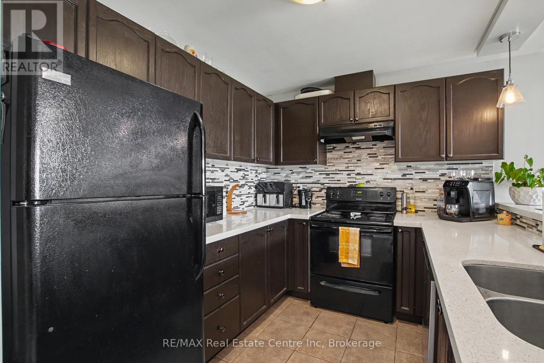
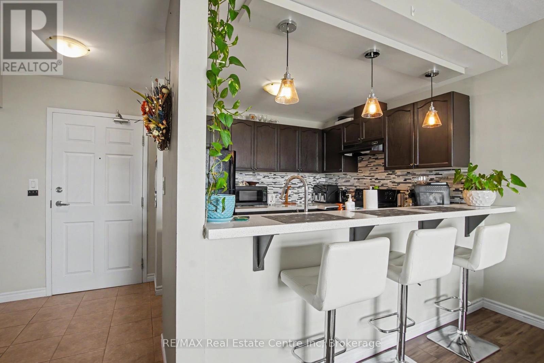
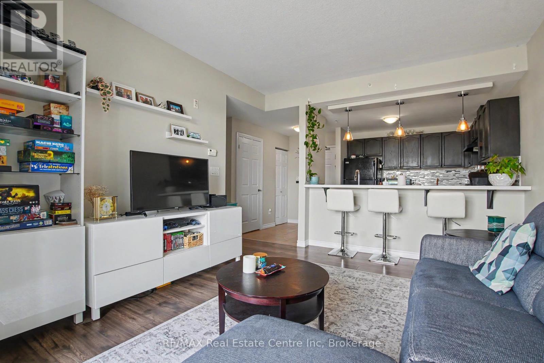
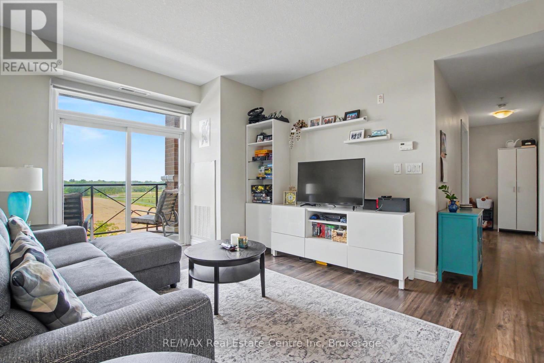
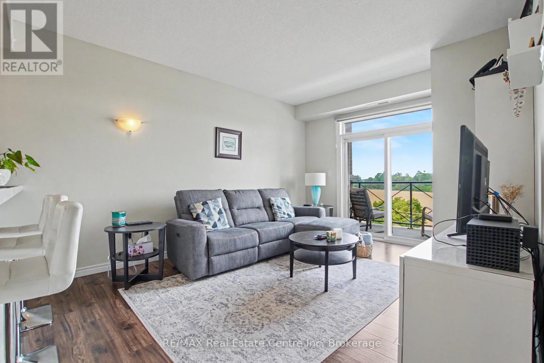
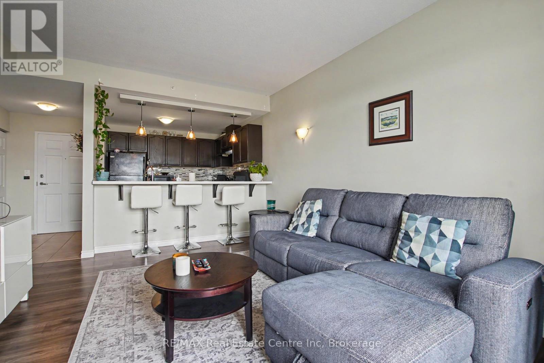
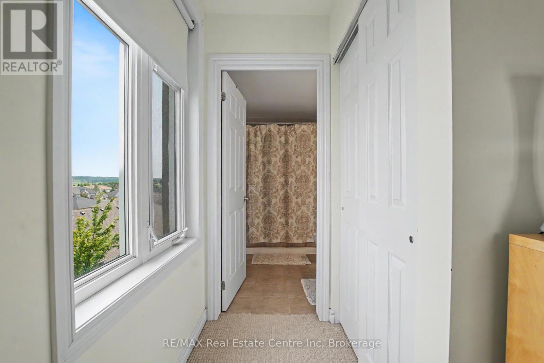
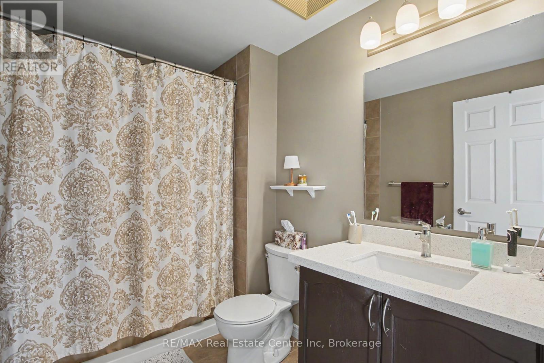
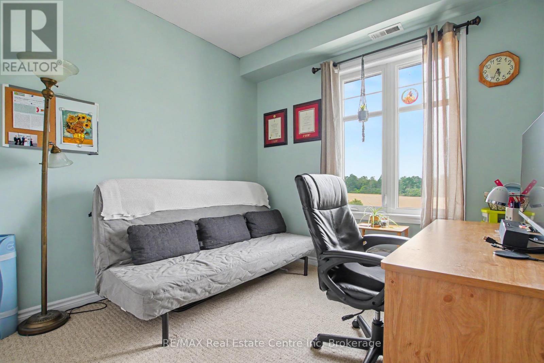
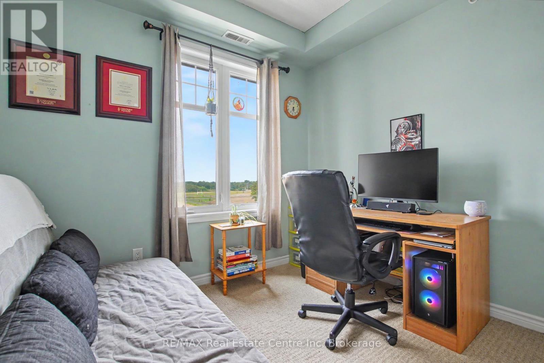
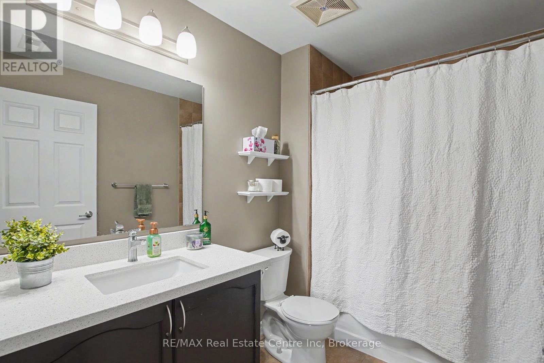
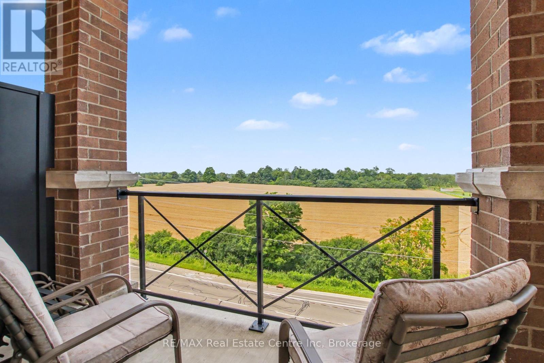
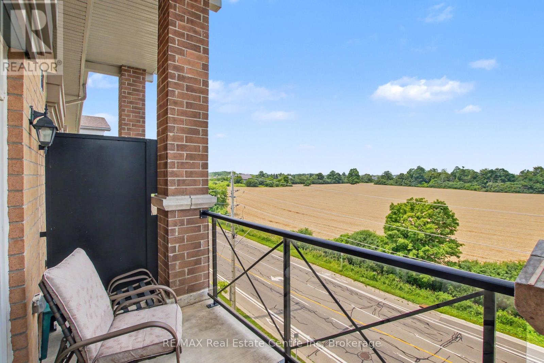
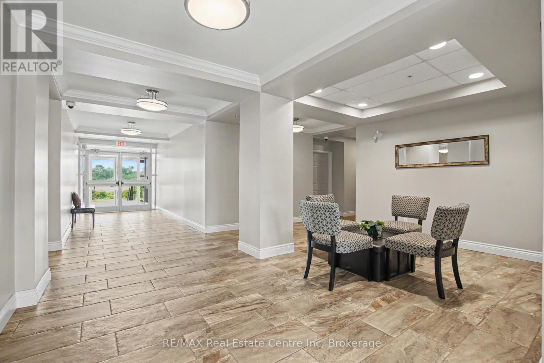
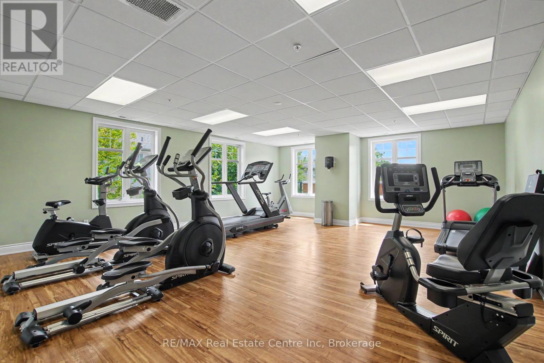
Relax and enjoy this move-in ready boutique condo conveniently located in one of the most desirable areas of Guelph. Beautifully well-kept, modern unit... the perfect opportunity for an investor, commuter or someone seeking a safe, quiet spot to retreat in the city. Located on the top-floor, this 2 bedroom, 2 bathroom corner unit features 2 exclusive parking spots (one underground) and plenty of visitor parking. The kitchen features plenty of cupboard space and a breakfast bar. Relax in the large and spacious living room with north facing windows and balcony wrap around providing endless light with priceless views and spectacular sunsets... something you must see to believe! The property is located on both city and GO bus routes, within 1 kilometre of numerous grocery stores, schools, public library, theatre, banks, and restaurants. Minutes to UofG and 401. Call today and book your viewing! (id:27)

Building Features:

  • Style: Apartment
  • Building Type: Apartment
  • Basement Type: None
  • Exterior Finish: Brick, Concrete
  • Floor Space: 800 - 899 sqft
  • Heating Type: Forced air
  • Heating Fuel: Natural gas
  • Cooling Type: Central air conditioning
  • Appliances: Dishwasher, Dryer, Stove, Washer, Refrigerator

Property Features:

  • OwnershipType: Condominium/Strata
  • Property Type: Single Family
  • Bedrooms: 2
  • Bathrooms: 2
  • Community Features: Pets Allowed With Restrictions
  • Condo Fees: $543 Monthly
  • Features: Balcony, In suite Laundry
  • Floor Space (approx): 800 - 899 Square Feet
  • MaintenanceFee Type: Common Area Maintenance, Insurance
  • Parking Type: Underground, Garage
  • No. of Parking Spaces: 2

Rooms:

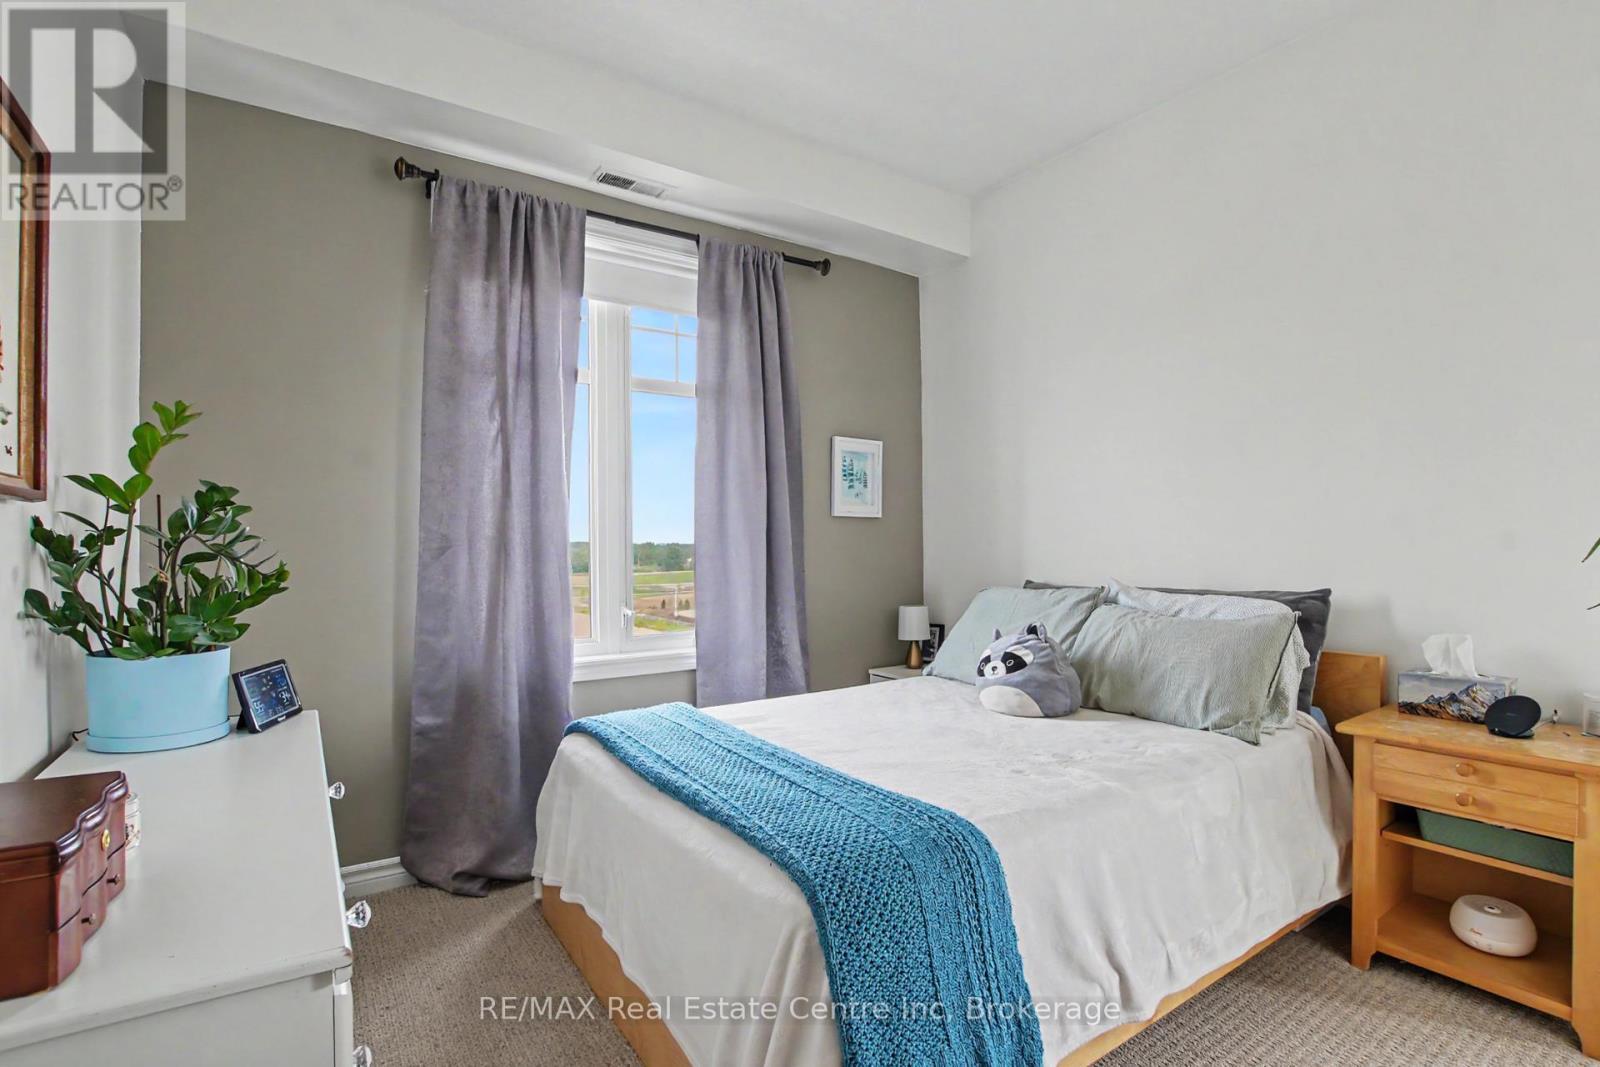
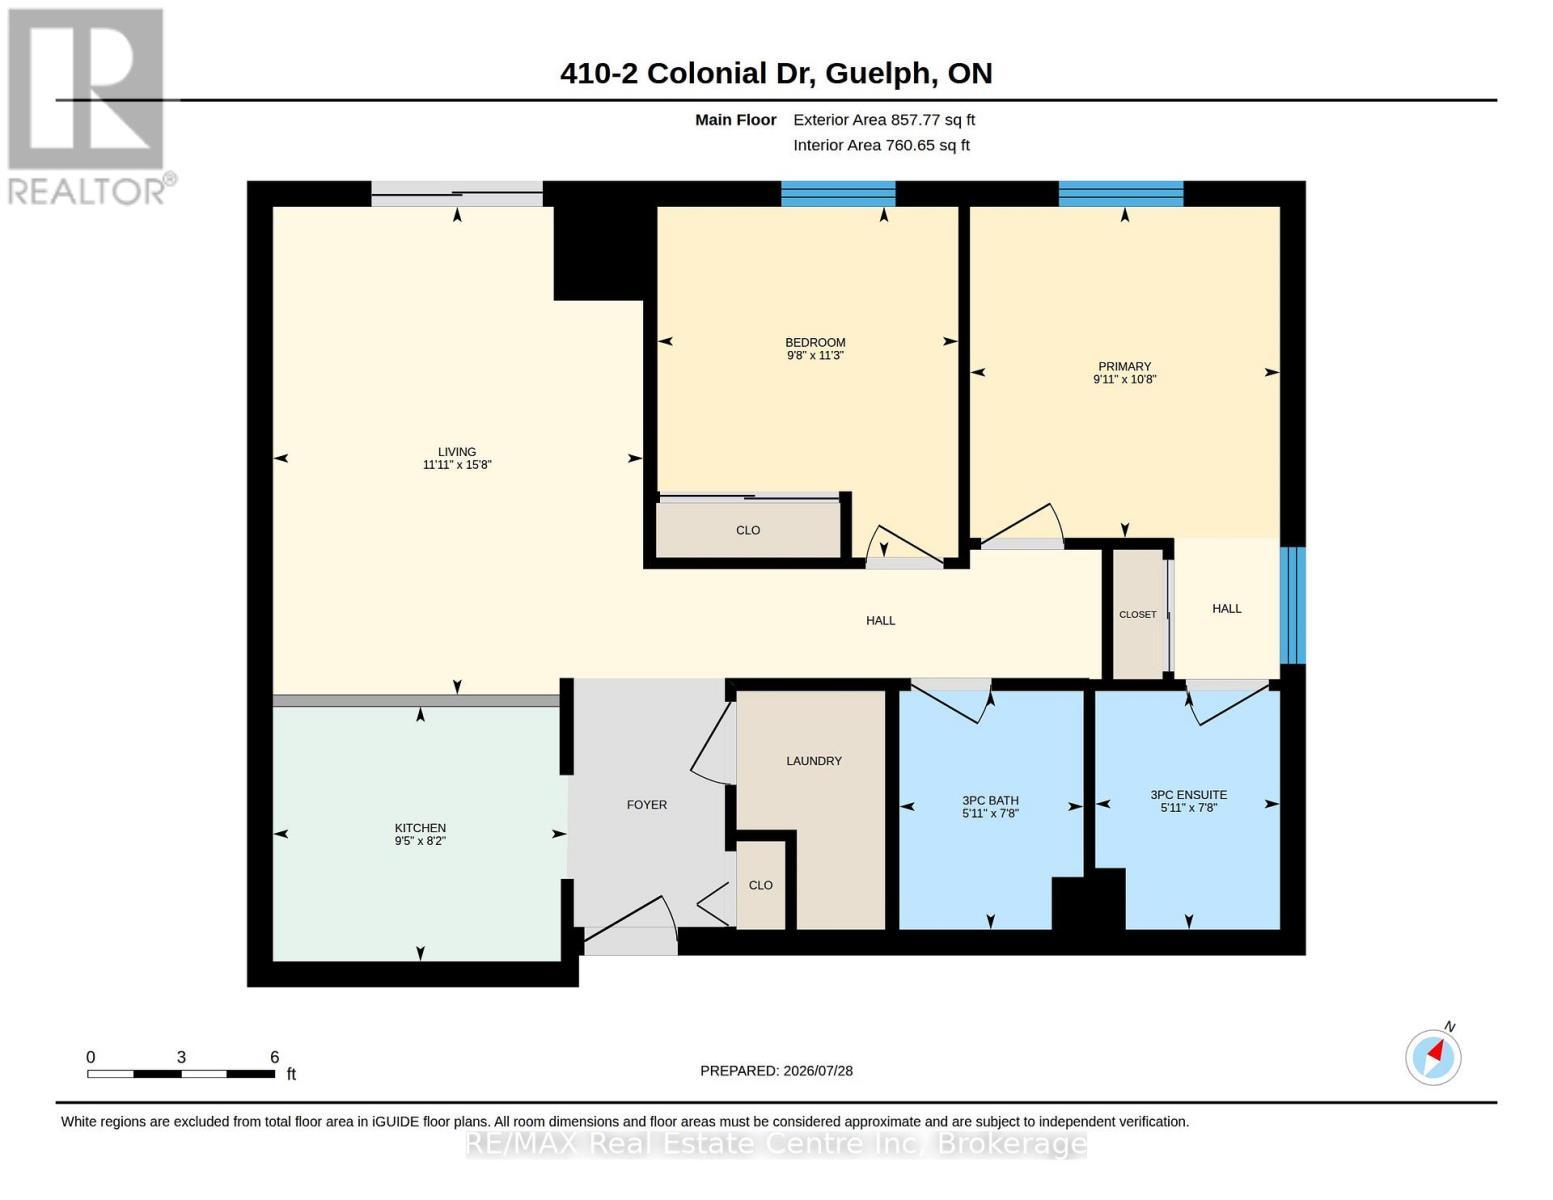
  • Primary Bedroom Main Level 3.04 m x 3.25 m
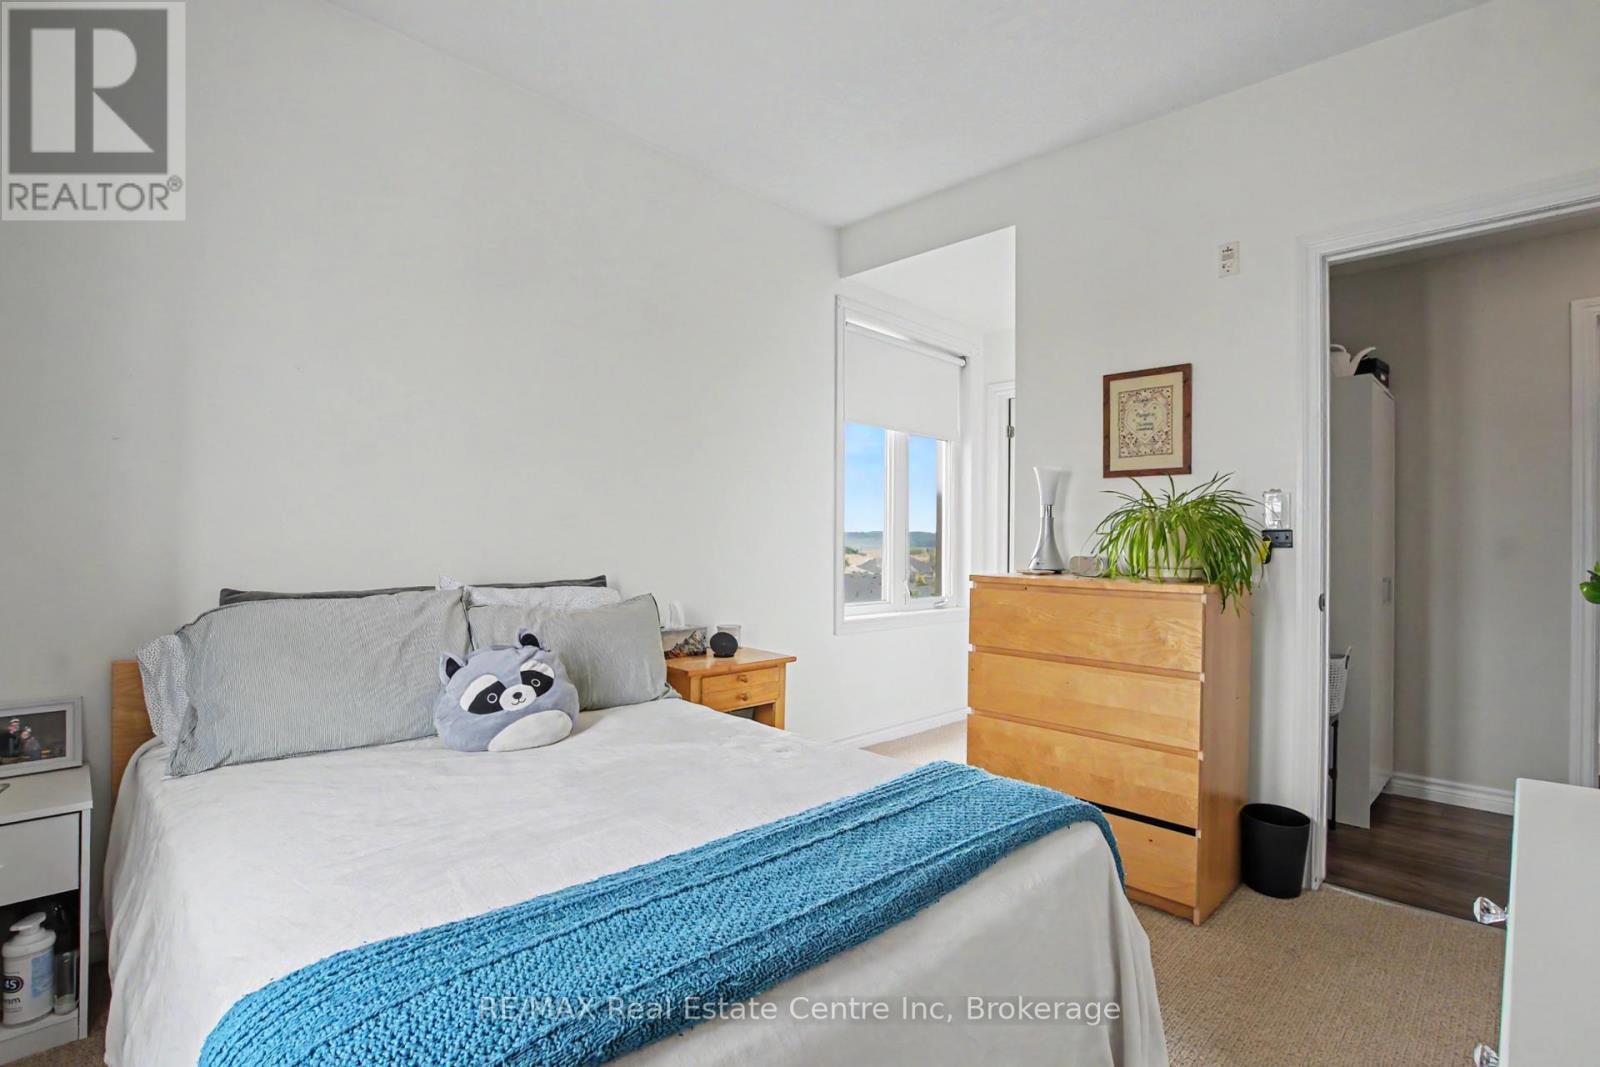
  • Bedroom Main Level 2.95 m x 3.44 m
  • Kitchen Main Level 2.88 m x 2.50 m
  • Living Main Level 3.63 m x 4.78 m

Convert Measurement to:


Courtesy of: RE/MAX Real Estate Centre Inc

REALTOR.ca  

QuickQuoteTM Powered by RPS

Location of 410 - 2 COLONIAL DRIVE, Guelph (Pineridge/Westminster Woods), Ontario, N1L 0K8

Demographic Information of 410 - 2 COLONIAL DRIVE, Guelph (Pineridge/Westminster Woods), Ontario, N1L 0K8

Life Stage

Young Families

Employment Type

Mixed

Average Household Income

$161,687.05

Average Number of Children

1.98

Household Population

Household Structure

Age of Population

Education

Education Level

No certificate/diploma/degree

13.58 %

High school certificate or equivalent

24.32 %

Apprenticeship trade certificate/diploma

1.97 %

College/non-university certificate

18.72 %

University certificate (below bachelor)

1.95 %

University Degree

39.46 %

Commuter

Travel To Work

By Car

93.73 %

By Public Transit

2.8 %

By Walking

1.64 %

By Bicycle

0.0 %

By Other Methods

1.83 %

Cultural Diversity

Knowledge of Official Language

Mother Tongue

Building Information

Building Type

Apartments (Low and High Rise)

17.12 %

Houses

82.88 %

Own Vs. Rent
