Button CopyPathCircle CloseCircle Left ArrowArrow Down Icon GreyClosecirclecircleBurger
Image 1
Image 2
Image 3
$399,900

304 - 64 FREDERICK DRIVE, Guelph (Pineridge/Westminster Woods), Ontario, N1L 0K7

MLS® # X13446852

1 Beds

Bath

500 - 599  FEETSQ

QuickQuoteTM: Not Available

Guelph (Pineridge/Westminster Woods) ON, N1L 0K7

MLS® # X13446852

Property Information:

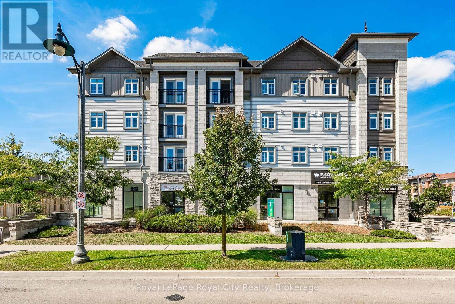
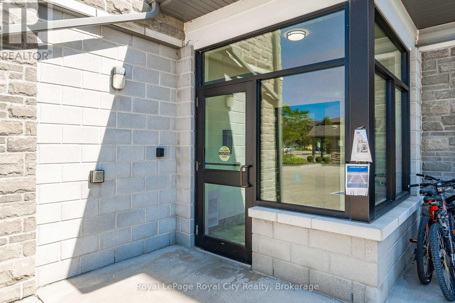
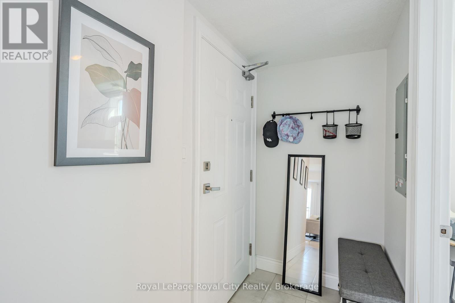
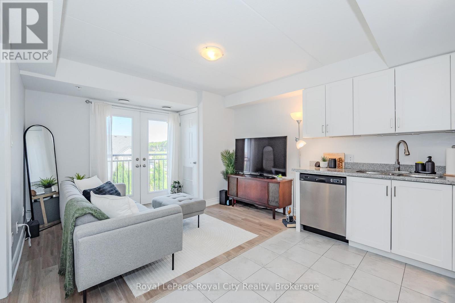
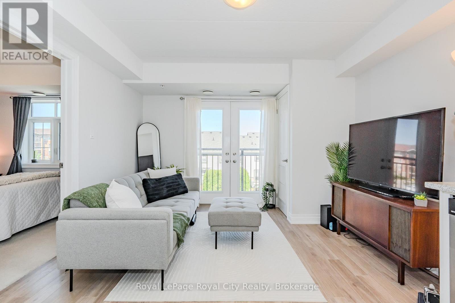
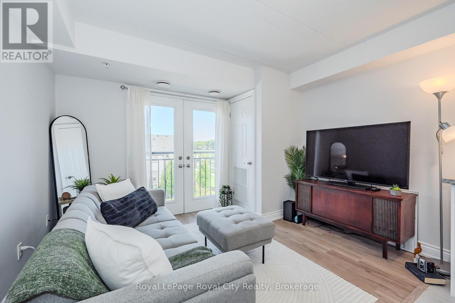
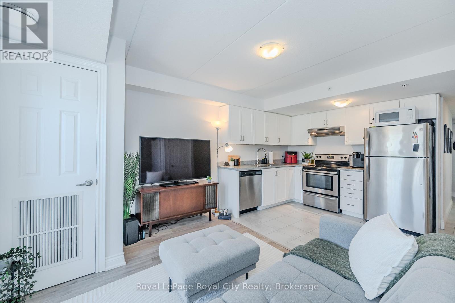
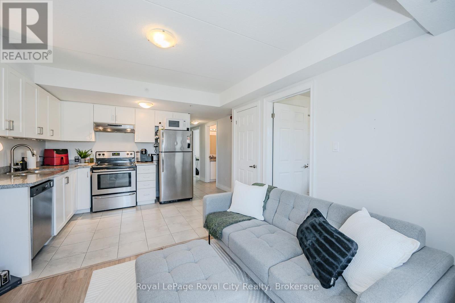
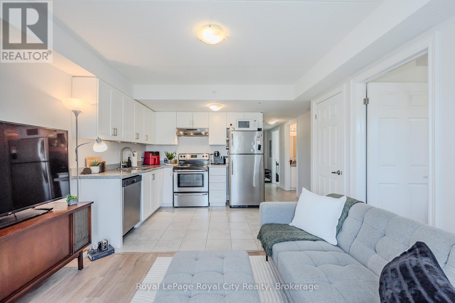
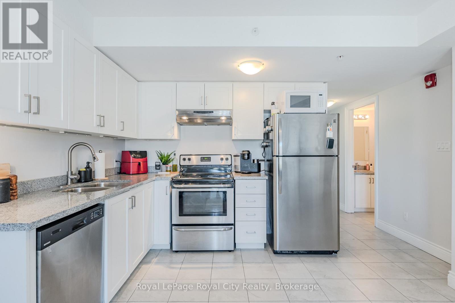
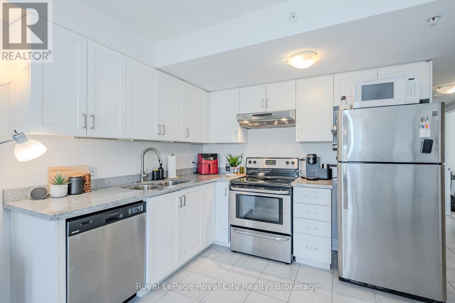
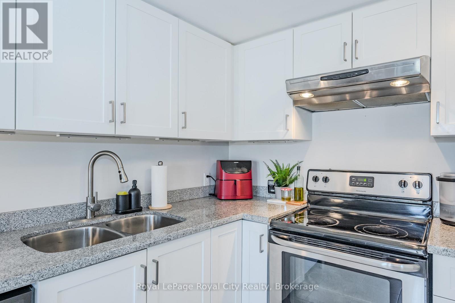
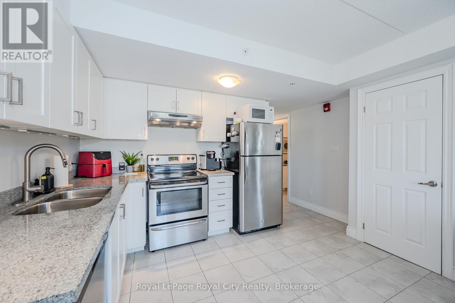
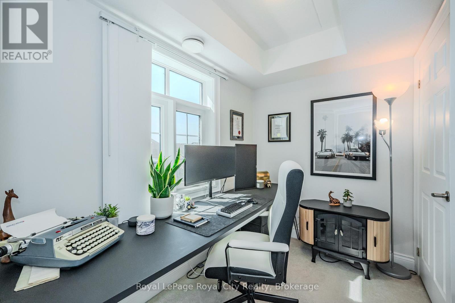
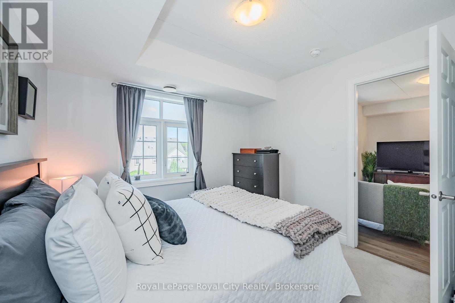
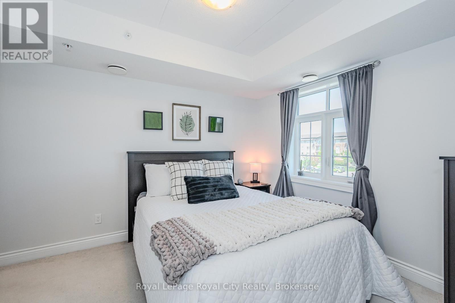
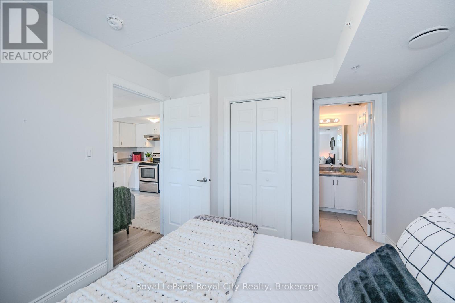
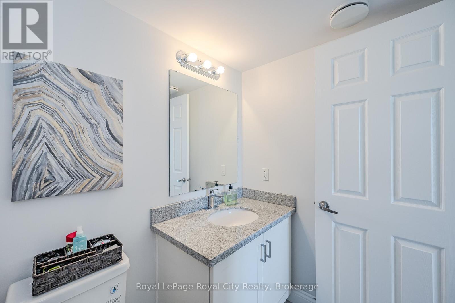
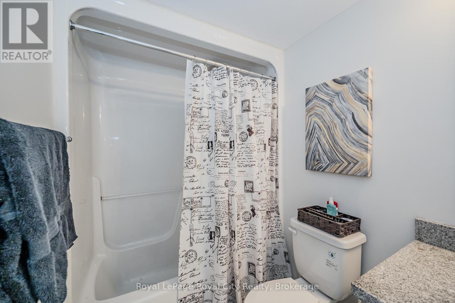
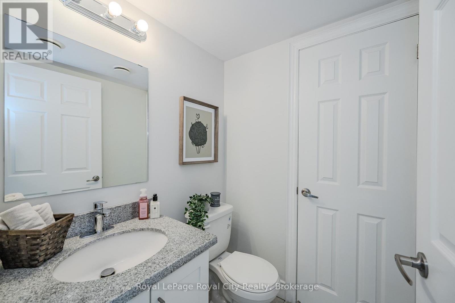
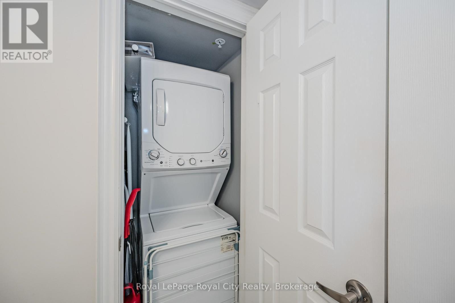
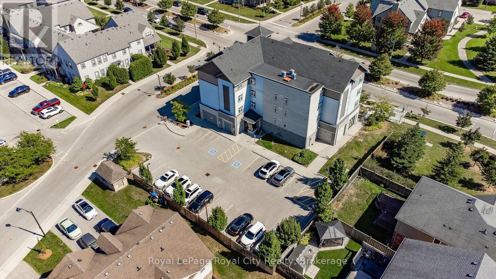
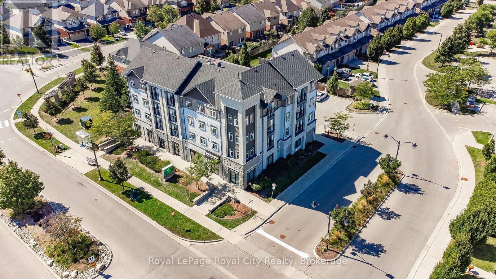
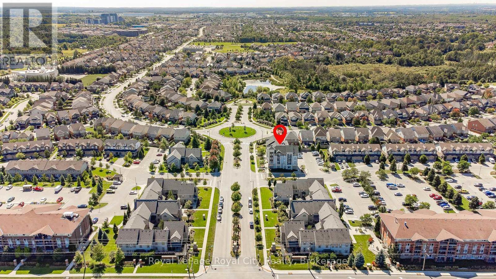
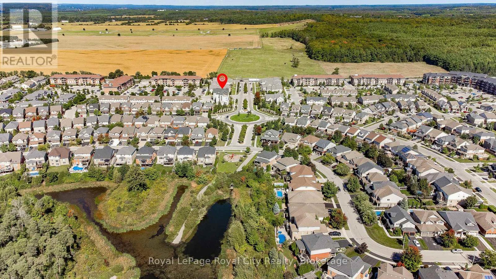
Discover this bright and inviting 1-bedroom + den corner unit condo located in the highly sought after Westminster Woods neighbourhood. Bathed in natural light from the large windows, this well-maintained unit offers a spacious, open-concept layout ideal for comfortable living.The modern kitchen features sleek granite countertops, stainless steel appliances, and ample cabinet space, making it perfect for cooking and casual dining. The adjoining living area is a welcoming space for relaxation or entertaining guests. The primary bedroom provides a private oasis with a full ensuite bath, while an additional 2-piece powder room is conveniently located for guests. The versatile den can be used as a home office, guest room, or extra storage. In-suite laundry, secure building entry, and elevator access add to the ease of living. Located just a short walk from Pergola Commons, you'll find everything from grocery stores and restaurants to banks, a fitness centre, library, LCBO, and beer store. With direct bus routes to the University of Guelph and downtown, plus easy access to Highway 401, this location is a commuters dream. (id:27)

Building Features:

  • Style: Apartment
  • Building Type: Apartment
  • Basement Development: Other, See Remarks
  • Basement Type: N/A, None
  • Construction Status: Insulation upgraded
  • Exterior Finish: Stone, Vinyl siding
  • Fire Protection: Security system
  • Floor Space: 500 - 599 sqft
  • Foundation Type: Poured Concrete
  • Heating Type: Forced air
  • Heating Fuel: Electric
  • Cooling Type: Central air conditioning
  • Appliances: Dishwasher, Dryer, Hood Fan, Stove, Washer, Refrigerator

Property Features:

  • OwnershipType: Condominium/Strata
  • Property Type: Single Family
  • Bedrooms: 1
  • Bathrooms: 1
  • Half Bathrooms: 1
  • Community Features: Pets Allowed With Restrictions
  • Condo Fees: $451 Monthly
  • Features: Balcony
  • Floor Space (approx): 500 - 599 Square Feet
  • MaintenanceFee Type: Insurance, Common Area Maintenance
  • Zoning: CR9
  • Parking Type: No Garage
  • No. of Parking Spaces: 1

Rooms:

  • Bathroom Main Level 1.50 m x 1.50 m
  • Bathroom Main Level 2.64 m x 1.50 m
  • Primary Bedroom Main Level 3.02 m x 3.84 m
  • Kitchen Main Level 3.96 m x 2.46 m
  • Living Main Level 3.53 m x 2.84 m
  • Office Main Level 2.62 m x 1.83 m

Convert Measurement to:


QuickQuoteTM Powered by RPS

Location of 304 - 64 FREDERICK DRIVE, Guelph (Pineridge/Westminster Woods), Ontario, N1L 0K7

Demographic Information of 304 - 64 FREDERICK DRIVE, Guelph (Pineridge/Westminster Woods), Ontario, N1L 0K7

Life Stage

Young Families

Employment Type

Mixed

Average Household Income

$153,326.20

Average Number of Children

1.89

Household Population

Household Structure

Age of Population

Education

Education Level

No certificate/diploma/degree

13.07 %

High school certificate or equivalent

25.36 %

Apprenticeship trade certificate/diploma

2.87 %

College/non-university certificate

20.24 %

University certificate (below bachelor)

1.79 %

University Degree

36.67 %

Commuter

Travel To Work

By Car

95.13 %

By Public Transit

1.96 %

By Walking

1.05 %

By Bicycle

0.0 %

By Other Methods

1.86 %

Cultural Diversity

Knowledge of Official Language

Mother Tongue

Building Information

Building Type

Apartments (Low and High Rise)

24.07 %

Houses

75.93 %

Own Vs. Rent
