Button CopyPathCircle CloseCircle Left ArrowArrow Down Icon GreyClosecirclecircleBurger
Image 1
Image 2
Image 3
$549,000

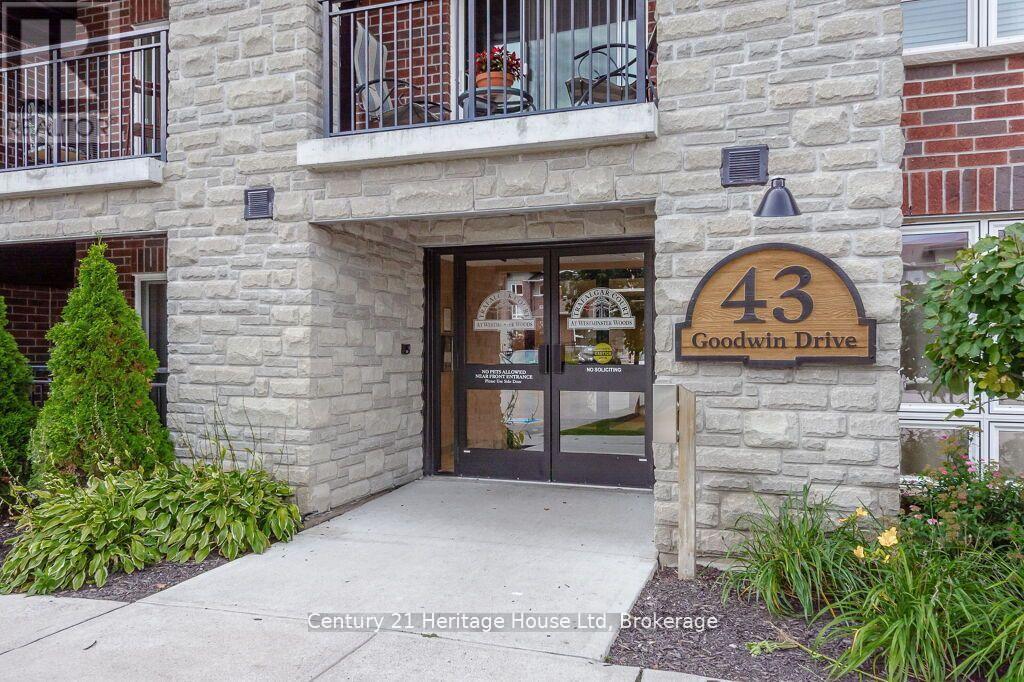
212 - 43 GOODWIN DRIVE, Guelph (Pineridge/Westminster Woods), Ontario, N1L 0E5

MLS® # X13480426

3 Beds

Baths

1000 - 1199  FEETSQ

QuickQuoteTM: $473K - $634K

Guelph (Pineridge/Westminster Woods) ON, N1L 0E5

MLS® # X13480426

Property Information:

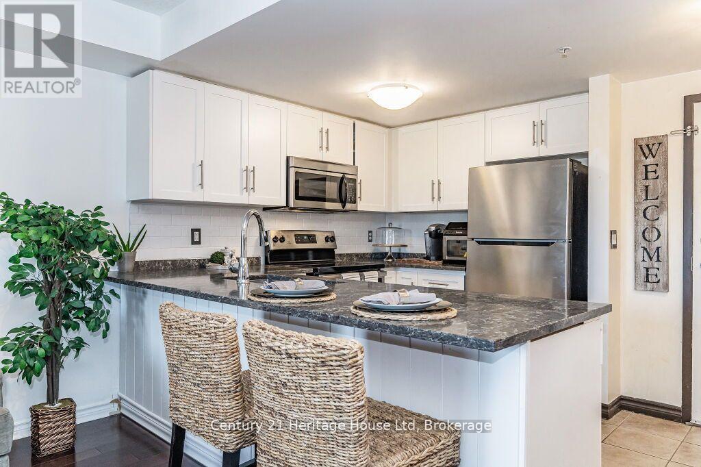
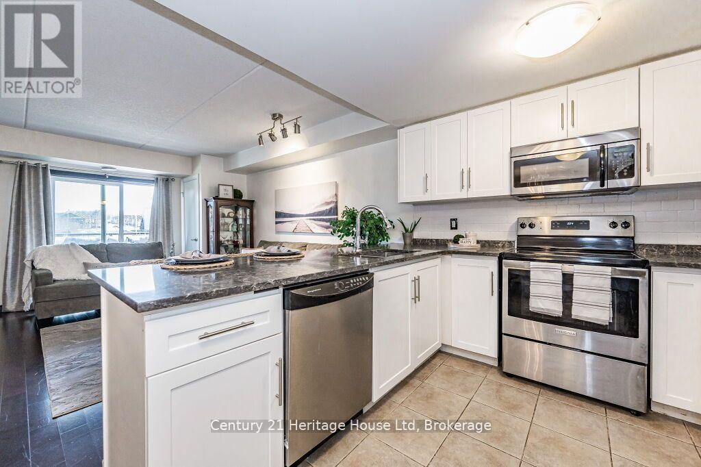
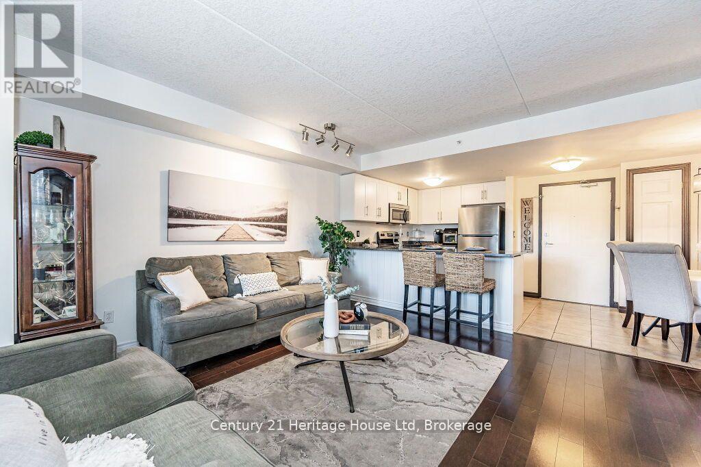
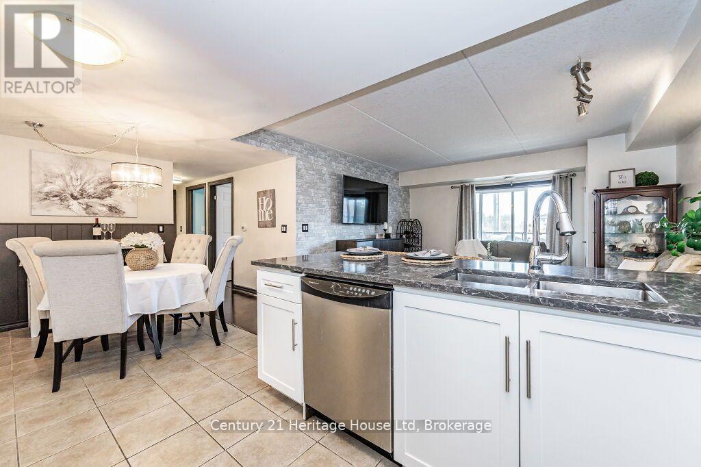
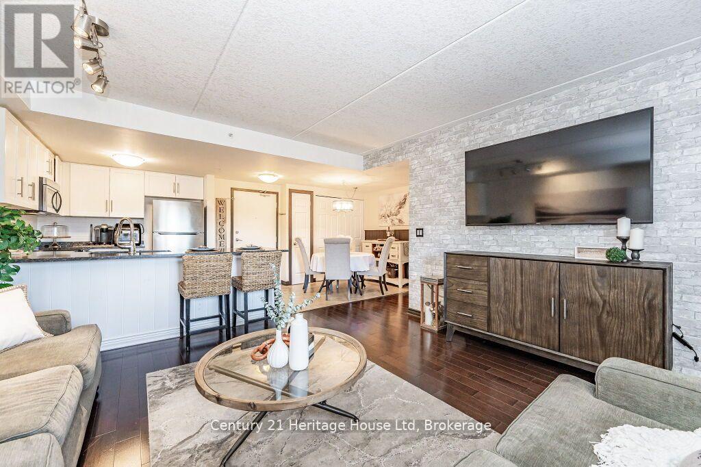
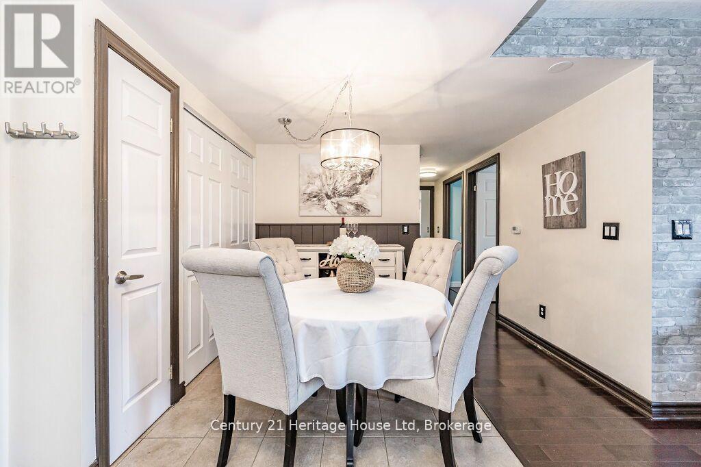
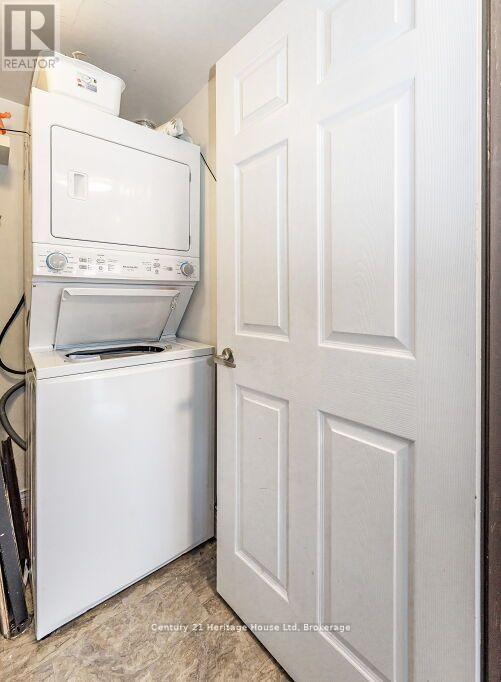
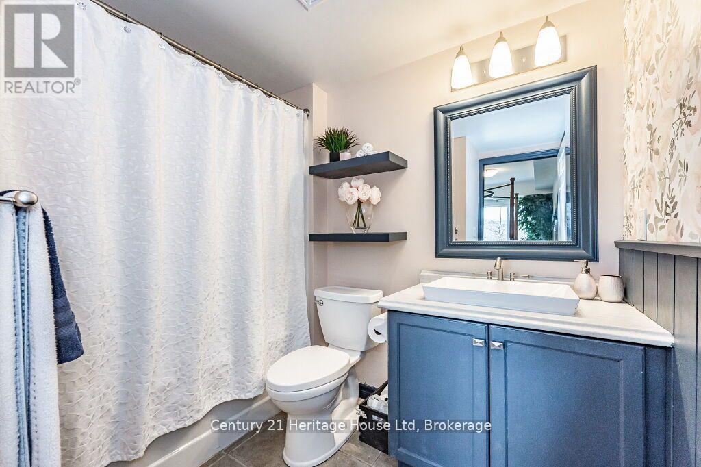
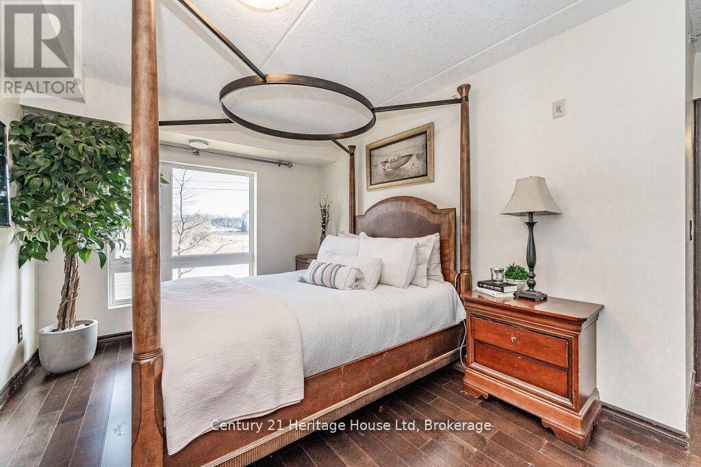
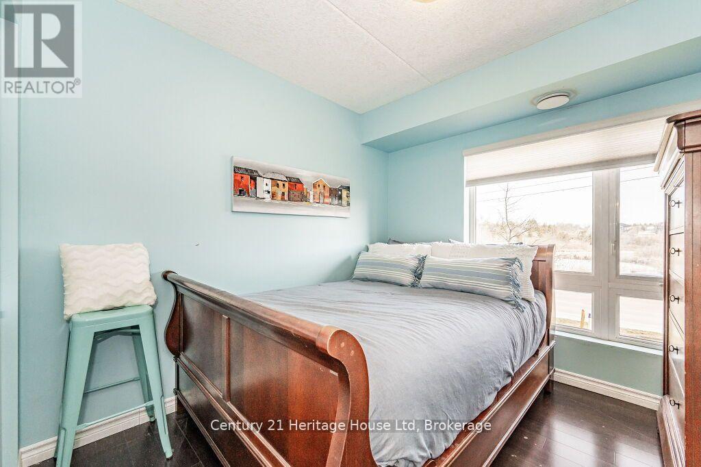
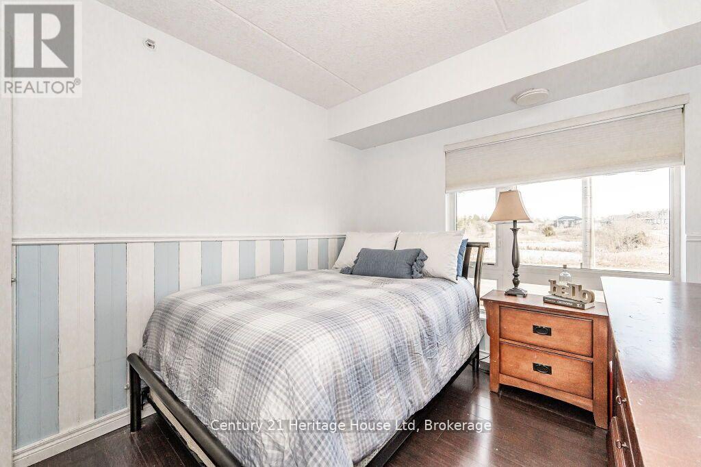
Client RemarksWelcome to your new home in the heart of Guelph's southern area! Nestled in a vibrant community, this exquisite 3-bedroom, 2-bathroom condo apartment with 2 parking spots!!! This home offers the perfect blend of comfort, style, and convenience. Upon entering, you'll be captivated by the spacious and luminous living space, designed to accommodate both relaxation and entertainment. The open-concept layout seamlessly integrates the living room, dining area, and kitchen, fostering an inviting atmosphere for gatherings and everyday living. Offering stainless steel appliances, granite counters, gleaming hardwood throughout, new washer and dryer and newer kitchen, it is move in ready! Situated in the sought-after southern area of Guelph, this condo offers unparalleled convenience. Nearby parks, schools, shopping centers, and dining establishments ensure that everything you need is just moments away. Plus, with easy access to major highways, commuting to neighboring cities is a breeze. Whether you're a first-time homebuyer, downsizing, or seeking an investment property, this condo apartment ticks all the boxes. Experience the pinnacle of luxury living in Guelph's vibrant southern area schedule your showing today and make this your new home sweet home! (id:27)

Building Features:

  • Style: Apartment
  • Building Type: Apartment
  • Basement Type: None
  • Exterior Finish: Brick
  • Floor Space: 1000 - 1199 sqft
  • Heating Type: Forced air
  • Heating Fuel: Electric
  • Cooling Type: Central air conditioning
  • Appliances: Water softener, Dishwasher, Dryer, Microwave, Stove, Washer, Refrigerator

Property Features:

  • OwnershipType: Condominium/Strata
  • Property Type: Single Family
  • Bedrooms: 3
  • Bathrooms: 2
  • Community Features: Pets Allowed With Restrictions
  • Condo Fees: $492 Monthly
  • Features: Balcony, In suite Laundry
  • Floor Space (approx): 1000 - 1199 Square Feet
  • MaintenanceFee Type: Insurance, Common Area Maintenance
  • Parking Type: No Garage
  • No. of Parking Spaces: 2

Rooms:

  • Living Main Level 5.03 m x 4.27 m
  • Dining Main Level 2.74 m x 2.74 m
  • Kitchen Main Level 2.74 m x 2.74 m
  • Primary Bedroom Main Level 4.72 m x 3.00 m
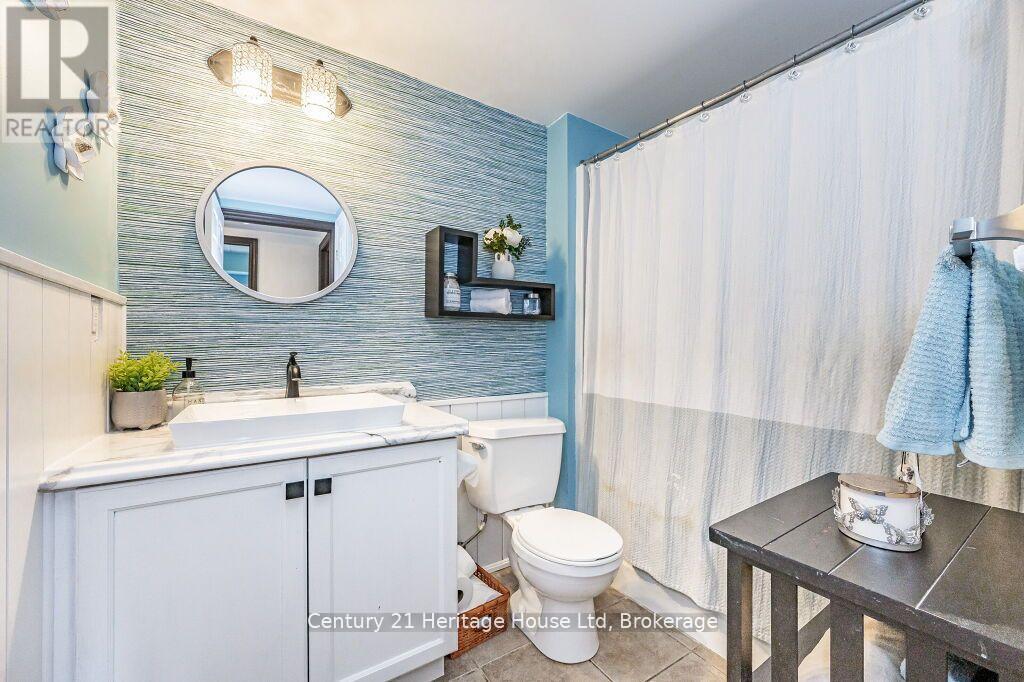
  • Bathroom Main Level 2.60 m x 1.42 m
  • 2nd Bedroom Main Level 3.56 m x 2.67 m
  • 3rd Bedroom Main Level 3.51 m x 1.00 m

Convert Measurement to:


Courtesy of: Century 21 Heritage House Ltd

REALTOR.ca  

QuickQuoteTM Powered by RPS

Location of 212 - 43 GOODWIN DRIVE, Guelph (Pineridge/Westminster Woods), Ontario, N1L 0E5

Demographic Information of 212 - 43 GOODWIN DRIVE, Guelph (Pineridge/Westminster Woods), Ontario, N1L 0E5

Life Stage

Young Families

Employment Type

Service Sector/White Collar

Average Household Income

$143,708.79

Average Number of Children

1.81

Household Population

Household Structure

Age of Population

Education

Education Level

No certificate/diploma/degree

12.32 %

High school certificate or equivalent

24.63 %

Apprenticeship trade certificate/diploma

3.71 %

College/non-university certificate

18.37 %

University certificate (below bachelor)

2.16 %

University Degree

38.8 %

Commuter

Travel To Work

By Car

86.06 %

By Public Transit

6.09 %

By Walking

4.38 %

By Bicycle

0.0 %

By Other Methods

3.47 %

Cultural Diversity

Knowledge of Official Language

Mother Tongue

Building Information

Building Type

Apartments (Low and High Rise)

16.67 %

Houses

83.33 %

Own Vs. Rent
