Button CopyPathCircle CloseCircle Left ArrowArrow Down Icon GreyClosecirclecircleBurger
Image 1
Image 2
Image 3
$499,900

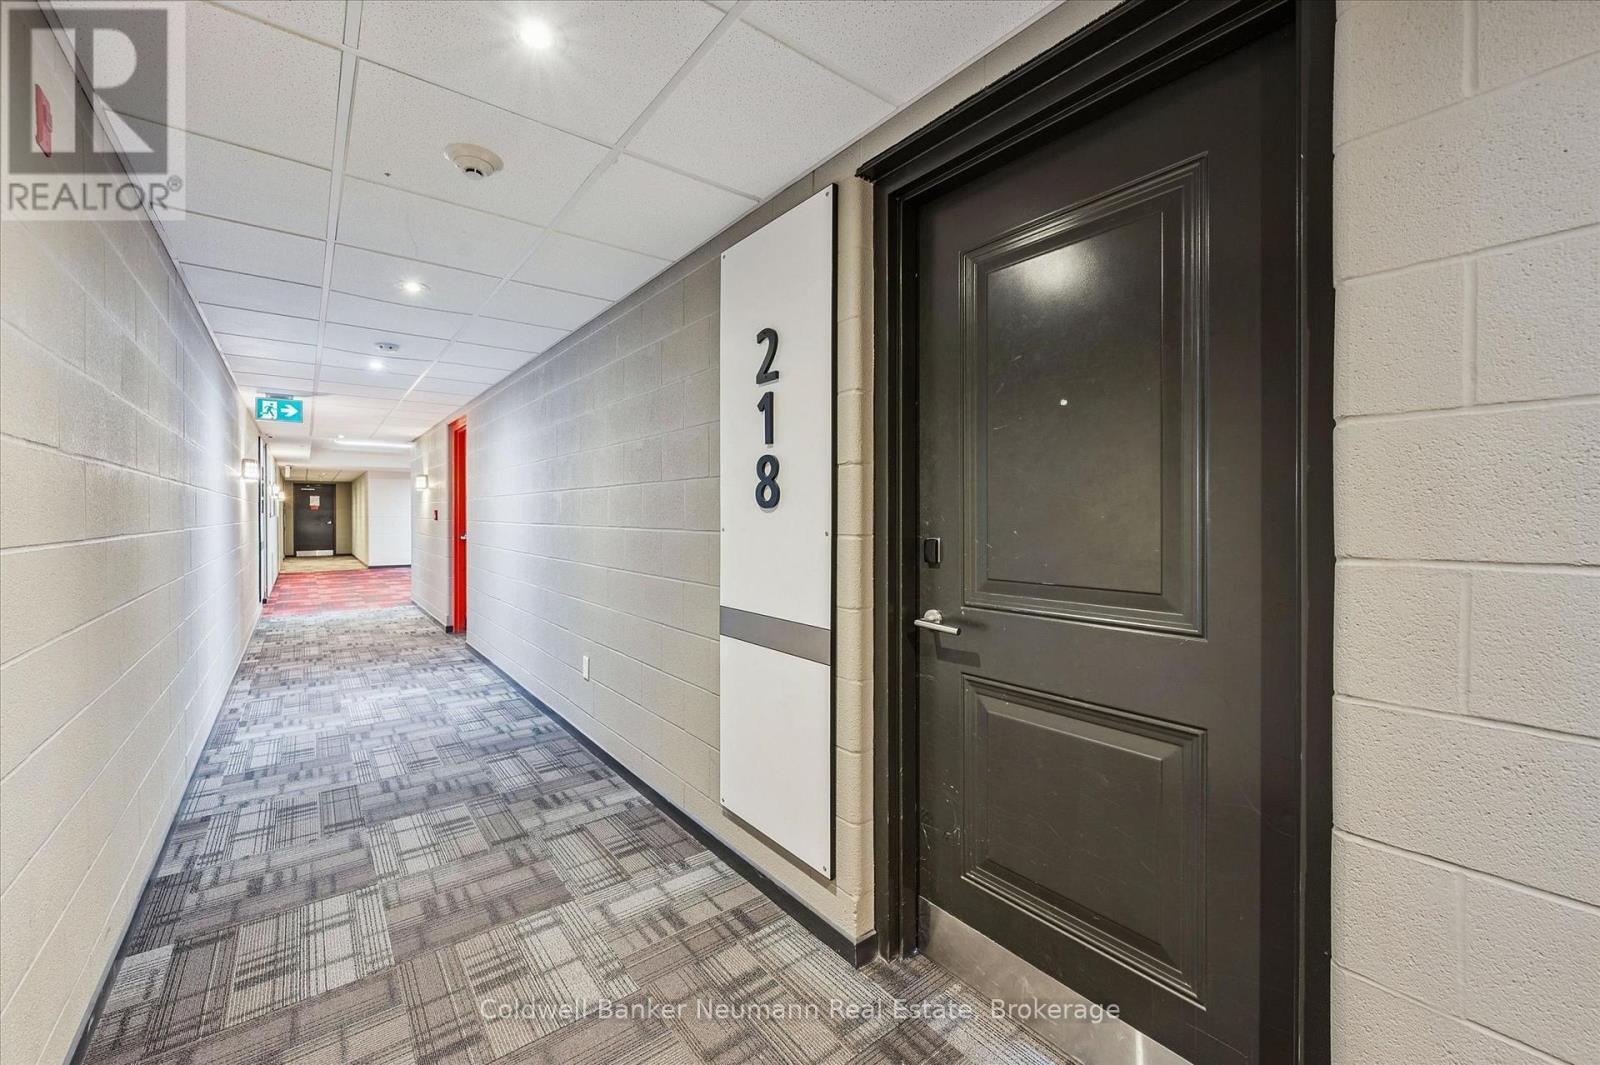
218 - 1291 GORDON STREET, Guelph (Kortright West), Ontario, N1L 0M5

MLS® # X13460748

3 Beds

Baths

900 - 999  FEETSQ

QuickQuoteTM: $463K - $564K

Guelph (Kortright West) ON, N1L 0M5

MLS® # X13460748

Property Information:

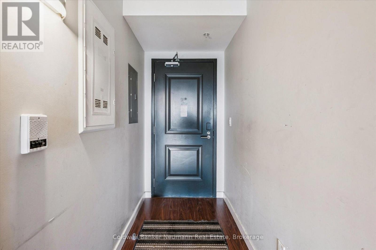
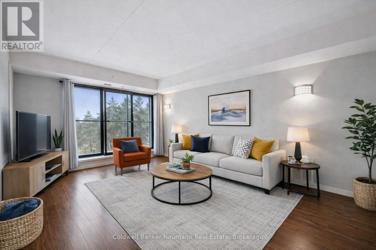
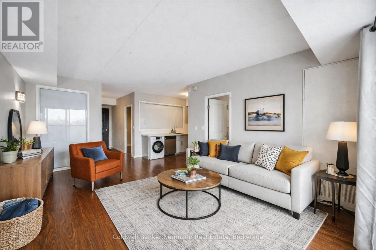
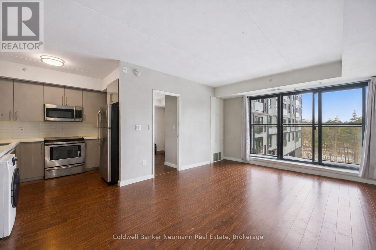
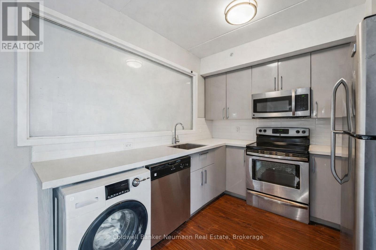
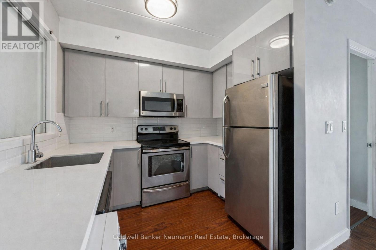
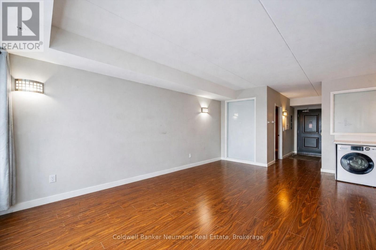
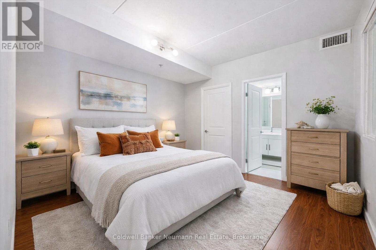
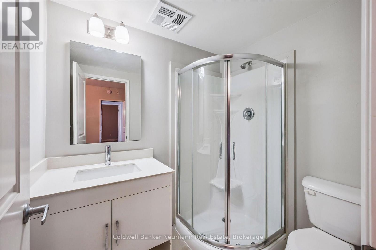
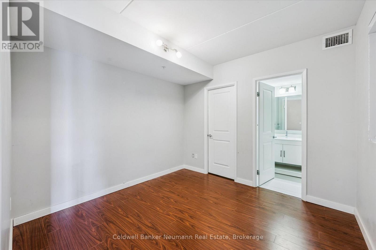
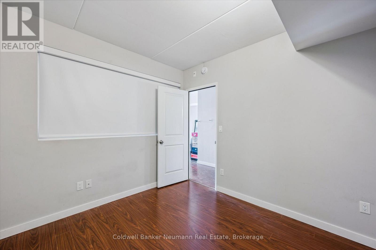
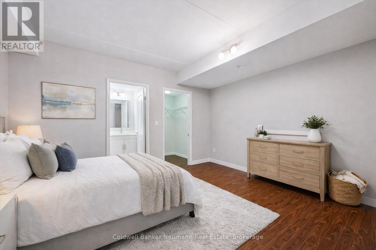
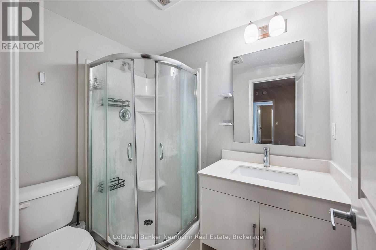
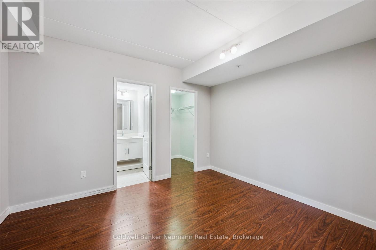
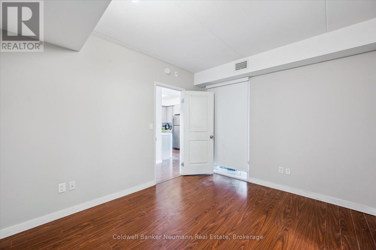
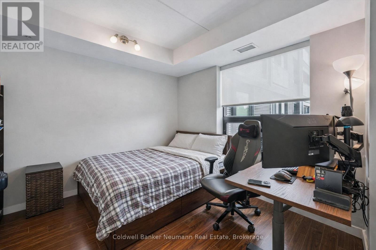
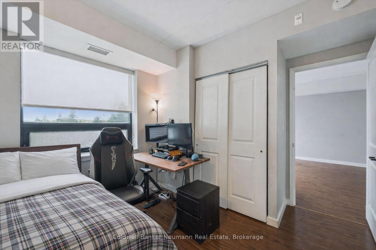
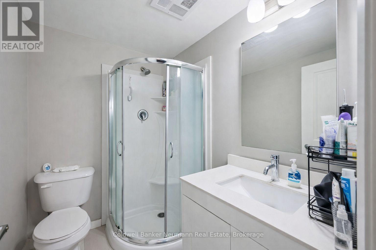
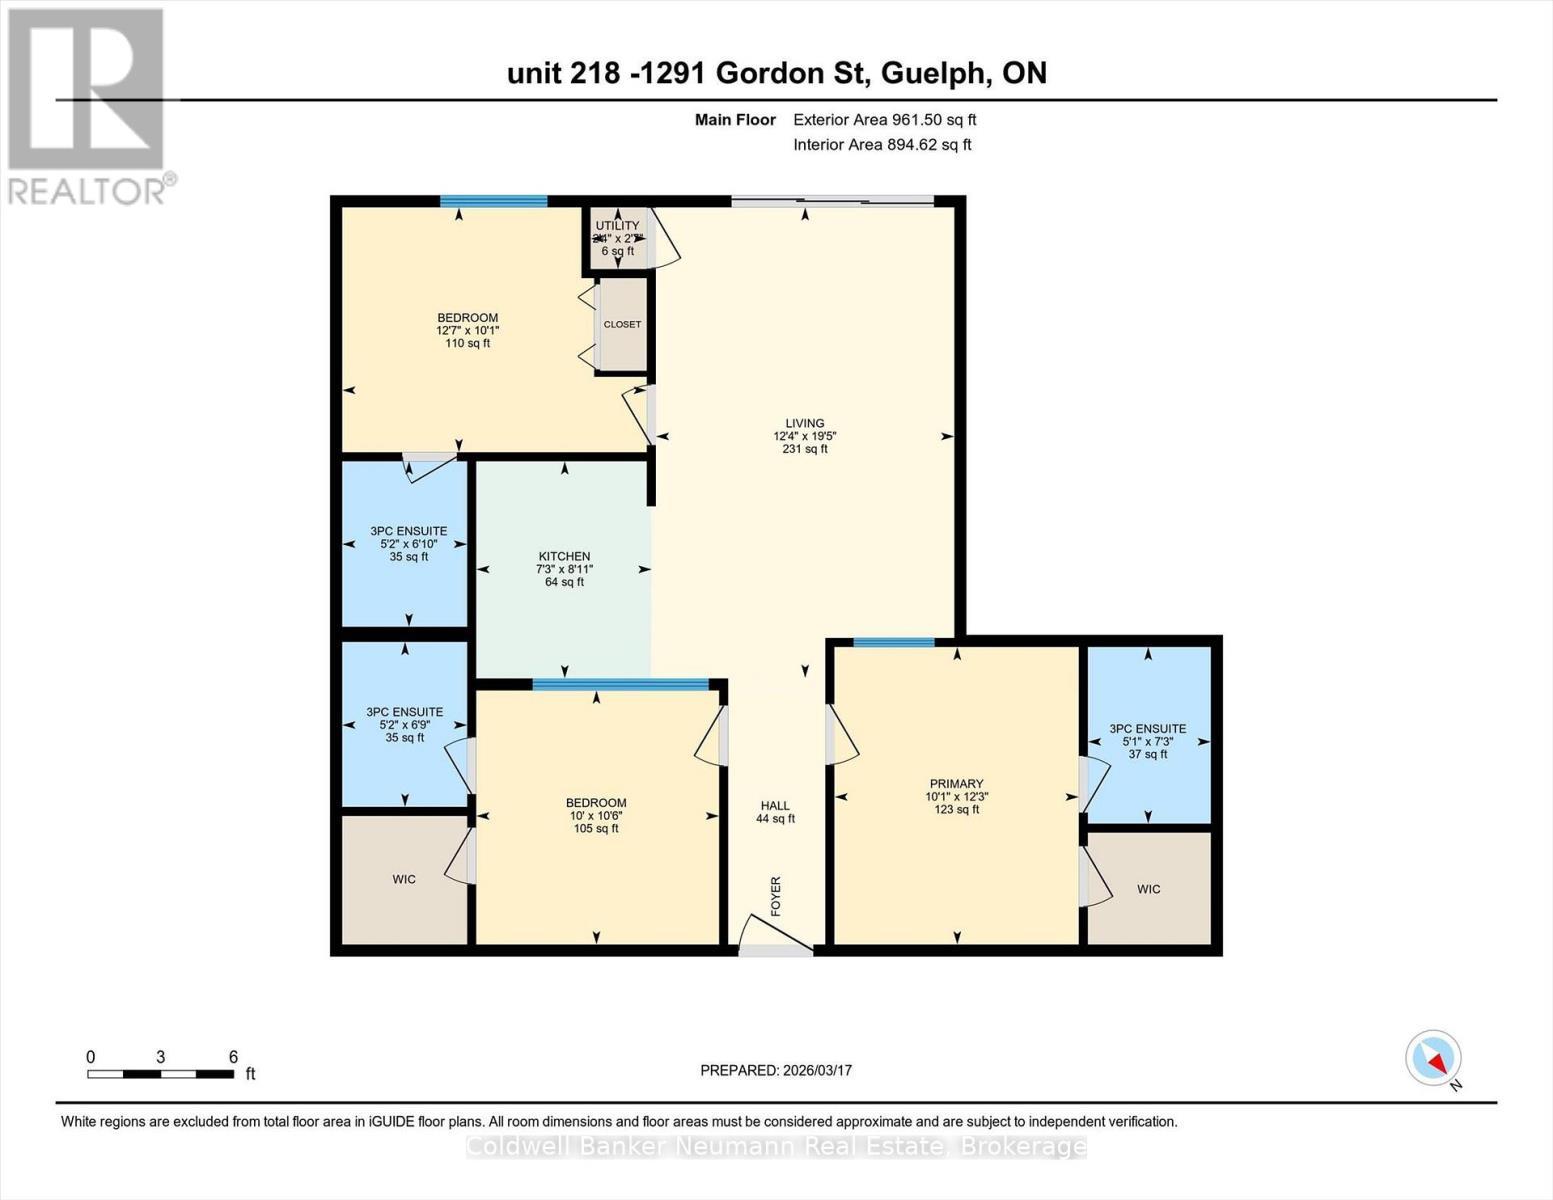
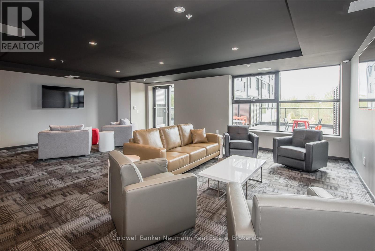
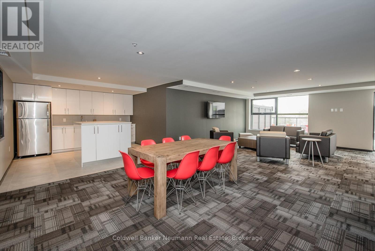
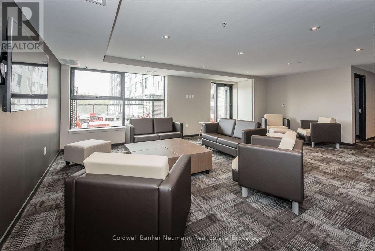
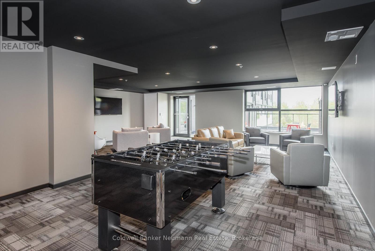
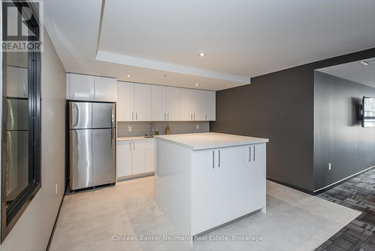
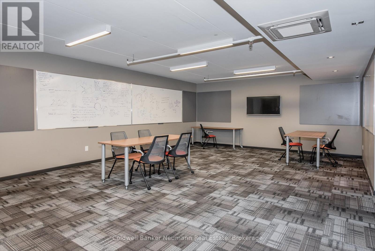
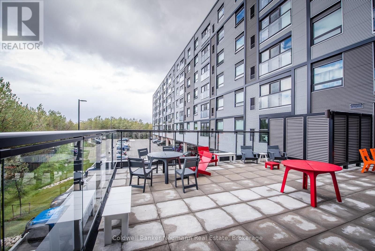
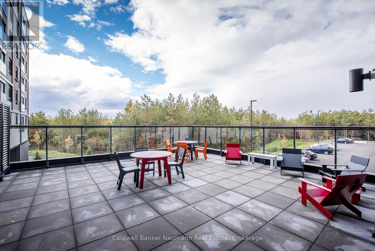
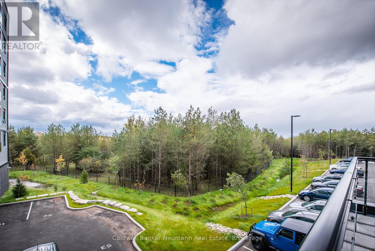
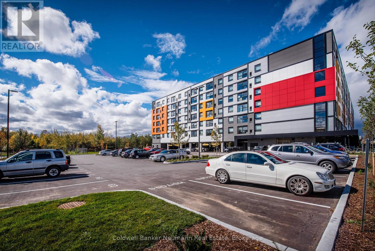
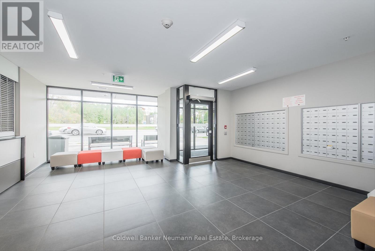
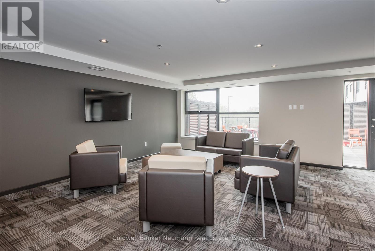
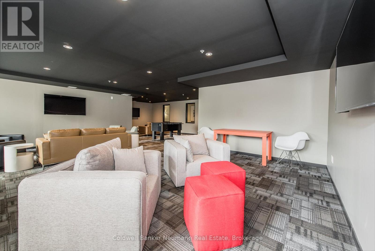
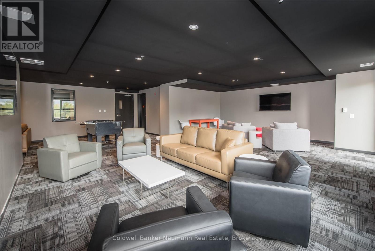
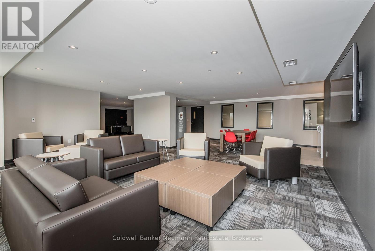
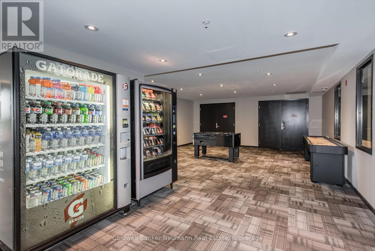
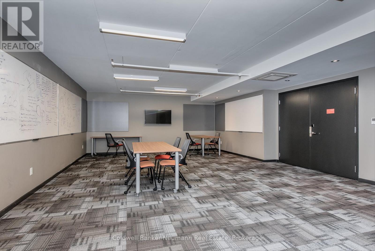
Three bedrooms, three en-suites, and ready to go. This South End condo puts you steps from the University of Guelph and on a direct transit route, making it one of the more practical addresses in the city for students or investors looking at the rental market. The unit itself features quartz countertops, stainless appliances, and durable flooring run throughout an open concept main living area that gets solid natural light from oversized windows. Every bedroom has its own ensuite, which is a setup that works perfectly when you're splitting the space with roommates or maximizing rental income. In-suite laundry and a dedicated parking space are included. The building offers a fitness centre, study lounges, and a rooftop terrace, and shopping, restaurants, and parks are all close by. If you are a parent looking for a place for your kid to live through school, or an investor who wants a turnkey unit in a high-demand pocket of Guelph, this one checks the right boxes. (id:27)

Building Features:

  • Style: Apartment
  • Building Type: Apartment
  • Amenities: Storage - Locker
  • Basement Type: None
  • Exterior Finish: Aluminum siding, Concrete
  • Floor Space: 900 - 999 sqft
  • Heating Type: Forced air
  • Heating Fuel: Natural gas
  • Cooling Type: Central air conditioning
  • Appliances: Dishwasher, Dryer, Stove, Washer, Refrigerator

Property Features:

  • OwnershipType: Condominium/Strata
  • Property Type: Single Family
  • Bedrooms: 3
  • Bathrooms: 3
  • Community Features: Pets Allowed With Restrictions
  • Condo Fees: $429 Monthly
  • Features: Balcony, In suite Laundry
  • Floor Space (approx): 900 - 999 Square Feet
  • MaintenanceFee Type: Insurance, Common Area Maintenance
  • Parking Type: Garage
  • No. of Parking Spaces: 1

Rooms:

  • Bathroom Main Level 2.07 m x 1.57 m
  • Bathroom Main Level 2.22 m x 1.54 m
  • Bathroom Main Level 2.08 m x 1.57 m
  • Bedroom Main Level 3.19 m x 3.05 m
  • Bedroom Main Level 3.07 m x 3.82 m
  • Kitchen Main Level 2.72 m x 2.20 m
  • Living Main Level 5.91 m x 3.75 m
  • Bedroom Main Level 3.73 m x 3.07 m
  • Utility Main Level 0.78 m x 0.71 m

Convert Measurement to:


Courtesy of: Coldwell Banker Neumann Real Estate

REALTOR.ca  

QuickQuoteTM Powered by RPS

Location of 218 - 1291 GORDON STREET, Guelph (Kortright West), Ontario, N1L 0M5

Demographic Information of 218 - 1291 GORDON STREET, Guelph (Kortright West), Ontario, N1L 0M5

Life Stage

Older Parents, Younger Kids

Employment Type

Mixed

Average Household Income

$130,707.10

Average Number of Children

1.75

Household Population

Household Structure

Age of Population

Education

Education Level

No certificate/diploma/degree

13.03 %

High school certificate or equivalent

31.74 %

Apprenticeship trade certificate/diploma

1.62 %

College/non-university certificate

14.57 %

University certificate (below bachelor)

1.67 %

University Degree

37.37 %

Commuter

Travel To Work

By Car

84.04 %

By Public Transit

6.88 %

By Walking

3.53 %

By Bicycle

2.29 %

By Other Methods

3.26 %

Cultural Diversity

Knowledge of Official Language

Mother Tongue

Building Information

Building Type

Apartments (Low and High Rise)

12.23 %

Houses

87.77 %

Own Vs. Rent
