Button CopyPathCircle CloseCircle Left ArrowArrow Down Icon GreyClosecirclecircleBurger
Image 1
Image 2
Image 3
$749,900

324 WATERLOO AVENUE, Guelph (Junction/Onward Willow), Ontario, N1H 3J8

MLS® # X13423912

3 Beds

Baths

1100 - 1500  FEETSQ

QuickQuoteTM: $679K - $827K

Guelph (Junction/Onward Willow) ON, N1H 3J8

MLS® # X13423912

Property Information:

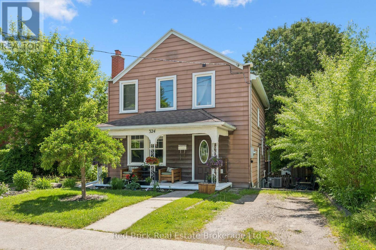
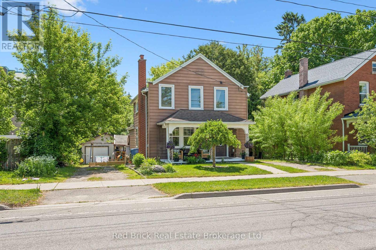
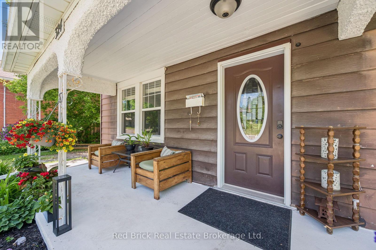
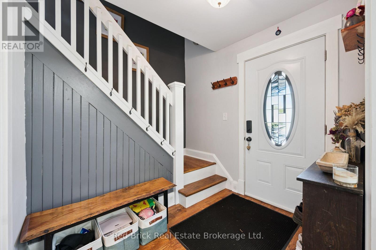
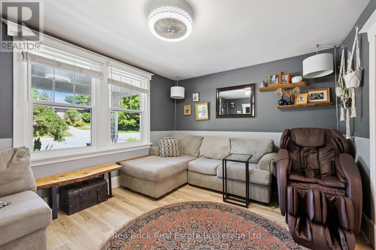
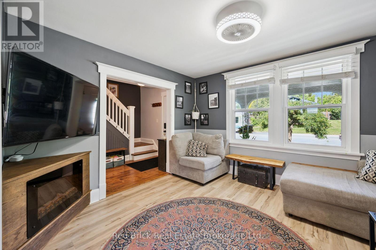
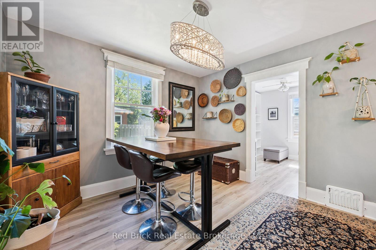
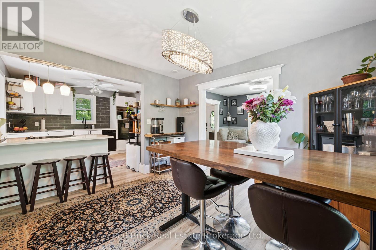
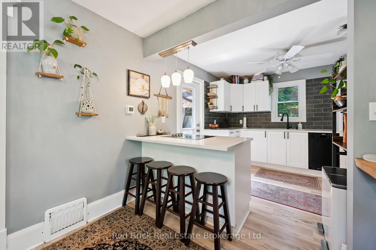
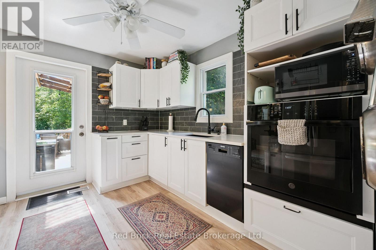
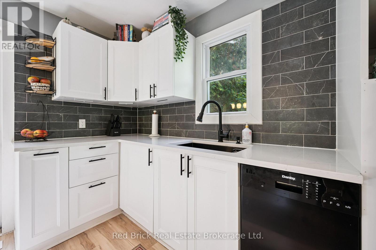
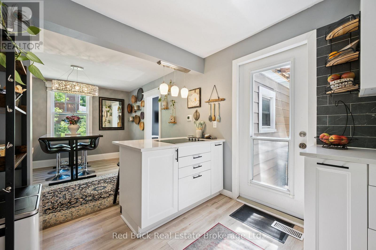
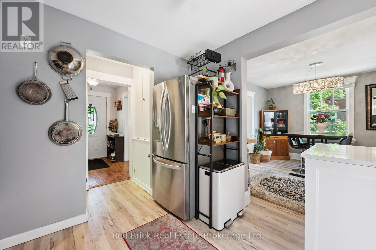
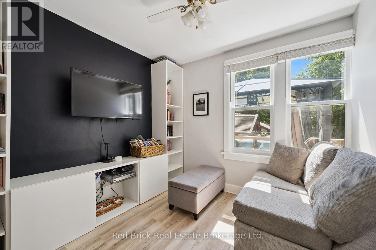
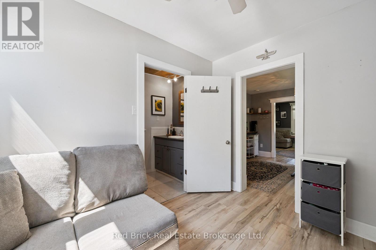
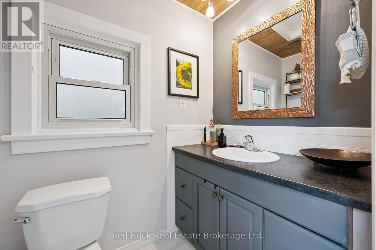
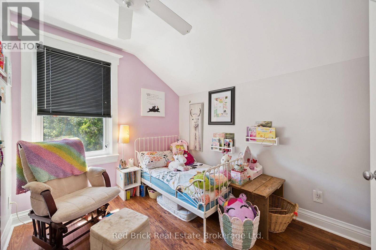
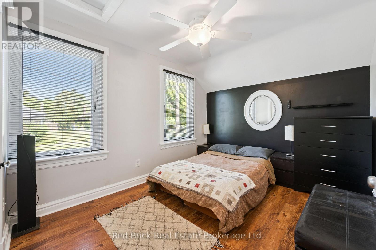
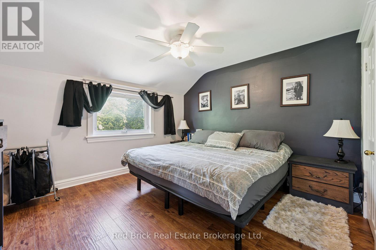
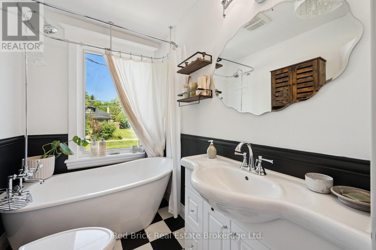
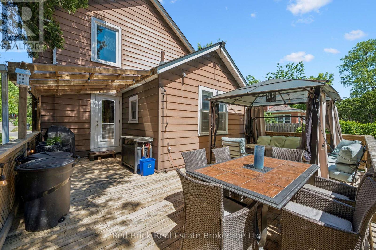
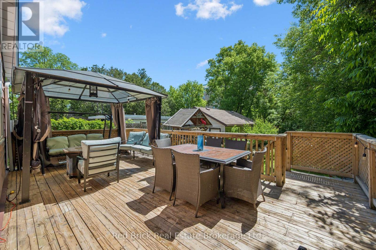
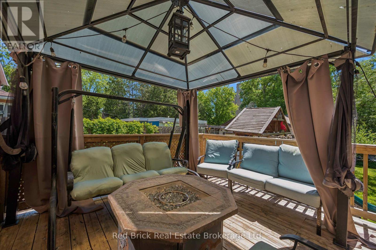
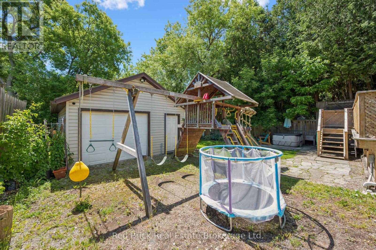
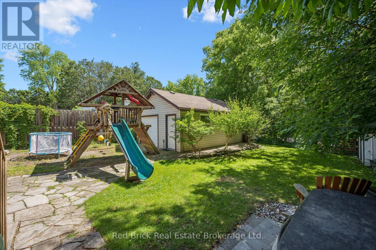
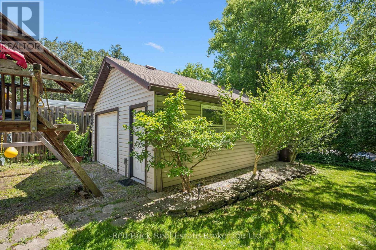
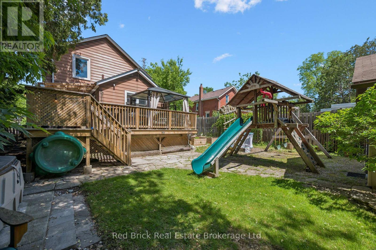
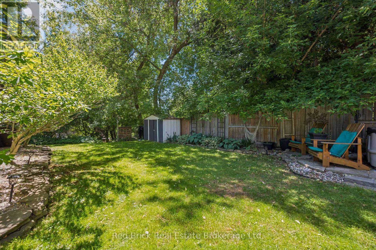
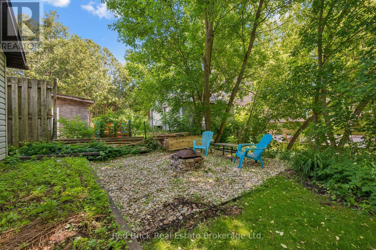
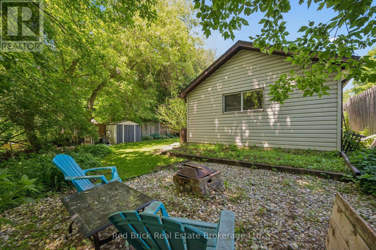
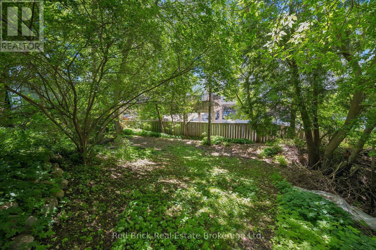
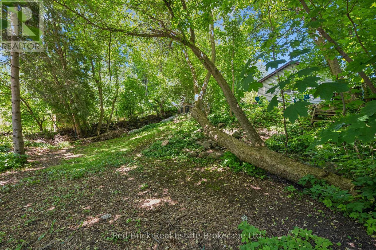
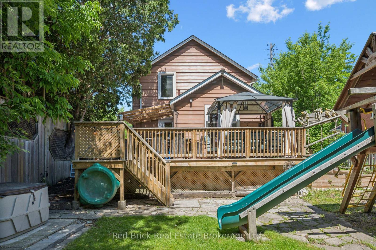
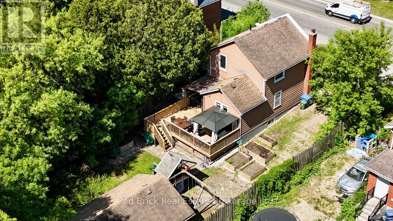
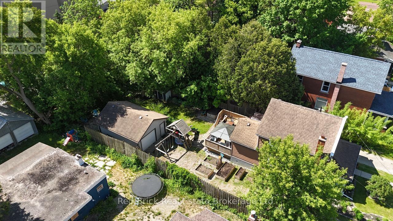
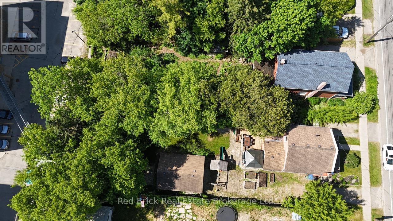
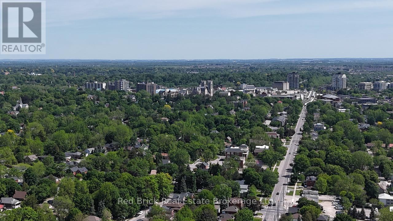
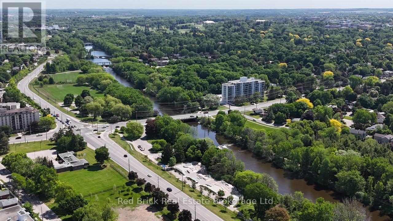
Welcome to 324 Waterloo Avenue, a well-maintained home set on a spacious lot in one of Guelph's most convenient central locations. Offering a rare blend of city convenience and backyard privacy, this property features newer central air, a detached 1.5 car garage and parking for up to six vehicles.Inside, the main floor features a functional layout with a bright kitchen that opens directly to the large private deck, creating a seamless connection for outdoor dining and entertaining. The kitchen flows into the dining and living areas, while a separate den offers an ideal space for a home office, playroom, or reading nook. A convenient main floor bathroom completes the level.Upstairs, you'll find three generously sized bedrooms and a four-piece bathroom, providing comfortable space for families of all sizes.The partially finished basement offers side entrance access, ample storage, and excellent potential for future living space, a workshop, or hobby area.Located just minutes from downtown Guelph, you'll enjoy easy access to shopping, restaurants, parks, trails, schools, and everyday amenities. This is a fantastic opportunity to own a well-cared-for home on a large lot in a sought-after neighbourhood.Book your showing today! (id:27)

Building Features:

  • Style: Detached
  • Building Type: House
  • Basement Development: Partially finished
  • Basement Type: N/A, N/A
  • Construction Style - Attachment: Detached
  • Exterior Finish: Aluminum siding
  • Floor Space: 1100 - 1500 sqft
  • Foundation Type: Concrete
  • Heating Type: Forced air
  • Heating Fuel: Natural gas
  • Cooling Type: Central air conditioning
  • Appliances: Dryer, Stove, Washer, Refrigerator

Property Features:

  • OwnershipType: Freehold
  • Property Type: Single Family
  • Bedrooms: 3
  • Bathrooms: 2
  • Features:
  • Floor Space (approx): 1100 - 1500 Square Feet
  • Irregular: Yes
  • Lot Depth: 165 Feet
  • Lot Frontage: 52.3 Feet
  • Lot Size: 52.4 x 165 FT
  • Zoning: RH.7 (H12)
  • Sewer: Sanitary sewer
  • Parking Type: Detached garage, Garage
  • No. of Parking Spaces: 7

Rooms:

  • Bathroom 2nd Level 158.00 m x 2.25 m
  • Bedroom 2nd Level 2.49 m x 3.29 m
  • Bedroom 2nd Level 3.53 m x 2.90 m
  • Primary Bedroom 2nd Level 3.51 m x 3.78 m
  • Cellar/Cold Room Basement Level 1.93 m x 2.56 m
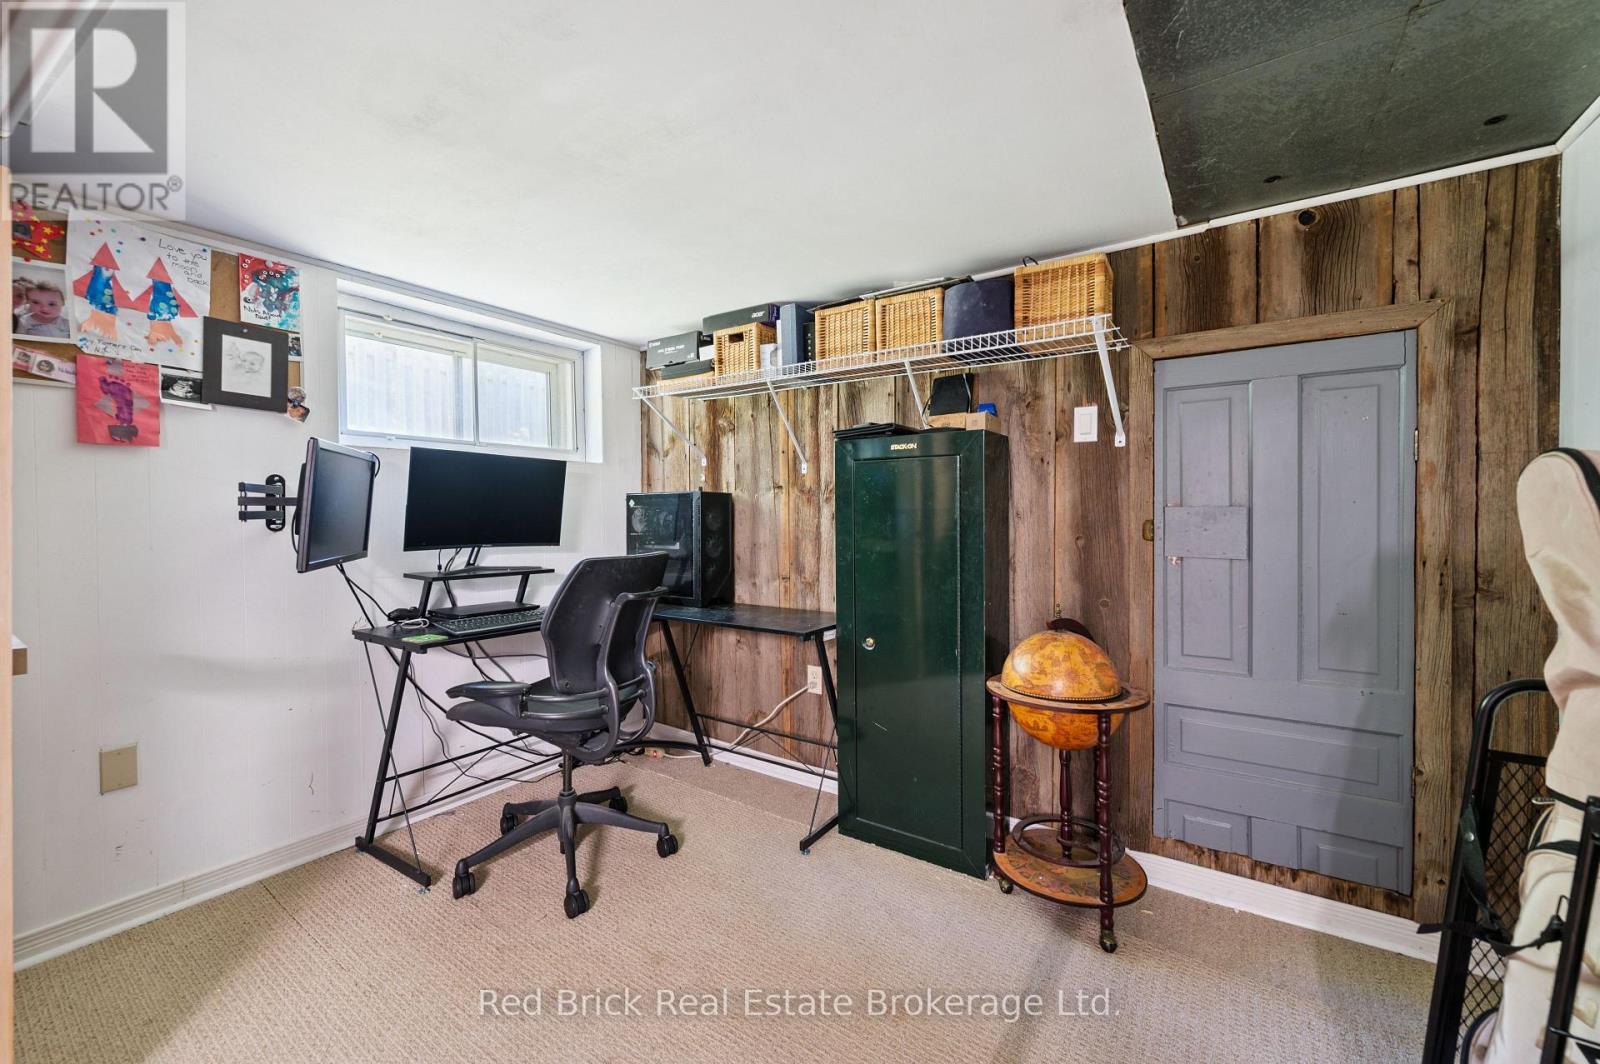
  • Office Basement Level 3.02 m x 3.09 m
  • Recreation Room Basement Level 3.42 m x 3.09 m
  • Utility Basement Level 5.24 m x 3.39 m
  • Family Main Level 3.38 m x 4.03 m
  • Dining Main Level 3.26 m x 3.63 m
  • Den Main Level 2.89 m x 2.85 m
  • Bathroom Main Level 2.89 m x 1.33 m
  • Kitchen Main Level 3.27 m x 3.04 m

Convert Measurement to:


Courtesy of: Red Brick Real Estate Brokerage Ltd.

REALTOR.ca  

QuickQuoteTM Powered by RPS

Location of 324 WATERLOO AVENUE, Guelph (Junction/Onward Willow), Ontario, N1H 3J8

Demographic Information of 324 WATERLOO AVENUE, Guelph (Junction/Onward Willow), Ontario, N1H 3J8

Life Stage

Later Years

Employment Type

Service Sector/White Collar

Average Household Income

$93,838.50

Average Number of Children

1.53

Household Population

Household Structure

Age of Population

Education

Education Level

No certificate/diploma/degree

16.24 %

High school certificate or equivalent

32.83 %

Apprenticeship trade certificate/diploma

4.81 %

College/non-university certificate

18.3 %

University certificate (below bachelor)

1.84 %

University Degree

25.97 %

Commuter

Travel To Work

By Car

85.35 %

By Public Transit

8.93 %

By Walking

2.49 %

By Bicycle

0.58 %

By Other Methods

2.65 %

Cultural Diversity

Knowledge of Official Language

Mother Tongue

Building Information

Building Type

Apartments (Low and High Rise)

75.51 %

Houses

24.49 %

Own Vs. Rent
