Button CopyPathCircle CloseCircle Left ArrowArrow Down Icon GreyClosecirclecircleBurger
Image 1
Image 2
Image 3
$760,000

6 EASTVIEW ROAD, Guelph (Grange Road), Ontario, N1E 1Z4

MLS® # X12998270

3+2 Beds

Baths

1100 - 1500  FEETSQ

QuickQuoteTM: Not Available

Guelph (Grange Road) ON, N1E 1Z4

MLS® # X12998270

Property Information:

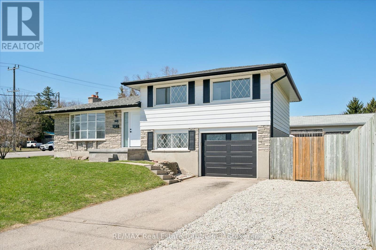
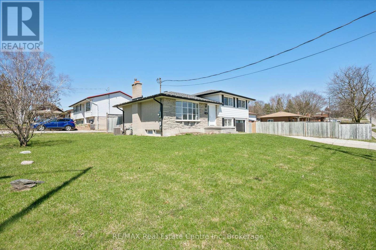
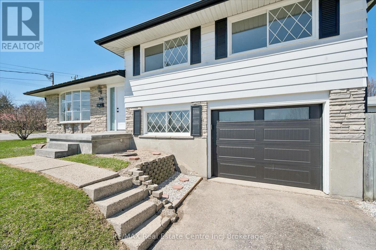
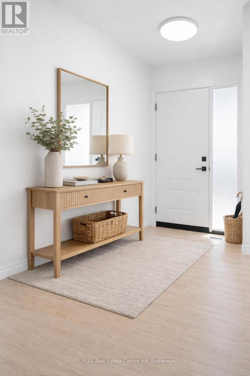
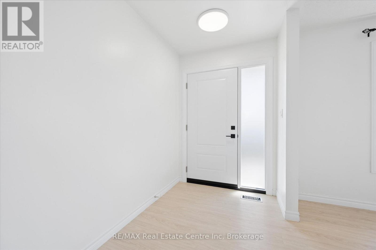
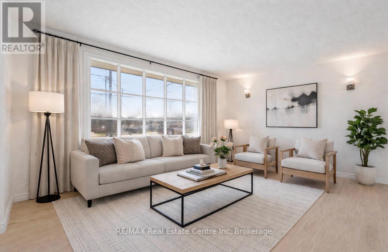
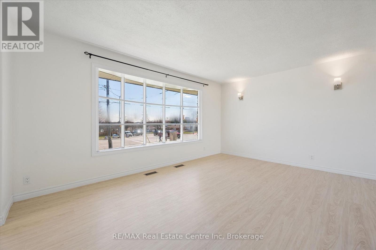
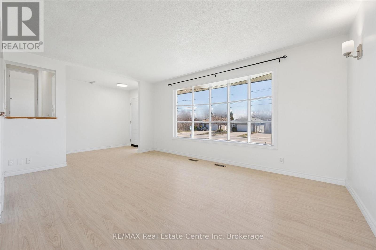
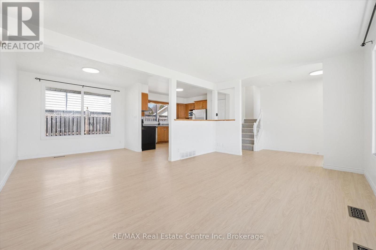
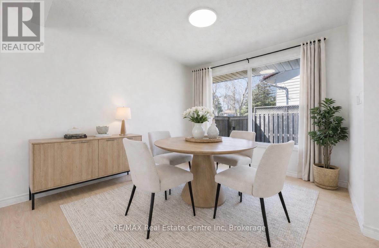
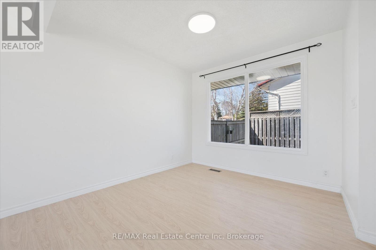
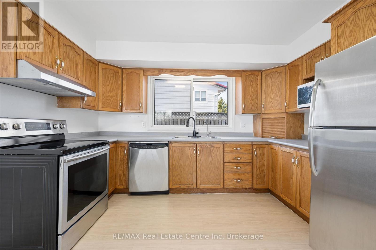
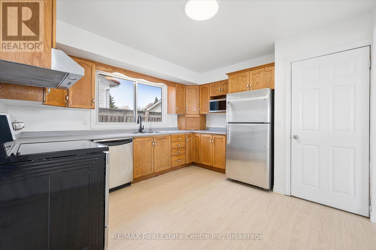
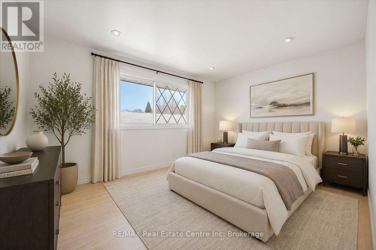
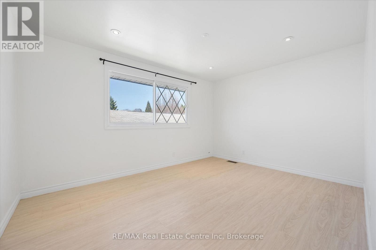
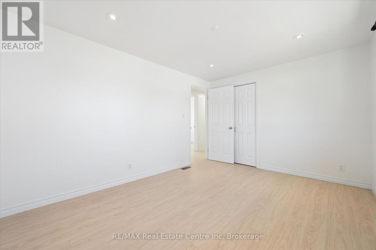
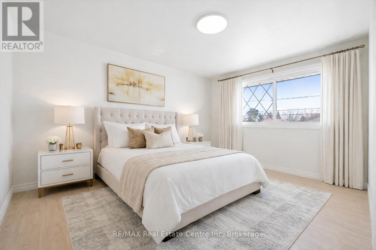
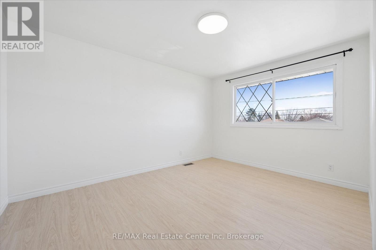
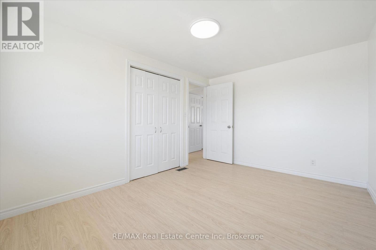
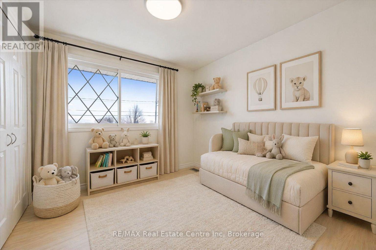
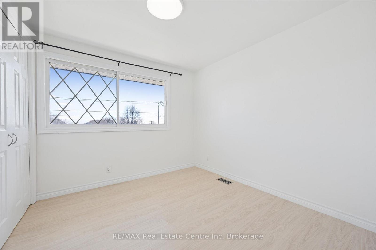
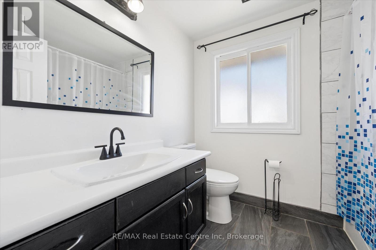
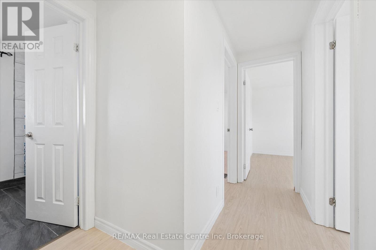
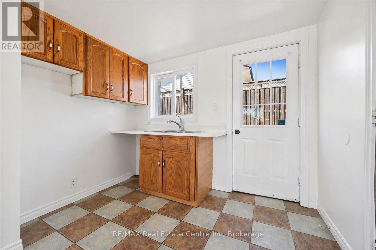
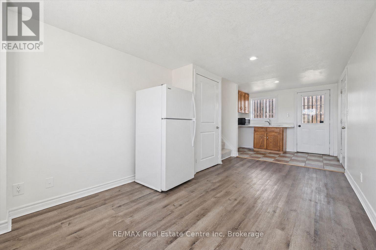
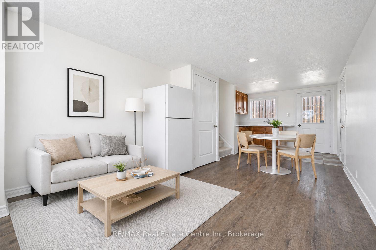
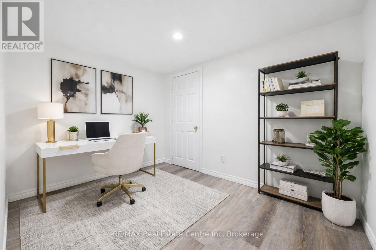
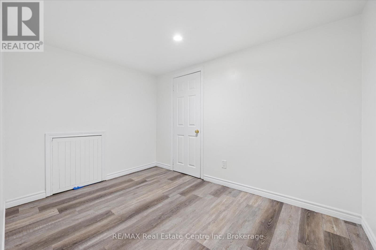
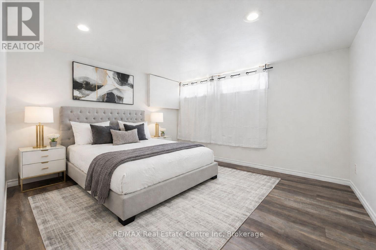
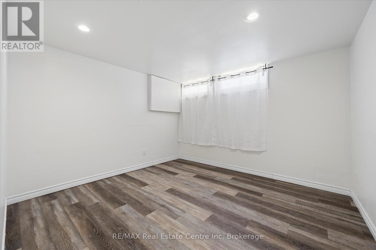
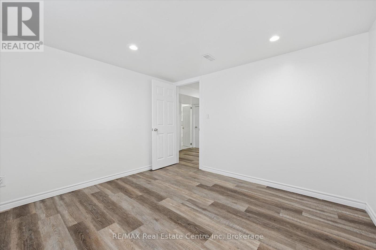
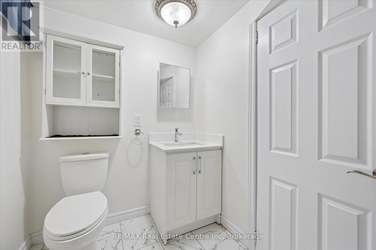
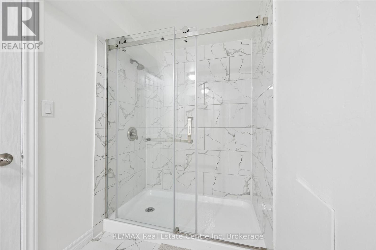
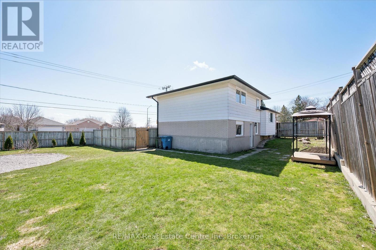
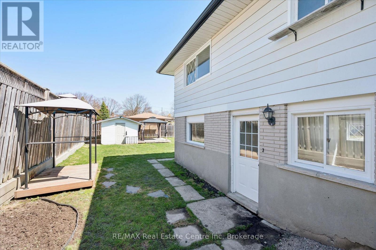
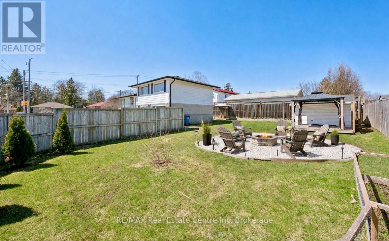
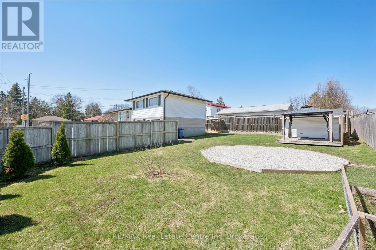
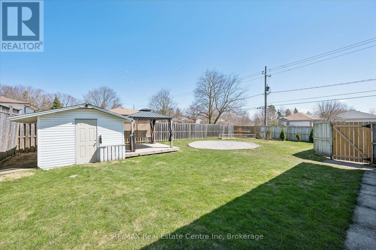
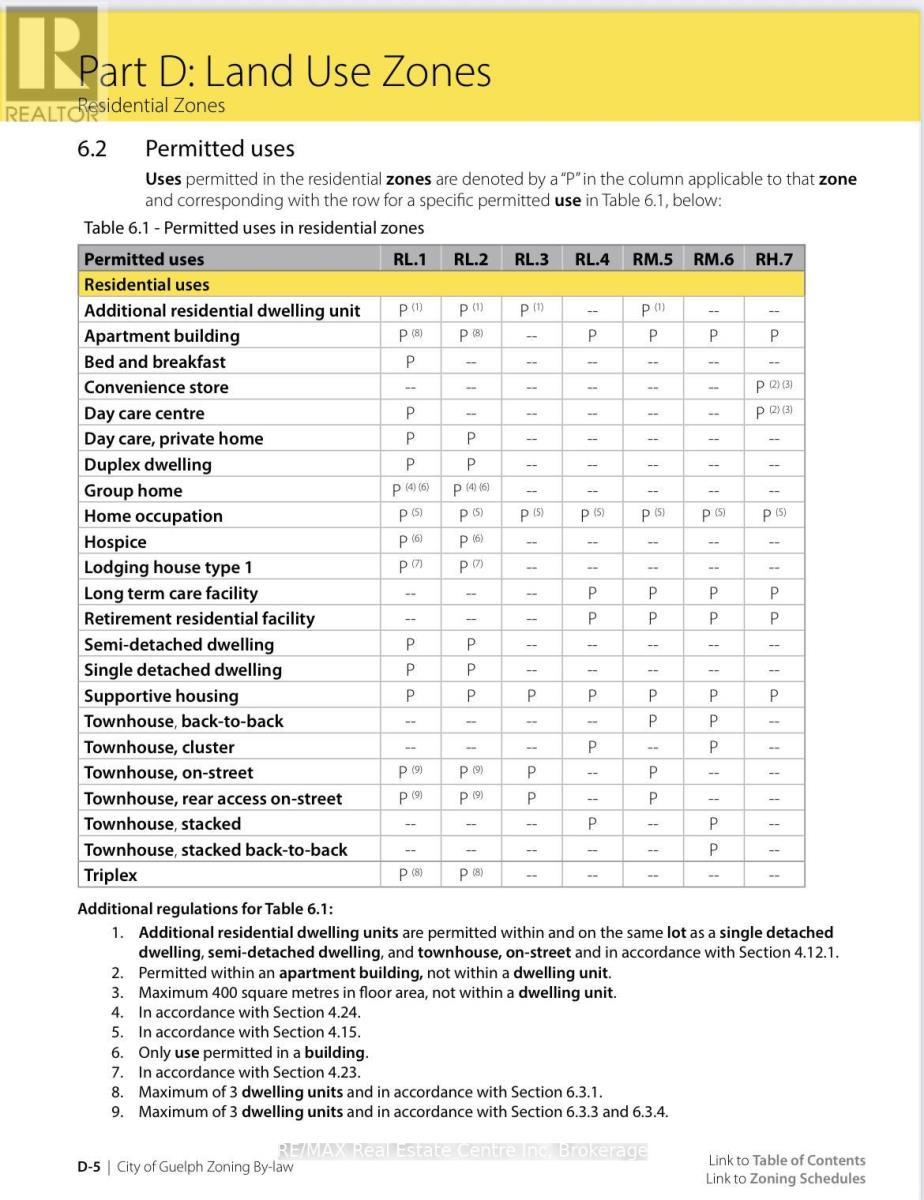
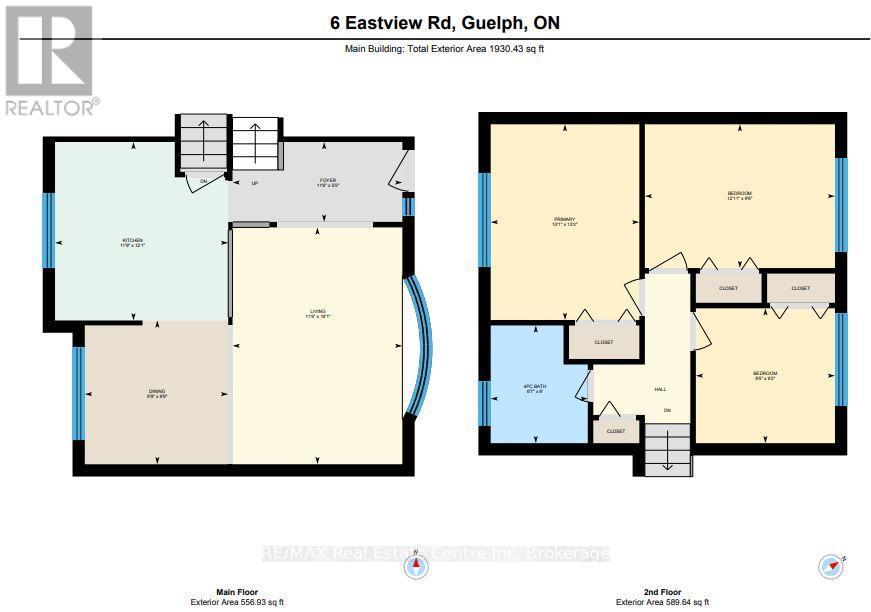
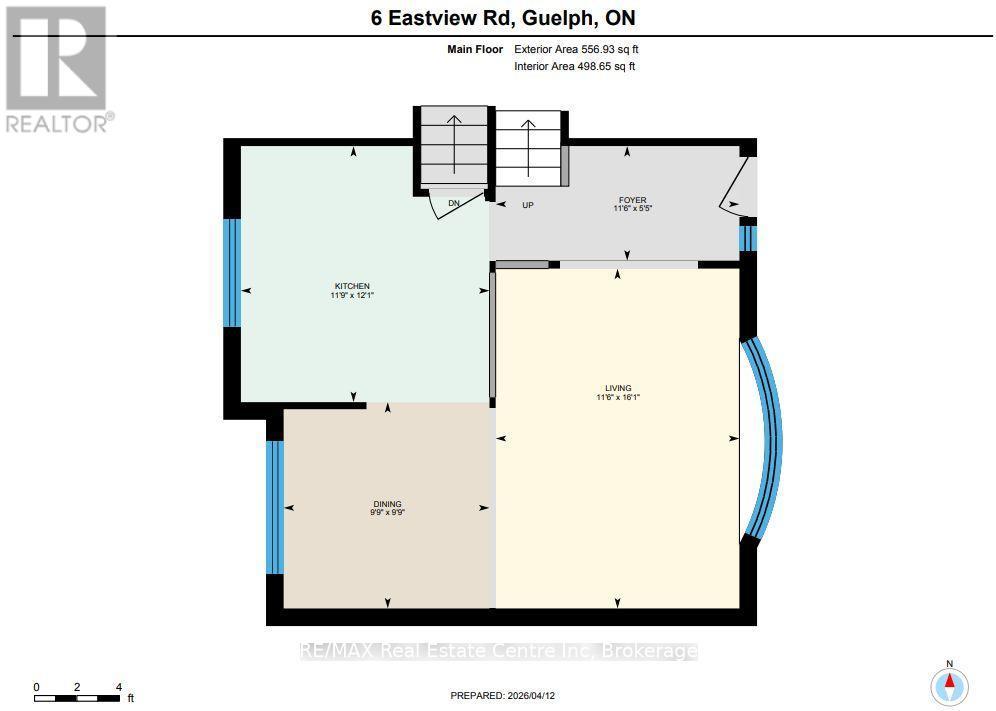
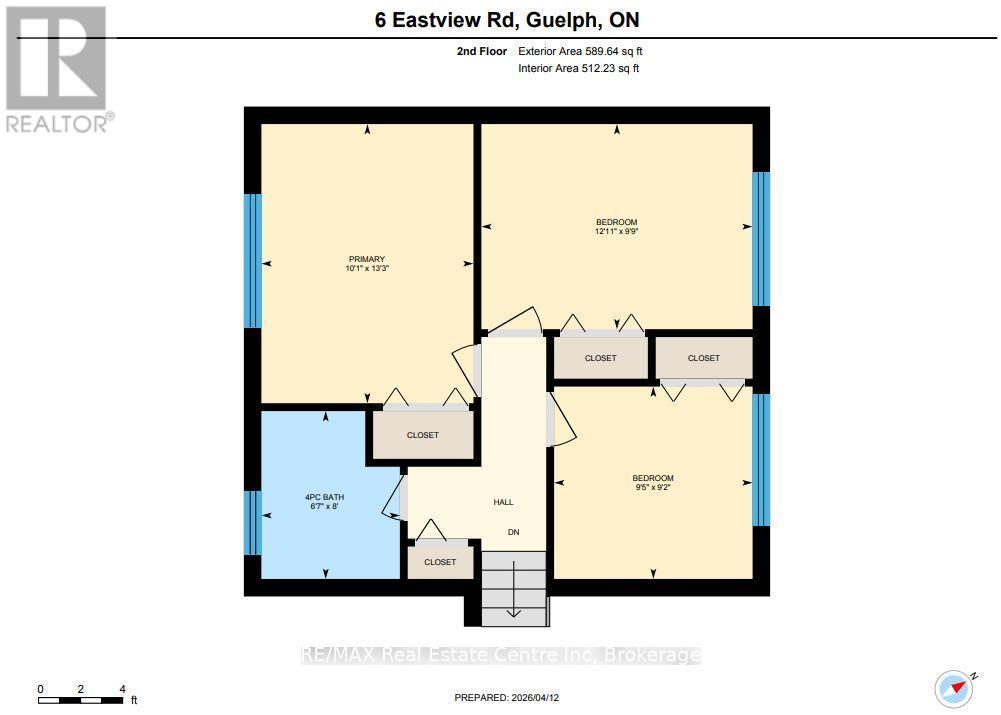
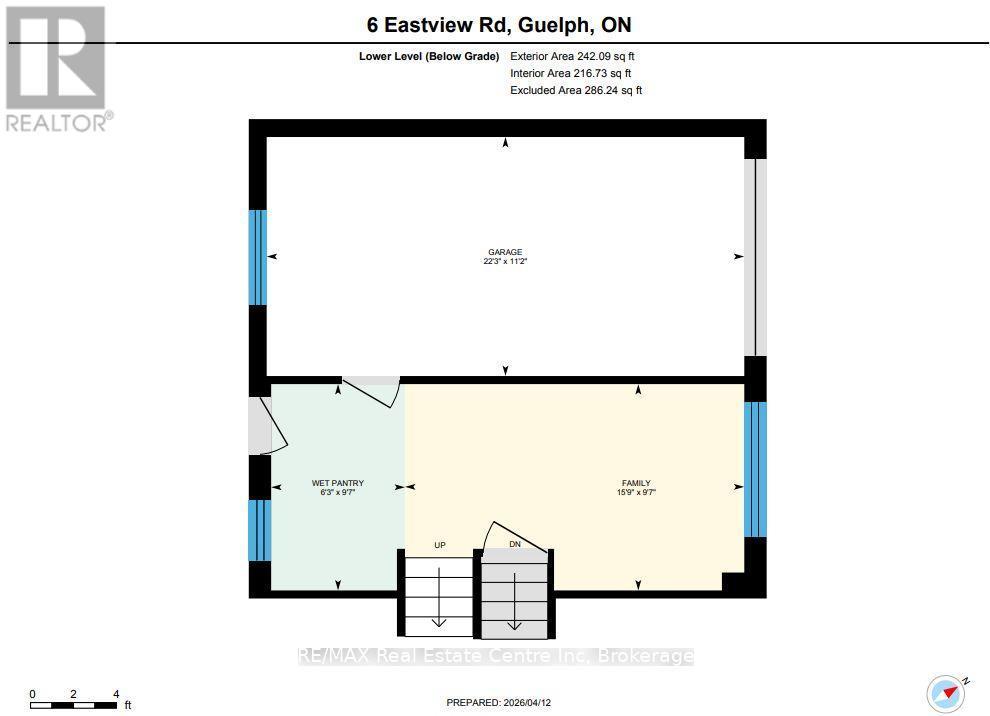
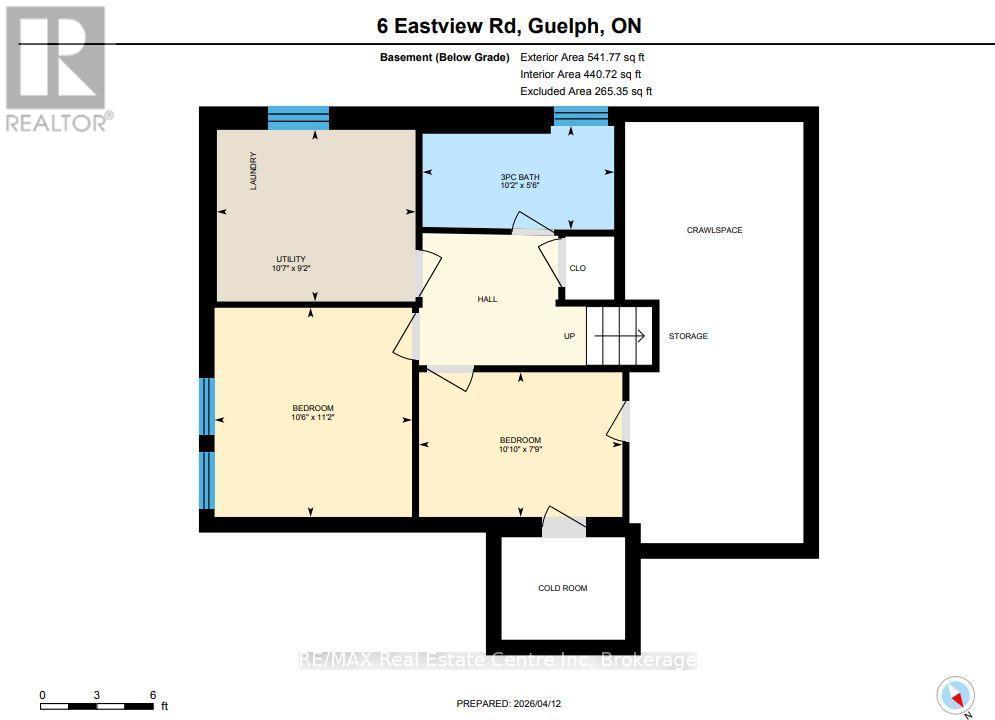
Beautifully renovated 1366 sq ft sidesplit single family home set on an impressive 115 x 67 ft corner lot in the highly desirable East Guelph neighbourhood. Conveniently located just minutes from the University of Guelph, nearby recreation centres, scenic trails, and a full range of amenities, the home also features a bus stop directly beside the property for effortless transit access. The main floor showcases a bright, open-concept layout that seamlessly connects the living room, dining area, and kitchen. Large windows overlook both the front and backyard, filling the space with natural light while allowing you to easily keep an eye on children or pets outdoors. Upstairs, you'll find three bedrooms and a 3-piece bathroom. A standout feature of this home is the lower level with its private separate entrance, creating excellent potential for in-law suite in future. This level includes two additional bedrooms and a full bathroom, offering flexibility and privacy for a variety of living arrangements. The expansive side yard is a true highlight of the property, offering an incredible outdoor retreat rarely found in city homes. Featuring a gazebo, outhouse/storage shed, and a dedicated gravel fire and barbecue area. The current owners have invested significantly in quality updates, ensuring a move-in-ready experience for the next buyer. Recent improvements include a 200-amp electrical panel (2024), fresh paint (2026), new vinyl flooring (2026), modern lighting (2026), a new front entrance door (2026), garage door (2025), outdoor gravel parking (2024), a backyard gravel fire/barbecue area (2026), and a 3-piece basement bathroom (2024). Large lot size offers buyers to explore possibilities of future developmental opportunities. A photo of permitted zoning uses is included in the listing for reference. A rare opportunity to own a thoughtfully updated, move-in-ready home on a premium lot in one of Guelph's most sought-after locations. (id:27)

Building Features:

  • Style: Detached
  • Building Type: House
  • Basement Development: Finished
  • Basement Type: N/A, N/A
  • Construction Style - Attachment: Detached
  • Construction Style - Split Level: Sidesplit
  • Exterior Finish: Aluminum siding, Brick
  • Floor Space: 1100 - 1500 sqft
  • Foundation Type: Poured Concrete
  • Heating Type: Forced air
  • Heating Fuel: Natural gas
  • Cooling Type: Central air conditioning
  • Appliances: Dryer, Stove, Washer, Refrigerator

Property Features:

  • OwnershipType: Freehold
  • Property Type: Single Family
  • Bedrooms: 3+2
  • Bathrooms: 2
  • Features: Carpet Free
  • Floor Space (approx): 1100 - 1500 Square Feet
  • Irregular: Yes
  • Lot Depth: 67 Feet
  • Lot Frontage: 115 Feet
  • Lot Size: 115 x 67 FT
  • Sewer: Sanitary sewer
  • Parking Type: Attached garage, Garage
  • No. of Parking Spaces: 5

Rooms:

  • Bedroom 2nd Level 3.07 m x 4.05 m
  • 2nd Bedroom 2nd Level 3.93 m x 2.97 m
  • 3rd Bedroom 2nd Level 2.88 m x 2.78 m
  • Bathroom 2nd Level 2.00 m x 2.43 m
  • 5th Bedroom Basement Level 3.30 m x 2.35 m
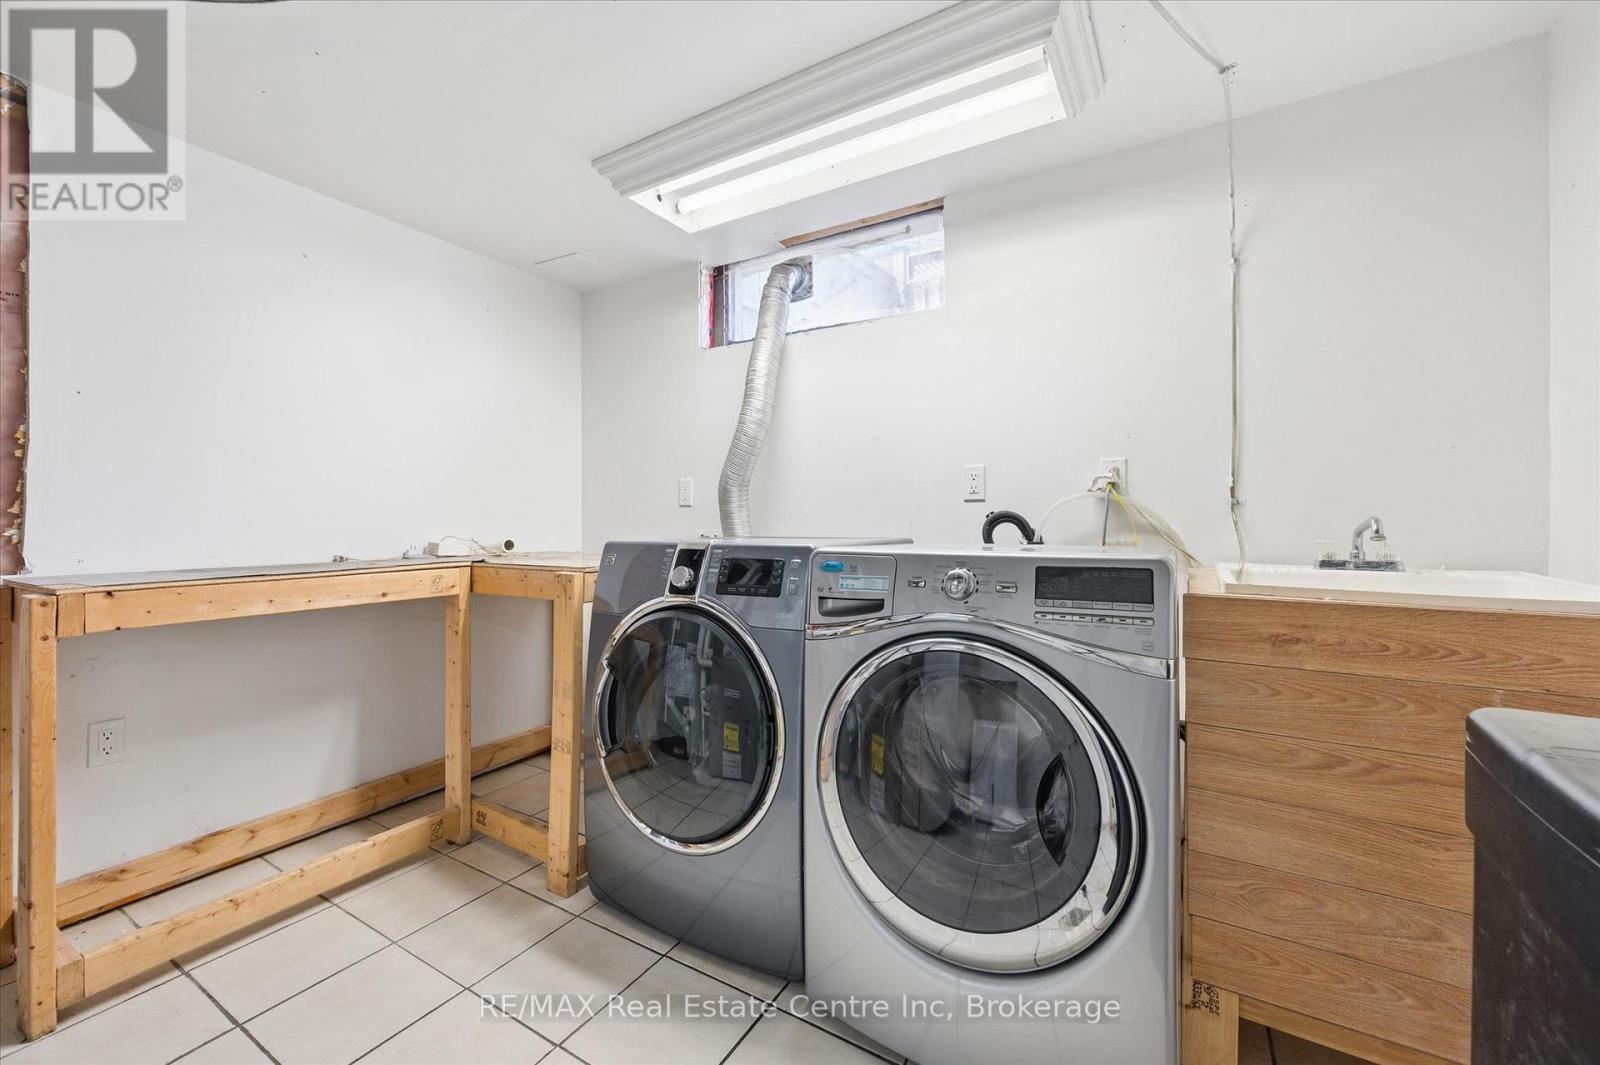
  • Utility Basement Level 3.23 m x 2.79 m
  • Bathroom Basement Level 3.11 m x 1.68 m
  • 4th Bedroom Basement Level 3.21 m x 3.40 m
  • Family Lower Level 4.81 m x 2.93 m
  • Pantry Lower Level 1.90 m x 2.93 m
  • Living Main Level 3.51 m x 4.90 m
  • Dining Main Level 2.97 m x 2.97 m
  • Kitchen Main Level 3.58 m x 3.69 m

Convert Measurement to:


Courtesy of: RE/MAX Real Estate Centre Inc

REALTOR.ca  

QuickQuoteTM Powered by RPS

Location of 6 EASTVIEW ROAD, Guelph (Grange Road), Ontario, N1E 1Z4

Demographic Information of 6 EASTVIEW ROAD, Guelph (Grange Road), Ontario, N1E 1Z4

Life Stage

Nearly Retired

Employment Type

Service Sector/White Collar

Average Household Income

$103,900.56

Average Number of Children

1.73

Household Population

Household Structure

Age of Population

Education

Education Level

No certificate/diploma/degree

19.45 %

High school certificate or equivalent

30.3 %

Apprenticeship trade certificate/diploma

8.42 %

College/non-university certificate

25.39 %

University certificate (below bachelor)

0.49 %

University Degree

15.95 %

Commuter

Travel To Work

By Car

89.63 %

By Public Transit

2.43 %

By Walking

4.35 %

By Bicycle

0.0 %

By Other Methods

3.59 %

Cultural Diversity

Knowledge of Official Language

Mother Tongue

Building Information

Building Type

Apartments (Low and High Rise)

11.91 %

Houses

88.09 %

Own Vs. Rent
