Button CopyPathCircle CloseCircle Left ArrowArrow Down Icon GreyClosecirclecircleBurger
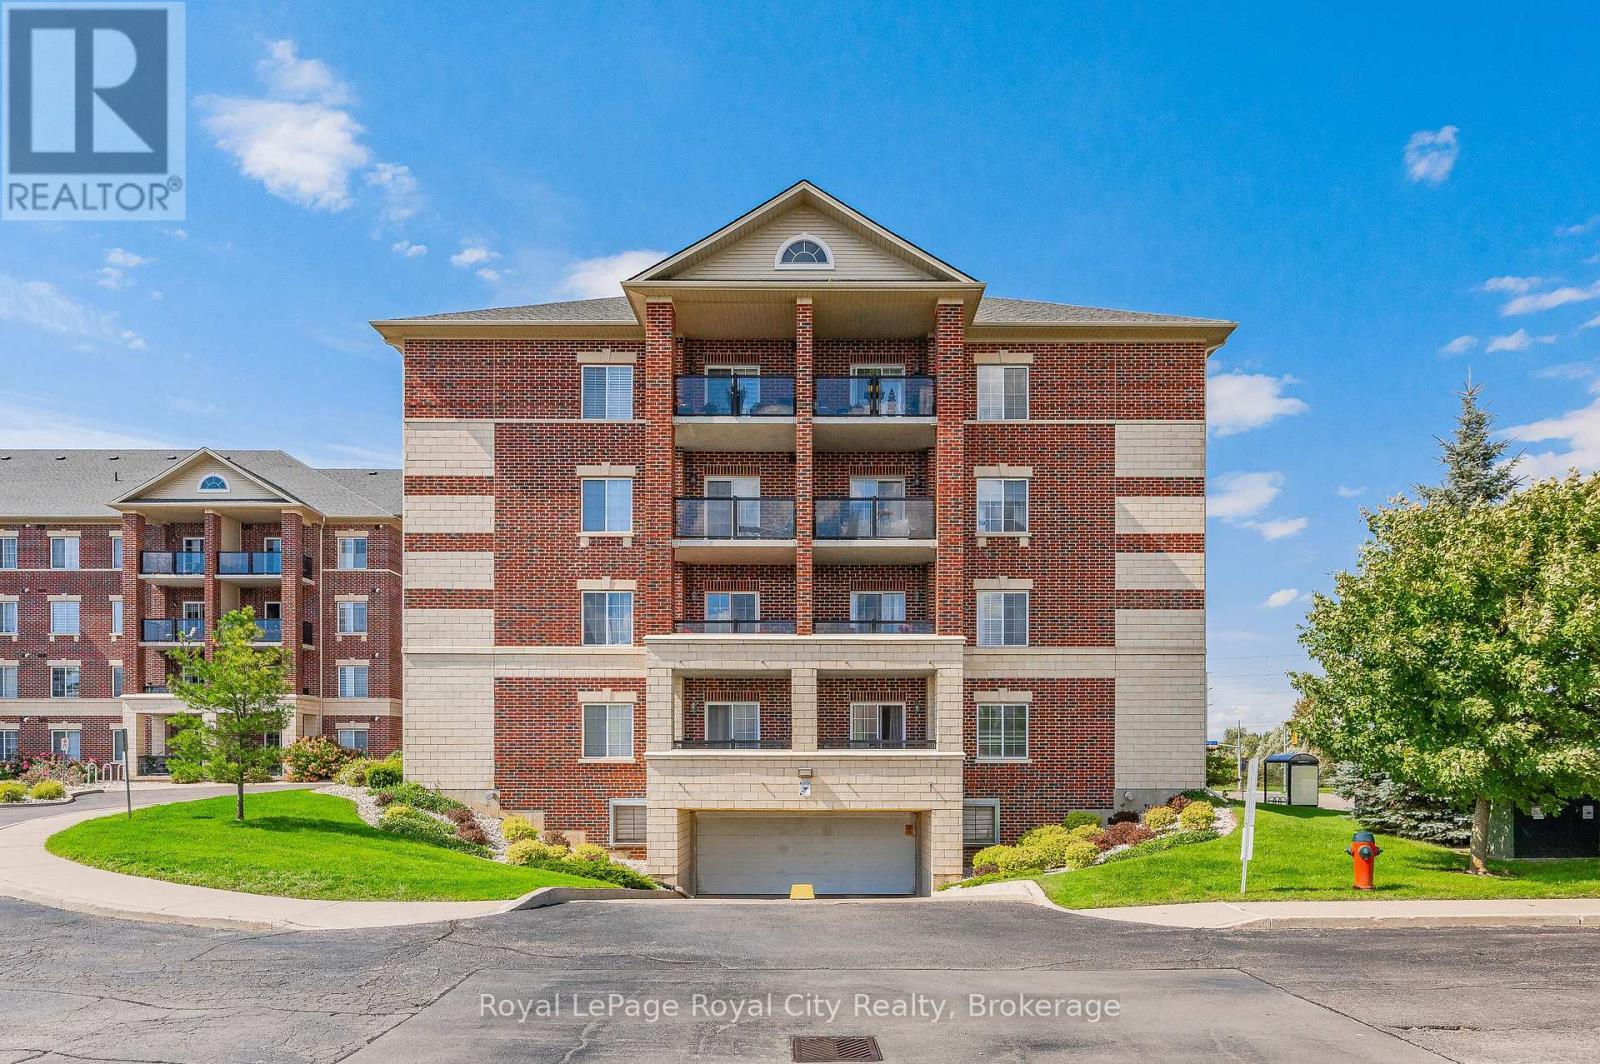
Image 1
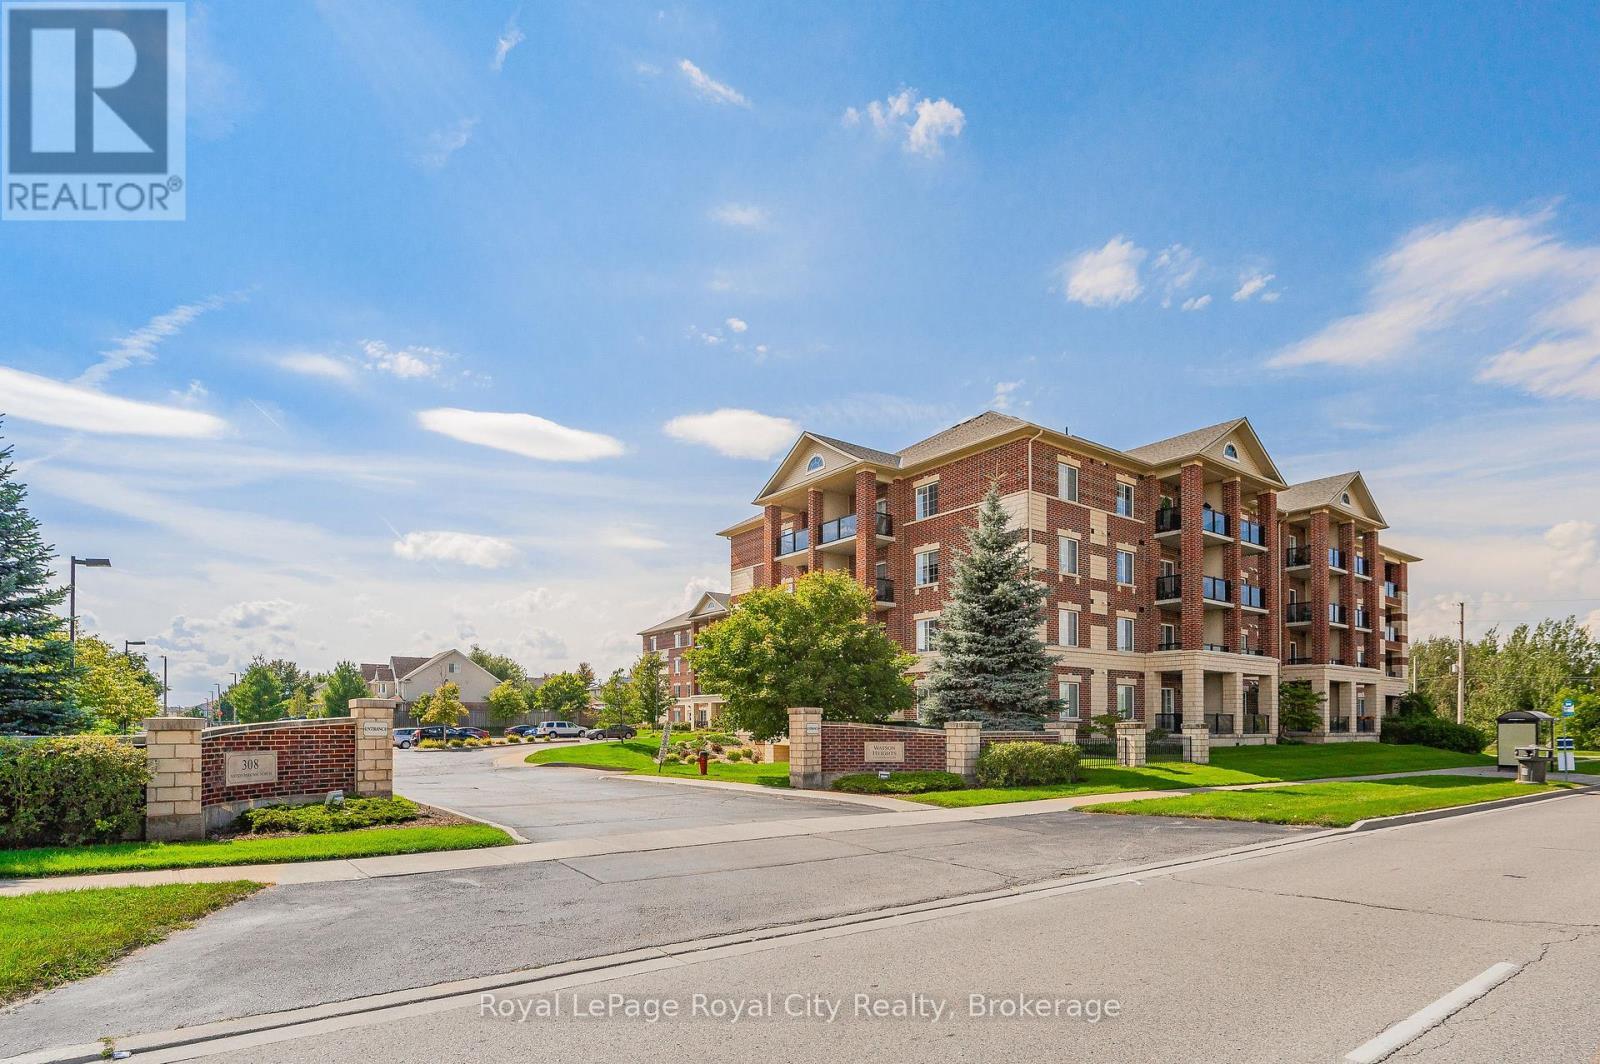
Image 2
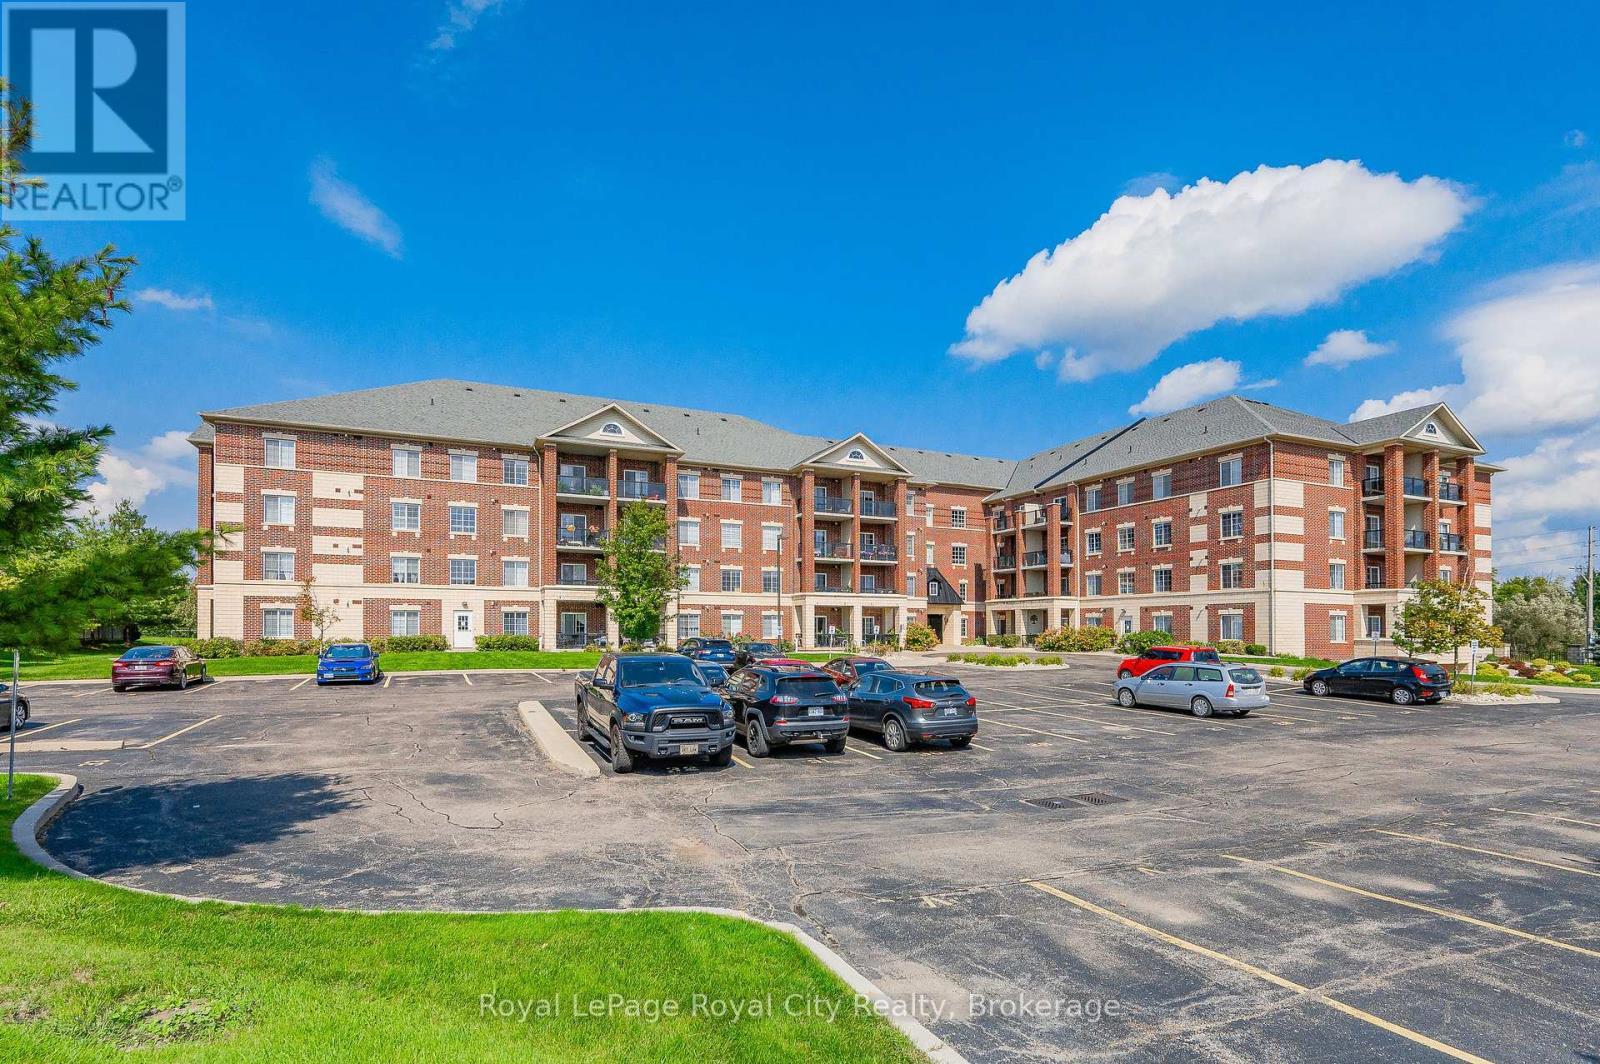
Image 3
$525,000

102 - 308 WATSON PARKWAY N, Guelph (Grange Road), Ontario, N1E 0G7

MLS® # X13480548

2 Beds

Baths

1000 - 1199  FEETSQ

QuickQuoteTM: $466K - $589K

Guelph (Grange Road) ON, N1E 0G7

MLS® # X13480548

Property Information:

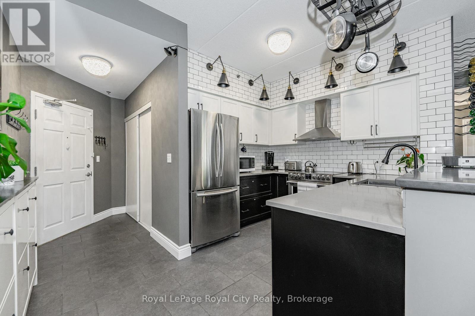
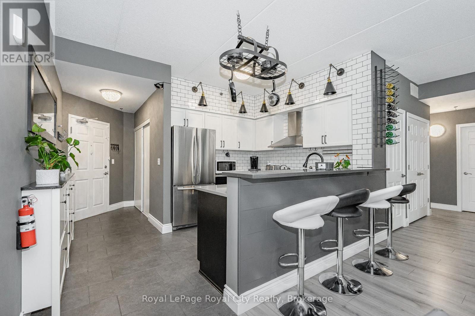
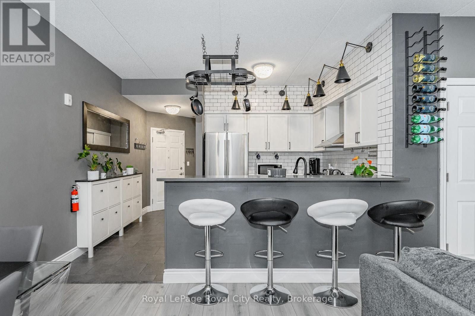
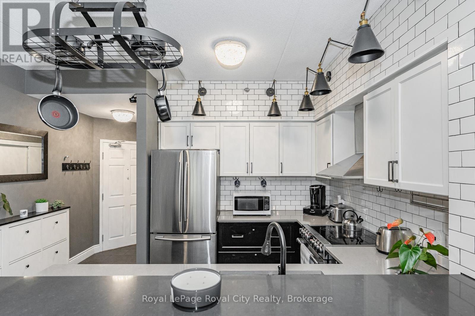
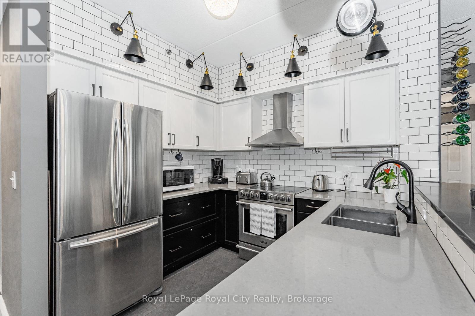
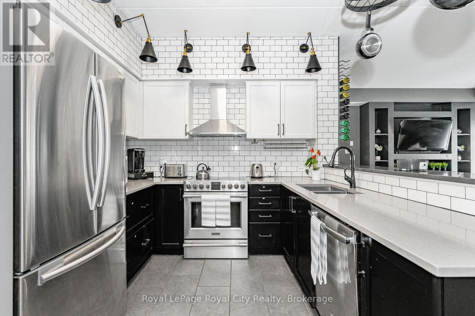
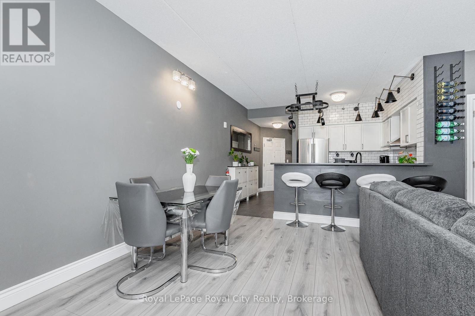
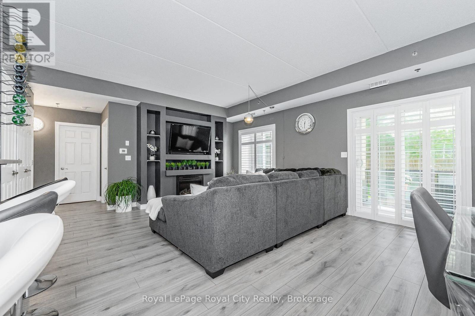
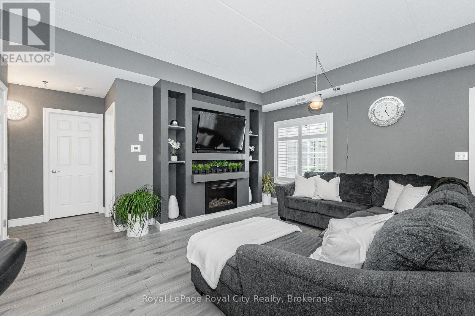
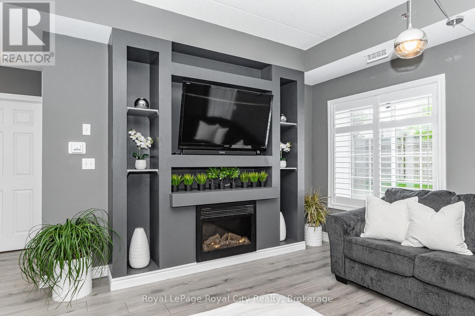
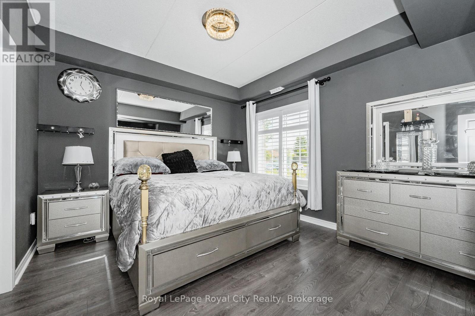
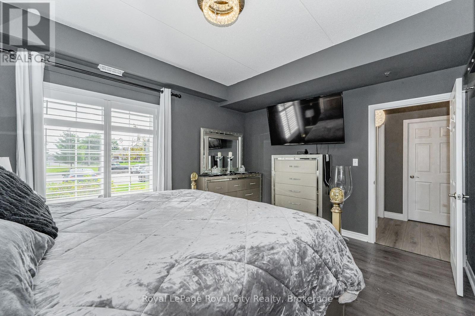
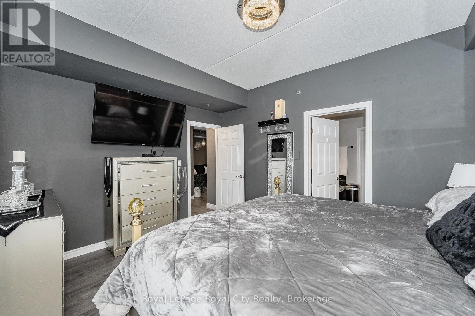
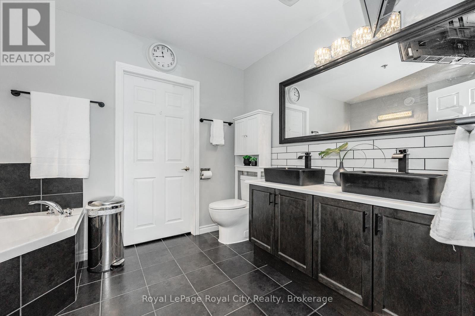
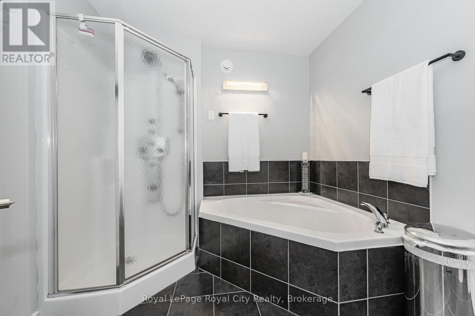
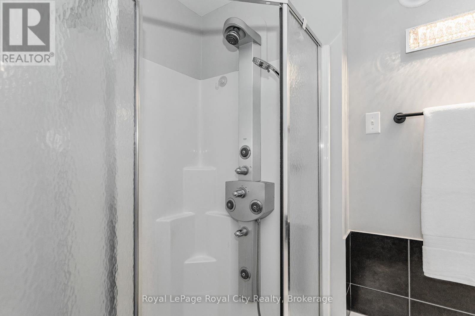
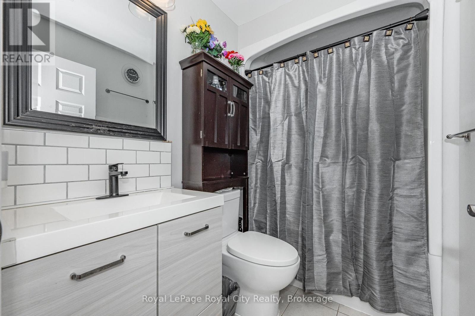
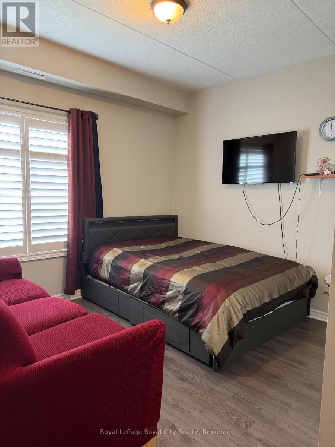
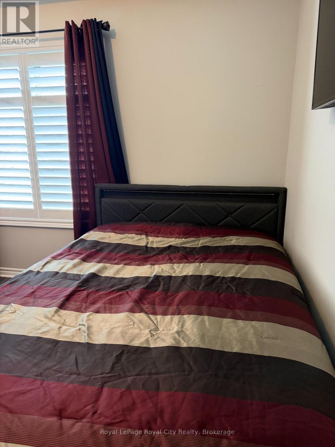
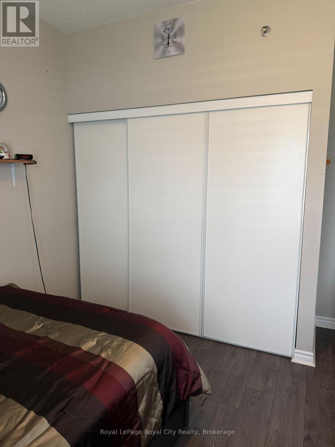
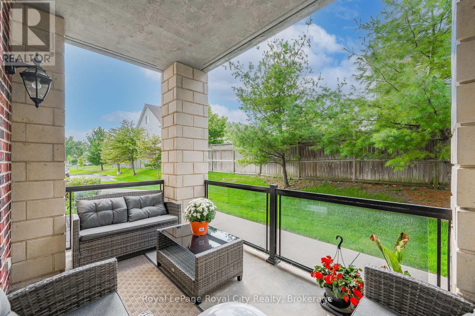
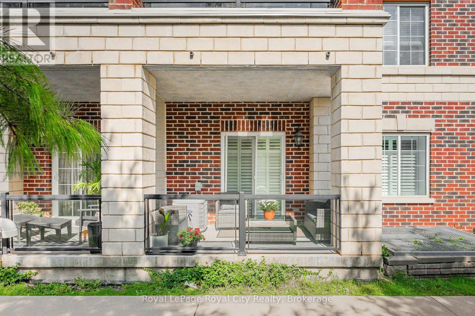
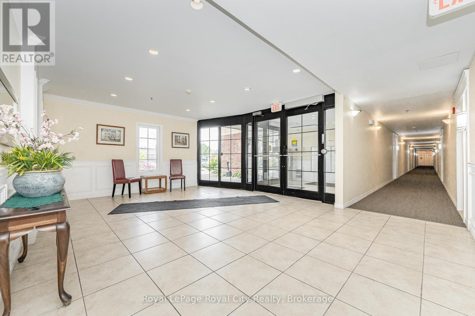
Step into luxury with this stunning CORNER SUITE featuring dramatic décor, premium upgrades, and an abundance of natural light. Soaring ceilings and expansive windows create an airy, open-concept living space, while oversized sliding doors seamlessly connect the indoors to the large balcony. Designed for both entertaining and everyday living, the spacious living and dining areas showcase a custom entertainment feature wall complete with a built-in fireplace and TV mount, creating an impressive focal point for gatherings with family and friends. The chef-inspired kitchen is as functional as it is beautiful, offering subway tile backsplash, solid surface countertops, stylish black hardware, and a breakfast bar perfect for casual meals or conversation while preparing dinner. The generous primary suite easily accommodates a king-sized bed and features a large walk-in closet and a spa-like ensuite bathroom with double sinks, a deep soaker tub, separate shower, and an upgraded $2,000 shower tower system. The second bedroom is also spacious and includes a large closet, making it ideal for guests, family members, or a home office. Thoughtful upgrades continue throughout, including custom California shutters. Enjoy the convenience of underground parking, an exclusive storage locker, and additional undesignated surface parking for a second vehicle or visitors. Offering a sophisticated blend of bungalow style comfort and practicality, this exceptional condo is the perfect place to call home. (id:27)

Building Features:

  • Style: Apartment
  • Building Type: Apartment
  • Amenities: Storage - Locker
  • Basement Type: None
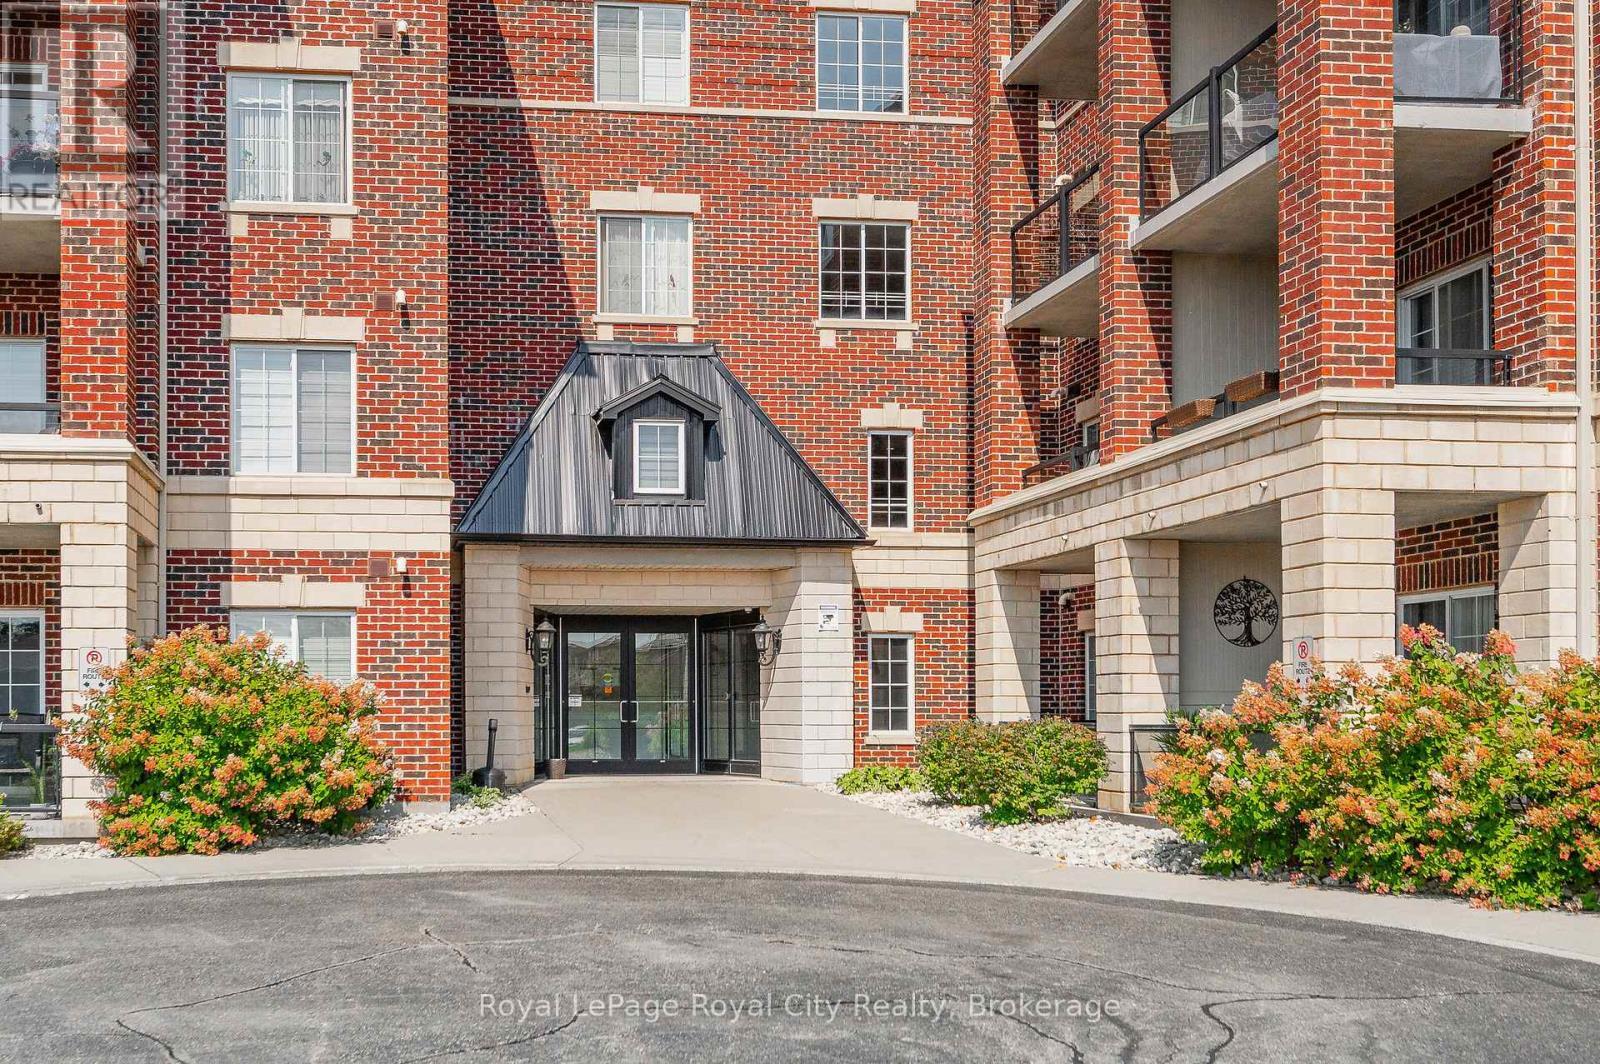
  • Exterior Finish: Stone, Brick
  • Fireplace: Yes
  • Floor Space: 1000 - 1199 sqft
  • Heating Type: Forced air
  • Heating Fuel: Electric
  • Cooling Type: Central air conditioning
  • Appliances: Dishwasher, Dryer, Stove, Washer, Refrigerator

Property Features:

  • OwnershipType: Condominium/Strata
  • Property Type: Single Family
  • Bedrooms: 2
  • Bathrooms: 2
  • Community Features: Pets Allowed With Restrictions
  • Condo Fees: $575 Monthly
  • Features: Balcony, Carpet Free, In suite Laundry
  • Floor Space (approx): 1000 - 1199 Square Feet
  • MaintenanceFee Type: Common Area Maintenance, Water, Insurance
  • Parking Type: Underground, Garage
  • No. of Parking Spaces: 1

Rooms:

  • Kitchen Main Level 2.80 m x 4.00 m
  • Living Main Level 4.60 m x 3.70 m
  • Dining Main Level 4.60 m x 2.70 m
  • Primary Bedroom Main Level 4.00 m x 3.40 m
  • Bathroom Main Level 3.40 m x 1.80 m
  • 2nd Bedroom Main Level 3.40 m x 3.70 m
  • Bathroom Main Level 1.50 m x 2.40 m
  • Laundry Main Level 1.00 m x 1.20 m

Convert Measurement to:


QuickQuoteTM Powered by RPS

Location of 102 - 308 WATSON PARKWAY N, Guelph (Grange Road), Ontario, N1E 0G7

Demographic Information of 102 - 308 WATSON PARKWAY N, Guelph (Grange Road), Ontario, N1E 0G7

Life Stage

Young Families

Employment Type

Mixed

Average Household Income

$143,826.12

Average Number of Children

1.90

Household Population

Household Structure

Age of Population

Education

Education Level

No certificate/diploma/degree

12.96 %

High school certificate or equivalent

27.08 %

Apprenticeship trade certificate/diploma

4.74 %

College/non-university certificate

22.78 %

University certificate (below bachelor)

1.73 %

University Degree

30.71 %

Commuter

Travel To Work

By Car

91.74 %

By Public Transit

4.22 %

By Walking

1.39 %

By Bicycle

0.0 %

By Other Methods

2.65 %

Cultural Diversity

Knowledge of Official Language

Mother Tongue

Building Information

Building Type

Apartments (Low and High Rise)

8.34 %

Houses

91.66 %

Own Vs. Rent
