Button CopyPathCircle CloseCircle Left ArrowArrow Down Icon GreyClosecirclecircleBurger
Image 1
Image 2
Image 3
$1,250,000

104 KATHLEEN STREET, Guelph (Exhibition Park), Ontario, N1H 4Y3

MLS® # X13436854

4 Beds

Baths

2000 - 2500  FEETSQ

QuickQuoteTM: $1.1M - $1.4M

Guelph (Exhibition Park) ON, N1H 4Y3

MLS® # X13436854

Property Information:

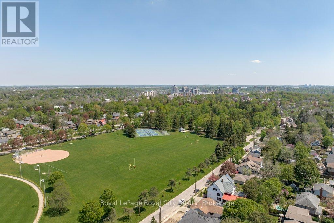
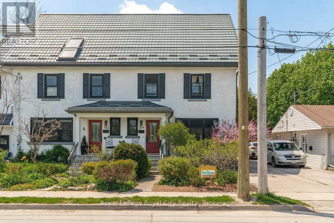
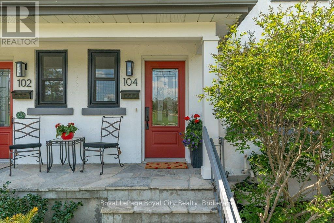
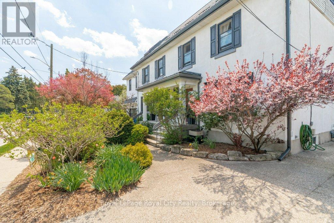
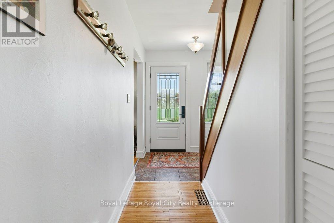
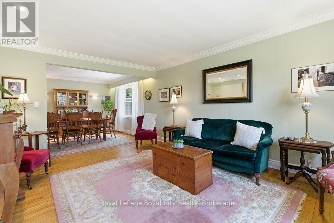
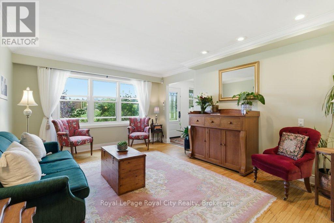
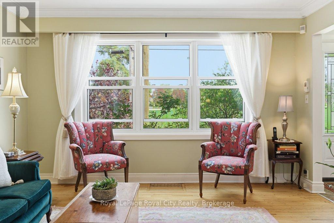
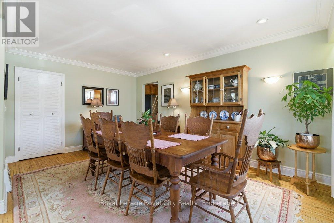
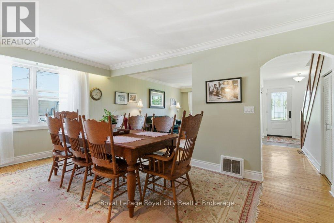
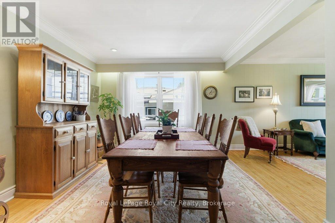
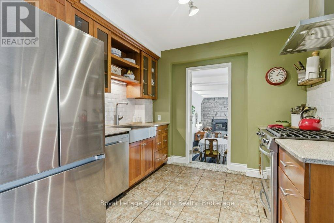
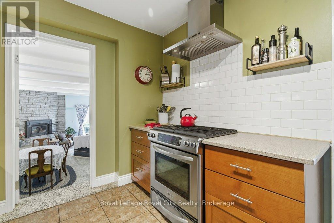
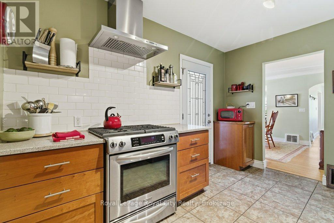
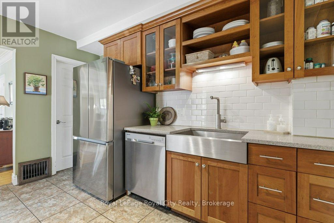
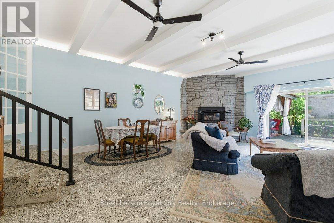
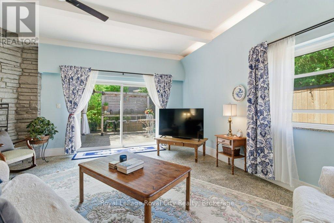
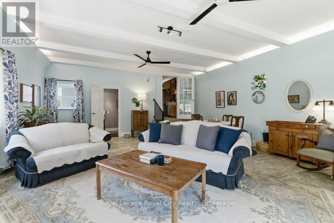
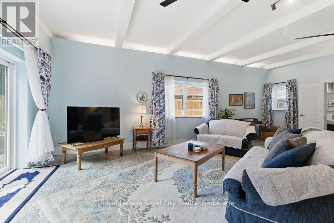
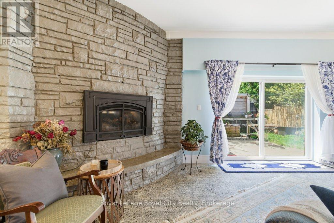
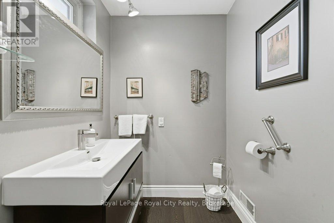
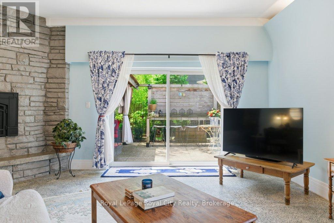
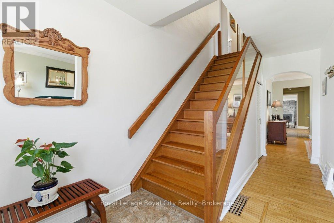
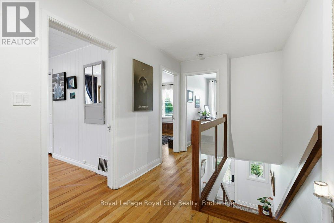
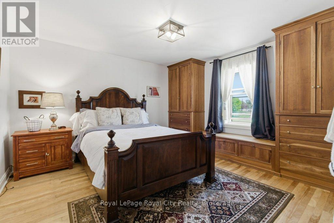
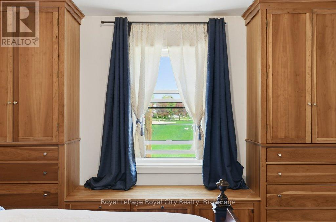
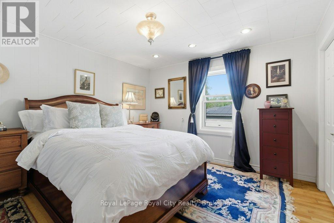
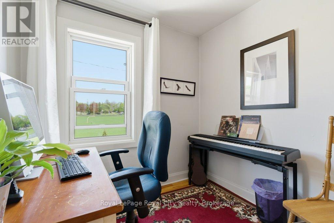
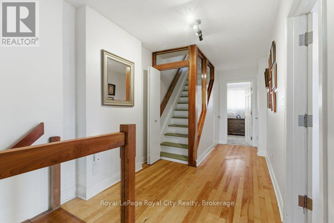
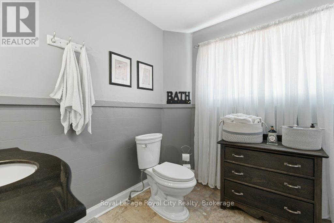
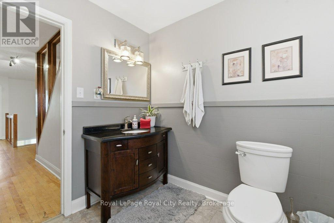
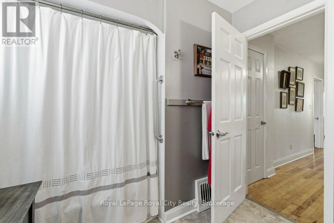
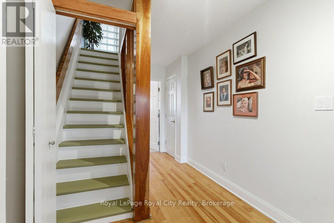
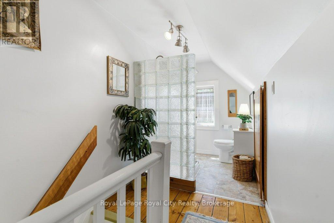
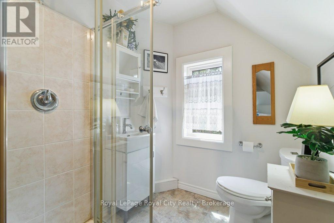
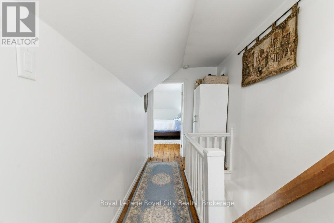
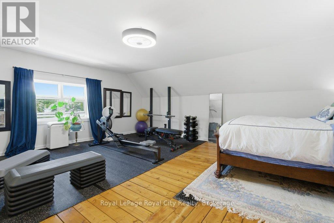
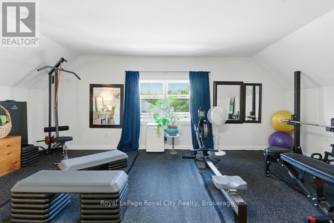
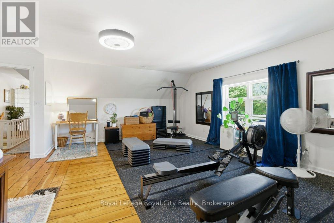
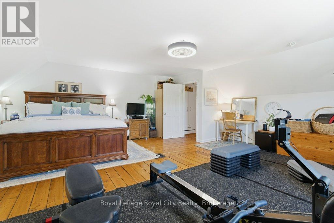
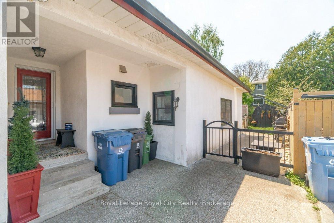
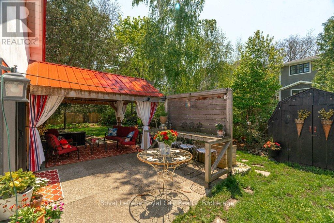
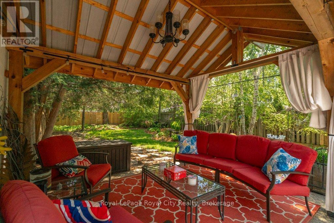
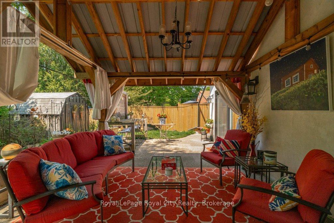
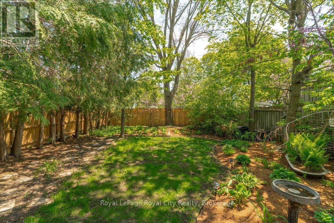
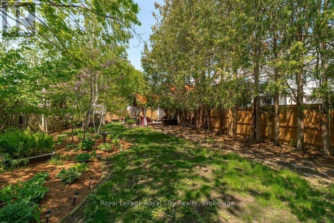
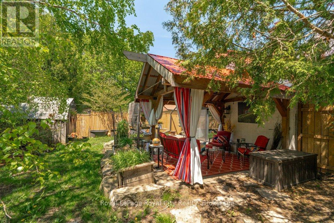
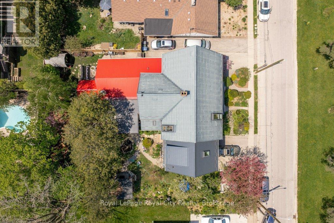
Welcome to 104 Kathleen Street, a truly one-of-a-kind home in the heart of Exhibition Park. Built in 1930 and meticulously maintained throughout the years, this impressive 2,900 sq. ft. residence blends timeless character with thoughtful updates, all while enjoying one of Guelph's most coveted locations, directly across from Exhibition Park.From nearly every window, you'll enjoy picturesque views of the park, with its mature trees, playground, tennis and pickleball courts, wading pool, baseball diamond, hockey arena, and year-round community events, including Guelph Royals games and local festivals.Inside, the spacious main floor offers an inviting layout perfect for family living and entertaining. A large living room flows into a formal dining room and kitchen, leading to a sunken family room featuring a beautiful new gas fireplace and convenient two-piece bathroom.The second floor features two generous bedrooms, a four-piece bathroom, and a third bedroom currently used as a home office. Ascend the striking glass staircase to the third-floor retreat, where you'll find an expansive primary suite with enough space for a king-sized bed, sitting area, and even a full home gym. A private ensuite bathroom completes this exceptional level.Set on a secluded L-shaped lot surrounded by perennial gardens, this massive semi-detached home feels more like a detached residence. The low-maintenance exterior includes a durable steel roof, new windows installed in 2021, and a new front door, offering peace of mind for years to come.This is a rare opportunity to own a landmark home in one of Guelph's most beloved neighbourhoods. (id:27)

Building Features:

  • Style: Detached
  • Building Type: House
  • Amenities:
  • Basement Development: Unfinished
  • Basement Type: N/A
  • Construction Style - Attachment: Semi-detached
  • Exterior Finish: Stucco
  • Fireplace: Yes
  • Floor Space: 2000 - 2500 sqft
  • Foundation Type: Block
  • Heating Type: Forced air
  • Heating Fuel: Natural gas
  • Cooling Type: Central air conditioning
  • Appliances: Dishwasher, Dryer, Stove, Washer, Refrigerator

Property Features:

  • OwnershipType: Freehold
  • Property Type: Single Family
  • Bedrooms: 4
  • Bathrooms: 3
  • Half Bathrooms: 1
  • Floor Space (approx): 2000 - 2500 Square Feet
  • Irregular: Yes
  • Lot Depth: 120 Feet
  • Lot Frontage: 30.1 Feet
  • Lot Size: 30.1 x 120 FT
  • Sewer: Sanitary sewer
  • Parking Type: No Garage
  • No. of Parking Spaces: 3

QuickQuoteTM Powered by RPS

Location of 104 KATHLEEN STREET, Guelph (Exhibition Park), Ontario, N1H 4Y3

Demographic Information of 104 KATHLEEN STREET, Guelph (Exhibition Park), Ontario, N1H 4Y3

Life Stage

Older Families

Employment Type

Service Sector/White Collar

Average Household Income

$157,509.41

Average Number of Children

1.71

Household Population

Household Structure

Age of Population

Education

Education Level

No certificate/diploma/degree

13.73 %

High school certificate or equivalent

21.08 %

Apprenticeship trade certificate/diploma

3.75 %

College/non-university certificate

15.28 %

University certificate (below bachelor)

2.75 %

University Degree

43.41 %

Commuter

Travel To Work

By Car

71.76 %

By Public Transit

2.5 %

By Walking

19.1 %

By Bicycle

0.0 %

By Other Methods

6.64 %

Cultural Diversity

Knowledge of Official Language

Mother Tongue

Building Information

Building Type

Apartments (Low and High Rise)

33.89 %

Houses

66.11 %

Own Vs. Rent
