Button CopyPathCircle CloseCircle Left ArrowArrow Down Icon GreyClosecirclecircleBurger
Image 1
Image 2
Image 3
$874,900

7 CAMBRIDGE STREET, Guelph (Downtown), Ontario, N1H 2T8

MLS® # X13039578

Guelph (Downtown) ON, N1H 2T8

MLS® # X13039578

Property Information:

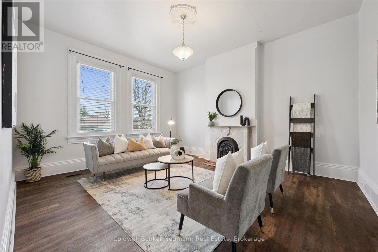
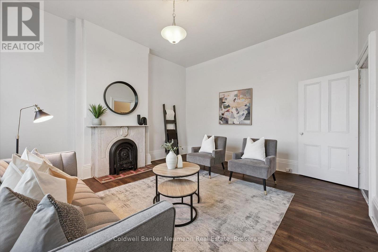
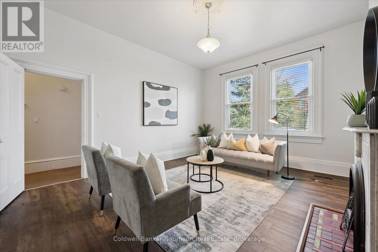
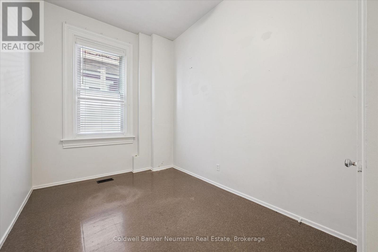
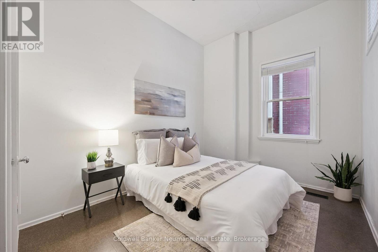
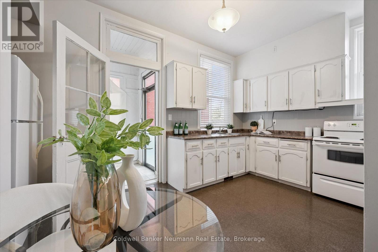
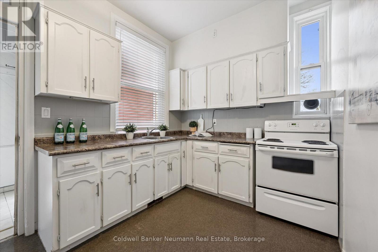
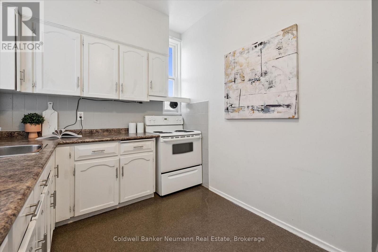
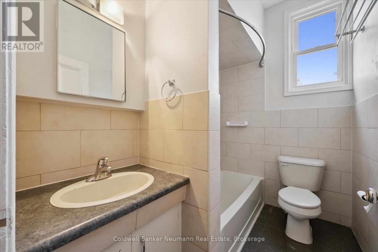
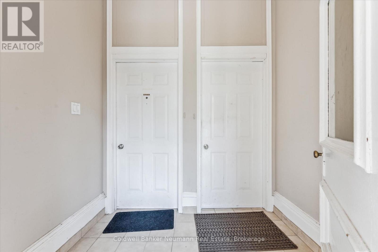
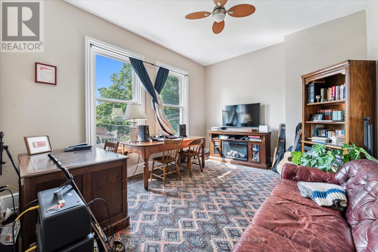
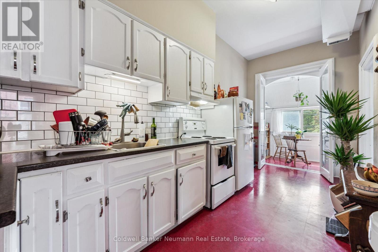
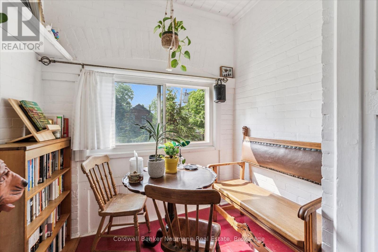
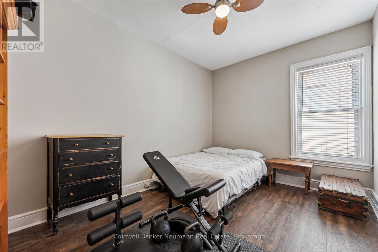
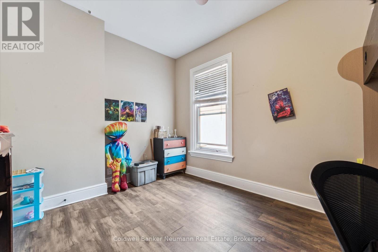
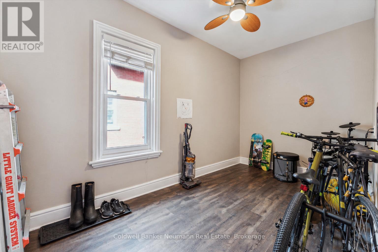
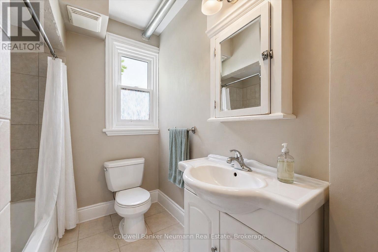
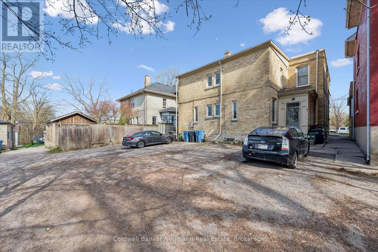
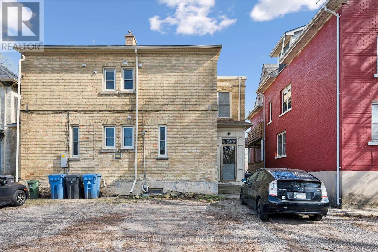
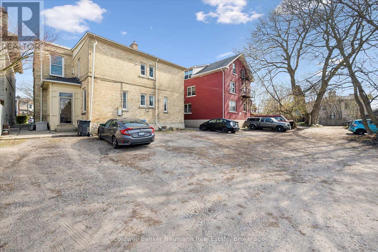
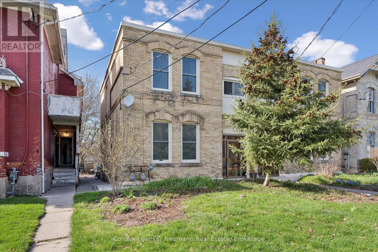
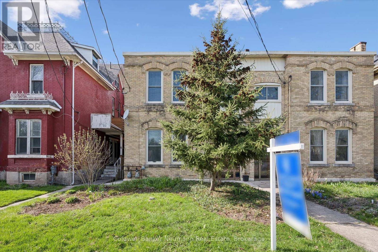
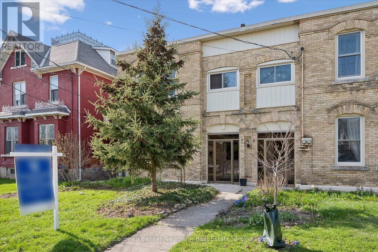
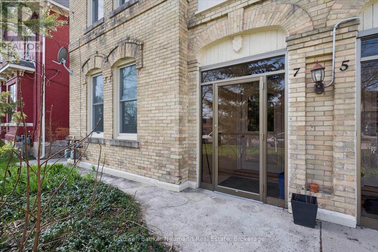
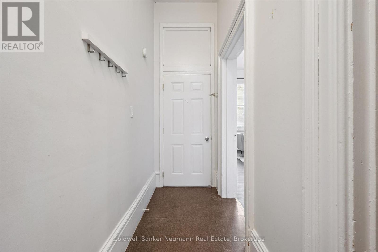
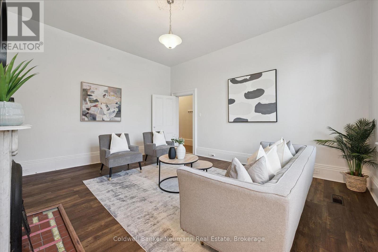
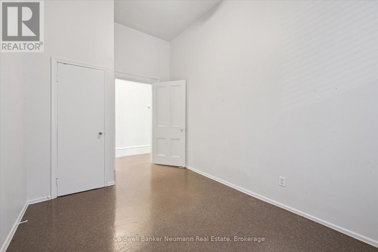
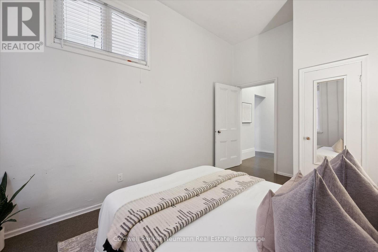
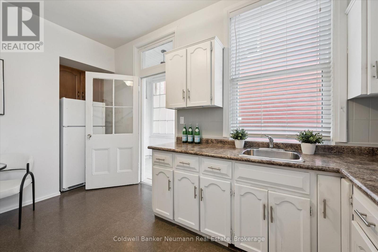
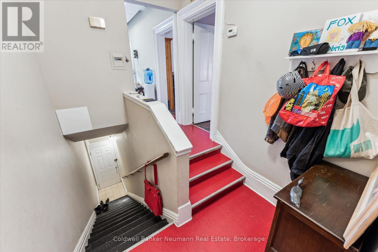
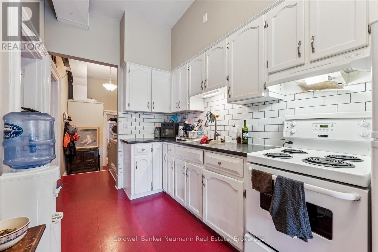
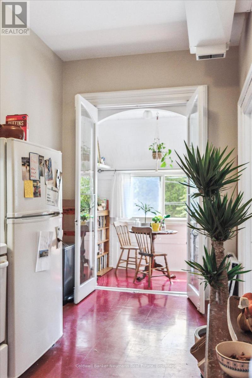
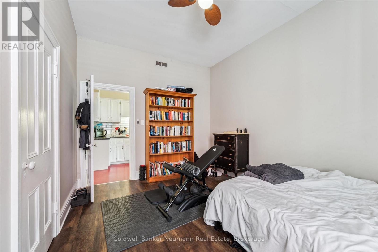
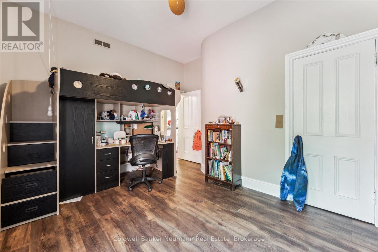
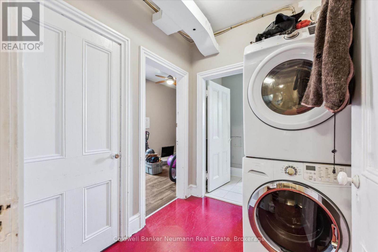
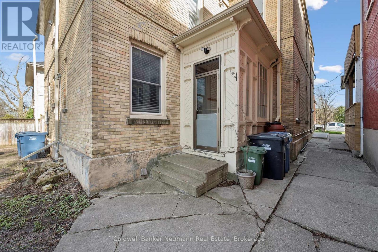
Attention first-time buyers and investors-this is the opportunity you've been waiting for. This semi-detached century home blends timeless character with everyday convenience, all in a prime downtown location just steps to shops, restaurants, parks, trails, the river, and local entertainment.Thoughtfully configured as a duplex with separate utilities and heat controls for each unit, this property offers true turnkey flexibility. The main-level unit features 2 bedrooms, soaring ceilings, tall baseboards, and bright, spacious living areas that highlight the home's classic charm. Upstairs, the 3-bedroom unit provides generous space-ideal for tenants, extended family, or additional income.Whether you're looking to offset your mortgage by living in one unit and renting the other, or expand your investment portfolio, this property delivers on both versatility and value. A rare chance to own a piece of history with built-in income potential, right in the heart of it all. (id:27)

Building Features:

  • Style: Duplex
  • Building Type: Duplex
  • Amenities: Separate Heating Controls
  • Basement Development: Unfinished
  • Basement Type: N/A
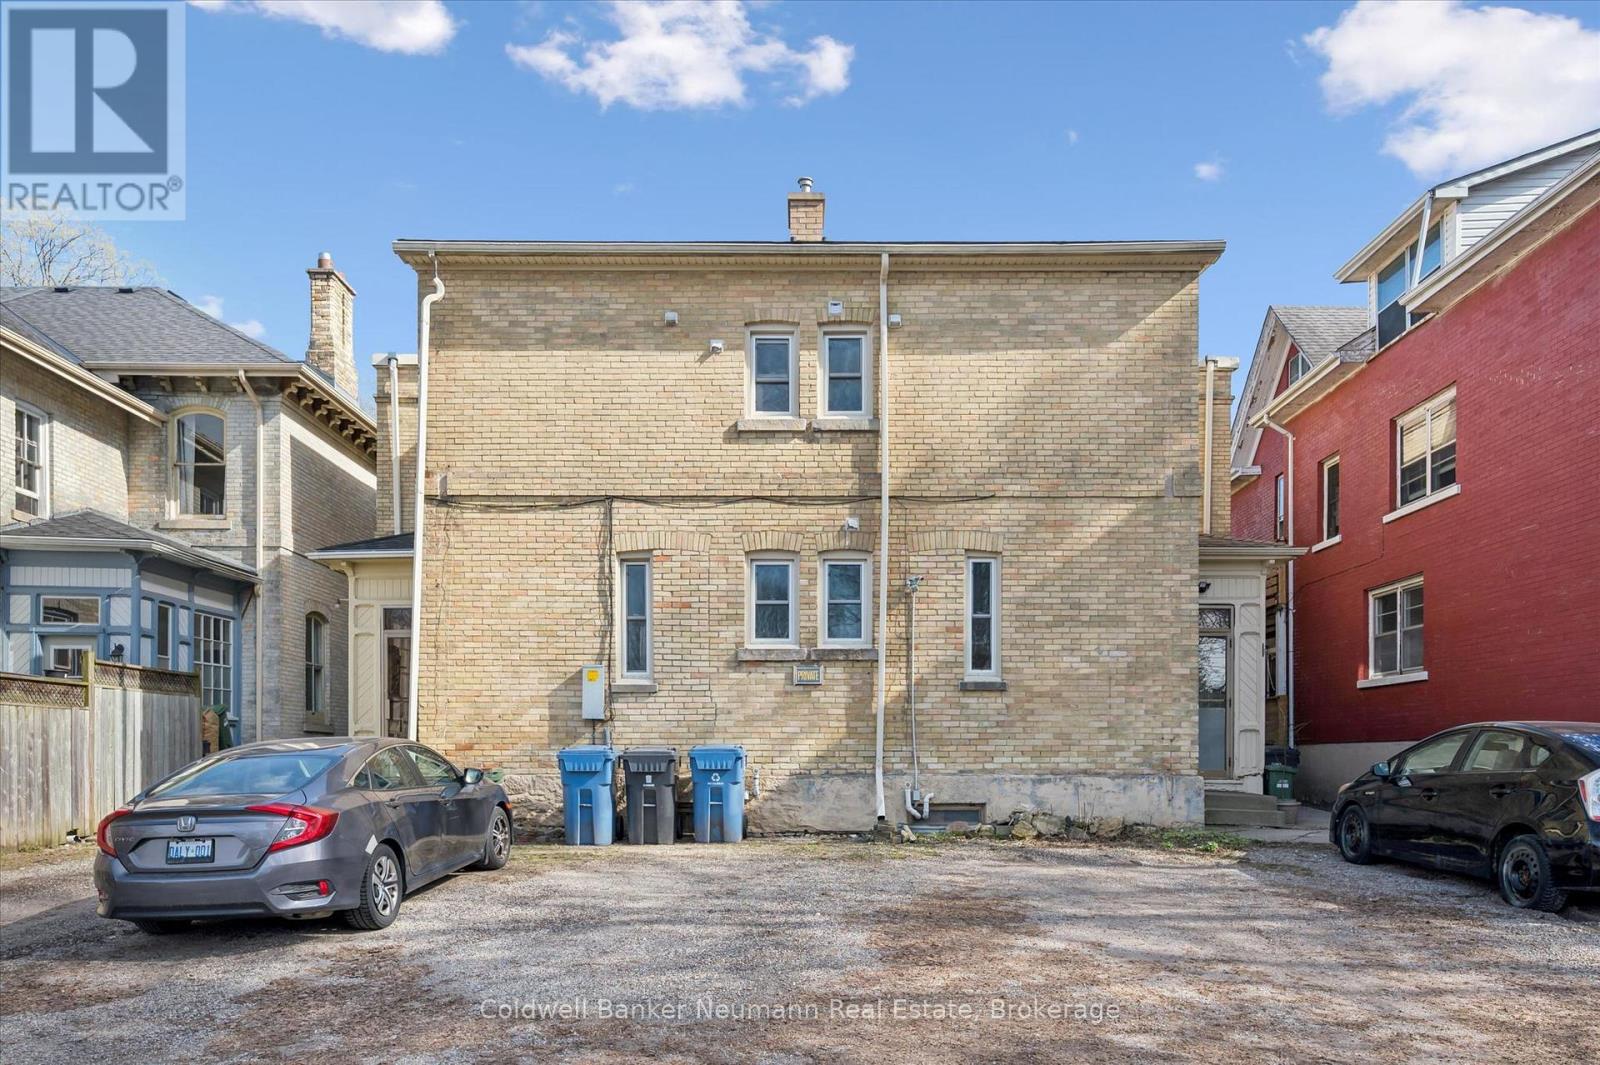
  • Exterior Finish: Brick
  • Fireplace Type:
  • Floor Space: 2000 - 2500 sqft
  • Foundation Type: Stone
  • Heating Type: Forced air
  • Heating Fuel: Natural gas
  • Cooling Type: None
  • Appliances: Dryer, Two stoves

Property Features:

  • Property Type: Multi-family
  • Bedrooms: 5
  • Bathrooms: 2
  • Amenities Nearby: Public Transit, Schools
  • Features: Lane
  • Floor Space (approx): 2000 - 2500 Square Feet
  • Irregular: Yes
  • Lot Depth: 96.2 Feet
  • Lot Frontage: 26.5 Feet
  • Lot Size: 26.5 x 96.3 FT
  • Sewer: Sanitary sewer
  • Parking Type: No Garage
  • No. of Parking Spaces: 2

Rooms:

  • Bedroom 2nd Level 4.47 m x 3.86 m
  • Den 2nd Level 2.24 m x 1.47 m
  • Kitchen 2nd Level 2.24 m x 5.31 m
  • Laundry 2nd Level 1.92 m x 2.24 m
  • Living 2nd Level 4.47 m x 3.65 m
  • Other 2nd Level 2.32 m x 0.92 m
  • Bathroom 2nd Level 1.92 m x 2.92 m
  • Bedroom 2nd Level 4.47 m x 3.29 m
  • Bedroom 2nd Level 2.32 m x 4.24 m
  • Bathroom Main Level 1.70 m x 2.48 m
  • Bedroom Main Level 4.52 m x 2.69 m
  • Bedroom Main Level 4.52 m x 2.86 m
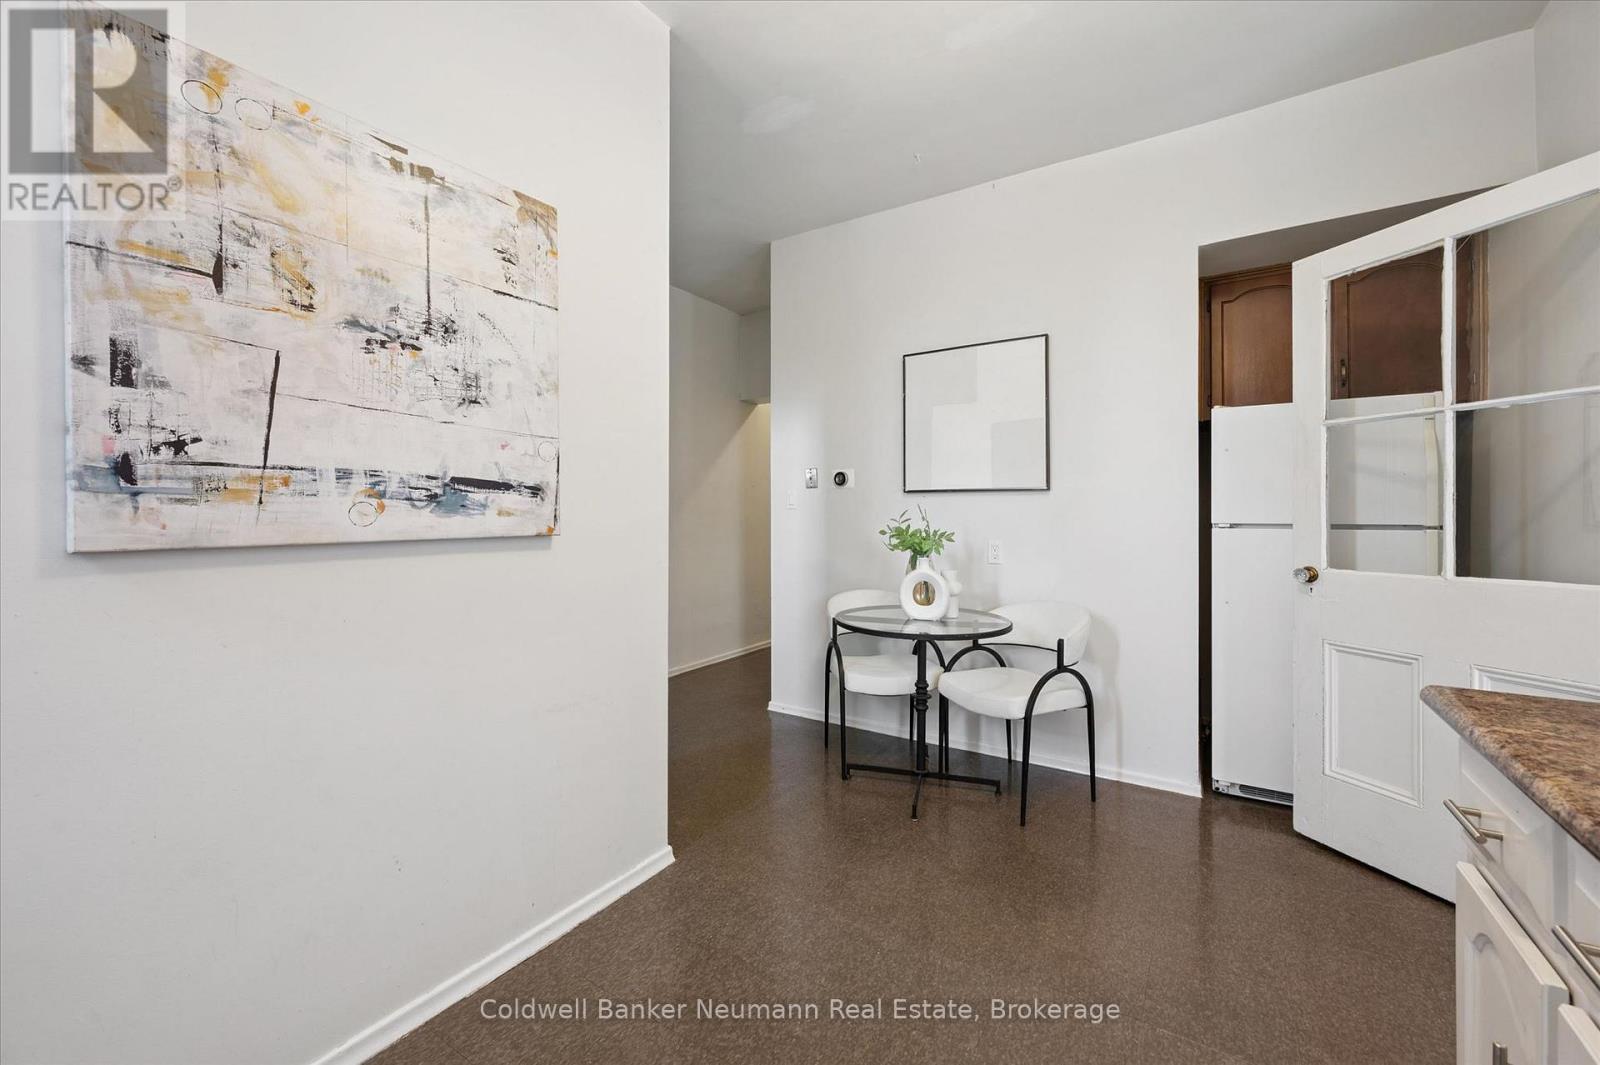
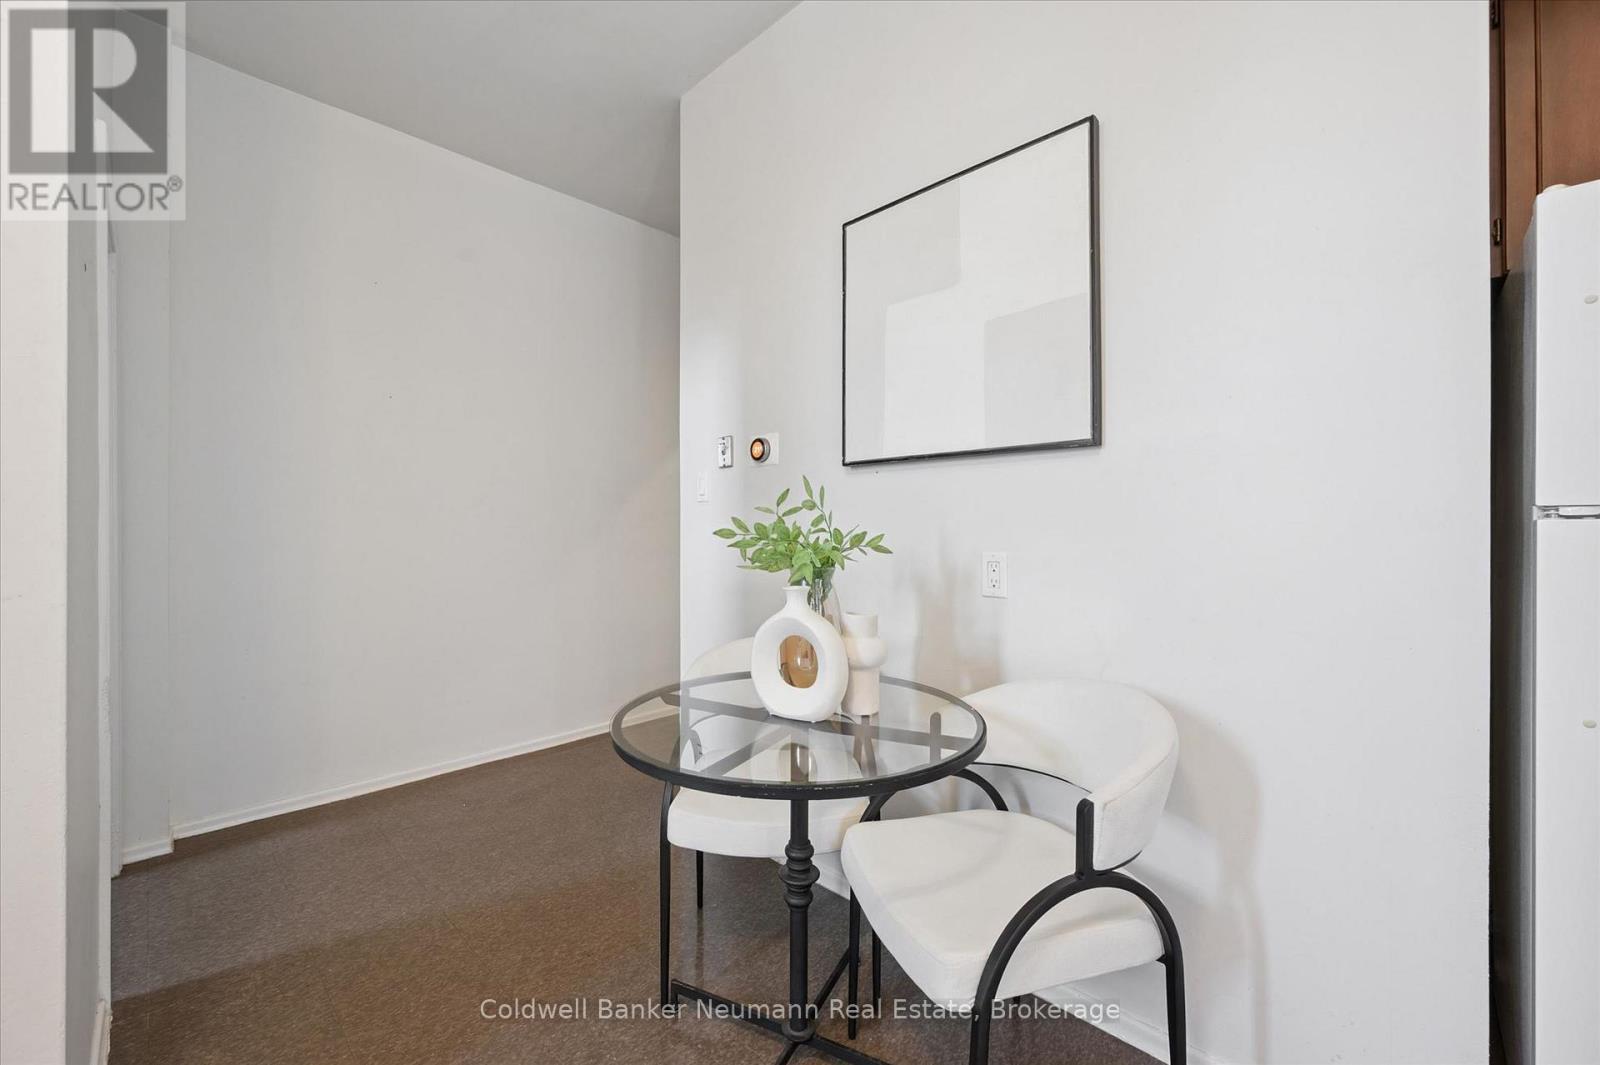
  • Dining Main Level 3.25 m x 2.76 m
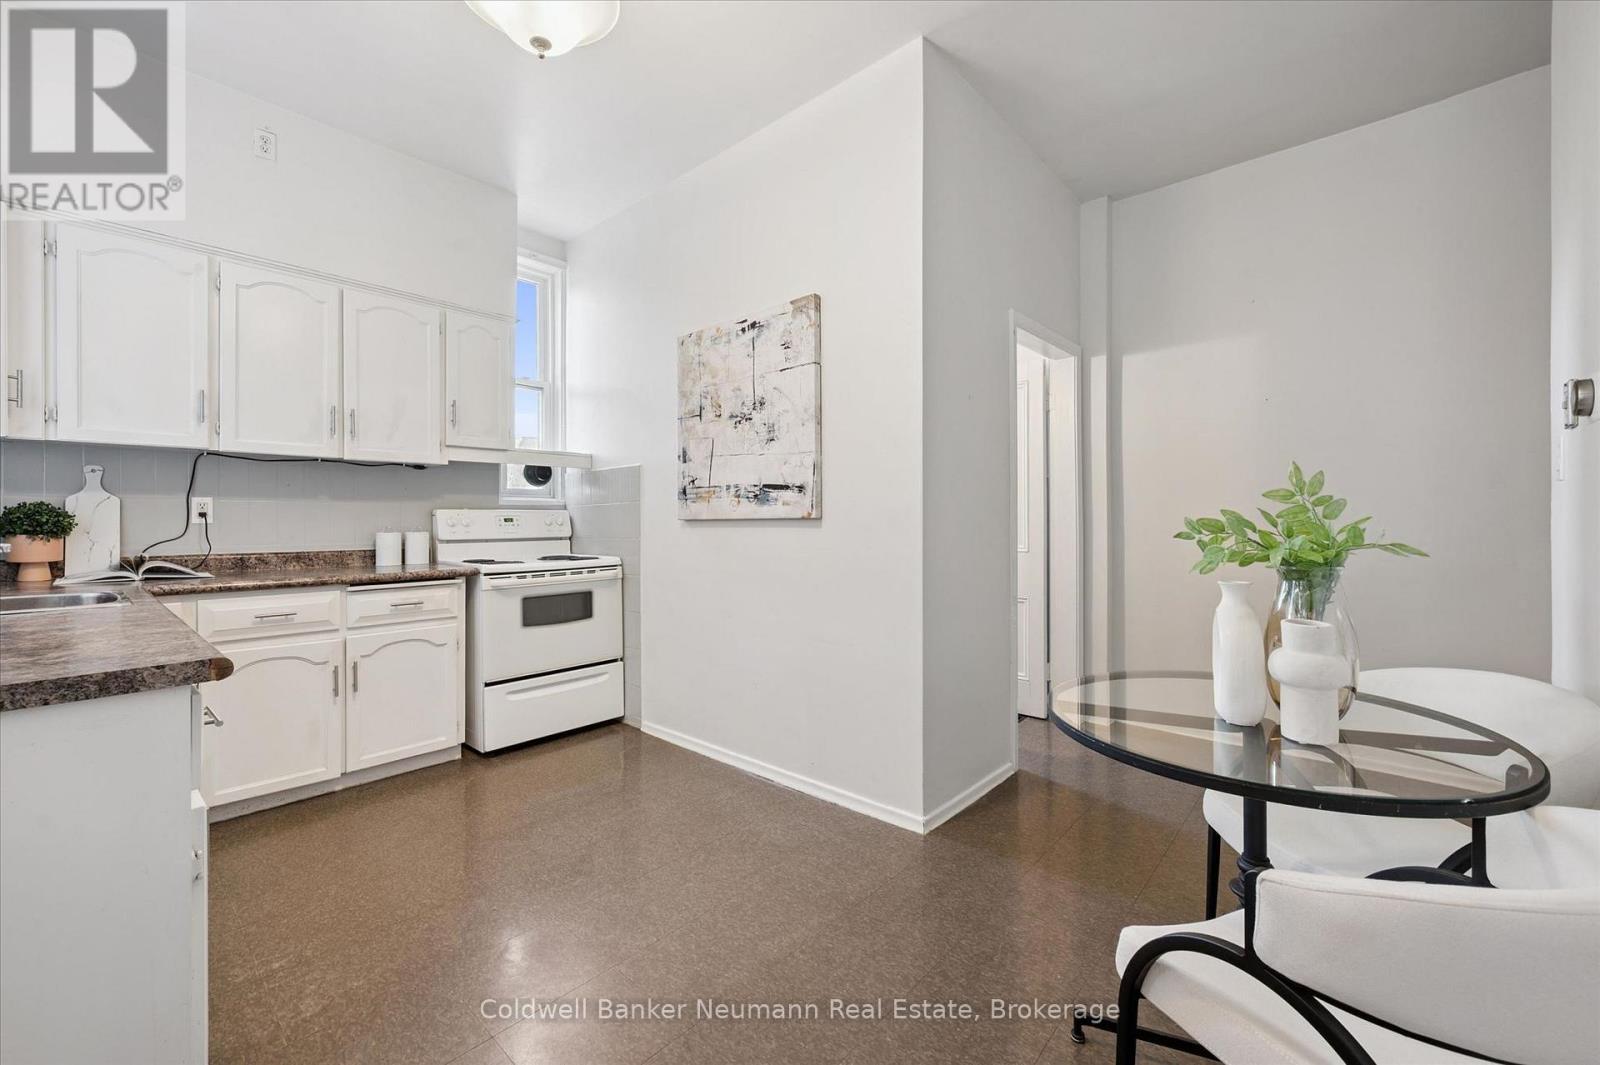
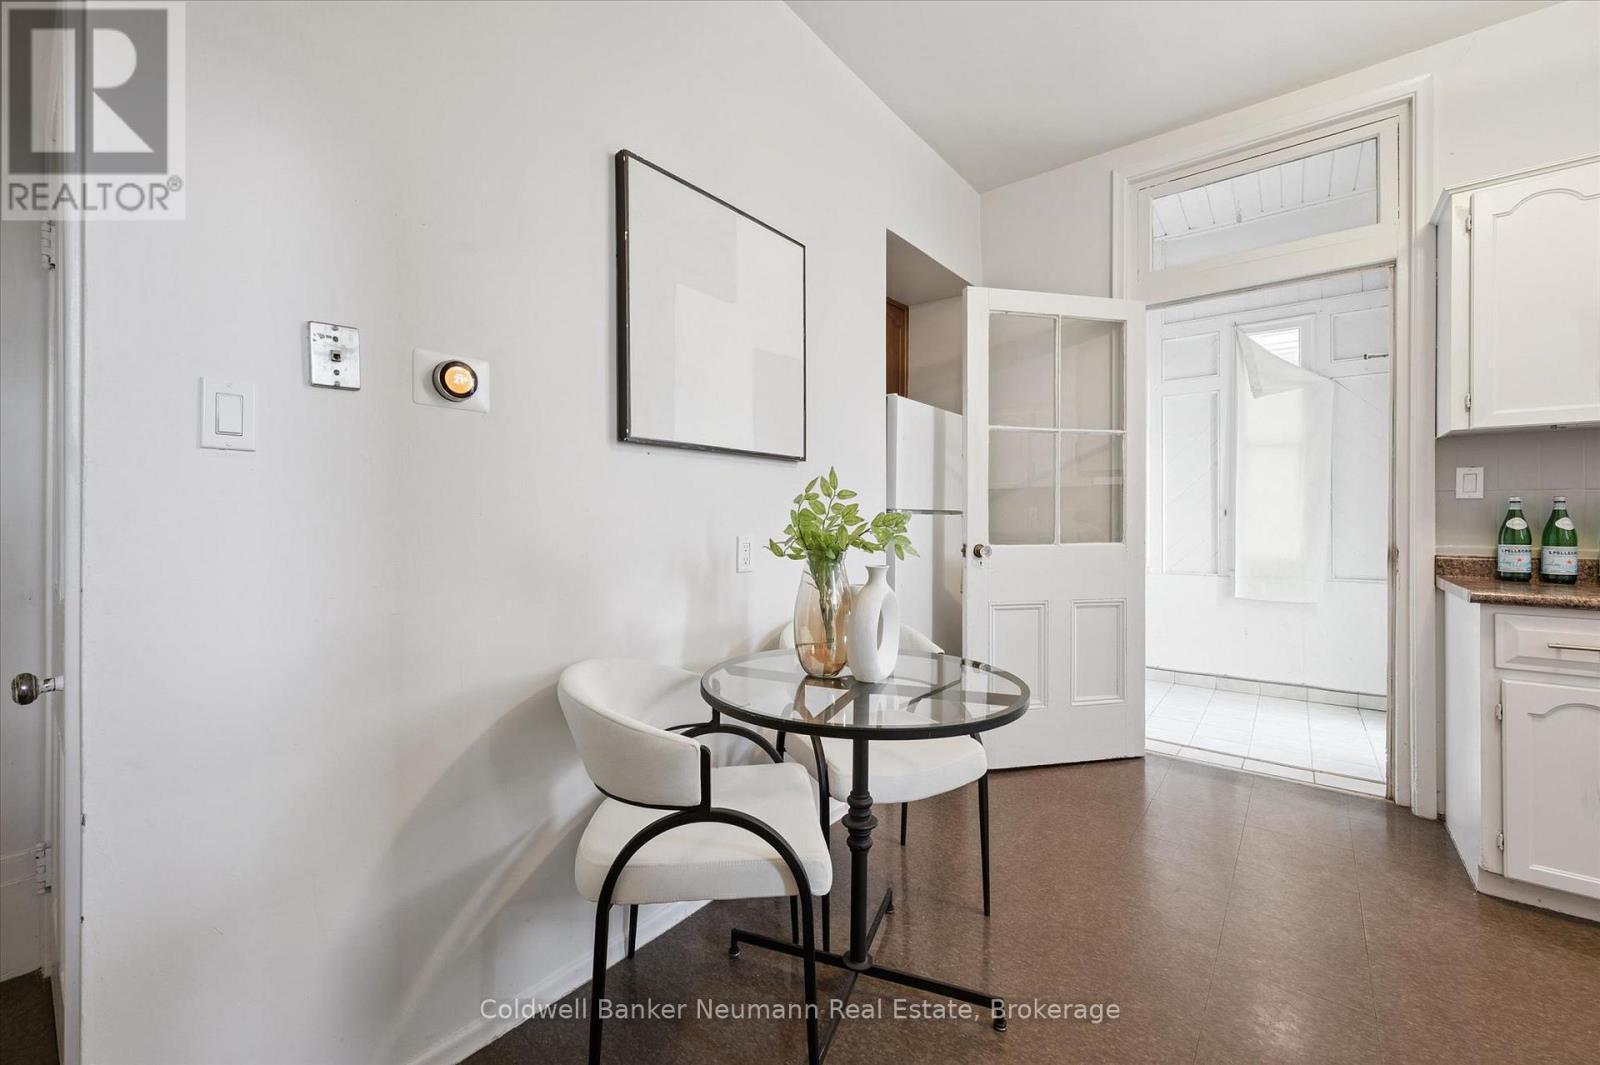
  • Kitchen Main Level 2.56 m x 2.58 m
  • Living Main Level 4.52 m x 5.28 m
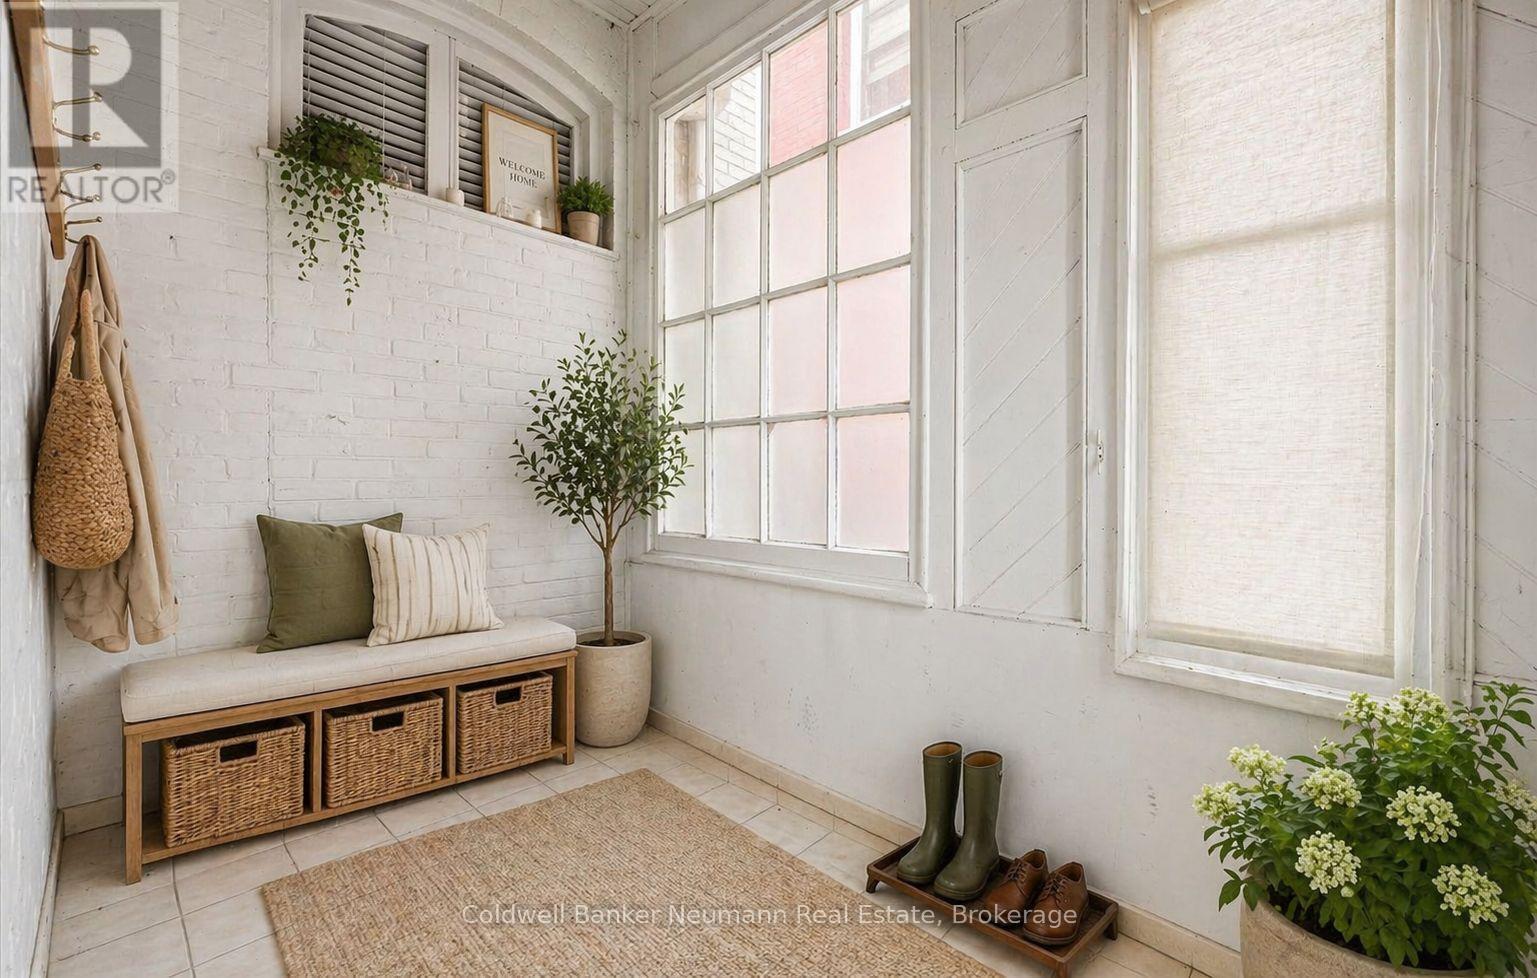
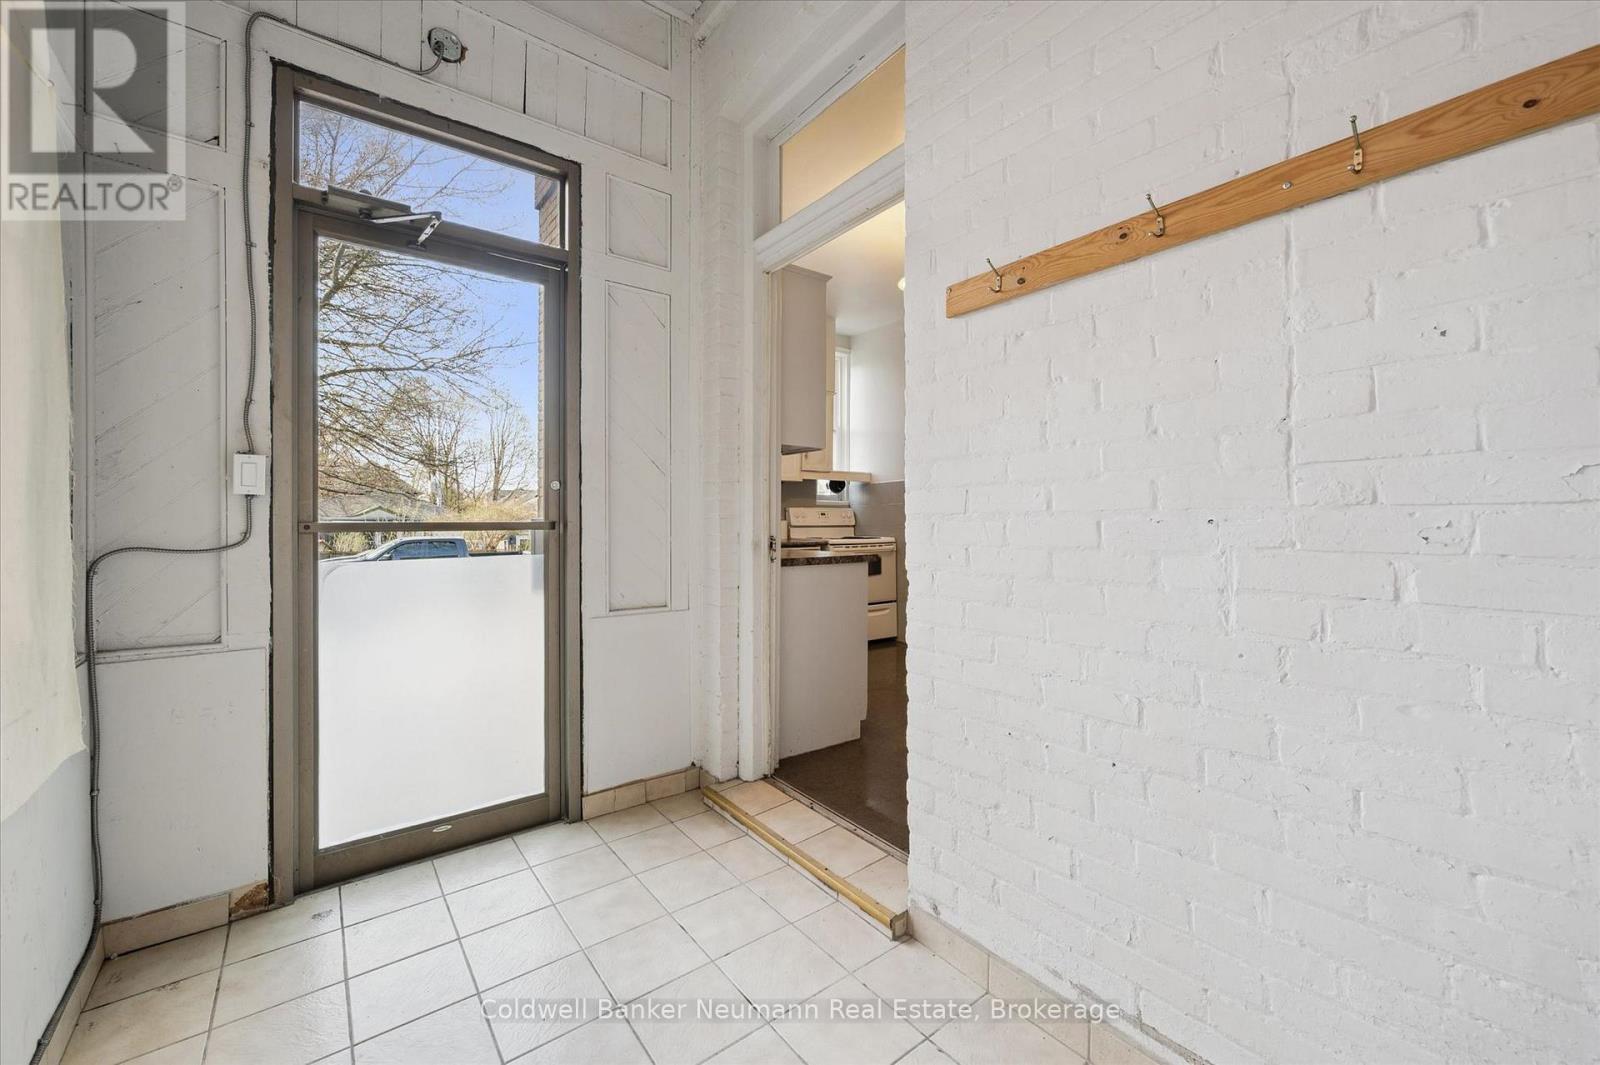
  • Mudroom Main Level 1.87 m x 2.97 m

Convert Measurement to:


Courtesy of: Coldwell Banker Neumann Real Estate

REALTOR.ca  

Potential Investment Performance

There is not enough data on this property to provide a potential investment performance at this time, please click the button below for an in-person valuation

Location of 7 CAMBRIDGE STREET, Guelph (Downtown), Ontario, N1H 2T8

Demographic Information of 7 CAMBRIDGE STREET, Guelph (Downtown), Ontario, N1H 2T8

Life Stage

Young Couples

Employment Type

Service Sector/White Collar

Average Household Income

$136,955.27

Average Number of Children

1.63

Household Population

Household Structure

Age of Population

Education

Education Level

No certificate/diploma/degree

12.01 %

High school certificate or equivalent

25.85 %

Apprenticeship trade certificate/diploma

3.98 %

College/non-university certificate

12.6 %

University certificate (below bachelor)

2.94 %

University Degree

42.63 %

Commuter

Travel To Work

By Car

71.09 %

By Public Transit

3.47 %

By Walking

16.62 %

By Bicycle

4.04 %

By Other Methods

4.78 %

Cultural Diversity

Knowledge of Official Language

Mother Tongue

Building Information

Building Type

Apartments (Low and High Rise)

56.11 %

Houses

43.89 %

Own Vs. Rent