Button CopyPathCircle CloseCircle Left ArrowArrow Down Icon GreyClosecirclecircleBurger
Image 1
Image 2
Image 3
$649,900

61 ESSEX STREET, Guelph (Downtown), Ontario, N1H 3K9

MLS® # X13456728

2 Beds

Bath

700 - 1100  FEETSQ

QuickQuoteTM: $585K - $784K

Guelph (Downtown) ON, N1H 3K9

MLS® # X13456728

Property Information:

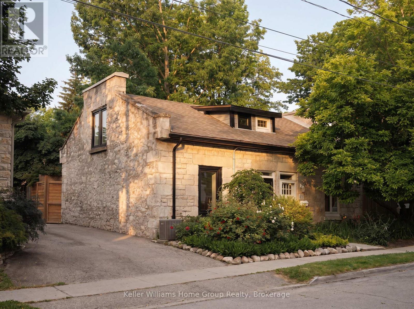
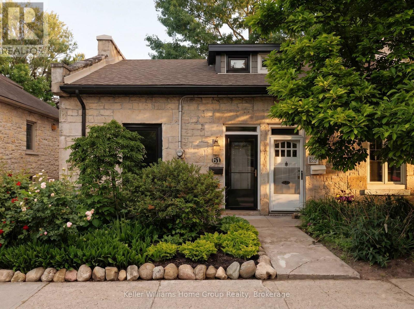
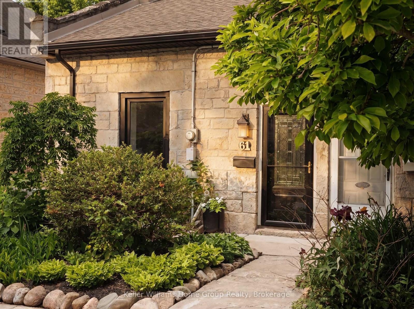
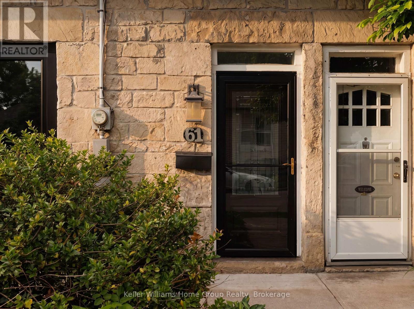
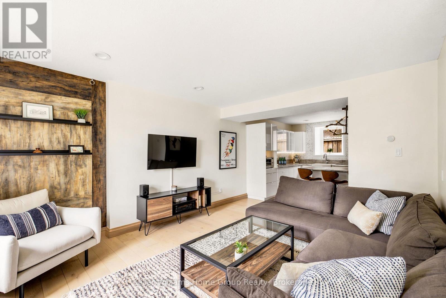
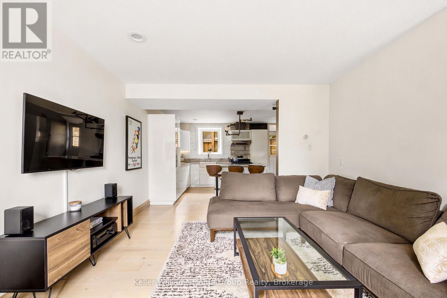
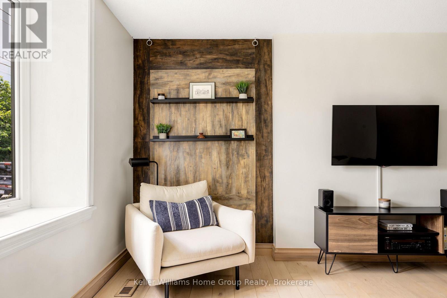
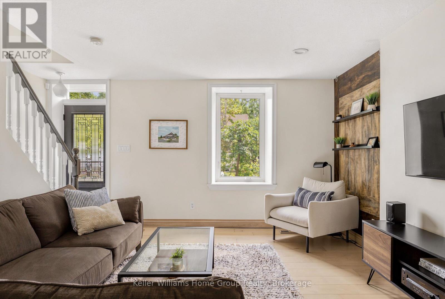
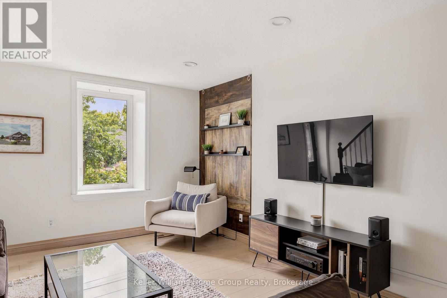
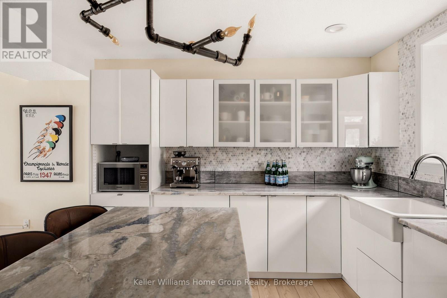
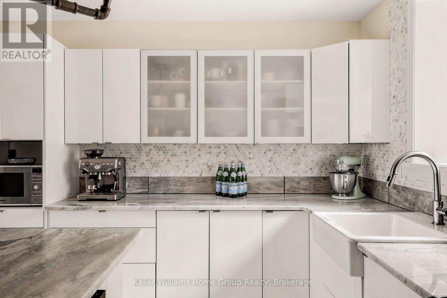
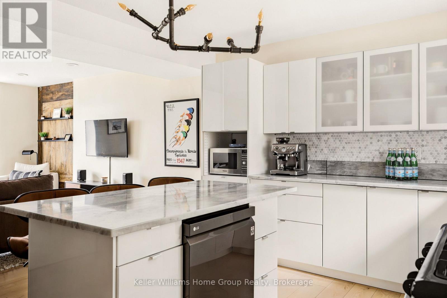
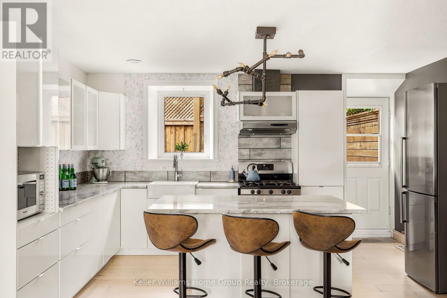
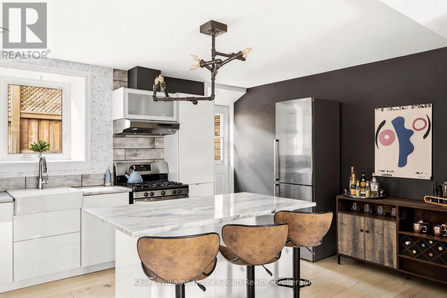
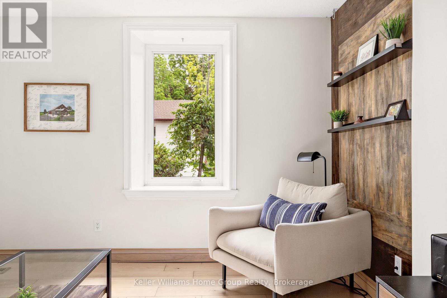
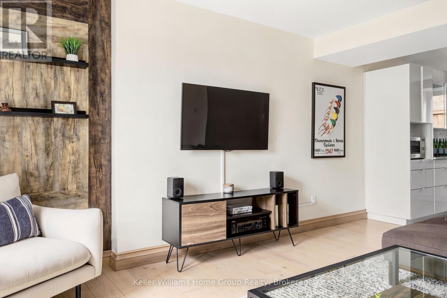
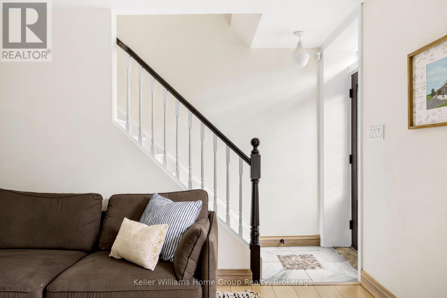
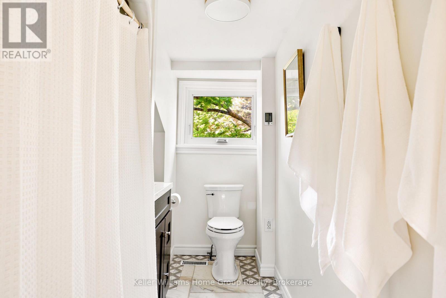
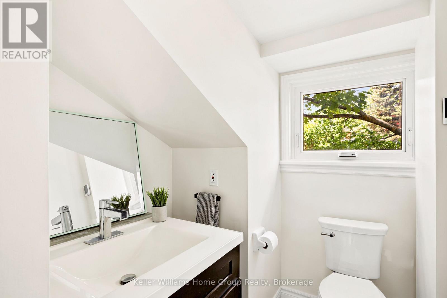
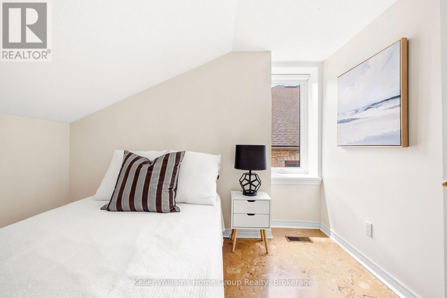
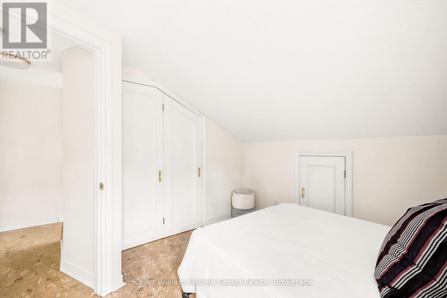
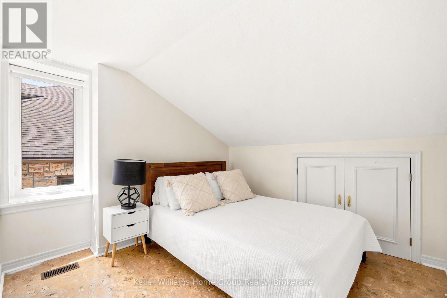
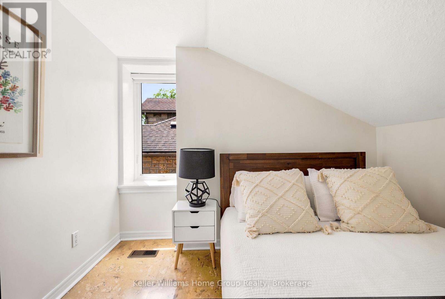
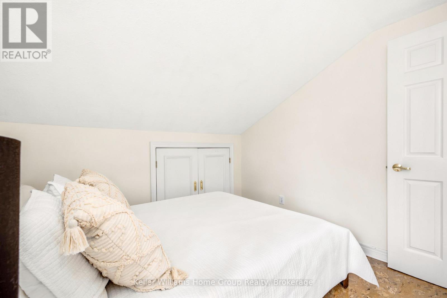
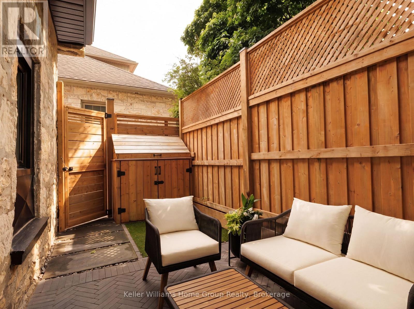
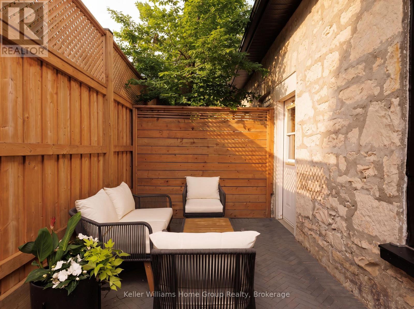
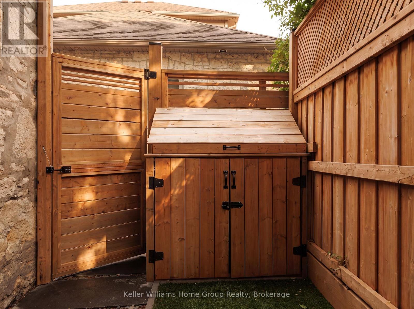
A charming stone home with the freedom of freehold ownership and the simplicity of a low-maintenance lifestyle-all in one of Downtown Guelph's most walkable and sought-after neighbourhoods. Welcome to 61 Essex Street, where local cafés, restaurants, and scenic river trails are just outside your door.The beautiful front garden welcomes you to an open-concept main floor designed for both everyday living and effortless entertaining. The updated kitchen flows seamlessly into bright and inviting living spaces while engineered hardwood flooring and large newer windows fill the home with warmth and natural light. Thoughtful renovations throughout honour the home's timeless character while providing modern comforts.Off the kitchen you'll find a private, revitalized backyard that feels like a true extension of the living space. Featuring elegant herringbone tile, a newer fence, gate, privacy wall, and dedicated garbage enclosure, it's the perfect setting for morning coffee, summer dinners, or evenings spent with friends.Upstairs, 2 comfortable bedrooms and 1 full bathroom provide the ideal layout for professionals, downsizers, or first-time buyers. Whether you need a home office, guest room, or nursery the flexible second bedroom offers endless possibilities.Unlike condo living, storage is no concern here with the unfinished basement spanning the entire footprint of the home. Providing space for laundry, seasonal storage, and hobbies-far more practical than a storage locker.Major improvements include new windows (2024), furnace and A/C (2021), and eavestroughs, soffit, and downspouts (2026). With 1 dedicated off street parking space and free overnight street parking permitted year-round, there's flexibility for guests, partners, or households with 2 vehicles-another benefit that's hard to find in condo living.A home that offers all the walkability and convenience of downtown condo living, with the character, privacy, and freedom that only a historic home can provide. (id:27)

Building Features:

  • Style: Semi-Detached
  • Building Type: House
  • Basement Development: Unfinished
  • Basement Type: Full
  • Construction Style - Attachment: Semi-detached
  • Exterior Finish: Stone
  • Fire Protection: Alarm system, Smoke Detectors
  • Floor Space: 700 - 1100 sqft
  • Foundation Type: Stone
  • Heating Type: Forced air
  • Heating Fuel: Natural gas
  • Cooling Type: Central air conditioning
  • Appliances: Range, Water softener, Blinds, Dishwasher, Dryer, Microwave, Stove, Washer, Refrigerator

Property Features:

  • OwnershipType: Freehold
  • Property Type: Single Family
  • Bedrooms: 2
  • Bathrooms: 1
  • Amenities Nearby: Park, Schools, Public Transit
  • Community Features: School Bus
  • Features: Carpet Free
  • Fence Type: Fenced yard
  • Floor Space (approx): 700 - 1100 Square Feet
  • Irregular: Yes
  • Landscape Features: Landscaped
  • Lot Depth: 41.2 Feet
  • Lot Frontage: 19.8 Feet
  • Lot Size: 19.8 x 41.2 FT ; 19.78 x 41.22 x 20.11 x 40.96
  • View Type: City view
  • Zoning: R1B
  • Sewer: Sanitary sewer
  • Parking Type: No Garage
  • No. of Parking Spaces: 1

Rooms:

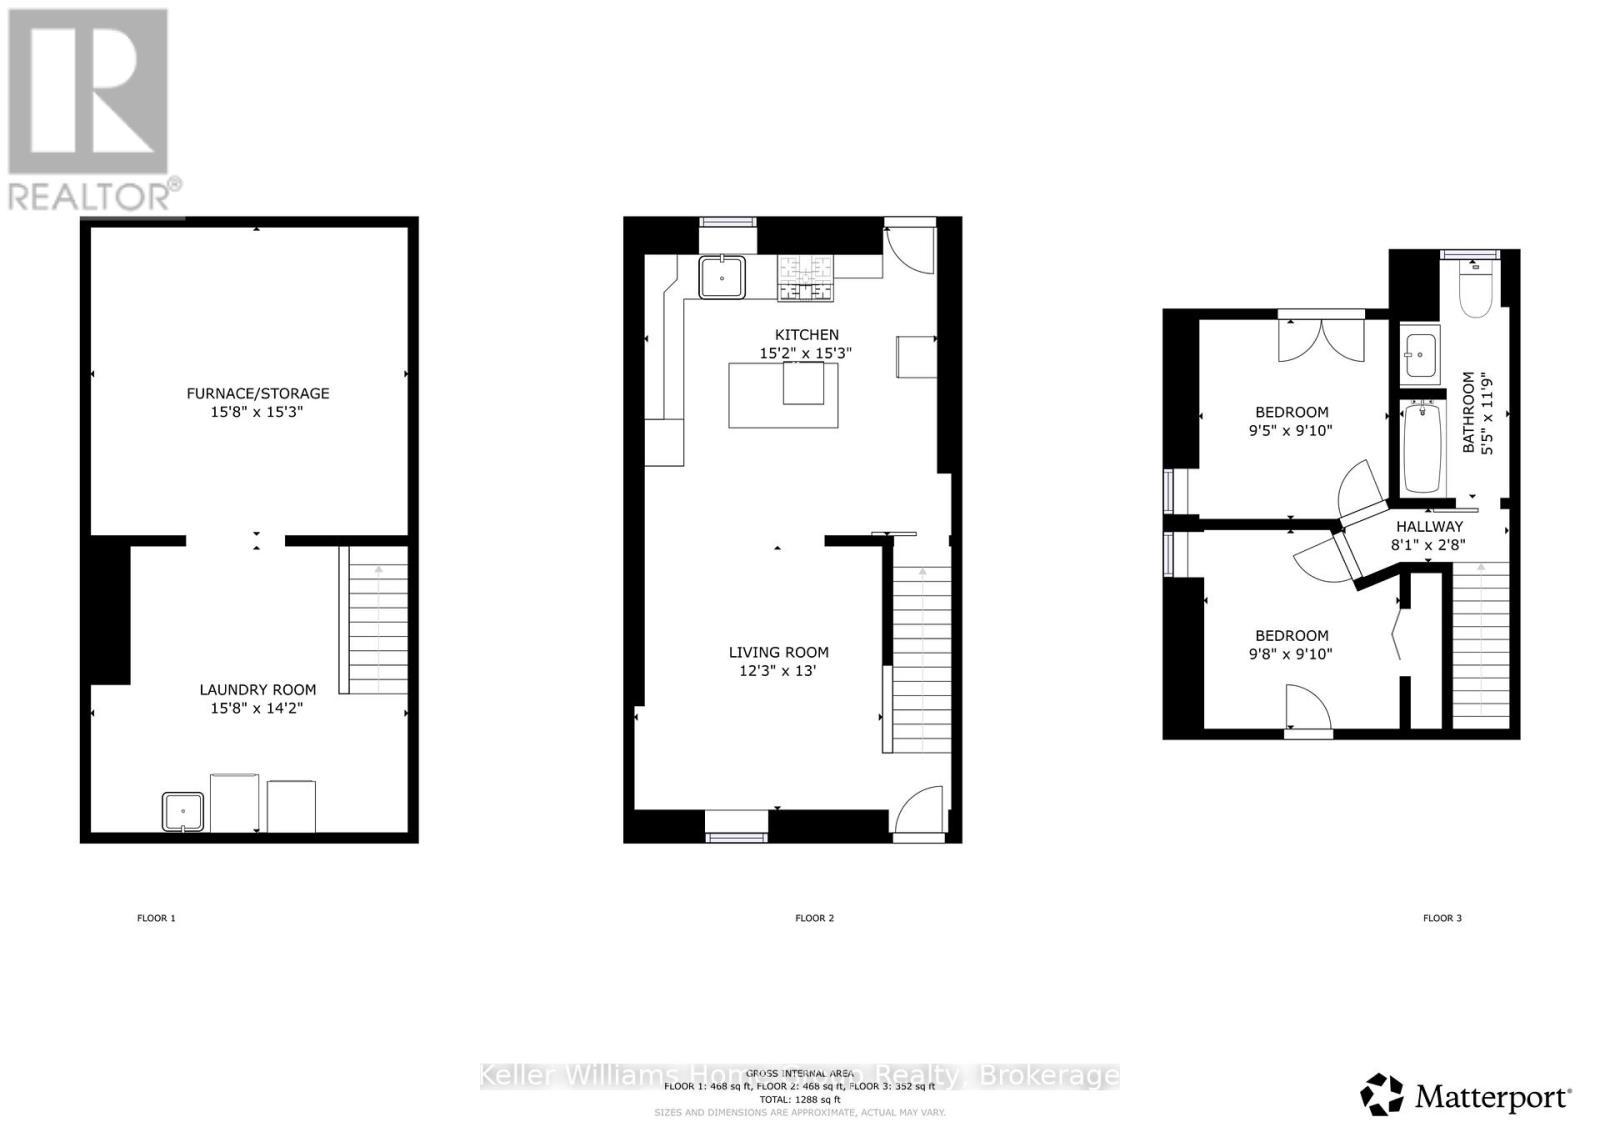
  • Bedroom 2nd Level 2.95 m x 3.00 m
  • Bedroom 2nd Level 2.87 m x 3.00 m
  • Bathroom 2nd Level 1.65 m x 3.58 m
  • Laundry Basement Level 4.78 m x 4.32 m
  • Furnace Basement Level 4.78 m x 4.65 m
  • Living Main Level 3.73 m x 3.96 m
  • Kitchen Main Level 4.62 m x 4.65 m

Convert Measurement to:


Courtesy of: Keller Williams Home Group Realty

REALTOR.ca  

QuickQuoteTM Powered by RPS

Location of 61 ESSEX STREET, Guelph (Downtown), Ontario, N1H 3K9

Demographic Information of 61 ESSEX STREET, Guelph (Downtown), Ontario, N1H 3K9

Life Stage

Midlife Families

Employment Type

Blue Collar/Primary, Blue Collar/Service Sector

Average Household Income

$136,955.27

Average Number of Children

1.63

Household Population

Household Structure

Age of Population

Education

Education Level

No certificate/diploma/degree

12.01 %

High school certificate or equivalent

25.85 %

Apprenticeship trade certificate/diploma

3.98 %

College/non-university certificate

12.6 %

University certificate (below bachelor)

2.94 %

University Degree

42.63 %

Commuter

Travel To Work

By Car

71.09 %

By Public Transit

3.47 %

By Walking

16.62 %

By Bicycle

4.04 %

By Other Methods

4.78 %

Cultural Diversity

Knowledge of Official Language

Mother Tongue

Building Information

Building Type

Apartments (Low and High Rise)

56.11 %

Houses

43.89 %

Own Vs. Rent
