Button CopyPathCircle CloseCircle Left ArrowArrow Down Icon GreyClosecirclecircleBurger
Image 1
Image 2
Image 3
$549,900

59 WILSONVIEW AVENUE, Guelph (Dovercliffe Park/Old University), Ontario, N1G 2W5

MLS® # X13518286

3 Beds

Baths

1200 - 1399  FEETSQ

QuickQuoteTM: $527K - $707K

Guelph (Dovercliffe Park/Old University) ON, N1G 2W5

MLS® # X13518286

Property Information:

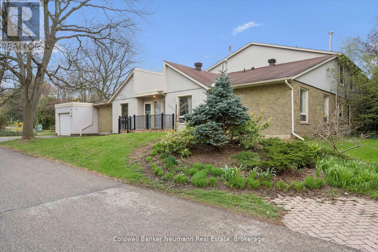
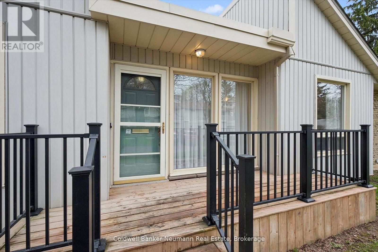
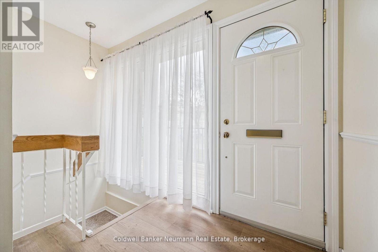
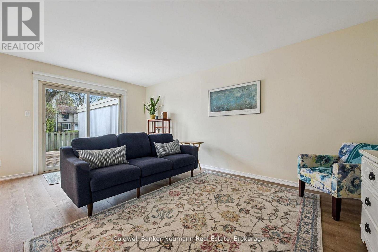
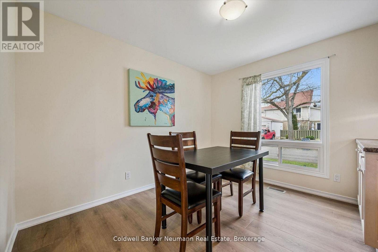
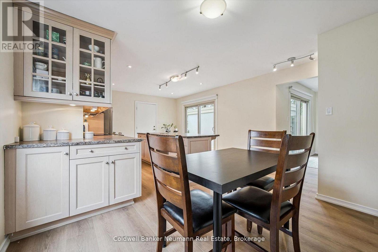
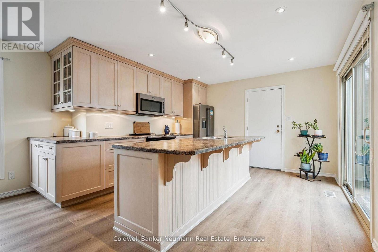
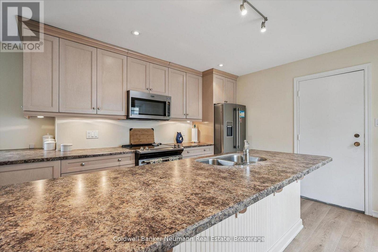
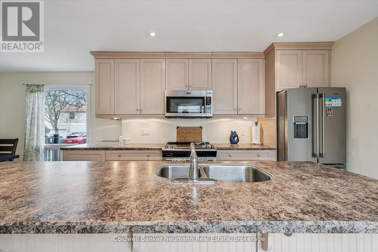
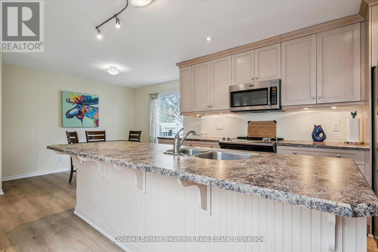
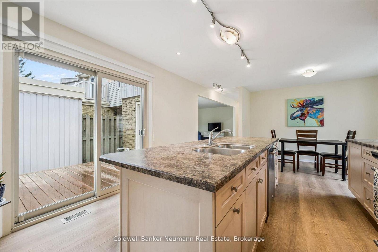
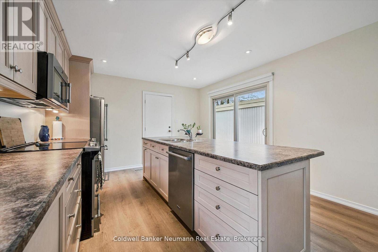
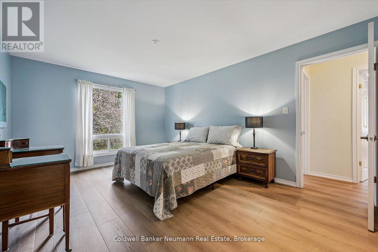
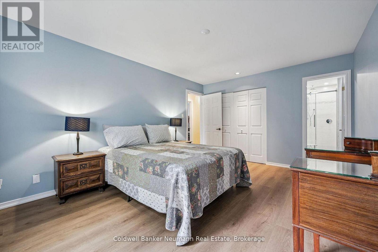
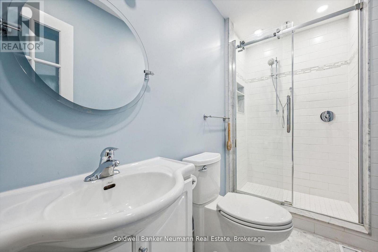
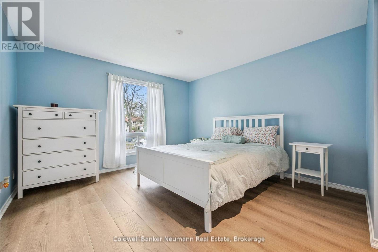
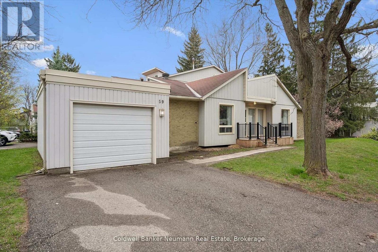
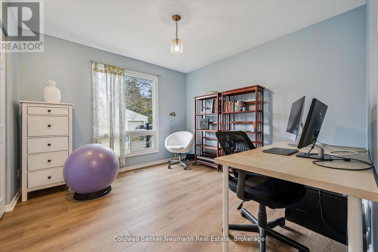
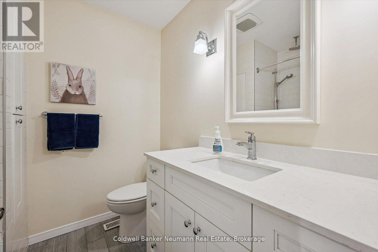
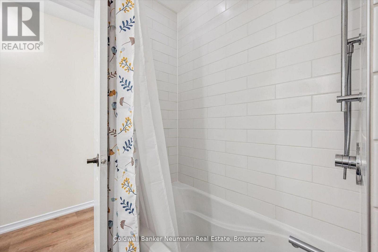
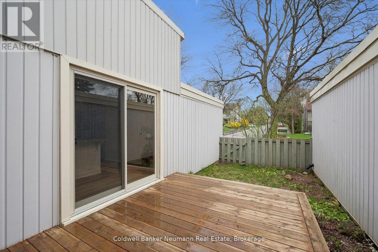
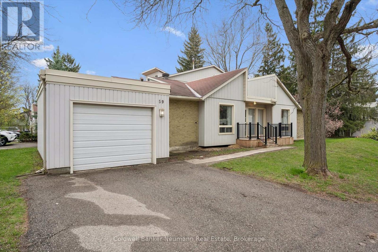
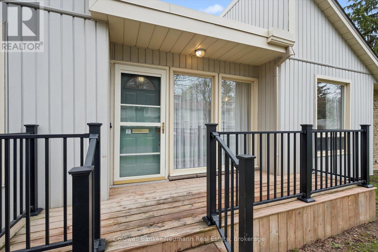
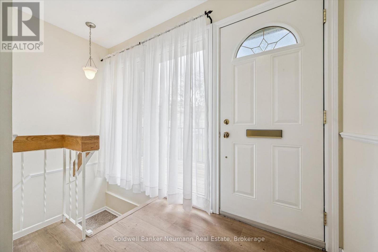
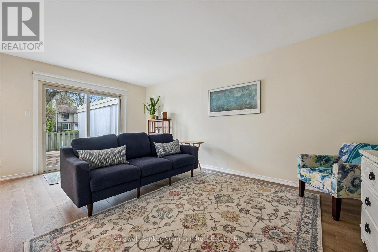
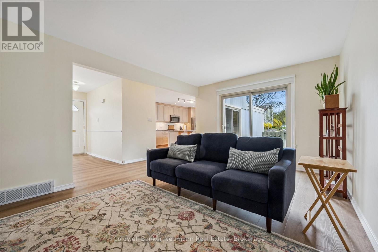
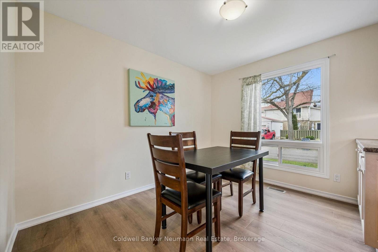
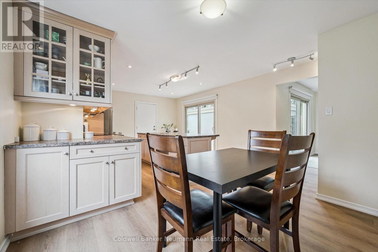
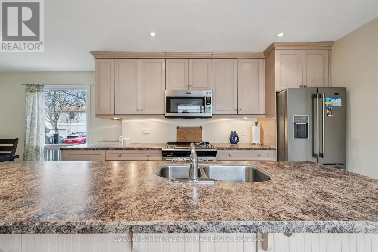
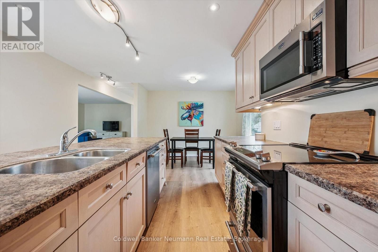
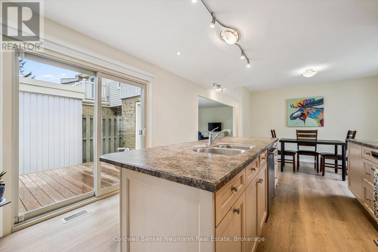
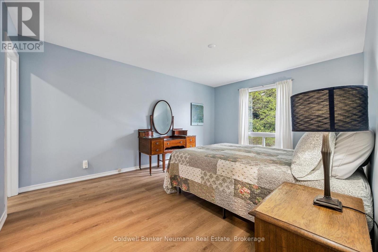
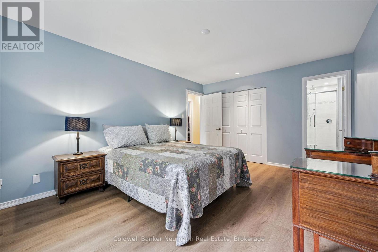
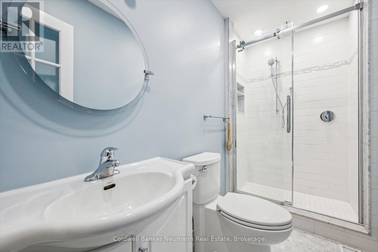
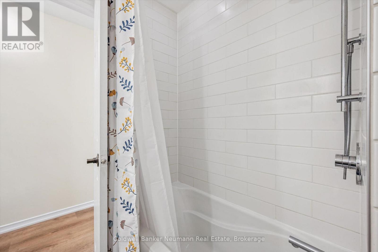
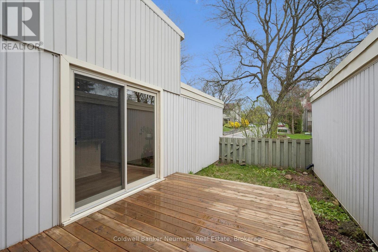
Welcome to 59 Wilsonview Avenue, a rare BUNGALOW opportunity in Guelph's highly desirable south end. This well-maintained 3-bedroom, 2-bath home offers the ease and convenience of main floor living, making it an ideal option for downsizers, retirees, first-time buyers, or anyone seeking a practical low-maintenance lifestyle. The bright and inviting interior features brand new flooring throughout, creating a fresh modern feel from top to bottom. The spacious primary bedroom includes a private 3-piece ensuite for added comfort and convenience. With a functional layout, generous principal rooms, and everything you need on one level, this home combines comfort and accessibility in a sought-after location. Just minutes to the University of Guelph, Stone Road Mall, shopping, restaurants, parks, transit, and easy access to the Hanlon Parkway. A fantastic opportunity to own a bungalow in a convenient and established neighbourhood. (id:27)

Building Features:

  • Style: Townhouse
  • Building Type: Row / Townhouse
  • Architectural Style: Bungalow
  • Basement Development: Unfinished
  • Basement Type: N/A
  • Exterior Finish: Aluminum siding
  • Floor Space: 1200 - 1399 sqft
  • Heating Type: Forced air
  • Heating Fuel: Natural gas
  • Cooling Type: Central air conditioning
  • Appliances: Water softener, Garage door opener remote

Property Features:

  • OwnershipType: Condominium/Strata
  • Property Type: Single Family
  • Bedrooms: 3
  • Bathrooms: 2
  • Community Features: Pets Allowed With Restrictions
  • Condo Fees: $660 Monthly
  • Features: In suite Laundry
  • Floor Space (approx): 1200 - 1399 Square Feet
  • MaintenanceFee Type: Insurance, Common Area Maintenance
  • Zoning: R3-13
  • Parking Type: Attached garage, Garage
  • No. of Parking Spaces: 2

Rooms:

  • Living Main Level 5.40 m x 3.54 m
  • Kitchen Main Level 3.76 m x 3.32 m
  • Dining Main Level 3.35 m x 3.19 m
  • Primary Bedroom Main Level 4.78 m x 3.54 m
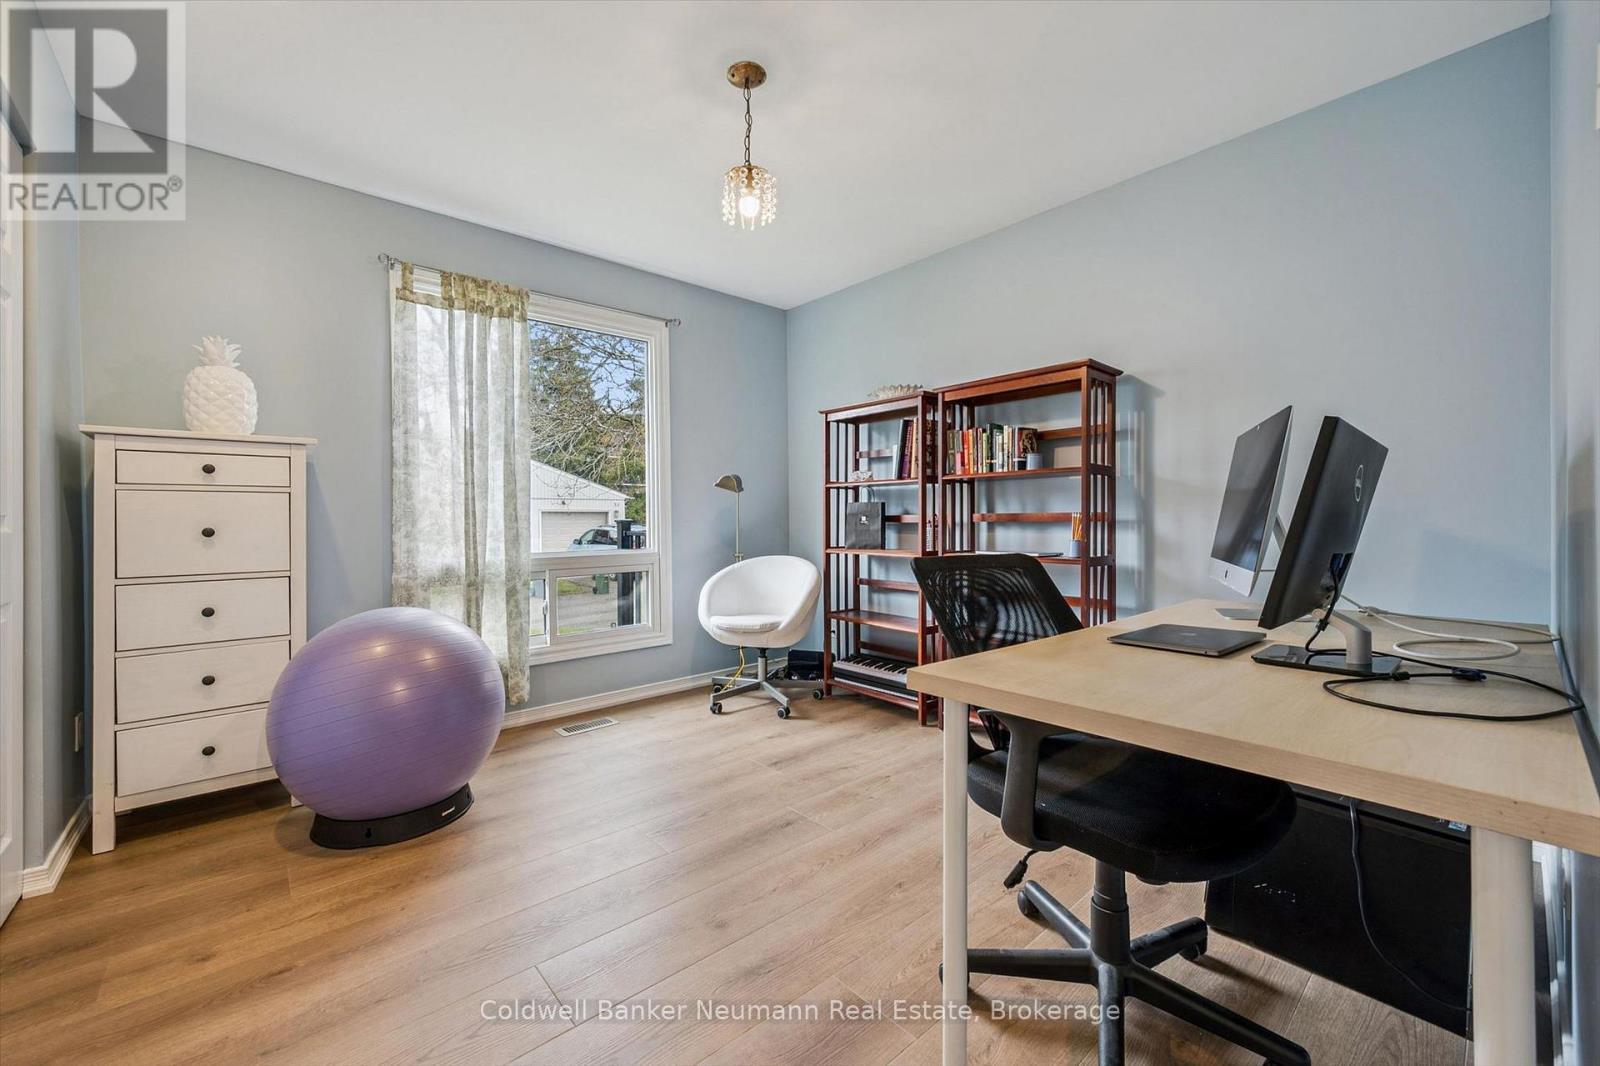
  • Bedroom Main Level 3.78 m x 3.78 m
  • Bedroom Main Level 3.34 m x 3.23 m
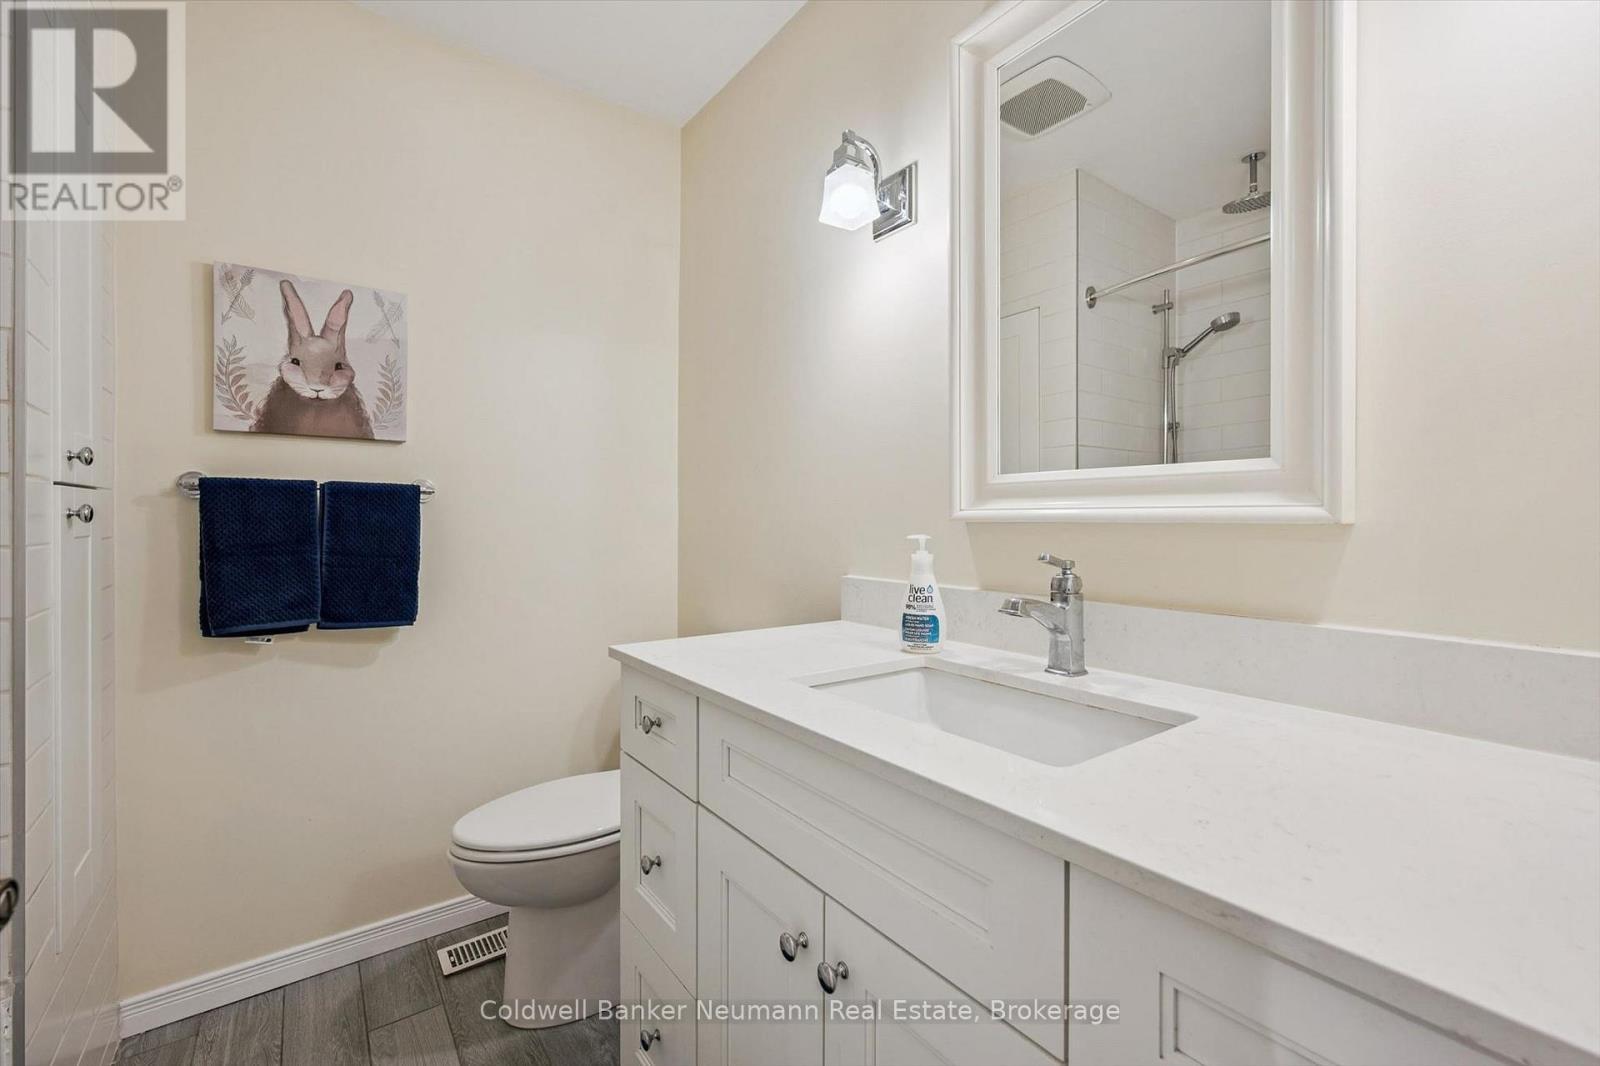
  • Bathroom Main Level 2.13 m x 2.12 m
  • Bathroom Main Level 2.84 m x 1.30 m

Convert Measurement to:


Courtesy of: Coldwell Banker Neumann Real Estate

REALTOR.ca  

QuickQuoteTM Powered by RPS

Location of 59 WILSONVIEW AVENUE, Guelph (Dovercliffe Park/Old University), Ontario, N1G 2W5

Demographic Information of 59 WILSONVIEW AVENUE, Guelph (Dovercliffe Park/Old University), Ontario, N1G 2W5

Life Stage

Later Years

Employment Type

Service Sector/White Collar

Average Household Income

$86,465.64

Average Number of Children

1.63

Household Population

Household Structure

Age of Population

Education

Education Level

No certificate/diploma/degree

12.19 %

High school certificate or equivalent

33.51 %

Apprenticeship trade certificate/diploma

2.92 %

College/non-university certificate

19.35 %

University certificate (below bachelor)

1.63 %

University Degree

30.4 %

Commuter

Travel To Work

By Car

74.99 %

By Public Transit

10.63 %

By Walking

12.09 %

By Bicycle

0.41 %

By Other Methods

1.88 %

Cultural Diversity

Knowledge of Official Language

Mother Tongue

Building Information

Building Type

Apartments (Low and High Rise)

43.84 %

Houses

56.16 %

Own Vs. Rent
