Button CopyPathCircle CloseCircle Left ArrowArrow Down Icon GreyClosecirclecircleBurger
Image 1
Image 2
Image 3
$599,900

44 - 124 GOSLING GARDENS, Guelph (Clairfields/Hanlon Business Park), Ontario, N1G 5K6

MLS® # X13458008

3 Beds

Baths

1200 - 1399  FEETSQ

QuickQuoteTM: Not Available

Guelph (Clairfields/Hanlon Business Park) ON, N1G 5K6

MLS® # X13458008

Property Information:

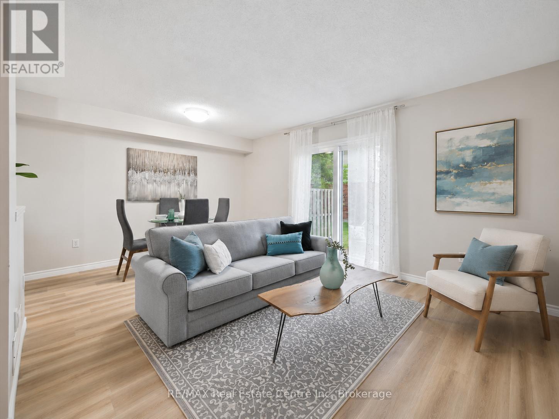
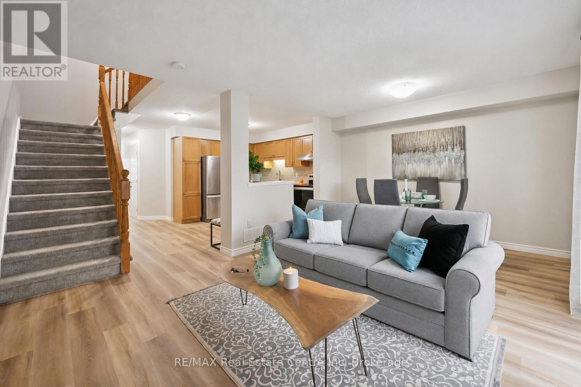
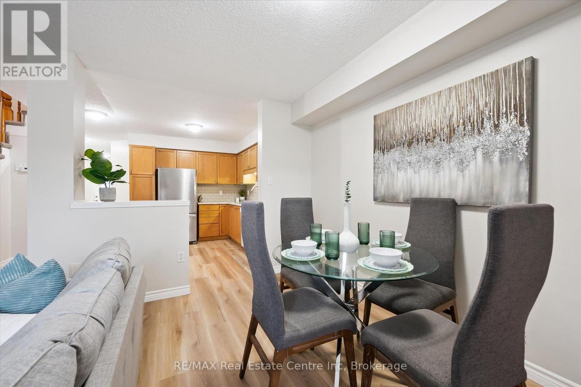
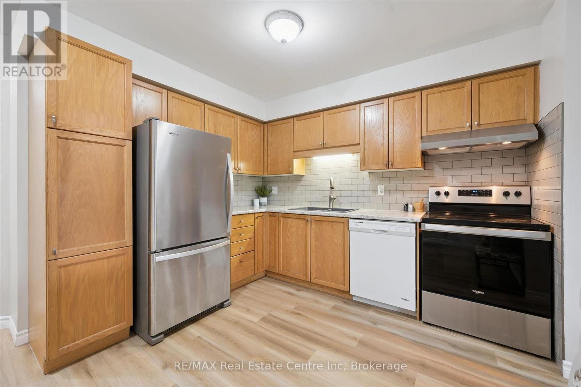
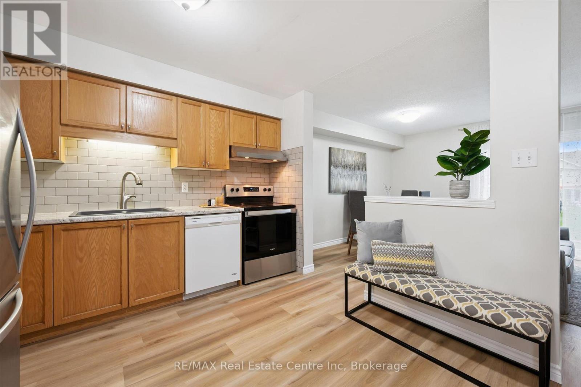
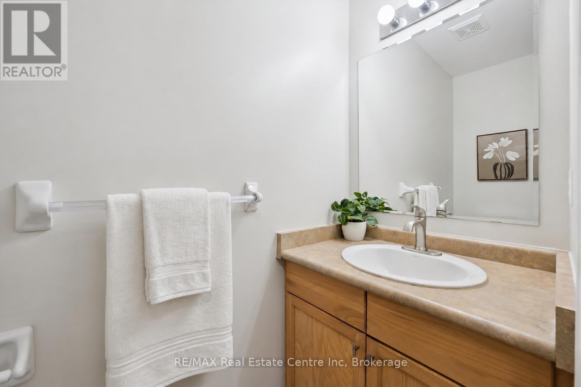
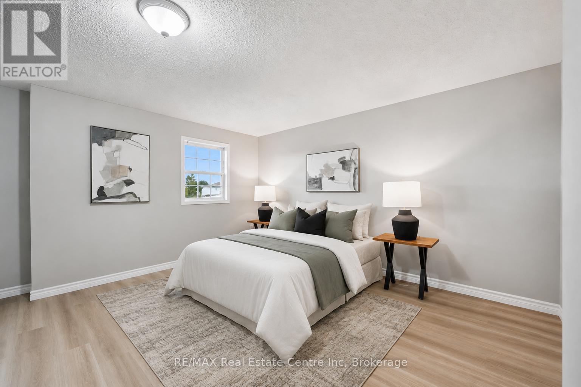
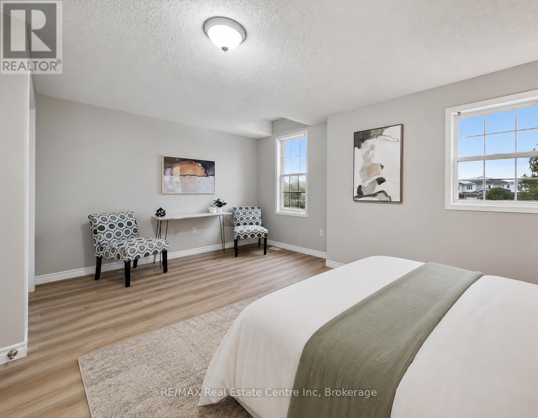
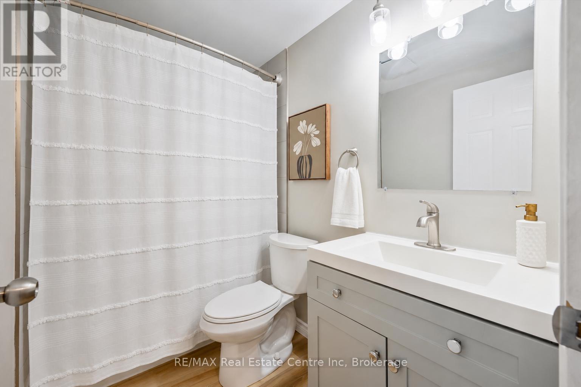
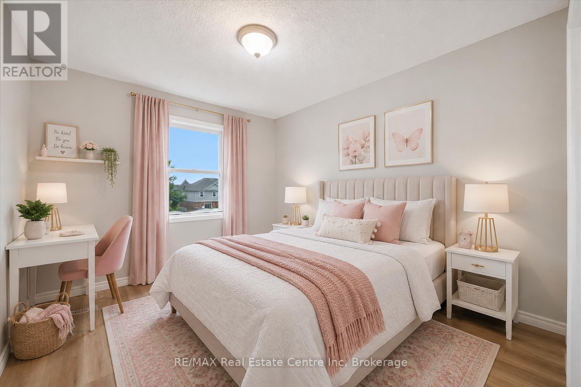
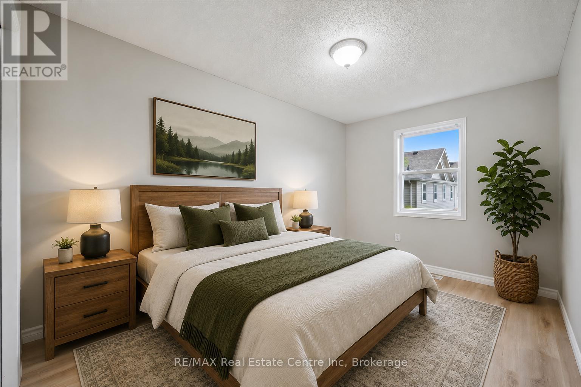
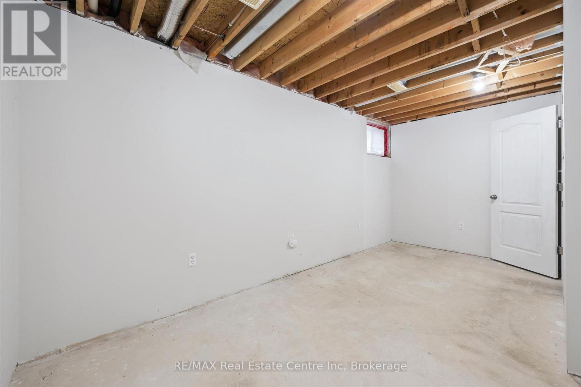
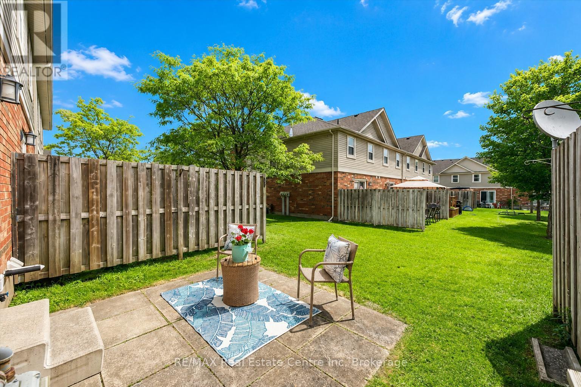
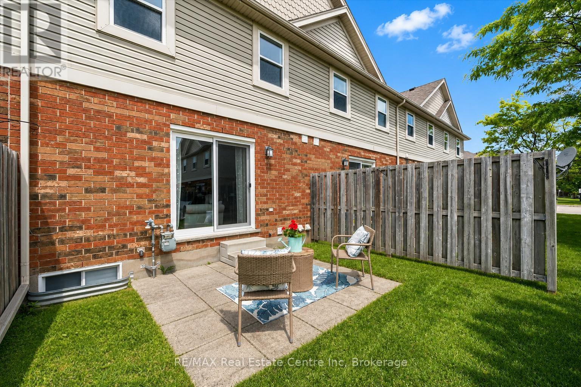
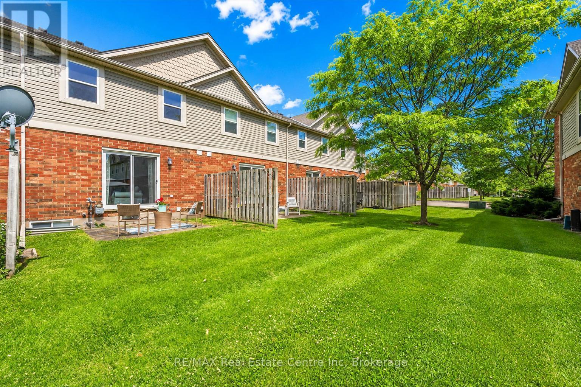
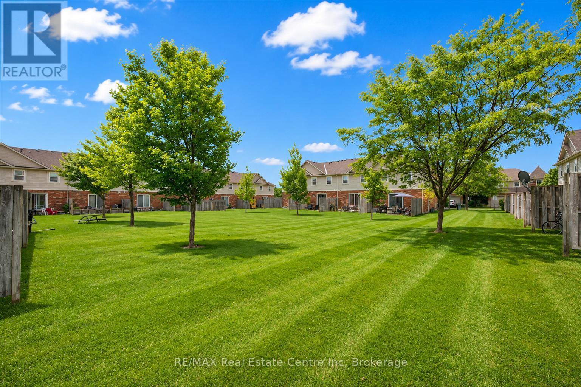
Welcome to 44-124 Gosling Gardens, a lovely 3-bedroom townhouse tucked into one of Guelph's most desirable south-end communities, surrounded by an abundance of amenities! Upon entering you'll notice the spacious kitchen with trendy subway tile backsplash, S/S fridge & stove, ample cabinetry & convenient pantry cupboard. The kitchen flows into the open-concept living & dining room where brand new luxury vinyl plank flooring & large sliding door allow an abundance of natural light to fill the space while providing direct access to the backyard. Convenient 2pc bath completes this level. Upstairs you'll find an enormous primary suite with his-and-hers double closets & lots of space for a sitting area, dressing area or cozy reading nook. Two additional generously sized bedrooms each offer luxury vinyl plank flooring, large windows & ample closet space. The chic 4pc bathroom offers a modern vanity & shower/tub combo with beautiful tile detailing. Partially finished basement features a large framed, drywalled & painted room with a door already in place, awaiting your finishing touches. This flexible space would make an excellent 4th bedroom, rec room, office or gym. Relax on your back patio where there is plenty of space to unwind, BBQ & enjoy time with friends & family. This home also includes an attached 1-car garage & driveway parking. Enjoy the benefits of living in a well-maintained complex with low condo fees of $320/mth offering a more affordable & low-maintenance lifestyle. Perfect for both families & investors, the property is just steps from direct bus routes to University of Guelph & within walking distance of top-rated schools, trails, parks, grocery stores, LCBO, banks, restaurants & Galaxy Cinema. Commuters will appreciate quick access to Highway 401, while nature lovers will love being close to Gosling Gardens Trail & surrounding green spaces. Whether you're settling into your first home or investing in a high-demand rental area, this home checks every box (id:27)

Building Features:

  • Style: Townhouse
  • Building Type: Row / Townhouse
  • Basement Development: Partially finished
  • Basement Type: Full
  • Exterior Finish: Brick, Vinyl siding
  • Fire Protection: Smoke Detectors
  • Floor Space: 1200 - 1399 sqft
  • Foundation Type: Poured Concrete
  • Heating Type: Forced air
  • Heating Fuel: Natural gas
  • Cooling Type: None
  • Appliances: Water softener, Dishwasher, Dryer, Stove, Washer, Refrigerator

Property Features:

  • OwnershipType: Condominium/Strata
  • Property Type: Single Family
  • Bedrooms: 3
  • Bathrooms: 2
  • Half Bathrooms: 1
  • Amenities Nearby: Park, Public Transit, Schools
  • Community Features: Pets Allowed With Restrictions, Community Centre
  • Condo Fees: $320 Monthly
  • Features: In suite Laundry
  • Floor Space (approx): 1200 - 1399 Square Feet
  • MaintenanceFee Type: Insurance, Common Area Maintenance
  • Zoning: R.3A-23
  • Parking Type: Attached garage, Garage
  • No. of Parking Spaces: 2

Rooms:

  • Primary Bedroom 2nd Level 5.23 m x 4.14 m
  • Bathroom 2nd Level Measurements not available
  • 2nd Bedroom 2nd Level 4.47 m x 2.41 m
  • 3rd Bedroom 2nd Level 3.43 m x 2.69 m
  • Living Main Level 5.26 m x 3.66 m
  • Kitchen Main Level 3.17 m x 3.00 m
  • Bathroom Main Level Measurements not available

Convert Measurement to:


Courtesy of: RE/MAX Real Estate Centre Inc

REALTOR.ca  

QuickQuoteTM Powered by RPS

Location of 44 - 124 GOSLING GARDENS, Guelph (Clairfields/Hanlon Business Park), Ontario, N1G 5K6

Demographic Information of 44 - 124 GOSLING GARDENS, Guelph (Clairfields/Hanlon Business Park), Ontario, N1G 5K6

Life Stage

Middle-Aged with Teens

Employment Type

Mixed

Average Household Income

$152,917.09

Average Number of Children

1.85

Household Population

Household Structure

Age of Population

Education

Education Level

No certificate/diploma/degree

10.95 %

High school certificate or equivalent

33.81 %

Apprenticeship trade certificate/diploma

1.5 %

College/non-university certificate

16.78 %

University certificate (below bachelor)

2.21 %

University Degree

34.76 %

Commuter

Travel To Work

By Car

86.11 %

By Public Transit

5.34 %

By Walking

2.91 %

By Bicycle

0.48 %

By Other Methods

5.16 %

Cultural Diversity

Knowledge of Official Language

Mother Tongue

Building Information

Building Type

Apartments (Low and High Rise)

0.03 %

Houses

99.97 %

Own Vs. Rent
