Button CopyPathCircle CloseCircle Left ArrowArrow Down Icon GreyClosecirclecircleBurger
Image 1
Image 2
Image 3
$885,000

653 WINSTON ROAD, Grimsby, Ontario, L3M 4E8

MLS® # X13122008

2 Beds

Baths

1500 - 2000  FEETSQ

QuickQuoteTM: $579K - $934K

Grimsby ON, L3M 4E8

MLS® # X13122008

Property Information:

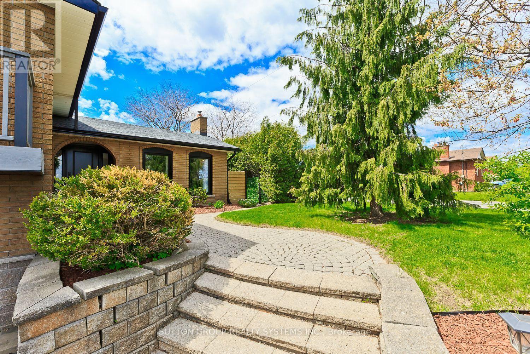
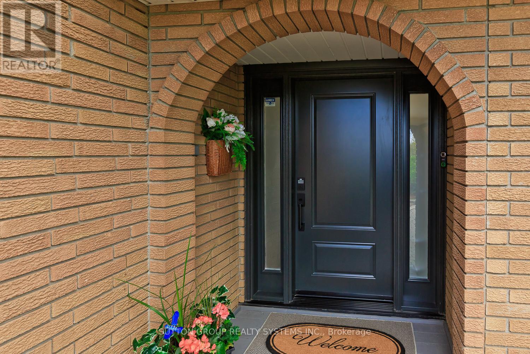
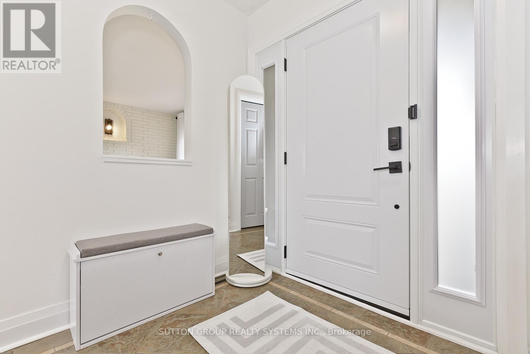
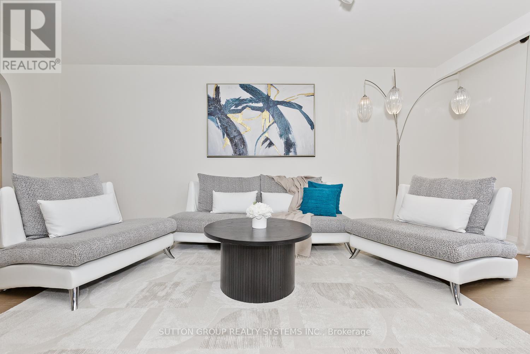
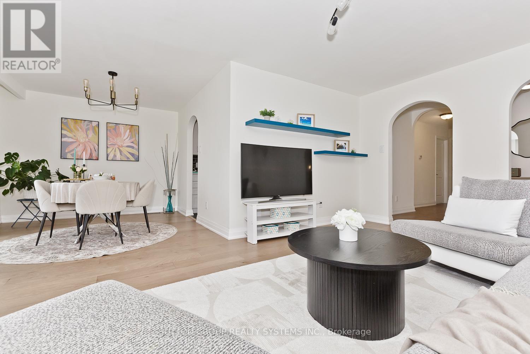
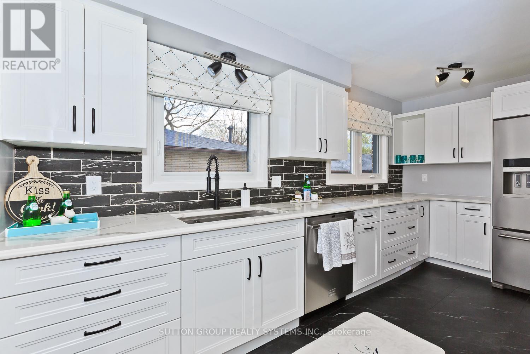
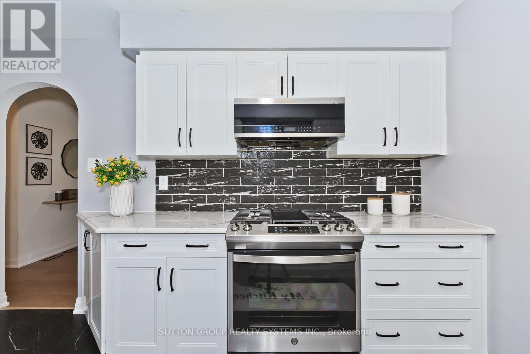
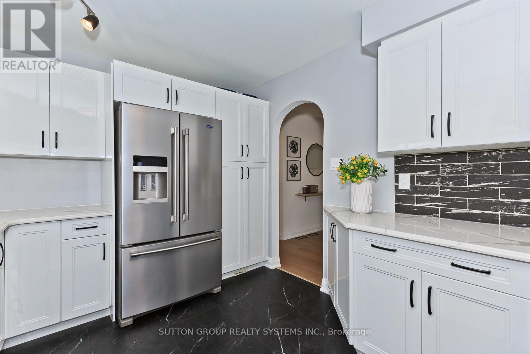
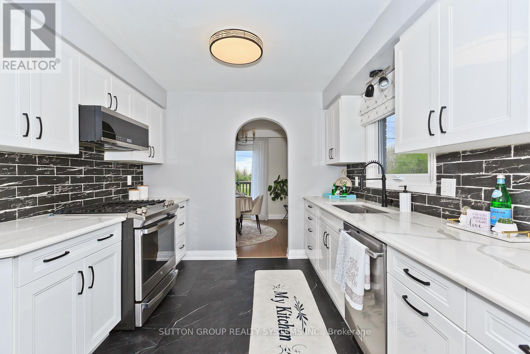
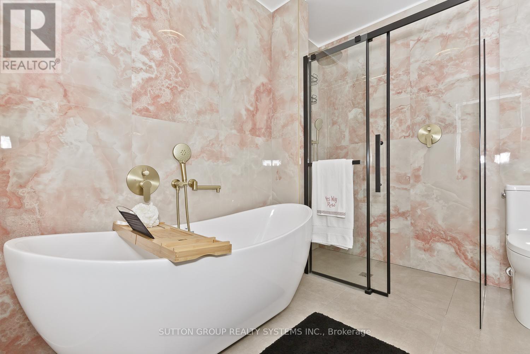
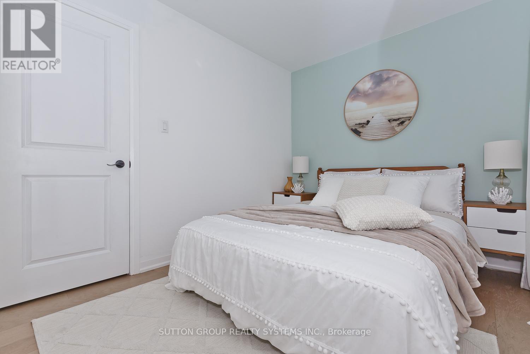
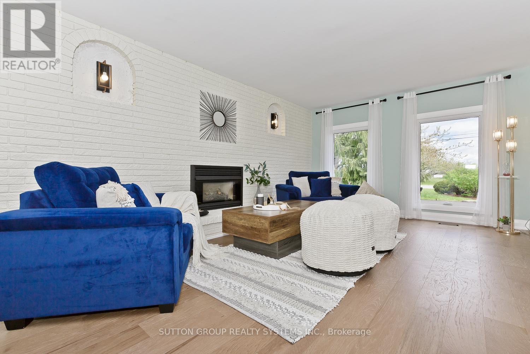
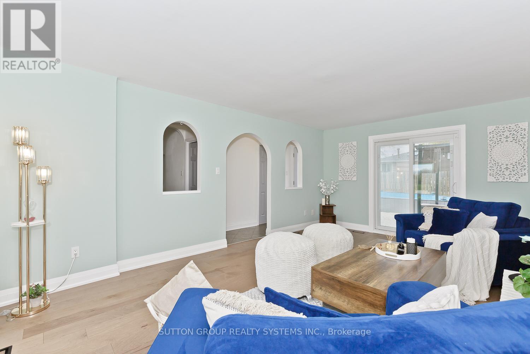
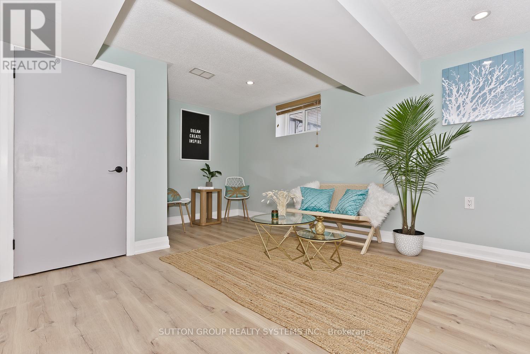
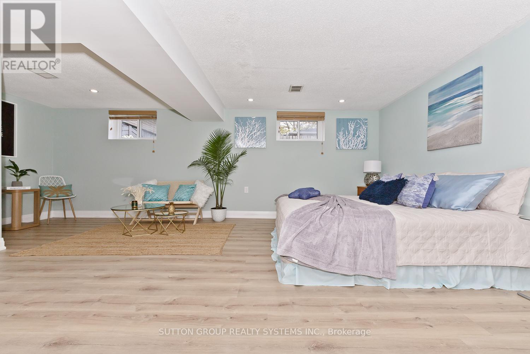
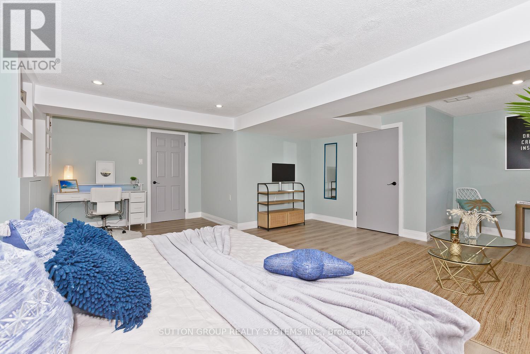
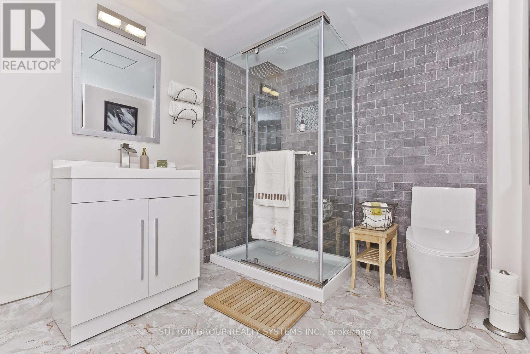
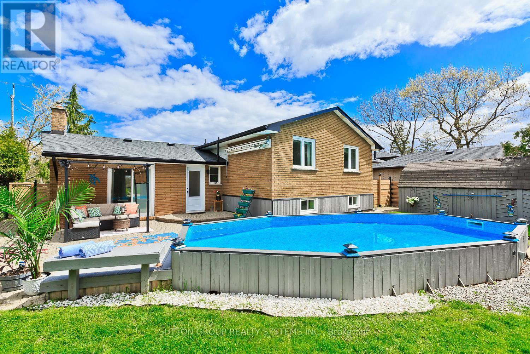
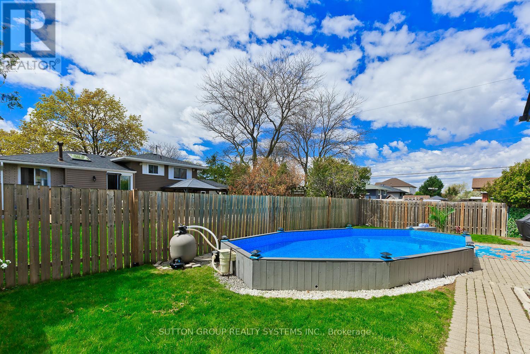
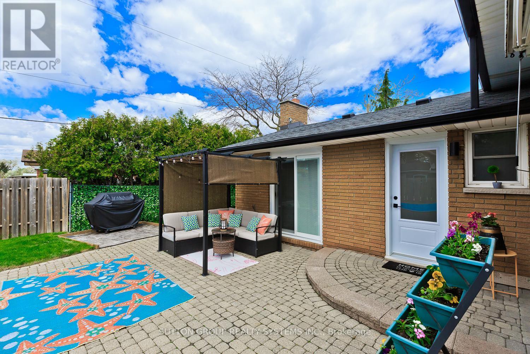
Welcome to 653 Winston Road - a detached home in one of Grimsby's most convenient lakefront-adjacent locations, just steps to Fifty Point Conservation Area, the marina, waterfront trails, and quick QEW access. Set on a generous lot with no sidewalk and parking for multiple vehicles, this home offers a rare combination of space, flexibility, and lifestyle. The bright updated kitchen opens into comfortable living and dining areas with hardwood flooring throughout much of the home, while the finished lower level provides additional living space ideal for a rec room, home office, gym, or potential in-law setup. The oversized double garage and powered workshop/shed create endless possibilities for hobbyists, storage, lake enthusiasts, or anyone needing extra functional space - something increasingly difficult to find in newer neighbourhoods. Located on the Grimsby/Stoney Creek border, you're minutes to Costco, restaurants, beaches, parks, wineries, and an easy commute into Hamilton or the GTA. A unique opportunity for buyers looking for detached living with room to grow in a highly connected lakeside community. (id:27)

Building Features:

  • Style: Detached
  • Building Type: House
  • Basement Development: Finished
  • Basement Type: Crawl space
  • Construction Style - Attachment: Detached
  • Construction Style - Split Level: Sidesplit
  • Exterior Finish: Brick
  • Fireplace: Yes
  • Floor Space: 1500 - 2000 sqft
  • Flooring Type: Hardwood, Laminate
  • Foundation Type: Concrete
  • Heating Type: Forced air
  • Heating Fuel: Natural gas
  • Cooling Type: Central air conditioning
  • Appliances: Central Vacuum, Water meter, Dishwasher, Dryer, Microwave, Stove, Washer, Refrigerator

Property Features:

  • OwnershipType: Freehold
  • Property Type: Single Family
  • Bedrooms: 2
  • Bathrooms: 3
  • Half Bathrooms: 1
  • Floor Space (approx): 1500 - 2000 Square Feet
  • Irregular: Yes
  • Lot Depth: 100 Feet
  • Lot Frontage: 65 Feet
  • Lot Size: 65 x 100 FT
  • Pool Type: Above ground pool
  • Sewer: Sanitary sewer
  • Parking Type: Attached garage, Garage
  • No. of Parking Spaces: 6

Rooms:

  • Recreation Room Lower Level 6.30 m x 5.27 m
  • Laundry Lower Level 3.73 m x 2.10 m
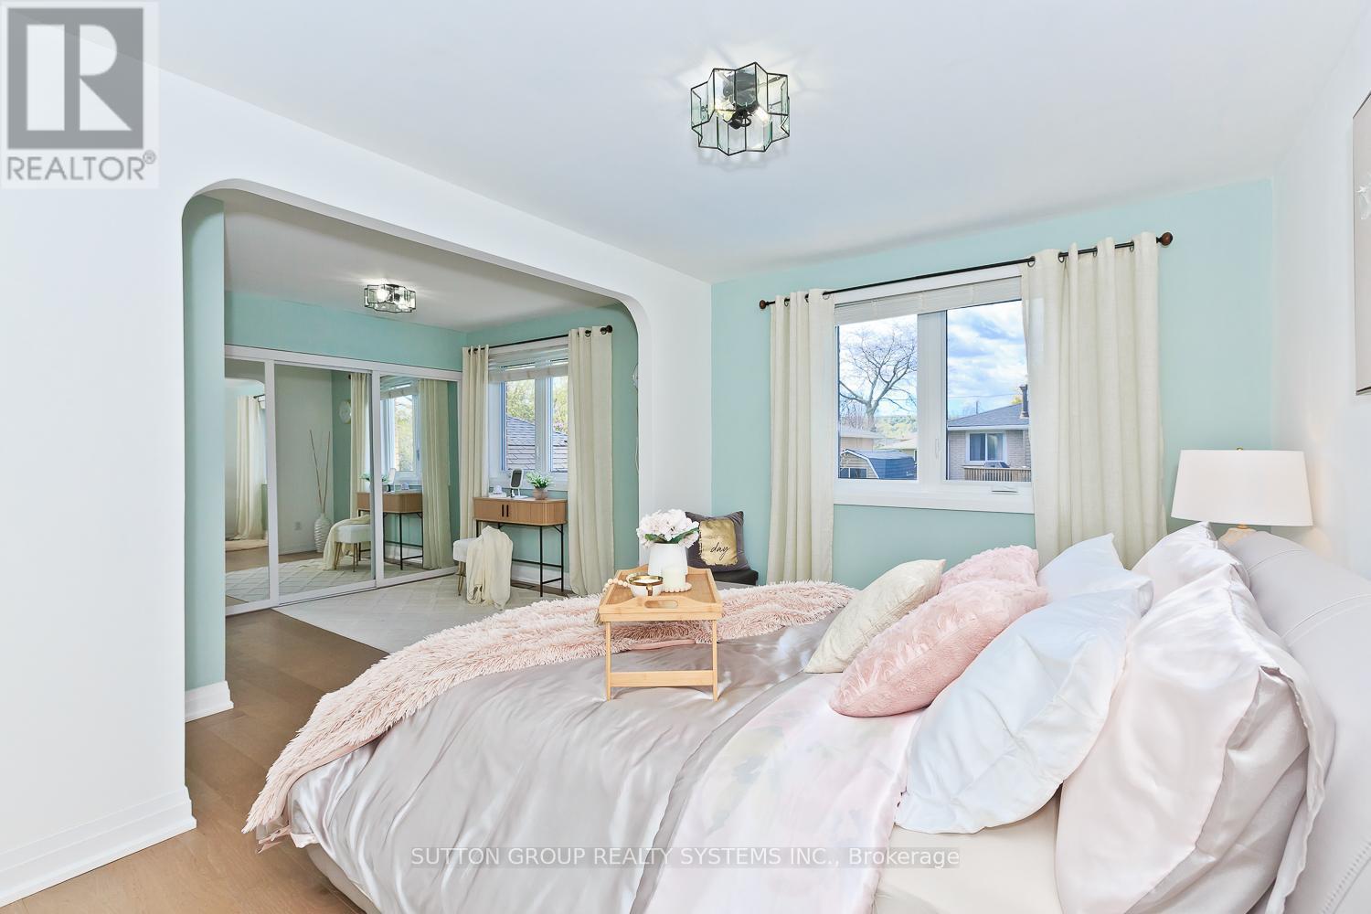
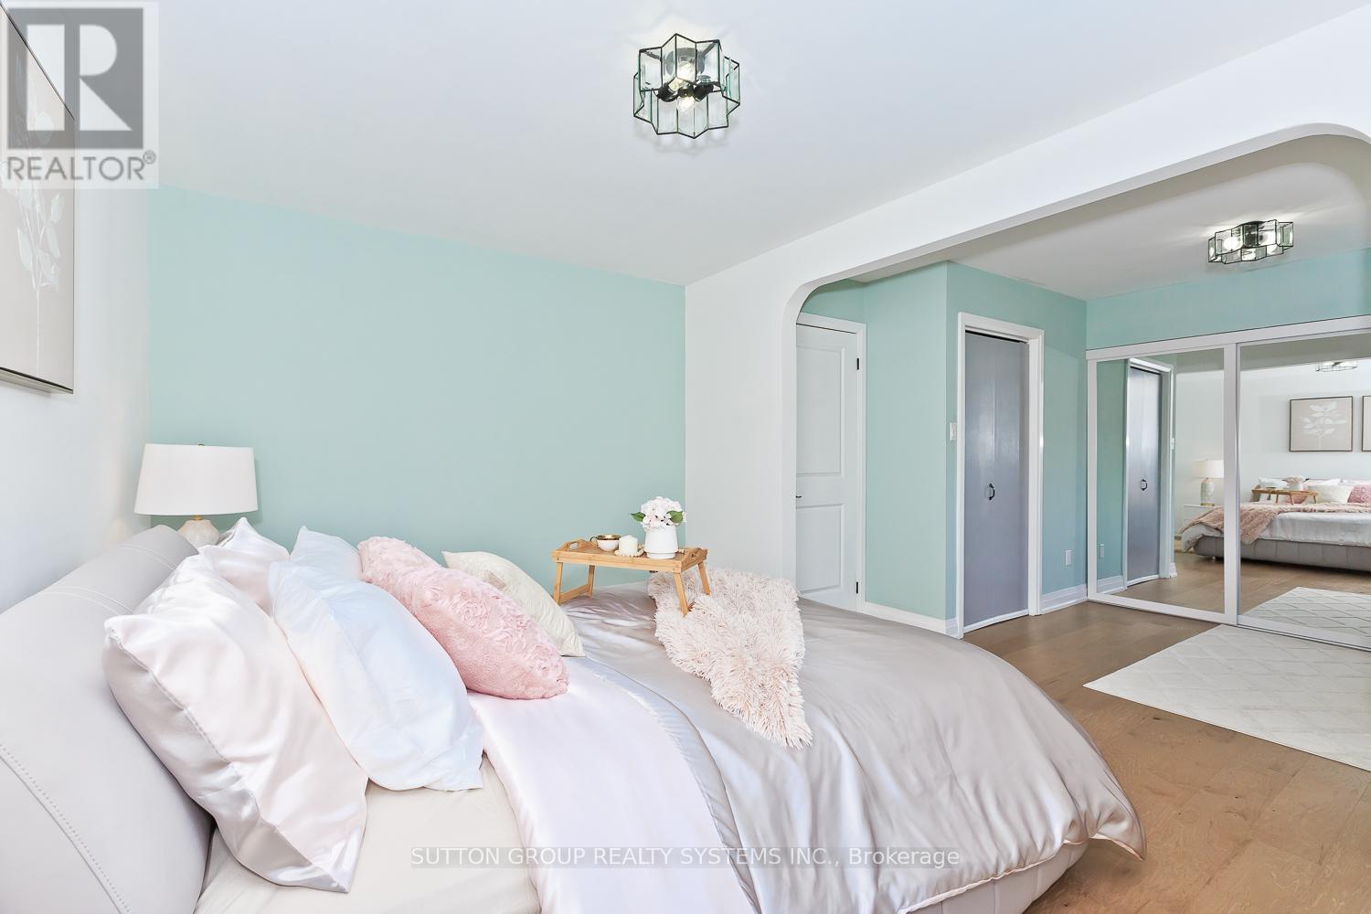
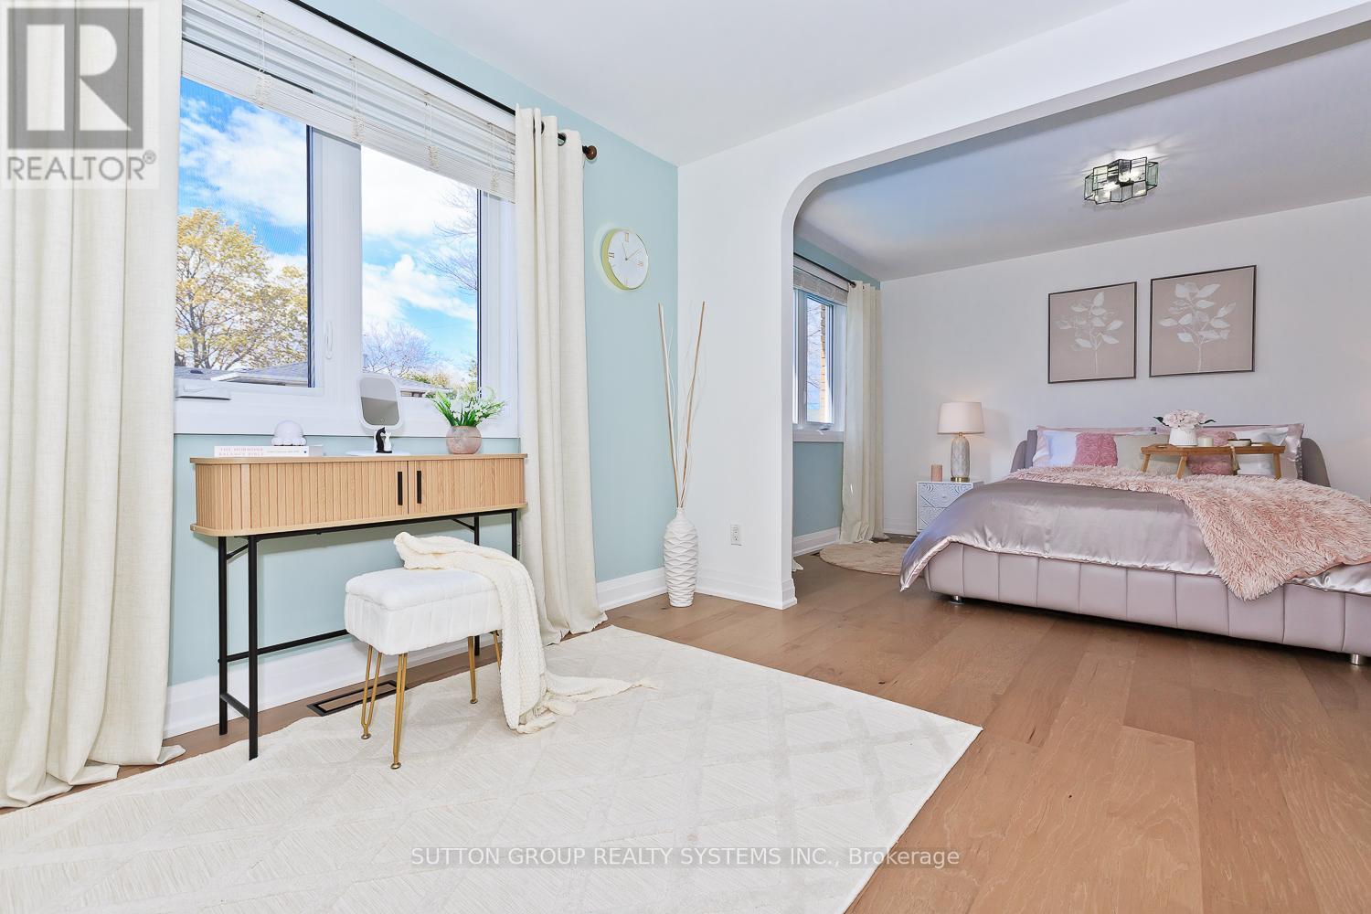
  • Primary Bedroom Upper Level 6.10 m x 4.12 m
  • Bedroom Upper Level 3.12 m x 2.60 m
  • Living Upper Level 5.77 m x 3.60 m
  • Kitchen Upper Level 4.57 m x 2.68 m
  • Dining Upper Level 3.10 m x 2.98 m
  • Family Ground Level 5.72 m x 3.80 m

Convert Measurement to:


Courtesy of: SUTTON GROUP REALTY SYSTEMS INC.

REALTOR.ca  

QuickQuoteTM Powered by RPS

Location of 653 WINSTON ROAD, Grimsby, Ontario, L3M 4E8

Demographic Information of 653 WINSTON ROAD, Grimsby, Ontario, L3M 4E8

Life Stage

Middle-Aged with Teens

Employment Type

Mixed

Average Household Income

$140,421.39

Average Number of Children

1.69

Household Population

Household Structure

Age of Population

Education

Education Level

No certificate/diploma/degree

12.34 %

High school certificate or equivalent

25.6 %

Apprenticeship trade certificate/diploma

5.31 %

College/non-university certificate

25.09 %

University certificate (below bachelor)

2.15 %

University Degree

29.51 %

Commuter

Travel To Work

By Car

96.4 %

By Public Transit

0.0 %

By Walking

1.98 %

By Bicycle

0.0 %

By Other Methods

1.62 %

Cultural Diversity

Knowledge of Official Language

Mother Tongue

Building Information

Building Type

Apartments (Low and High Rise)

8.52 %

Houses

91.48 %

Own Vs. Rent
