Button CopyPathCircle CloseCircle Left ArrowArrow Down Icon GreyClosecirclecircleBurger
Image 1
Image 2
Image 3
$1,050,000

287 MAIN Street E, Grimsby, Ontario, L3M 1P9

MLS® # 40817269

4+1 Beds

Baths

3612  FEETSQ

QuickQuoteTM: Not Available

Grimsby ON, L3M 1P9

MLS® # 40817269

Property Information:

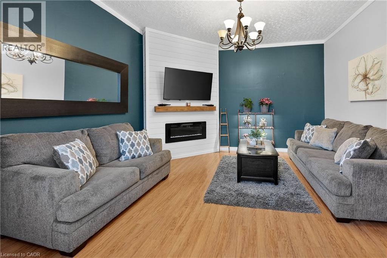
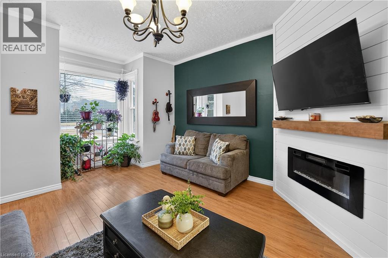
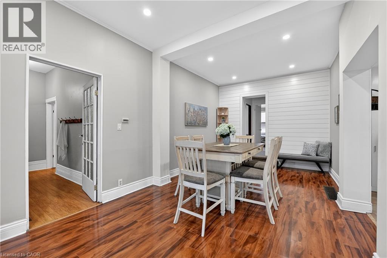
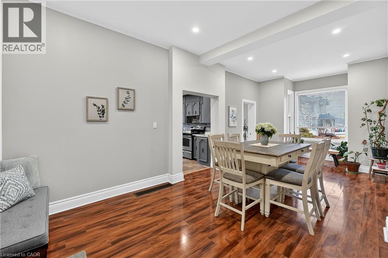
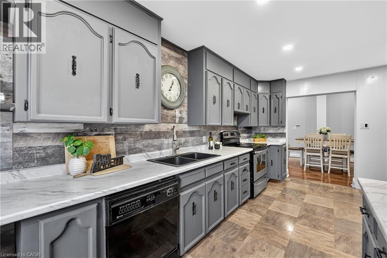
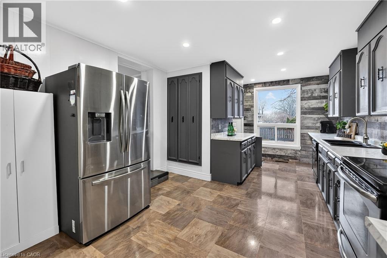
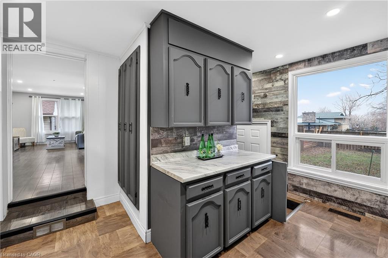
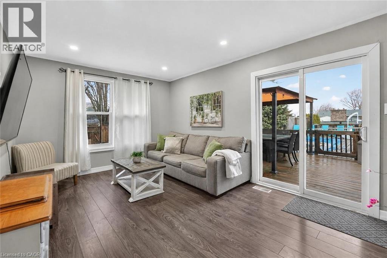
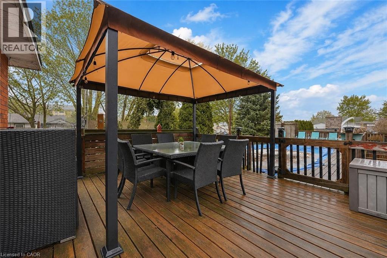
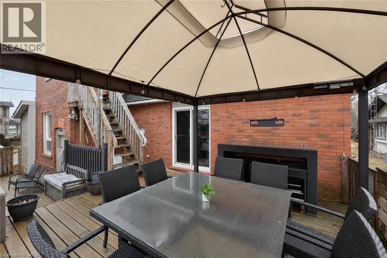
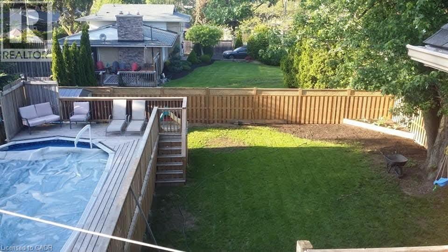
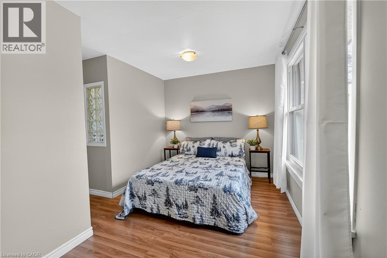
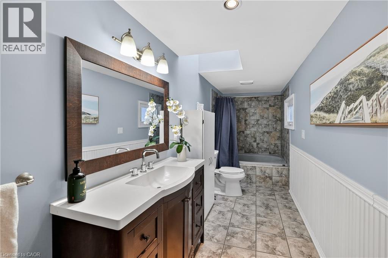
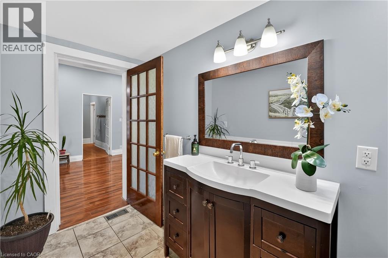
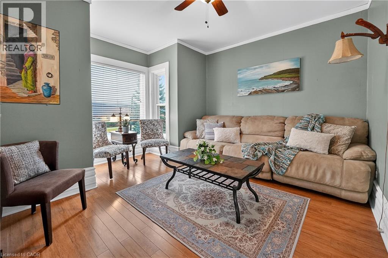
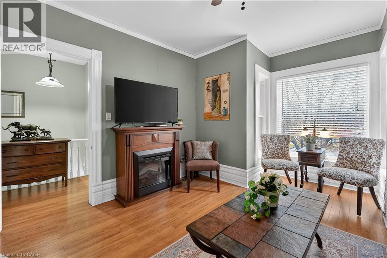
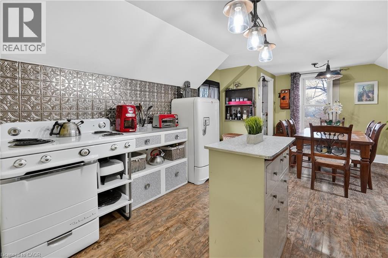
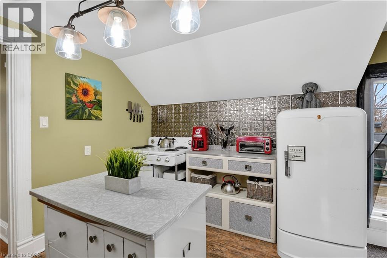
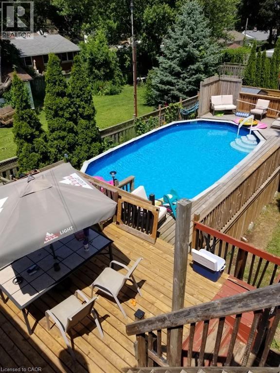
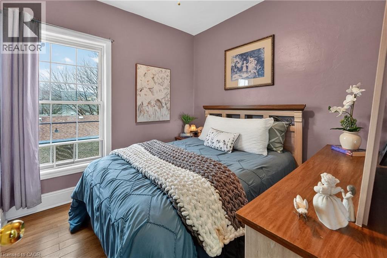
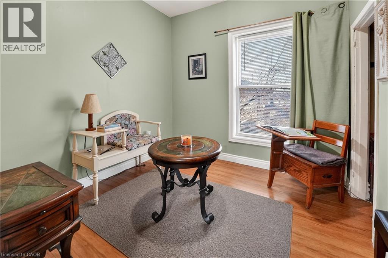
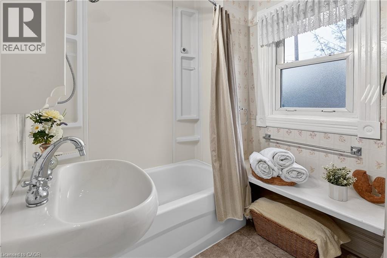
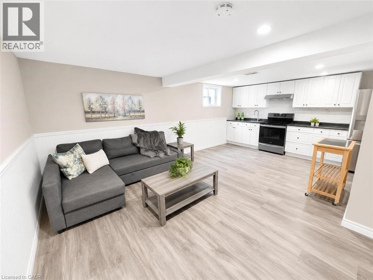
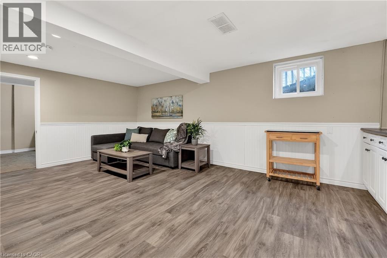
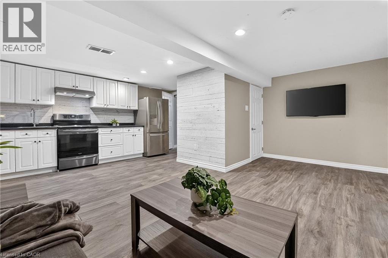
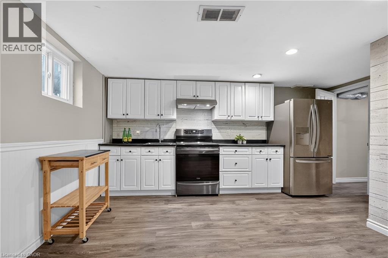
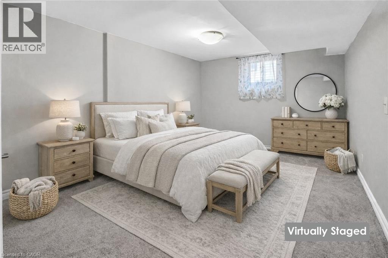
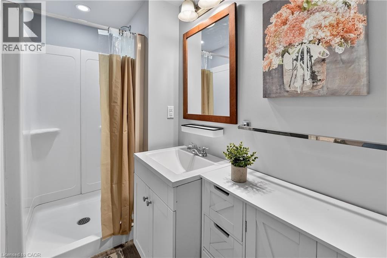
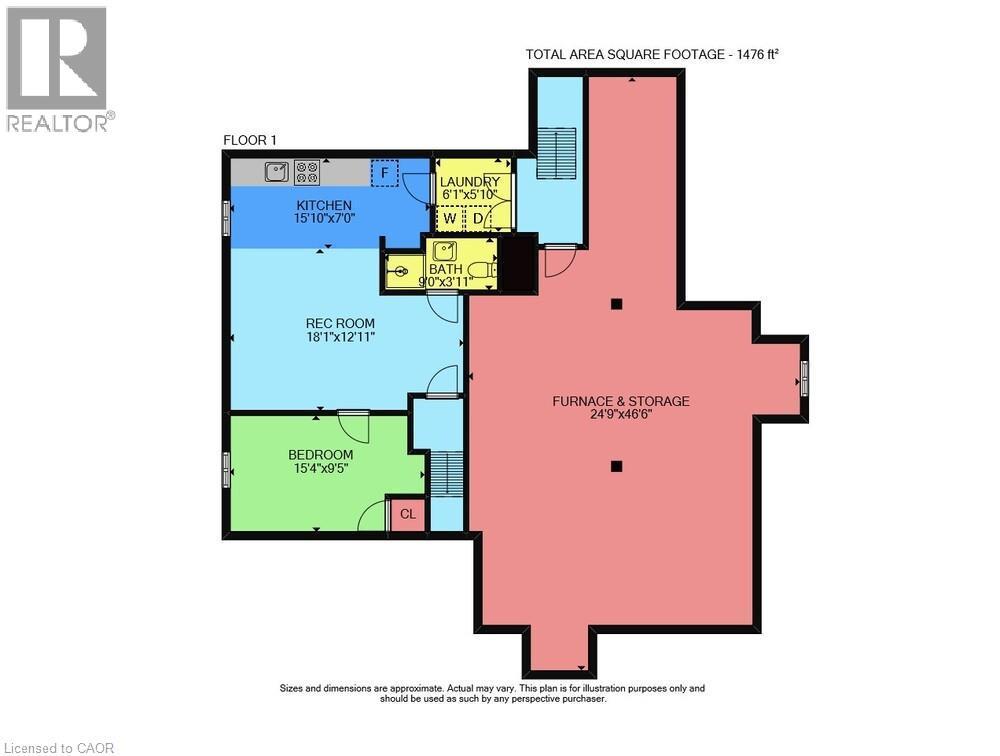
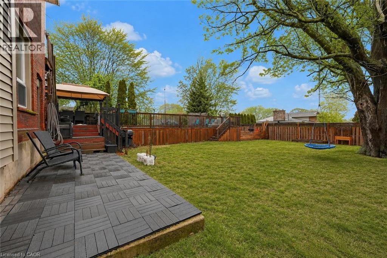
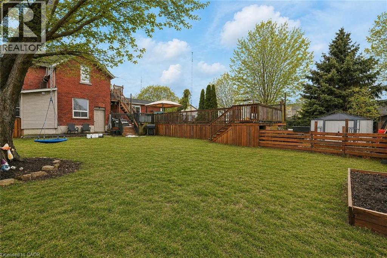
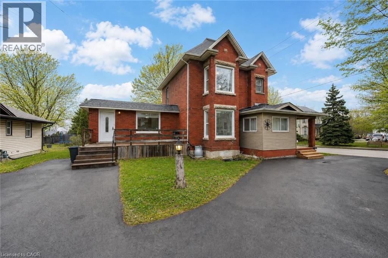
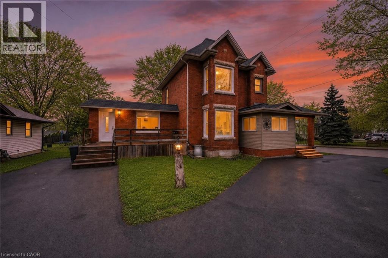
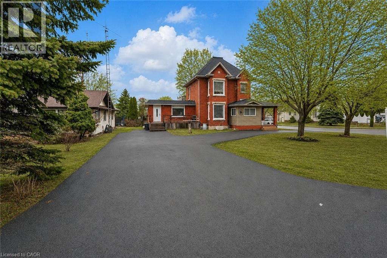
TWO LIVING SPACES, ONE GREAT HOME | LEGAL DUPLEX IN PRIME GRIMSBY LOCATION …Rare opportunity to own a spacious & versatile LEGAL DUPLEX in the heart of Grimsby, offering nearly 2,900 SF of beautiful flexible living space on a mature 54’ x 164’ lot w/AMAZING POOL, private backyard & endless possibilities for extended family living or SUPPLEMENTAL INCOME. Full of warmth & character, this CENTURY HOME blends timeless architectural details w/thoughtful modern updates. Beautifully updated main level features 10-ft ceilings, original trim, engineered hdwd flooring, crown moldings, XL sun-filled windows & electric fireplace. Spacious principal rooms designed w/flexibility in mind, the layout offers multiple living configurations ideal for multi-generational families, adult children, in-laws, or investors seeking income potential. The main floor includes a spacious primary bedroom w/walk-in closet, additional family/bedRm space, 4-pc bath w/skylight & WALKOUT access to an elevated deck overlooking the fully fenced backyard oasis. The PRIVATE UPPER-LEVEL suite offers its own unique charm w/multiple bedrooms, full bath, vintage-inspired kitchen w/island, dining area & peaceful views over the property - creating a comfortable & independent living environment. FULLY FIN’D LOWER-LEVEL APARTMENT w/separate entry ~ full kitchen, bedroom, updated bath, open-concept living space, laundry access & WALK-UP to the exterior provides even more versatility for extended family, guests, or additional income opportunities. Mechanical updates include owned furnace & A/C, reinsulated attic, roof/eaves (approx. 2013), mostly newer windows, two hydro metres & second 100-amp panel. Ideally situated close to the newly built West Lincoln Memorial Hospital, excellent schools, parks, shopping, restaurants & convenient highway access, this is a unique opportunity to own a character-filled legal duplex in one of Grimsby’s most desirable & established neighbourhoods. CLICK ON MULTIMEDIA for more. (id:27)

Building Features:

  • Style: Detached
  • Building Type: House
  • Basement Development: Finished
  • Basement Type: Full
  • Construction Style - Attachment: Detached
  • Exterior Finish: Brick, Vinyl siding
  • Floor Space: 3612 sqft
  • Foundation Type: Poured Concrete
  • Heating Type: Forced air
  • Heating Fuel: Natural gas
  • Cooling Type: Central air conditioning
  • Appliances: Window Coverings

Property Features:

  • OwnershipType: Freehold
  • Property Type: Single Family
  • Bedrooms: 4+1
  • Bathrooms: 3
  • Access Type: Road access, Highway access
  • Amenities Nearby: Hospital, Park, Schools, Shopping
  • Built in: 1900
  • Community Features: Community Centre
  • Features: Paved driveway, Skylight
  • Floor Space (approx): 3612 Square Feet
  • Lot Depth: 164 Feet
  • Lot Frontage: 54 Feet
  • Pool Type: Above ground pool
  • Structure Type: Porch
  • Zoning: R2
  • Sewer: Municipal sewage system
  • No. of Parking Spaces: 6

Rooms:

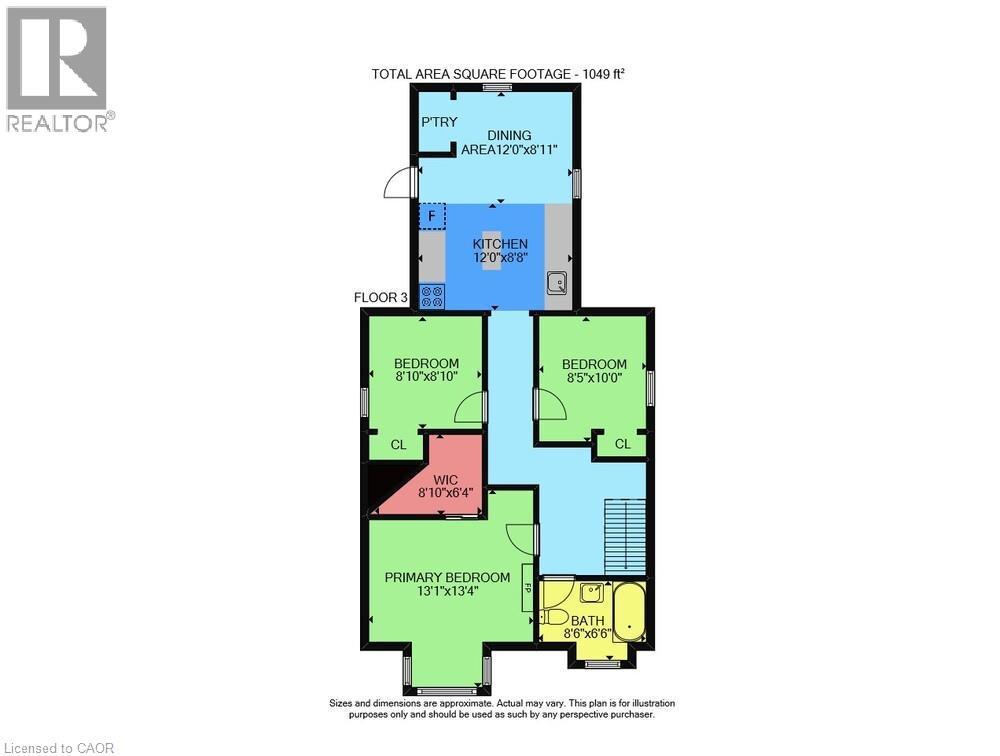
  • Bathroom 2nd Level 8'6'' x 6'6''
  • Bedroom 2nd Level 8'5'' x 10'0''
  • Bedroom 2nd Level 8'10'' x 8'10''
  • Primary Bedroom 2nd Level 13'1'' x 13'4''
  • Dining 2nd Level 12'0'' x 8'11''
  • Kitchen 2nd Level 12'0'' x 8'8''
  • Utility Basement Level 24'9'' x 46'6''
  • Laundry Basement Level 6'1'' x 5'10''
  • Bathroom Basement Level 9'0'' x 3'11''
  • Bedroom Basement Level 15'4'' x 9'5''
  • Kitchen Basement Level 15'10'' x 7'0''
  • Recreation Room Basement Level 18'1'' x 12'11''
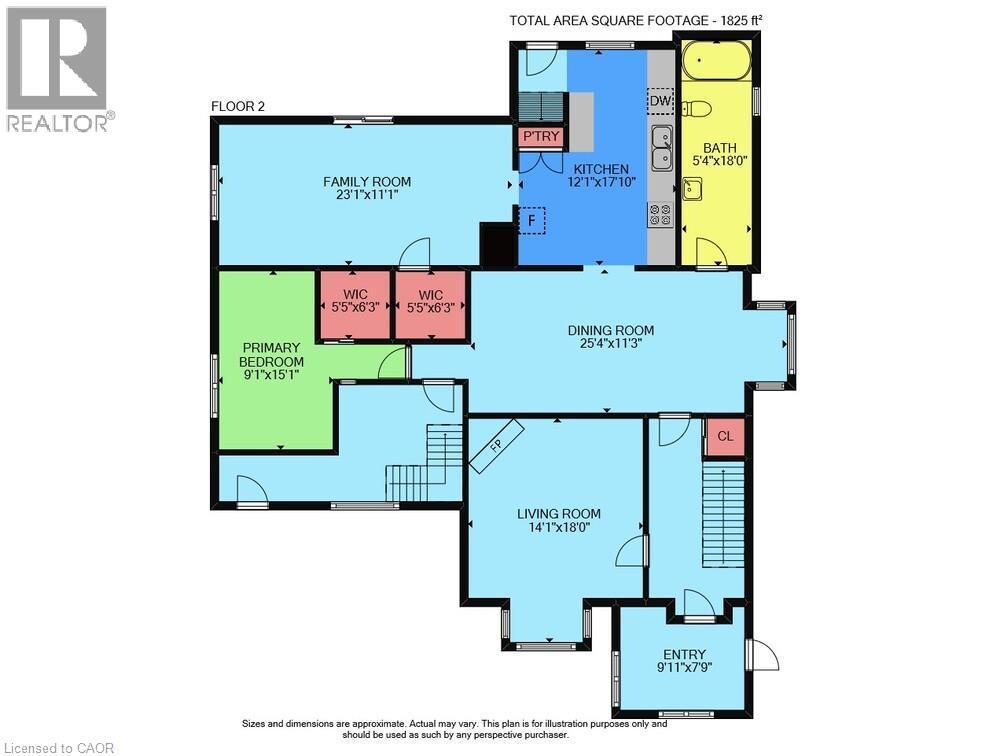
  • Primary Bedroom Main Level 9'1'' x 15'1''
  • Bathroom Main Level 5'4'' x 18'0''
  • Family Main Level 23'1'' x 11'1''
  • Kitchen Main Level 12'1'' x 17'10''
  • Dining Main Level 25'4'' x 11'3''
  • Living Main Level 14'1'' x 18'0''
  • Foyer Main Level 9'11'' x 7'9''

Courtesy of: RE/MAX Escarpment Realty Inc.

REALTOR.ca  

QuickQuoteTM Powered by RPS

Location of 287 MAIN Street E, Grimsby, Ontario, L3M 1P9

Demographic Information of 287 MAIN Street E, Grimsby, Ontario, L3M 1P9

Life Stage

Later Years

Employment Type

Service Sector/White Collar

Average Household Income

$120,562.86

Average Number of Children

1.88

Household Population

Household Structure

Age of Population

Education

Education Level

No certificate/diploma/degree

20.75 %

High school certificate or equivalent

29.1 %

Apprenticeship trade certificate/diploma

7.53 %

College/non-university certificate

24.19 %

University certificate (below bachelor)

0.67 %

University Degree

17.75 %

Commuter

Travel To Work

By Car

91.19 %

By Public Transit

0.0 %

By Walking

5.1 %

By Bicycle

0.0 %

By Other Methods

3.71 %

Cultural Diversity

Knowledge of Official Language

Mother Tongue

Building Information

Building Type

Apartments (Low and High Rise)

26.16 %

Houses

73.84 %

Own Vs. Rent
