Button CopyPathCircle CloseCircle Left ArrowArrow Down Icon GreyClosecirclecircleBurger
Image 1
Image 2
Image 3
$1,688,000

123 MAIN STREET W, Grimsby, Ontario, L3M 1R9

MLS® # X13161912

4 Beds

Baths

3500 - 5000  FEETSQ

QuickQuoteTM: Not Available

Grimsby ON, L3M 1R9

MLS® # X13161912

Property Information:

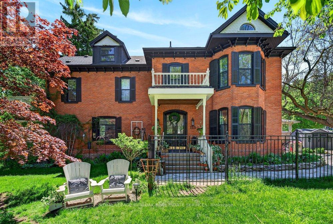
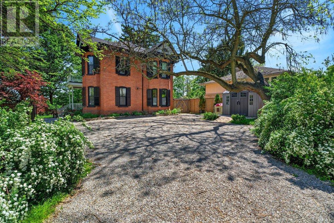
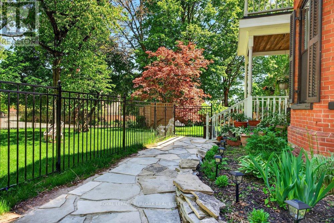
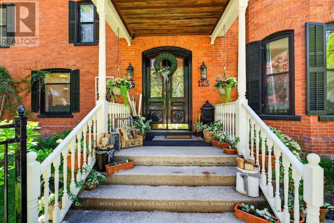
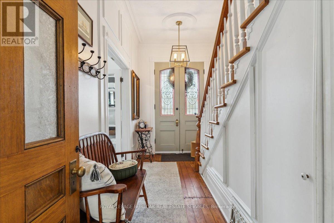
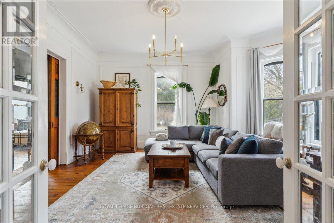
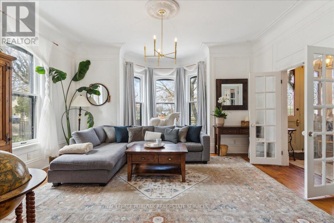
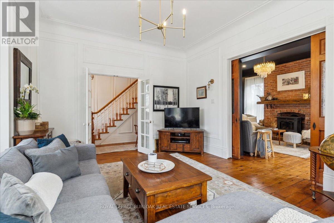
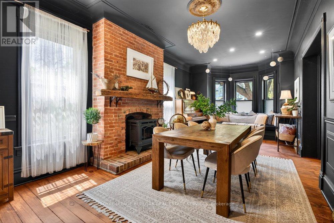
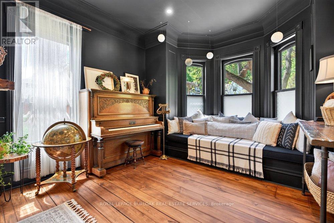
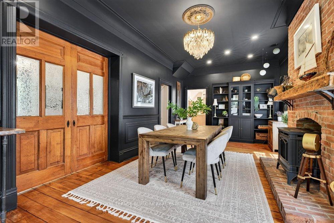
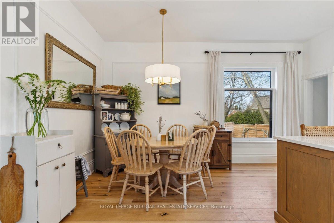
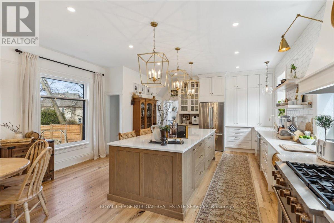
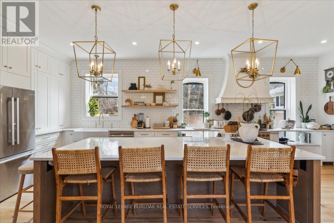
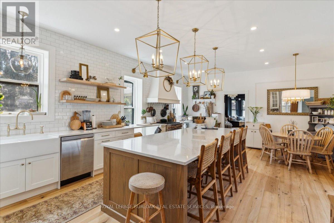
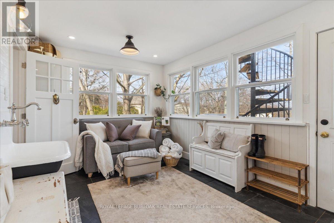
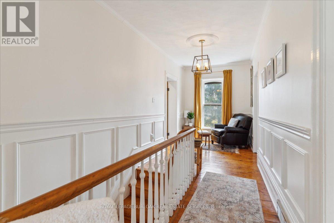
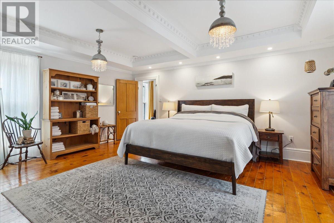
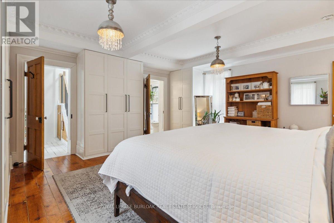
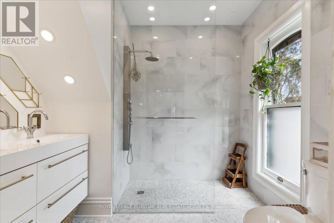
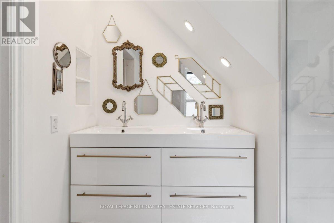
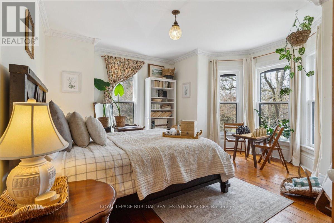
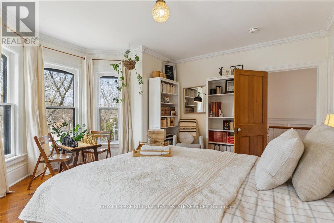
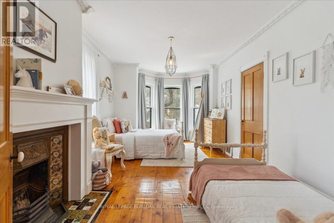
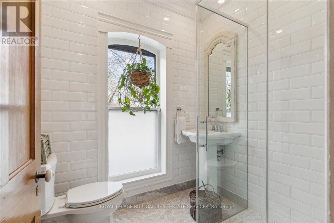
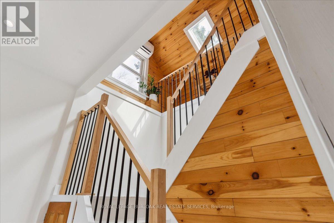
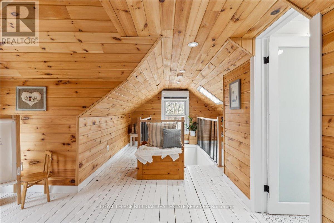
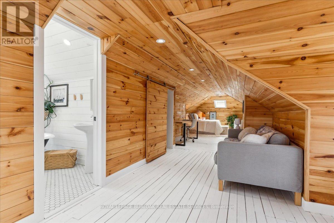
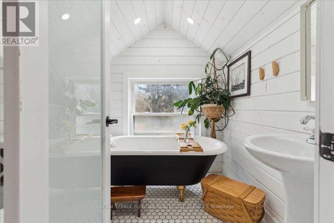
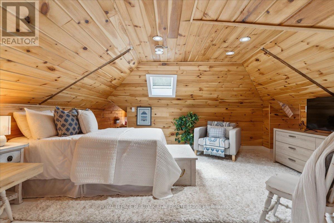
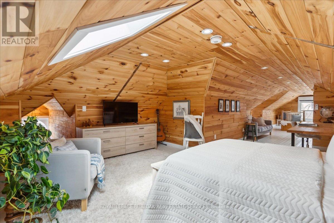
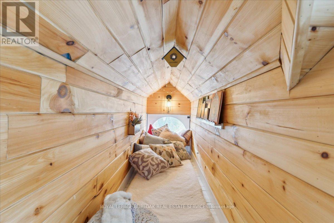
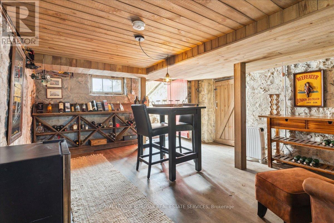
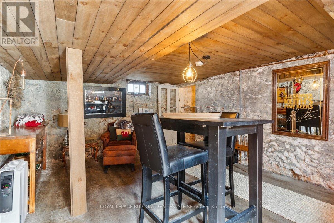
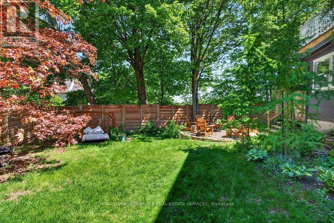
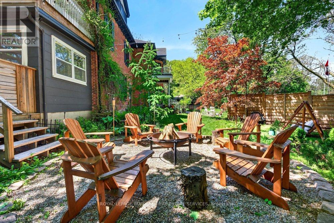
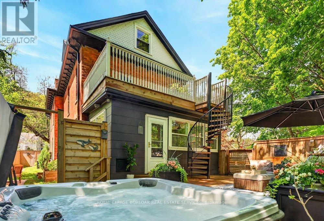
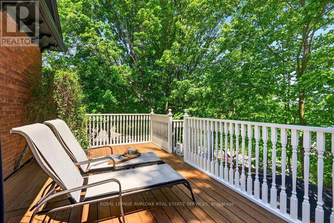
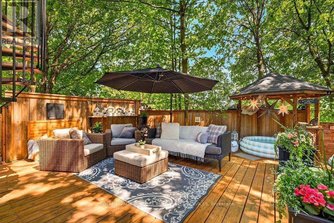
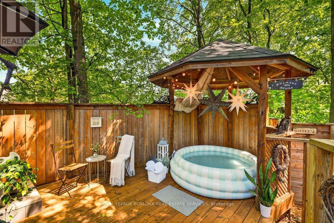
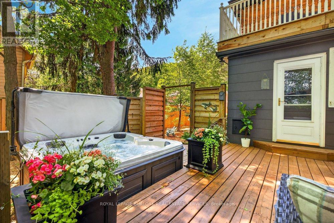
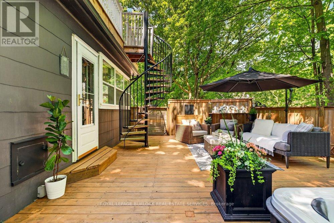
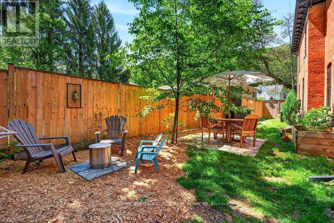
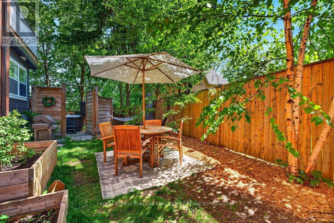
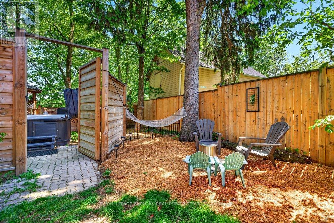
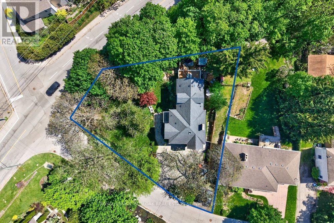
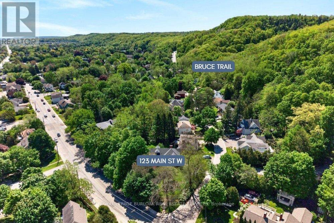
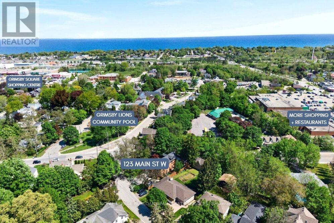
Welcome to Dolmage House: a municipally designated heritage landmark at Grimsby's famed "Dolmage Corner." Built in 1876 by Robert Dolmage, one of the founders of Grimsby village, this red brick Italianate home carries nearly 150 years of Main Street history including a direct connection to the legendary Village Inn. Fully renovated for modern family living with approximately 3,644 sq ft, 4 bedrooms and 4 bathrooms. Enjoy a designer kitchen, reclaimed elm flooring, two enclosed yards, a rooftop terrace with escarpment views, a saltwater hot tub and 7 parking spaces. Walkable to downtown shops, schools, the public pool and the library, with the Bruce Trail at your doorstep and easy QEW access. A rare opportunity to own a piece of Grimsby's story with B&B and live/work potential, subject to Town verification. Reach out for more info or to book a private showing. (id:27)

Building Features:

  • Style: Detached
  • Building Type: House
  • Amenities: Canopy
  • Basement Development: Partially finished
  • Basement Type: N/A, N/A
  • Construction Style - Attachment: Detached
  • Exterior Finish: Brick
  • Fire Protection: Smoke Detectors
  • Fireplace: Yes
  • Floor Space: 3500 - 5000 sqft
  • Flooring Type: Hardwood, Tile
  • Foundation Type: Stone
  • Heating Type: Forced air
  • Heating Fuel: Natural gas
  • Cooling Type: Central air conditioning
  • Appliances: Dishwasher, Dryer, Oven, Range, Washer, Window Coverings, Refrigerator

Property Features:

  • OwnershipType: Freehold
  • Property Type: Single Family
  • Bedrooms: 4
  • Bathrooms: 4
  • Half Bathrooms: 1
  • Access Type:
  • Amenities Nearby: Park
  • Features: Cul-de-sac, Irregular lot size, Conservation/green belt, Level, Carpet Free, Gazebo
  • Fence Type: Fenced yard
  • Floor Space (approx): 3500 - 5000 Square Feet
  • Irregular: Yes
  • Lot Depth: 151.1 Feet
  • Lot Frontage: 27.7 Feet
  • Lot Size: 27.7 x 151.1 FT
  • Structure Type: Deck, Patio(s), Porch, Shed
  • Utility Type: Sewer - Installed, Hydro - Installed
  • Zoning: TRM
  • Sewer: Sanitary sewer
  • Parking Type: No Garage
  • No. of Parking Spaces: 7

Rooms:

  • Primary Bedroom 2nd Level 5.46 m x 5.00 m
  • 2nd Bedroom 2nd Level 6.07 m x 3.40 m
  • 3rd Bedroom 2nd Level 4.90 m x 4.50 m
  • Den 3rd Level 7.06 m x 3.61 m
  • 4th Bedroom 3rd Level 4.65 m x 3.58 m
  • Other Basement Level 5.18 m x 3.96 m
  • Foyer Main Level 4.19 m x 2.26 m
  • Living Main Level 4.95 m x 4.95 m
  • Dining Main Level 8.51 m x 3.61 m
  • Kitchen Main Level 7.72 m x 5.28 m
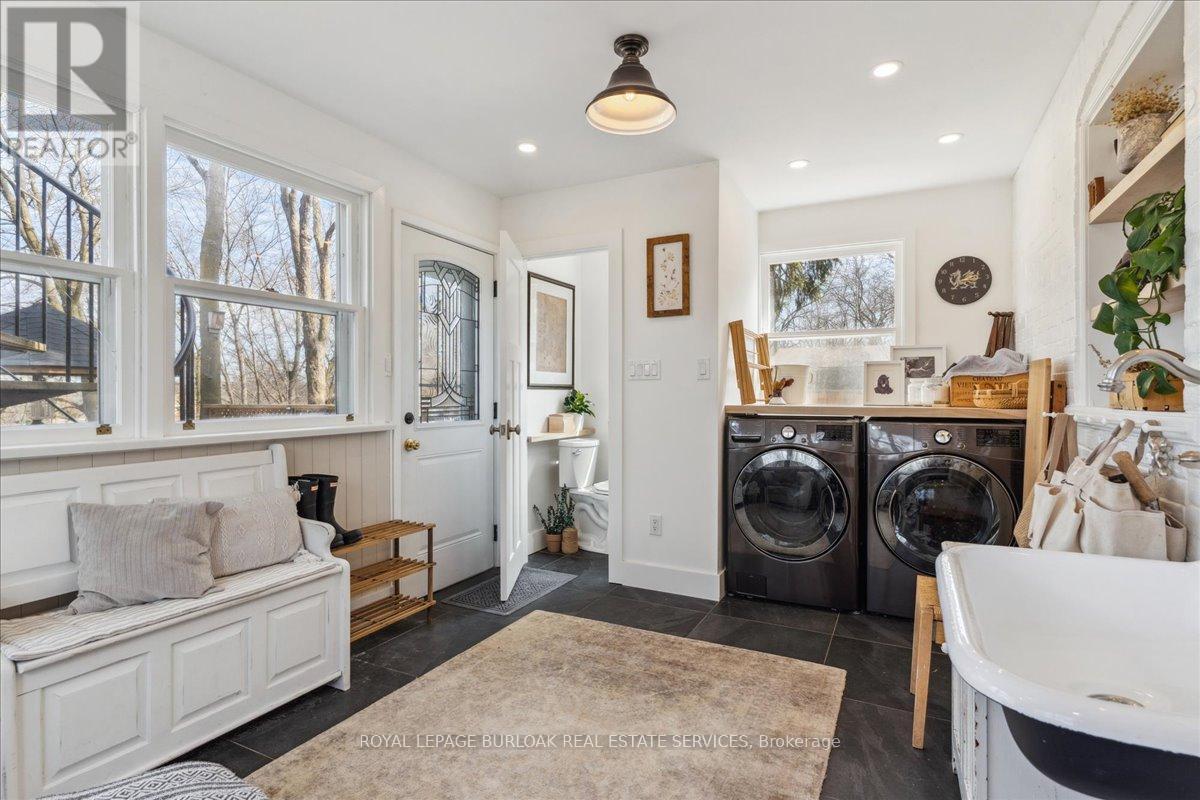
  • Laundry Main Level 5.28 m x 2.92 m

Convert Measurement to:


QuickQuoteTM Powered by RPS

Location of 123 MAIN STREET W, Grimsby, Ontario, L3M 1R9

Demographic Information of 123 MAIN STREET W, Grimsby, Ontario, L3M 1R9

Life Stage

Later Years

Employment Type

Blue Collar/Primary, Blue Collar/Service Sector

Average Household Income

$105,509.24

Average Number of Children

1.60

Household Population

Household Structure

Age of Population

Education

Education Level

No certificate/diploma/degree

19.97 %

High school certificate or equivalent

28.58 %

Apprenticeship trade certificate/diploma

8.39 %

College/non-university certificate

23.84 %

University certificate (below bachelor)

1.07 %

University Degree

18.15 %

Commuter

Travel To Work

By Car

89.66 %

By Public Transit

0.0 %

By Walking

5.92 %

By Bicycle

0.0 %

By Other Methods

4.42 %

Cultural Diversity

Knowledge of Official Language

Mother Tongue

Building Information

Building Type

Apartments (Low and High Rise)

39.99 %

Houses

60.01 %

Own Vs. Rent

