Button CopyPathCircle CloseCircle Left ArrowArrow Down Icon GreyClosecirclecircleBurger
Image 1
Image 2
Image 3
$670,000

49 CEDAR STREET, Grimsby (Grimsby West), Ontario, L3M 3X8

MLS® # X13418582

3 Beds

Baths

1100 - 1500  FEETSQ

QuickQuoteTM: $577K - $773K

Grimsby (Grimsby West) ON, L3M 3X8

MLS® # X13418582

Property Information:

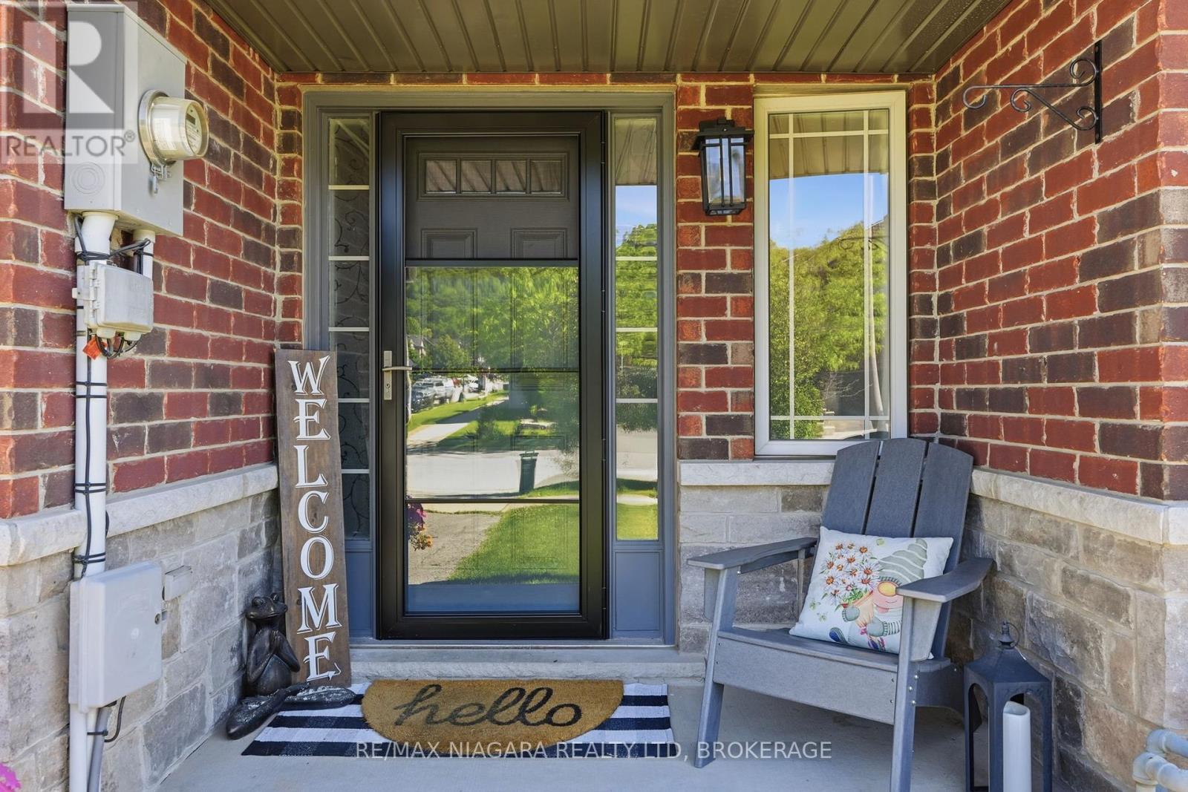
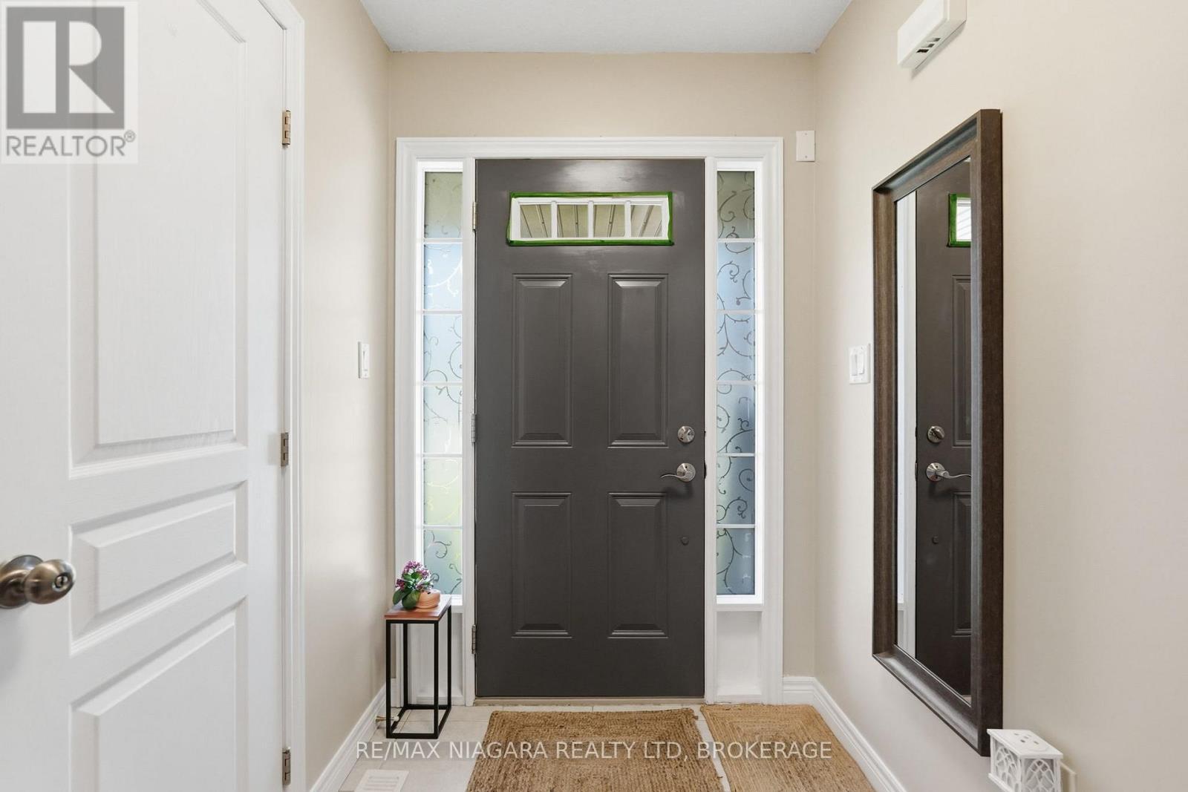
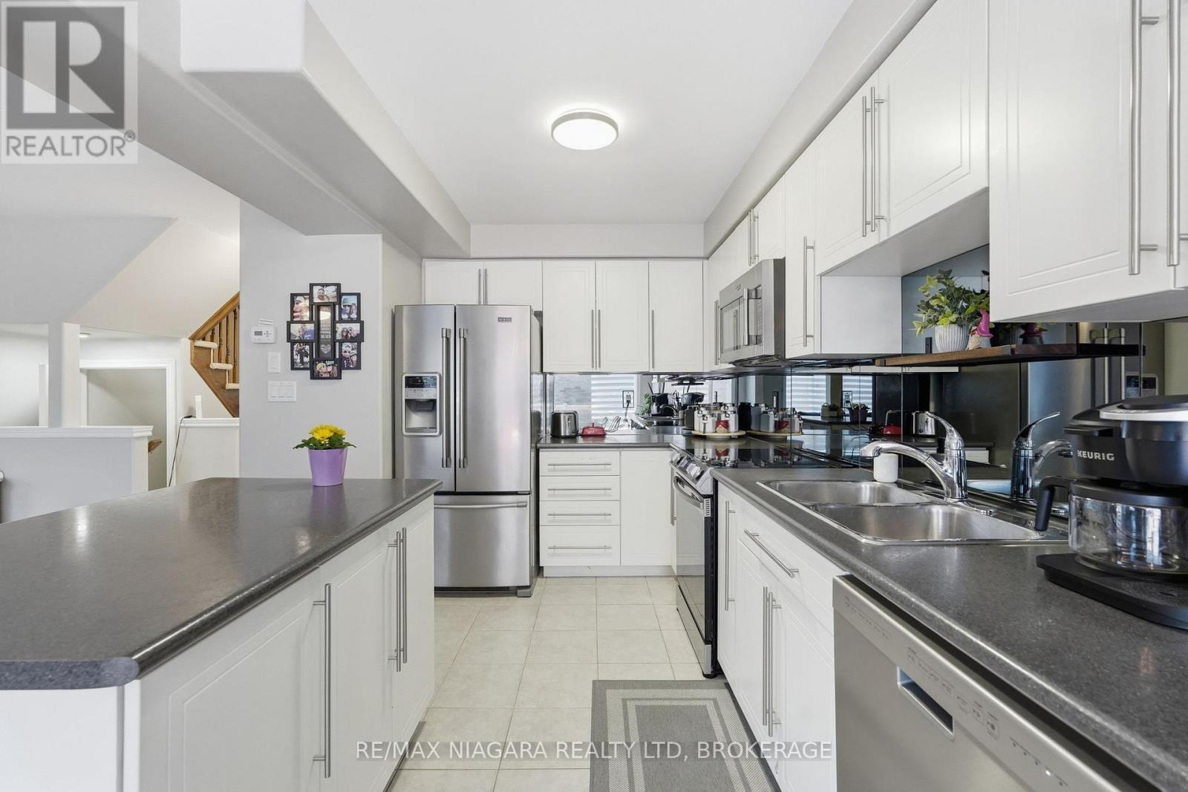
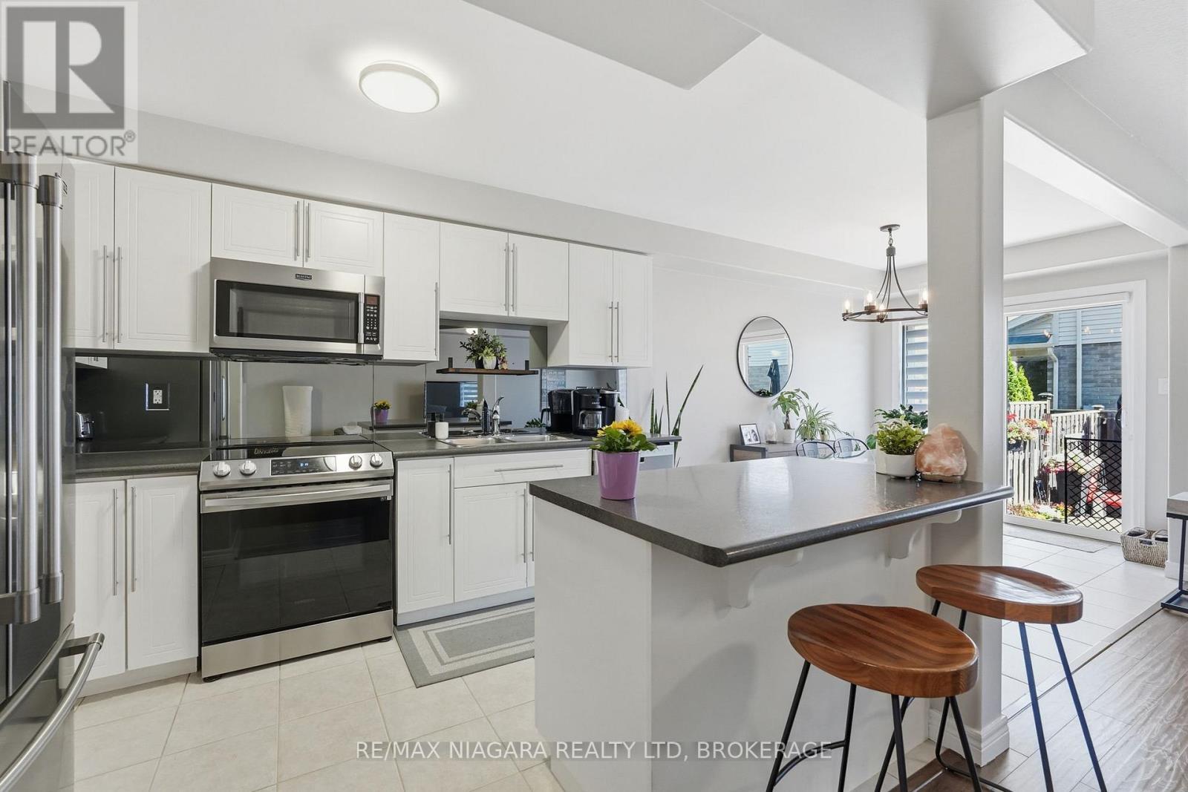
Welcome to this beautifully maintained 3-bedroom, 3-bathroom townhome nestled in the heart of Grimsby, one of Niagara's most sought after communities. Tucked beneath the stunning Niagara Escarpment, this inviting home offers the perfect blend of comfort, convenience, and family-friendly living. Inside, you'll find a bright and functional layout designed for everyday life, featuring generous living spaces, well-appointed bedrooms, and plenty of room for growing families, first-time buyers, or those looking to downsize without compromise. Pride of ownership is evident throughout, making this a move-in-ready opportunity you won't want to miss. Location is everything, and this home delivers. Enjoy easy access to nearby schools, parks, walking trails, shopping, restaurants, and all the amenities Grimsby has to offer. Commuters will appreciate being just minutes from the QEW, providing convenient access to Hamilton, Burlington, and the entire Niagara Region.Whether you're enjoying the natural beauty of the escarpment, spending time with family at nearby parks, or taking advantage of the vibrant local community, this home offers a lifestyle that is hard to beat. A fantastic opportunity to own a well cared for home in an exceptional location. (id:27)

Building Features:

  • Style: Townhouse
  • Building Type: Row / Townhouse
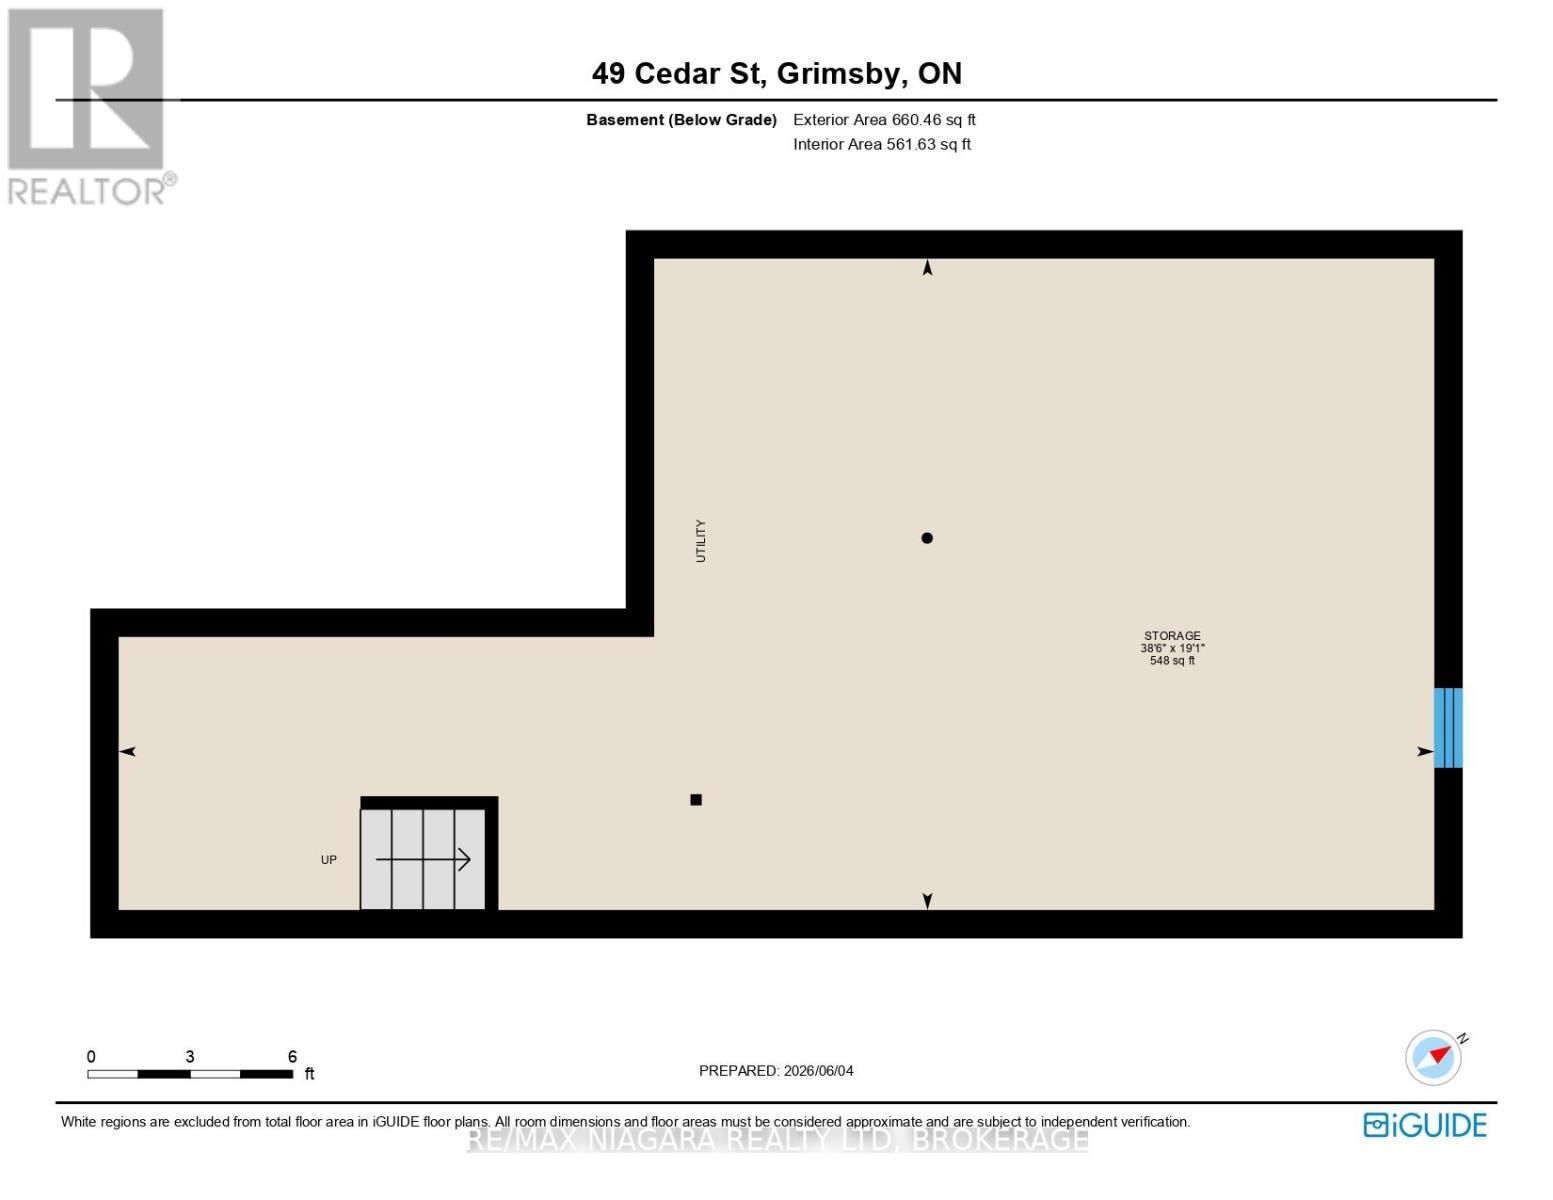
  • Basement Development: Unfinished
  • Basement Type: N/A
  • Construction Style - Attachment: Attached
  • Exterior Finish: Brick, Aluminum siding
  • Floor Space: 1100 - 1500 sqft
  • Foundation Type: Poured Concrete
  • Heating Type: Forced air
  • Heating Fuel: Natural gas
  • Cooling Type: Central air conditioning
  • Appliances: Central Vacuum, Dishwasher, Microwave, Stove, Refrigerator

Property Features:

  • OwnershipType: Freehold
  • Property Type: Single Family
  • Bedrooms: 3
  • Bathrooms: 3
  • Half Bathrooms: 1
  • Floor Space (approx): 1100 - 1500 Square Feet
  • Irregular: Yes
  • Lot Depth: 91.2 Feet
  • Lot Frontage: 19.7 Feet
  • Lot Size: 19.7 x 91.3 FT
  • Sewer: Sanitary sewer
  • Parking Type: Attached garage, Garage
  • No. of Parking Spaces: 2

Rooms:

  • Other 2nd Level 1.50 m x 1.50 m
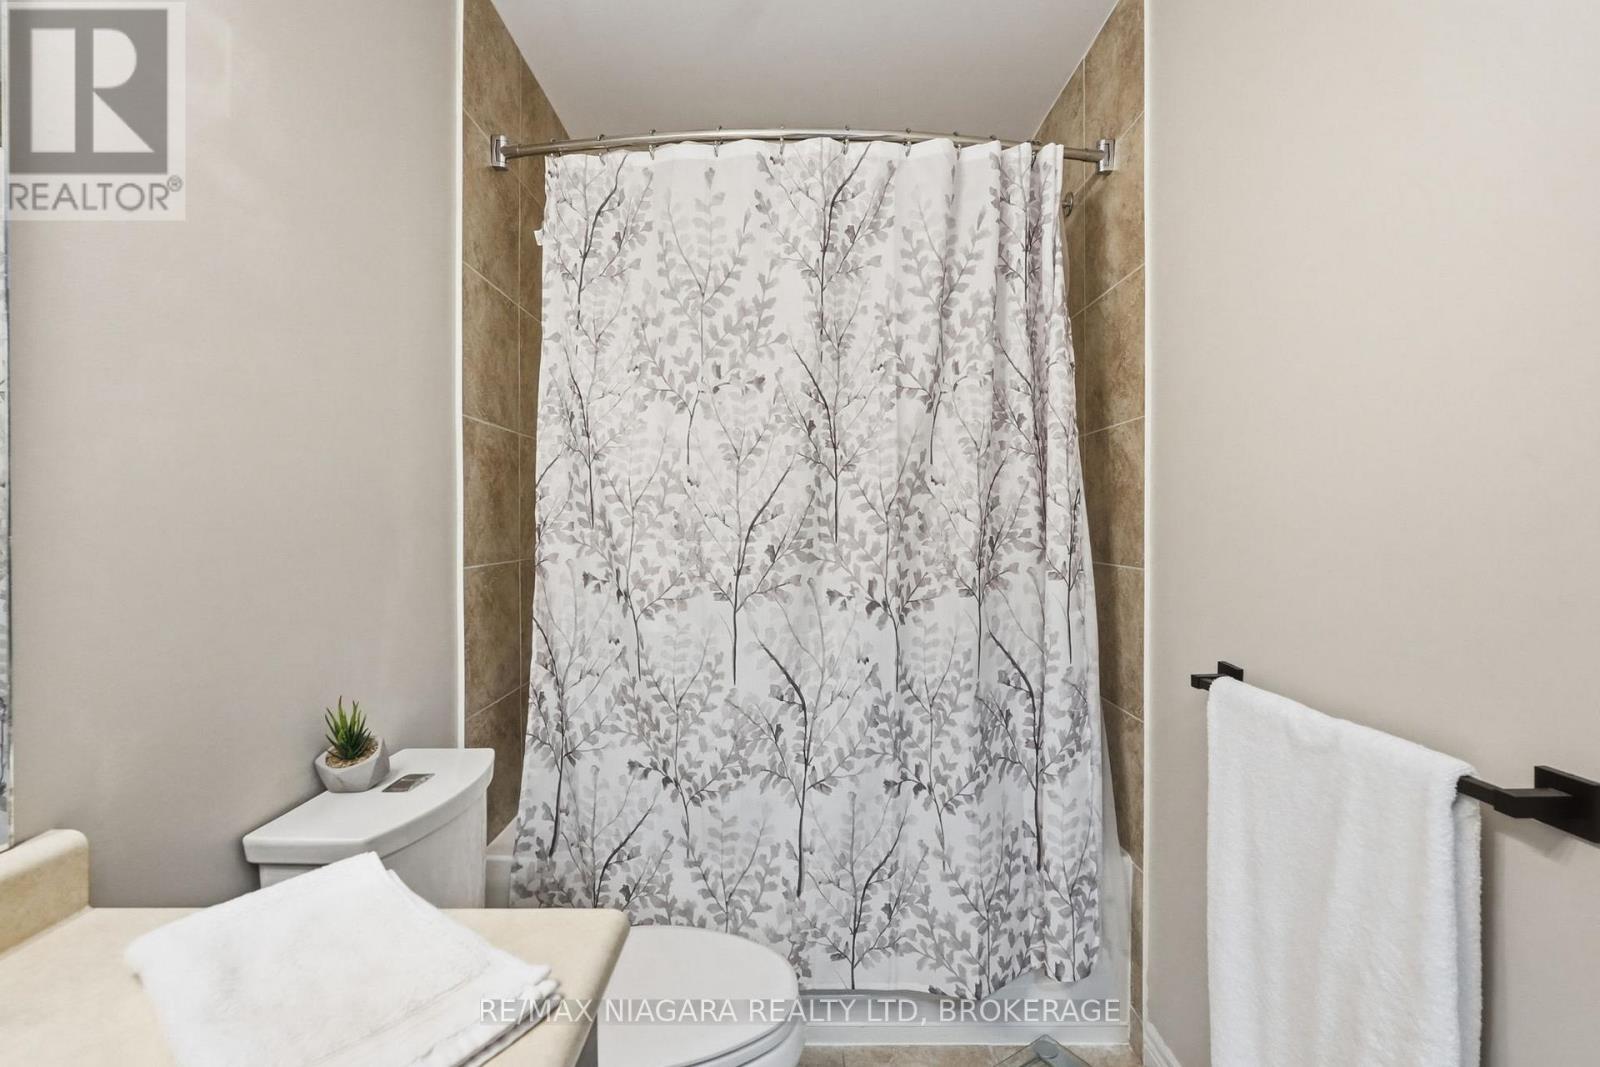
  • Bathroom 2nd Level 2.69 m x 1.52 m
  • Bathroom 2nd Level 2.69 m x 1.51 m
  • Bedroom 2nd Level 4.26 m x 4.72 m
  • 2nd Bedroom 2nd Level 2.84 m x 3.69 m
  • 3rd Bedroom 2nd Level 2.82 m x 4.43 m
  • Laundry 2nd Level 1.63 m x 2.05 m
  • Utility Lower Level 5.82 m x 11.75 m
  • Dining Main Level 2.42 m x 3.39 m
  • Bathroom Main Level 0.86 m x 1.80 m
  • Kitchen Main Level 2.43 m x 3.64 m
  • Living Main Level 3.39 m x 6.43 m

Convert Measurement to:


Courtesy of: RE/MAX NIAGARA REALTY LTD, BROKERAGE

REALTOR.ca  

QuickQuoteTM Powered by RPS

Location of 49 CEDAR STREET, Grimsby (Grimsby West), Ontario, L3M 3X8

Demographic Information of 49 CEDAR STREET, Grimsby (Grimsby West), Ontario, L3M 3X8

Life Stage

Growing Families

Employment Type

Mixed

Average Household Income

$146,703.56

Average Number of Children

1.80

Household Population

Household Structure

Age of Population

Education

Education Level

No certificate/diploma/degree

11.93 %

High school certificate or equivalent

27.56 %

Apprenticeship trade certificate/diploma

6.23 %

College/non-university certificate

24.67 %

University certificate (below bachelor)

1.14 %

University Degree

28.47 %

Commuter

Travel To Work

By Car

92.22 %

By Public Transit

1.31 %

By Walking

3.13 %

By Bicycle

0.0 %

By Other Methods

3.34 %

Cultural Diversity

Knowledge of Official Language

Mother Tongue

Building Information

Building Type

Apartments (Low and High Rise)

0.8 %

Houses

99.2 %

Own Vs. Rent
