Button CopyPathCircle CloseCircle Left ArrowArrow Down Icon GreyClosecirclecircleBurger
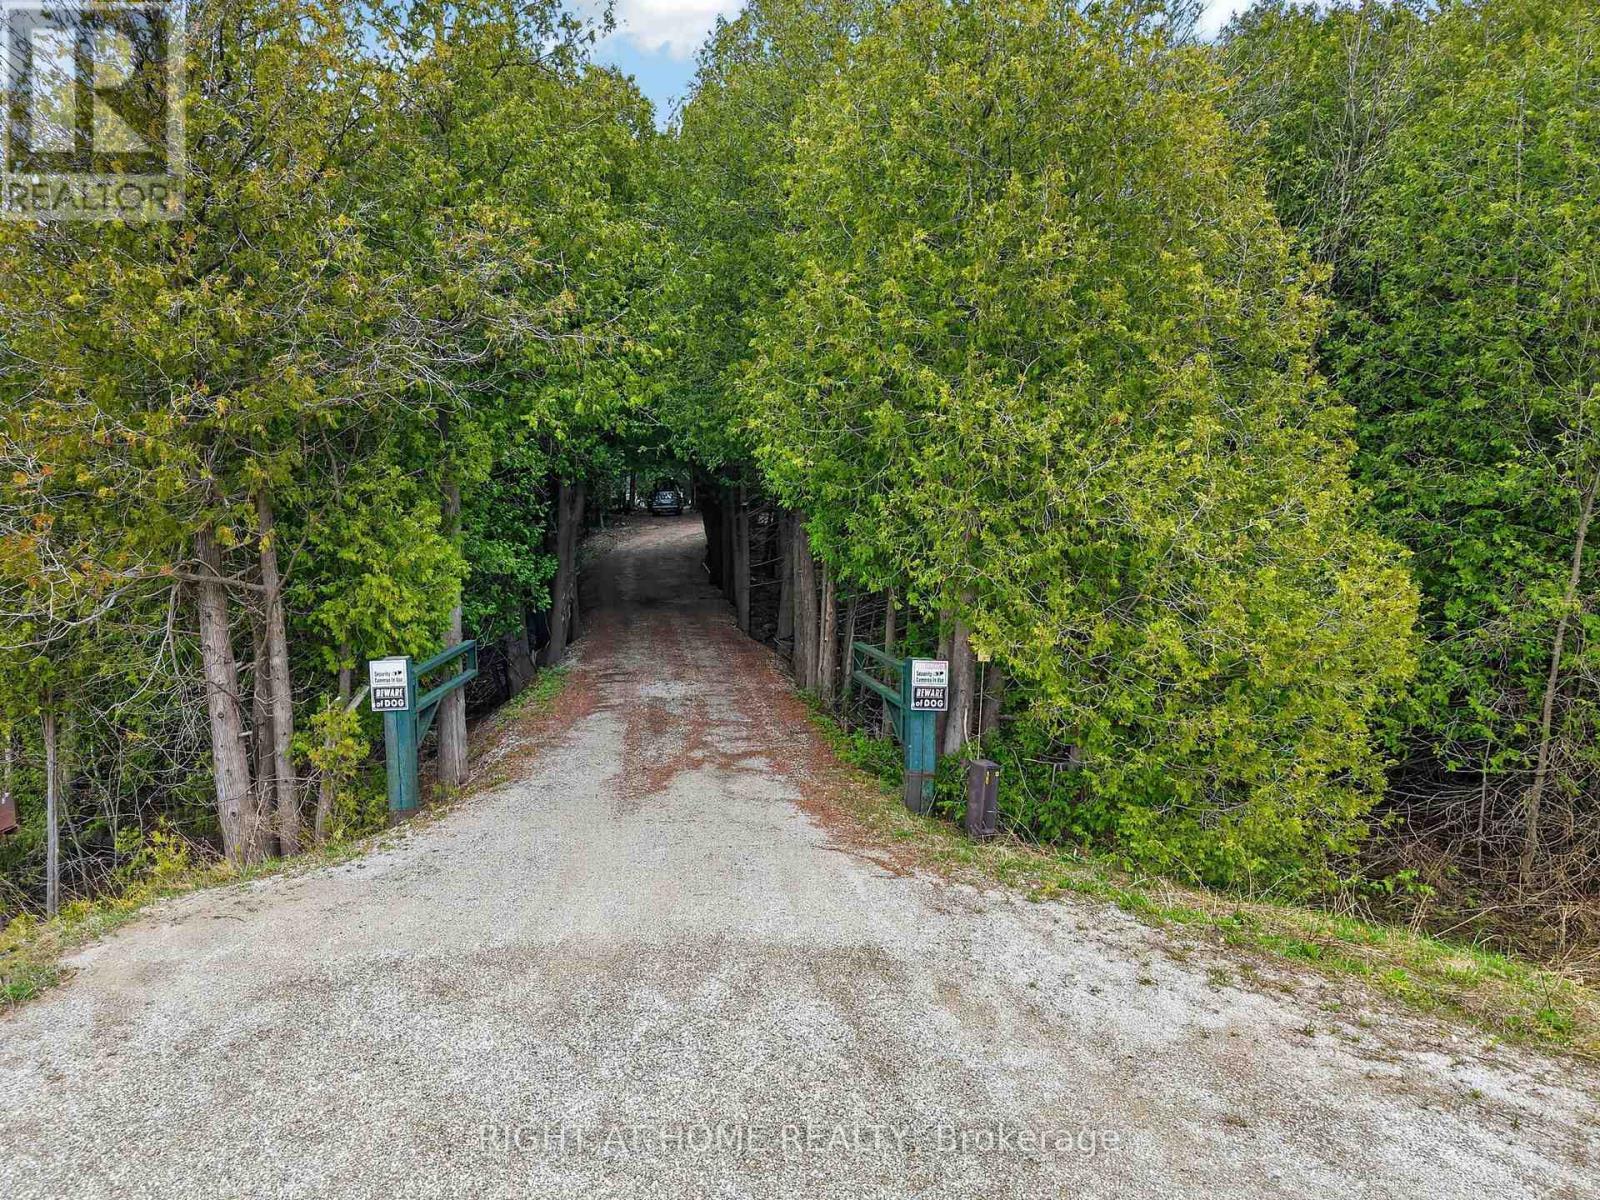
Image 1
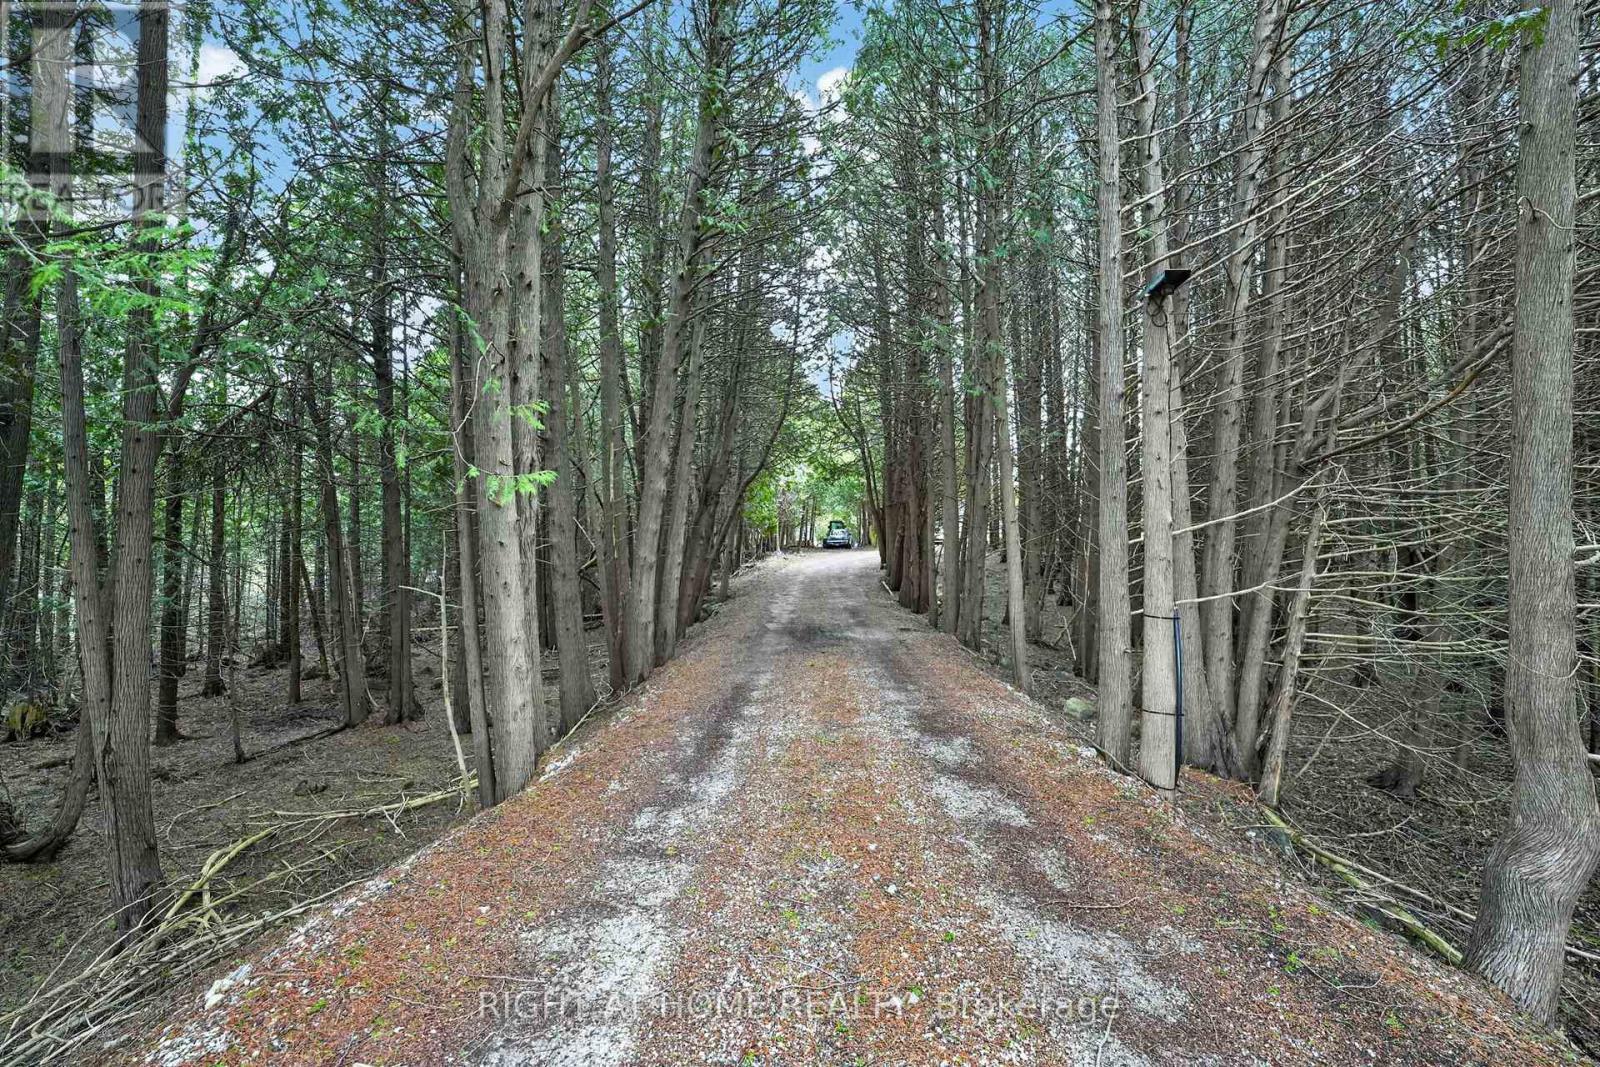
Image 2
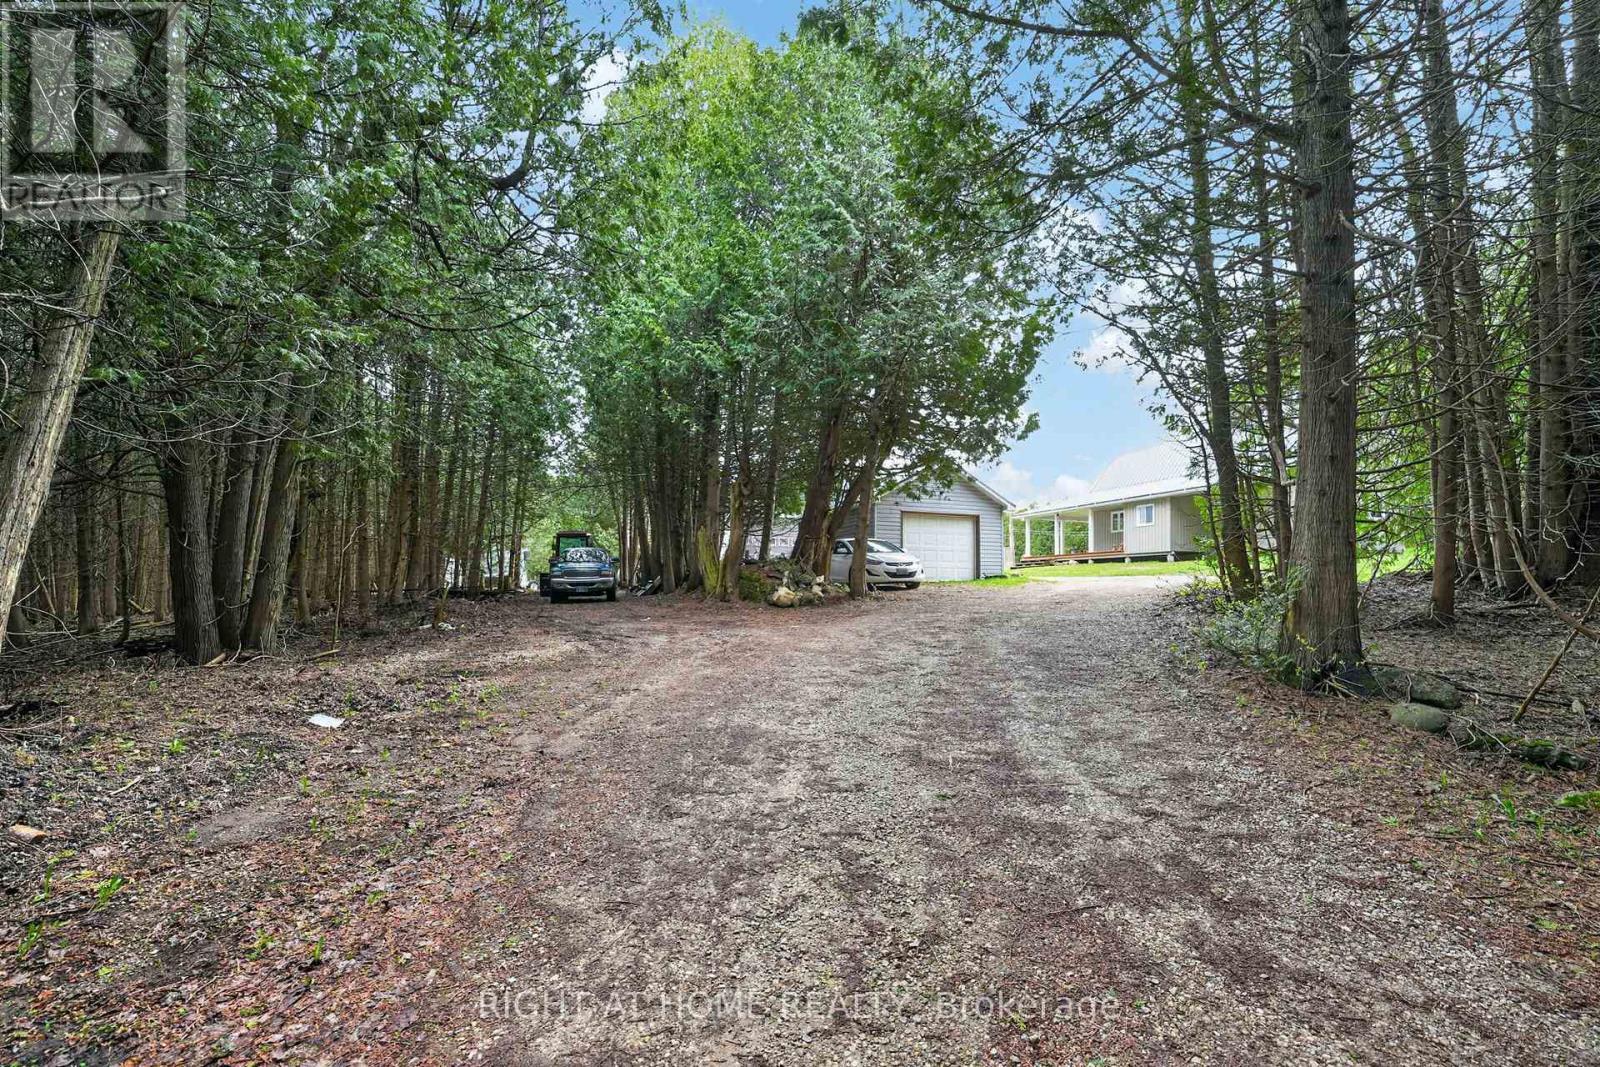
Image 3
$999,900

636671 EUPHRASIA-HOLLAND TOWNLINE, Grey Highlands, Ontario, N0C 1H0

MLS® # X13069806

4 Beds

Baths

1100 - 1500  FEETSQ

QuickQuoteTM: $994K - $1.3M

Grey Highlands ON, N0C 1H0

MLS® # X13069806

Property Information:

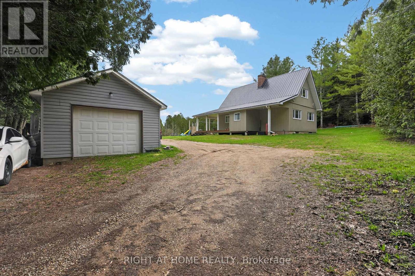
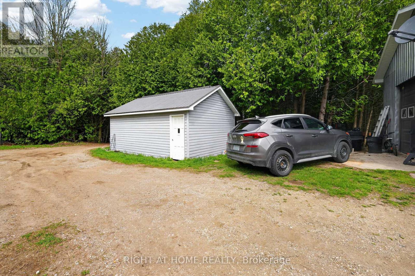
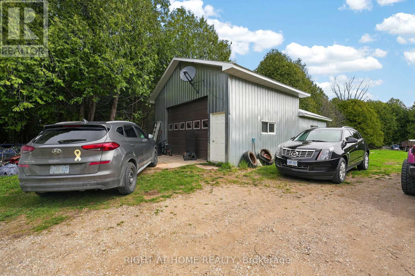
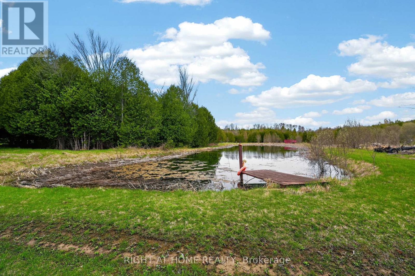
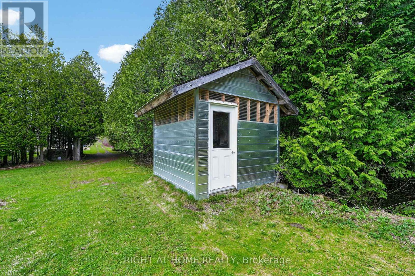
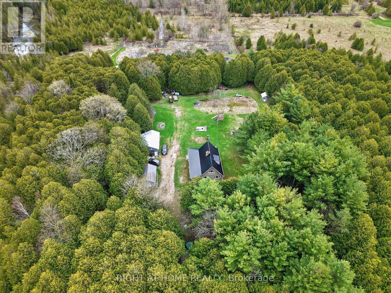
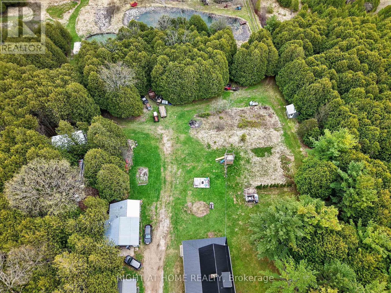
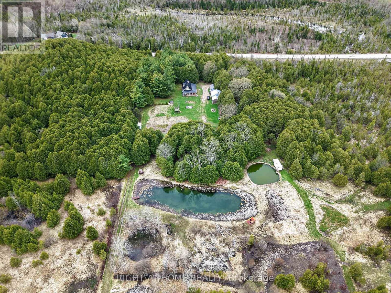
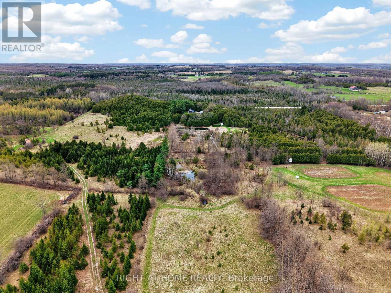
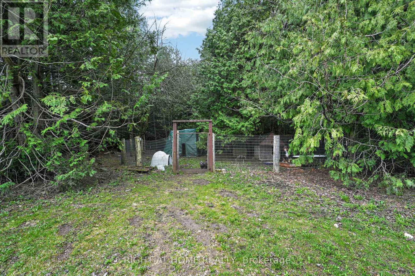
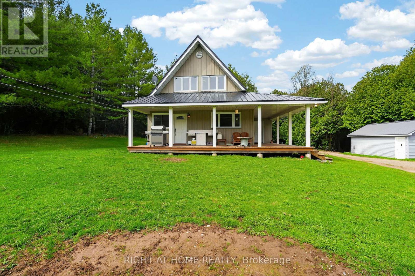
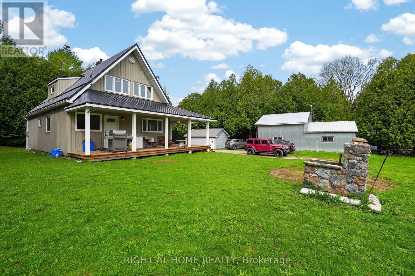
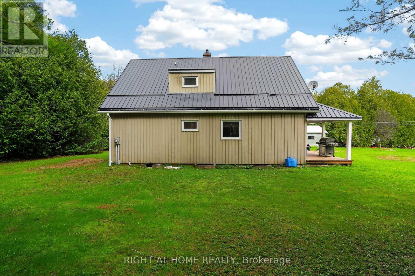
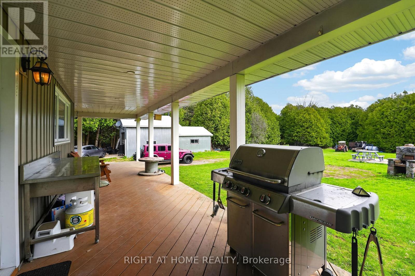
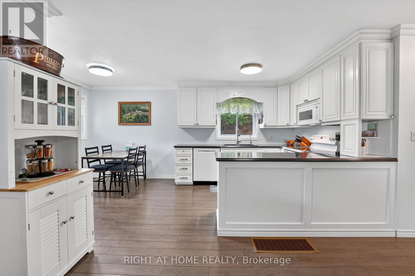
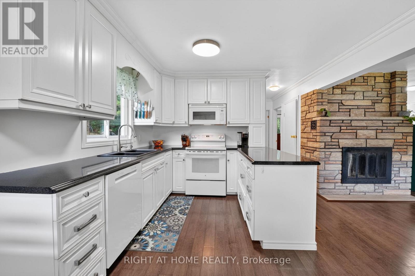
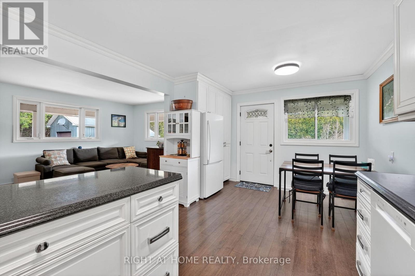
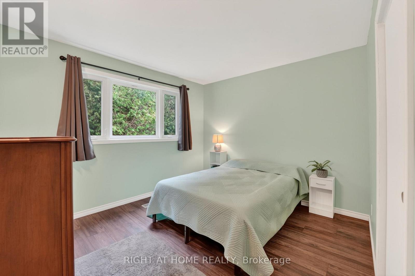
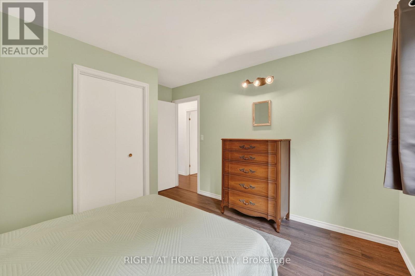
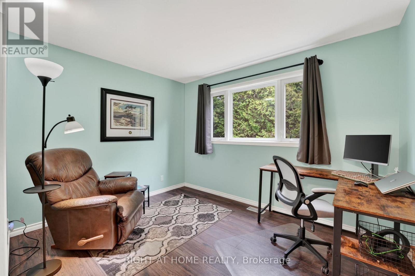
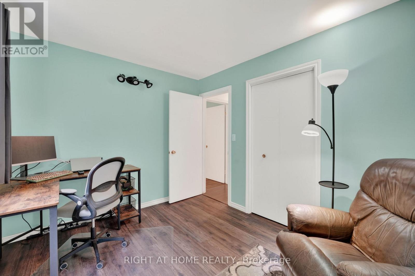
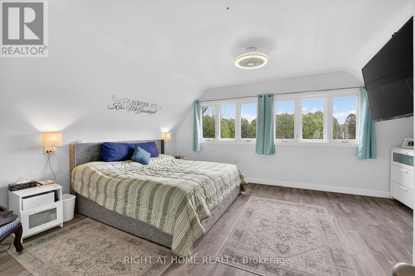
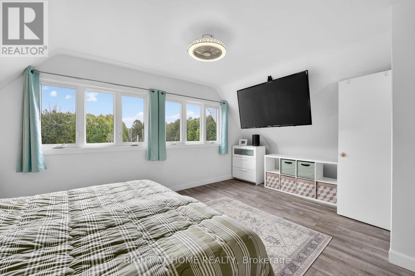
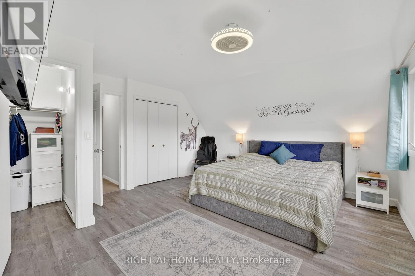
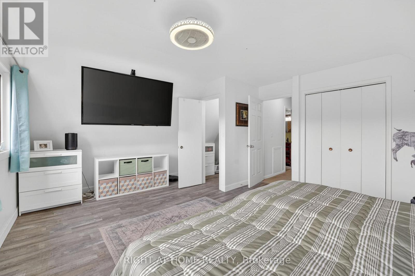
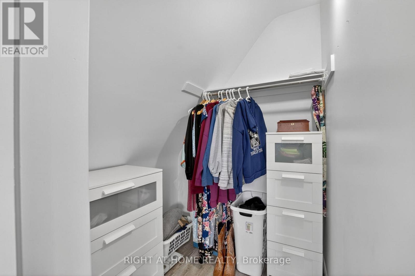
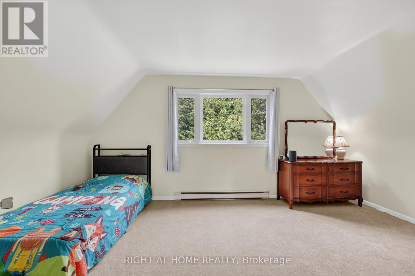
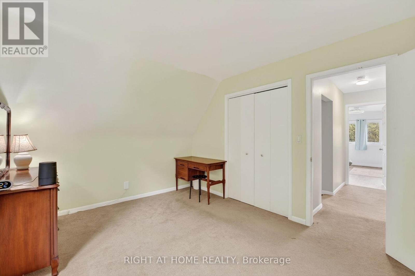
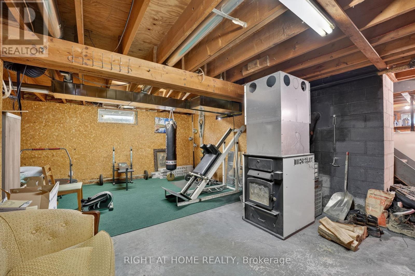
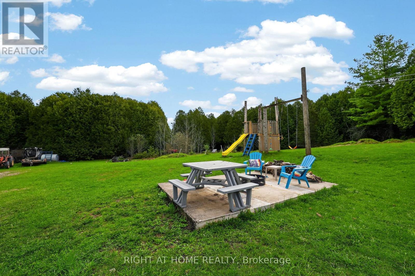
Cozy 1,400 sqft, 4 bedroom, 2 bath, 1.5 storey home on 29.7 acres only 15 minutes to Markdale, 20 minutes to Meaford & 25 to Owen Sound. Two oversized bedrooms on second floor have both been renovated in the last year, master bedroom with two closets (one walk-in) & two large picture windows. Main floor has two additional bedrooms. Natural spring originating on property, as well as a creek and large pond supporting many species of fish & wildlife, 35'x24' shop (with hoist) features walk-in cooler, shooting shack with range to 400 yards, elevated deer stand on steel struts, three feed plots, large pond & old apple orchard makes this property every hunter / hobby farmers dream oasis and would make you the envy of all your friends. Detached single car garage & 20' x 30' TMG industrial storage shelter. Kennel with keyed in fence. Wood burning Drolet furnace is currently being used as primary heat source with oil backup. (id:27)

Building Features:

  • Style: Detached
  • Building Type: House
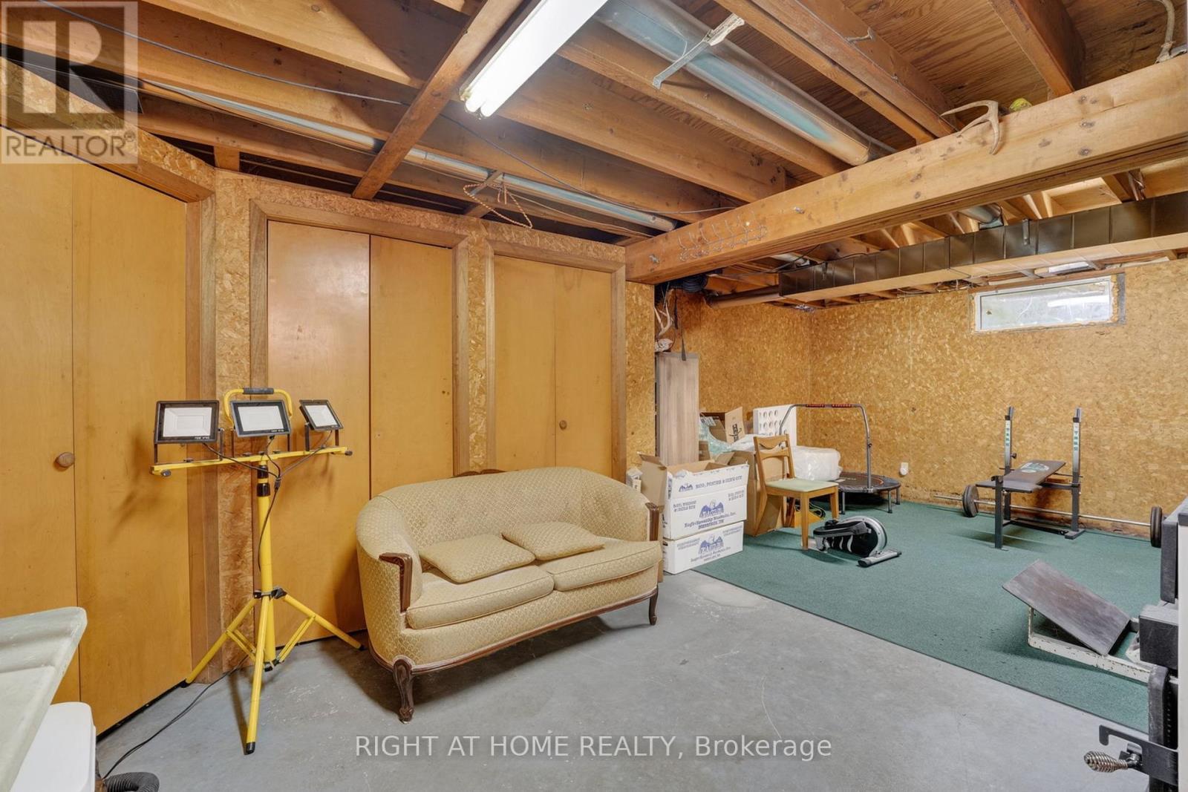
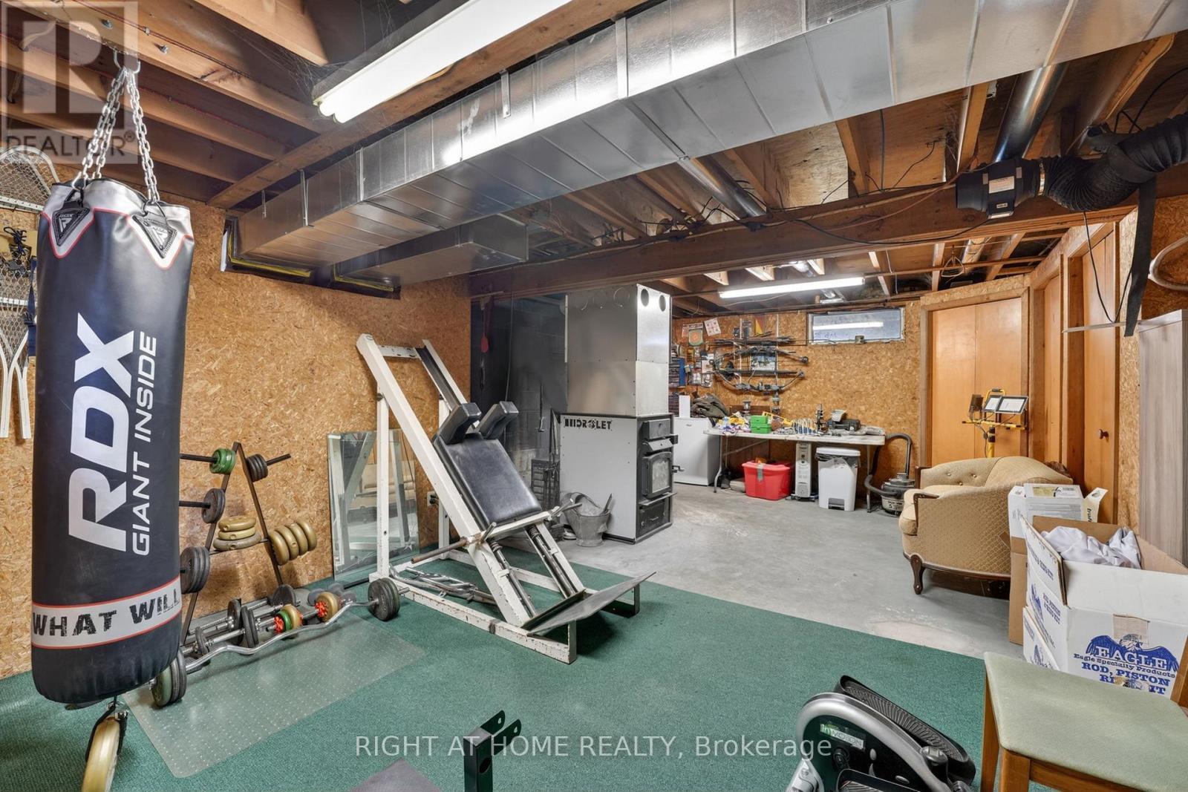
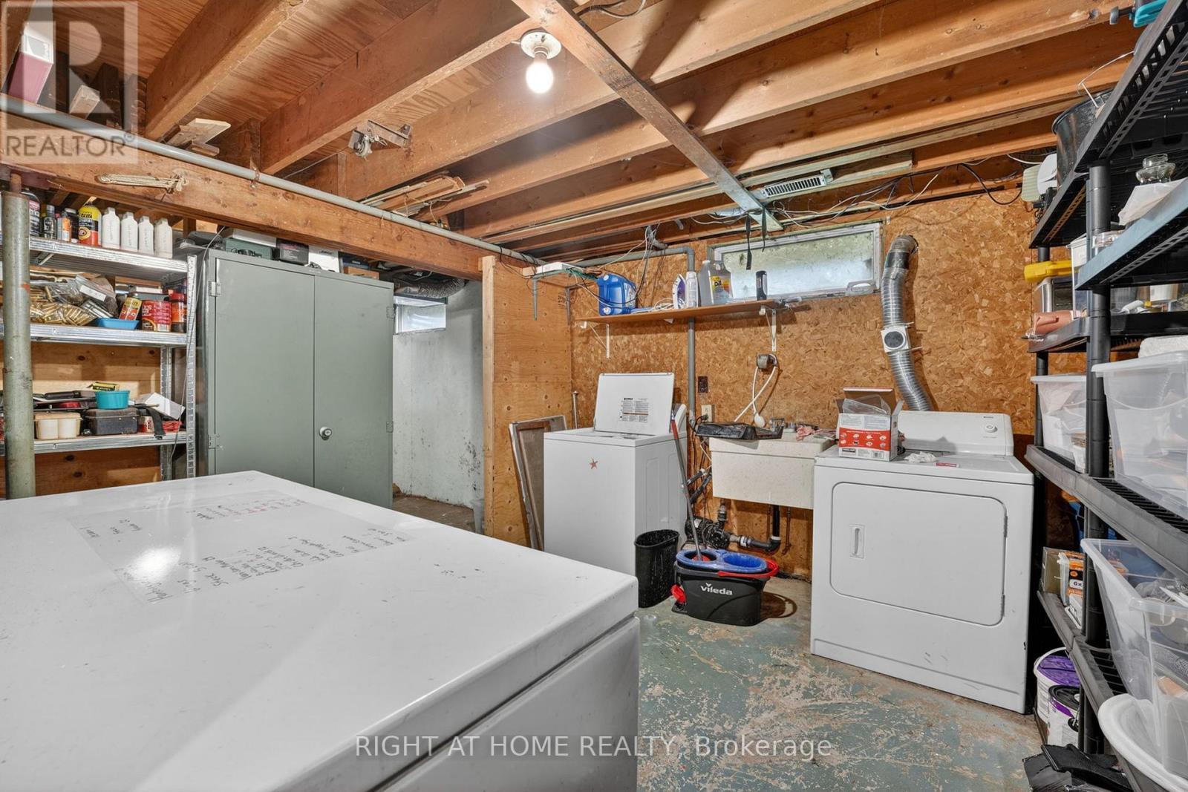
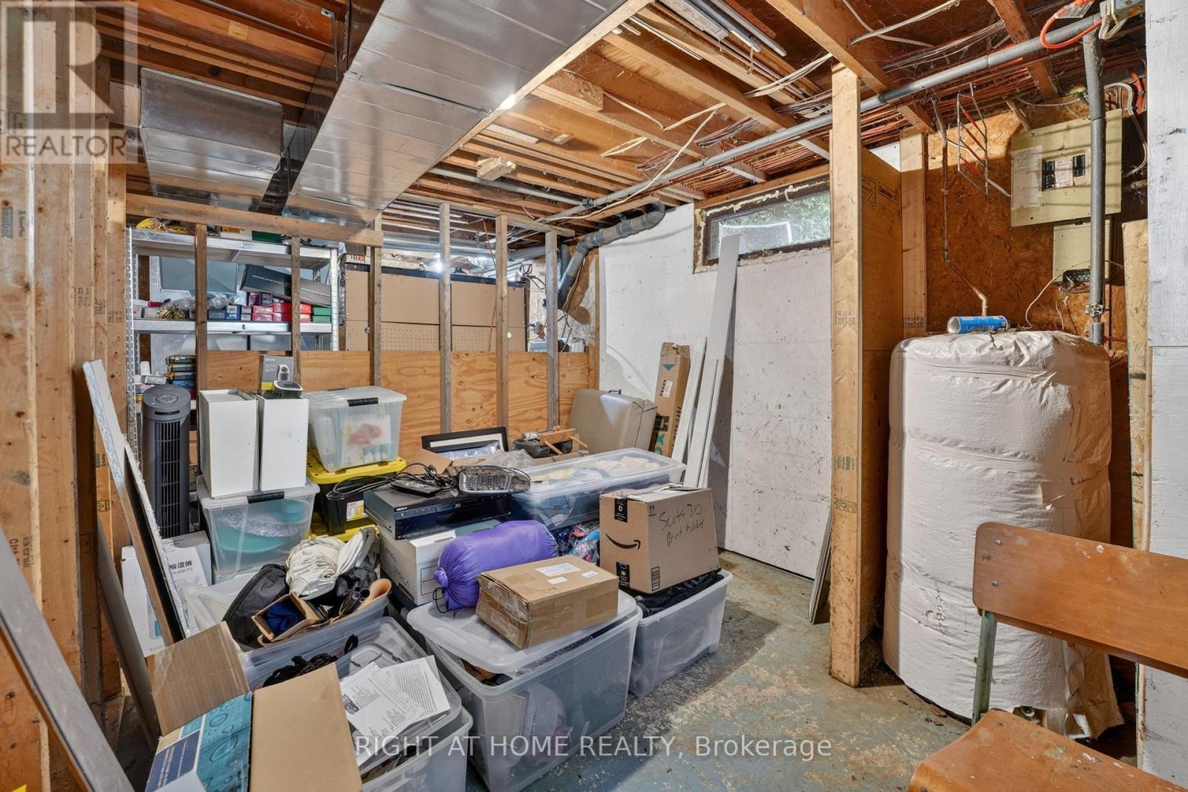
  • Basement Development: Unfinished
  • Basement Type: Full
  • Construction Style - Attachment: Detached
  • Exterior Finish: Vinyl siding
  • Floor Space: 1100 - 1500 sqft
  • Foundation Type: Poured Concrete
  • Heating Type: Forced air
  • Heating Fuel: Oil, Wood
  • Cooling Type: None
  • Appliances: Dishwasher, Dryer, Freezer, Stove, Washer, Refrigerator

Property Features:

  • OwnershipType: Freehold
  • Property Type: Single Family
  • Bedrooms: 4
  • Bathrooms: 2
  • Floor Space (approx): 1100 - 1500 Square Feet
  • Irregular: Yes
  • Lot Depth: 1204.8 Feet
  • Lot Frontage: 818.6 Feet
  • Lot Size: 818.6 x 1204.8 FT
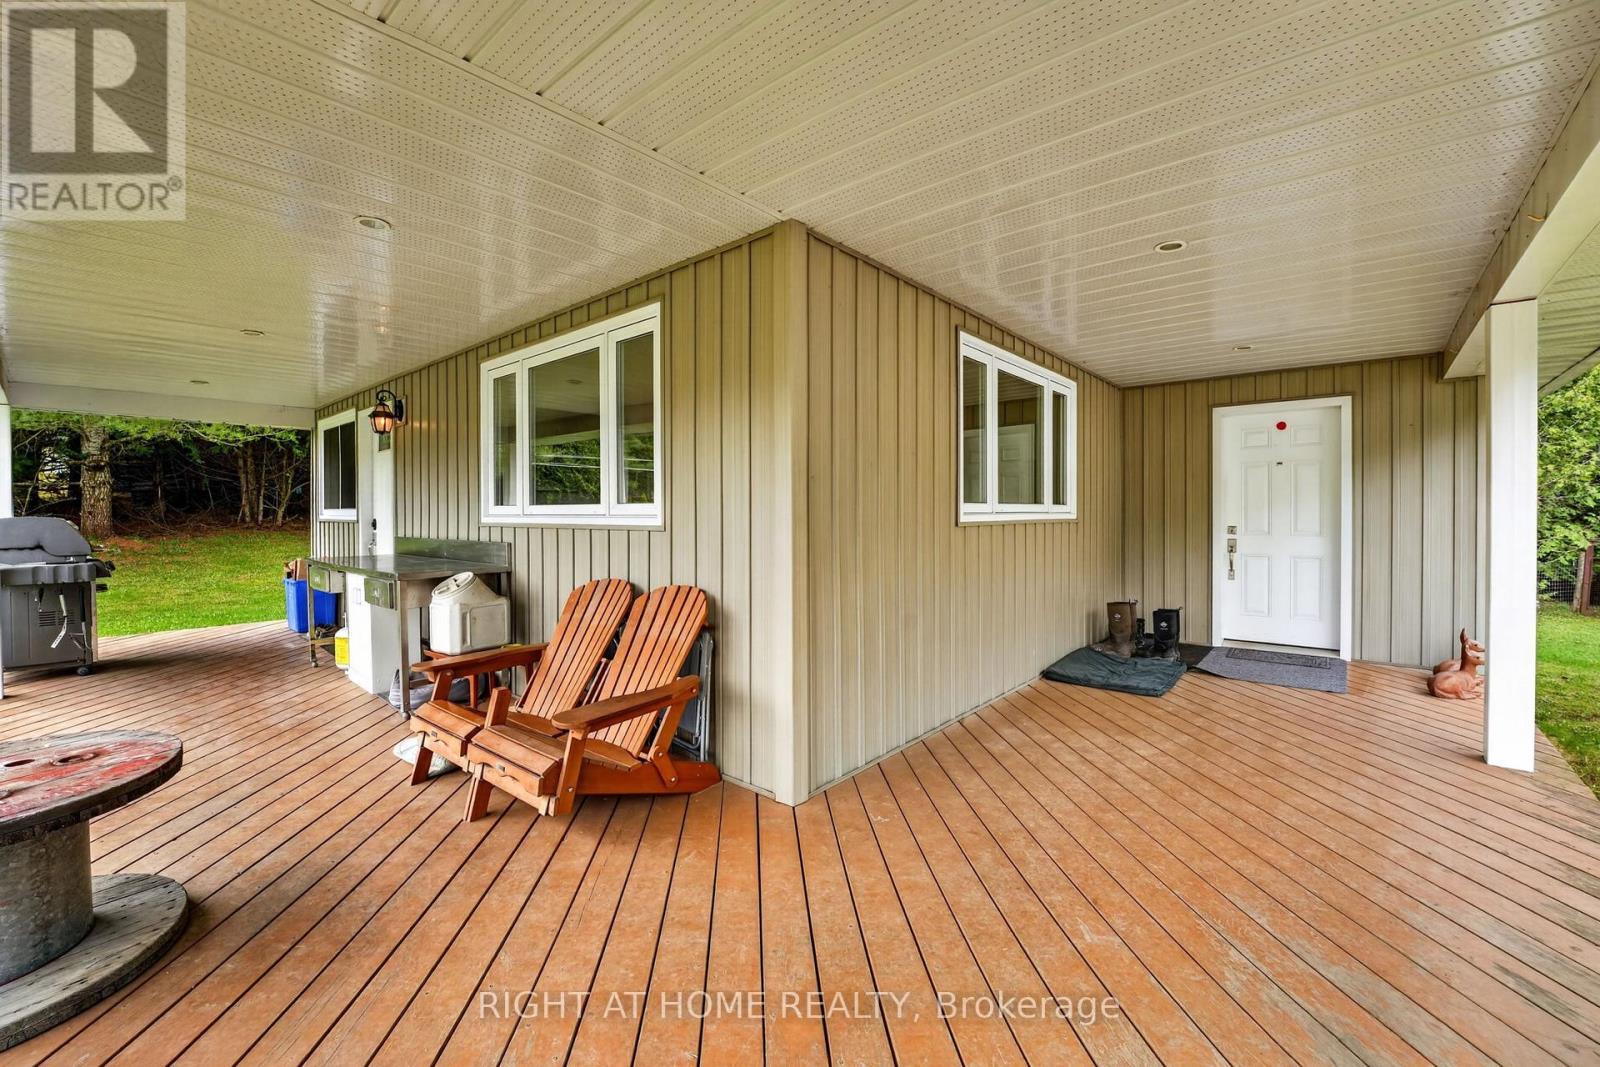
  • Structure Type: Porch
  • Surface Water: Pond or Stream
  • Utility Type: Hydro - Installed
  • Sewer: Septic System
  • Parking Type: Detached garage, Garage
  • No. of Parking Spaces: 20

Rooms:

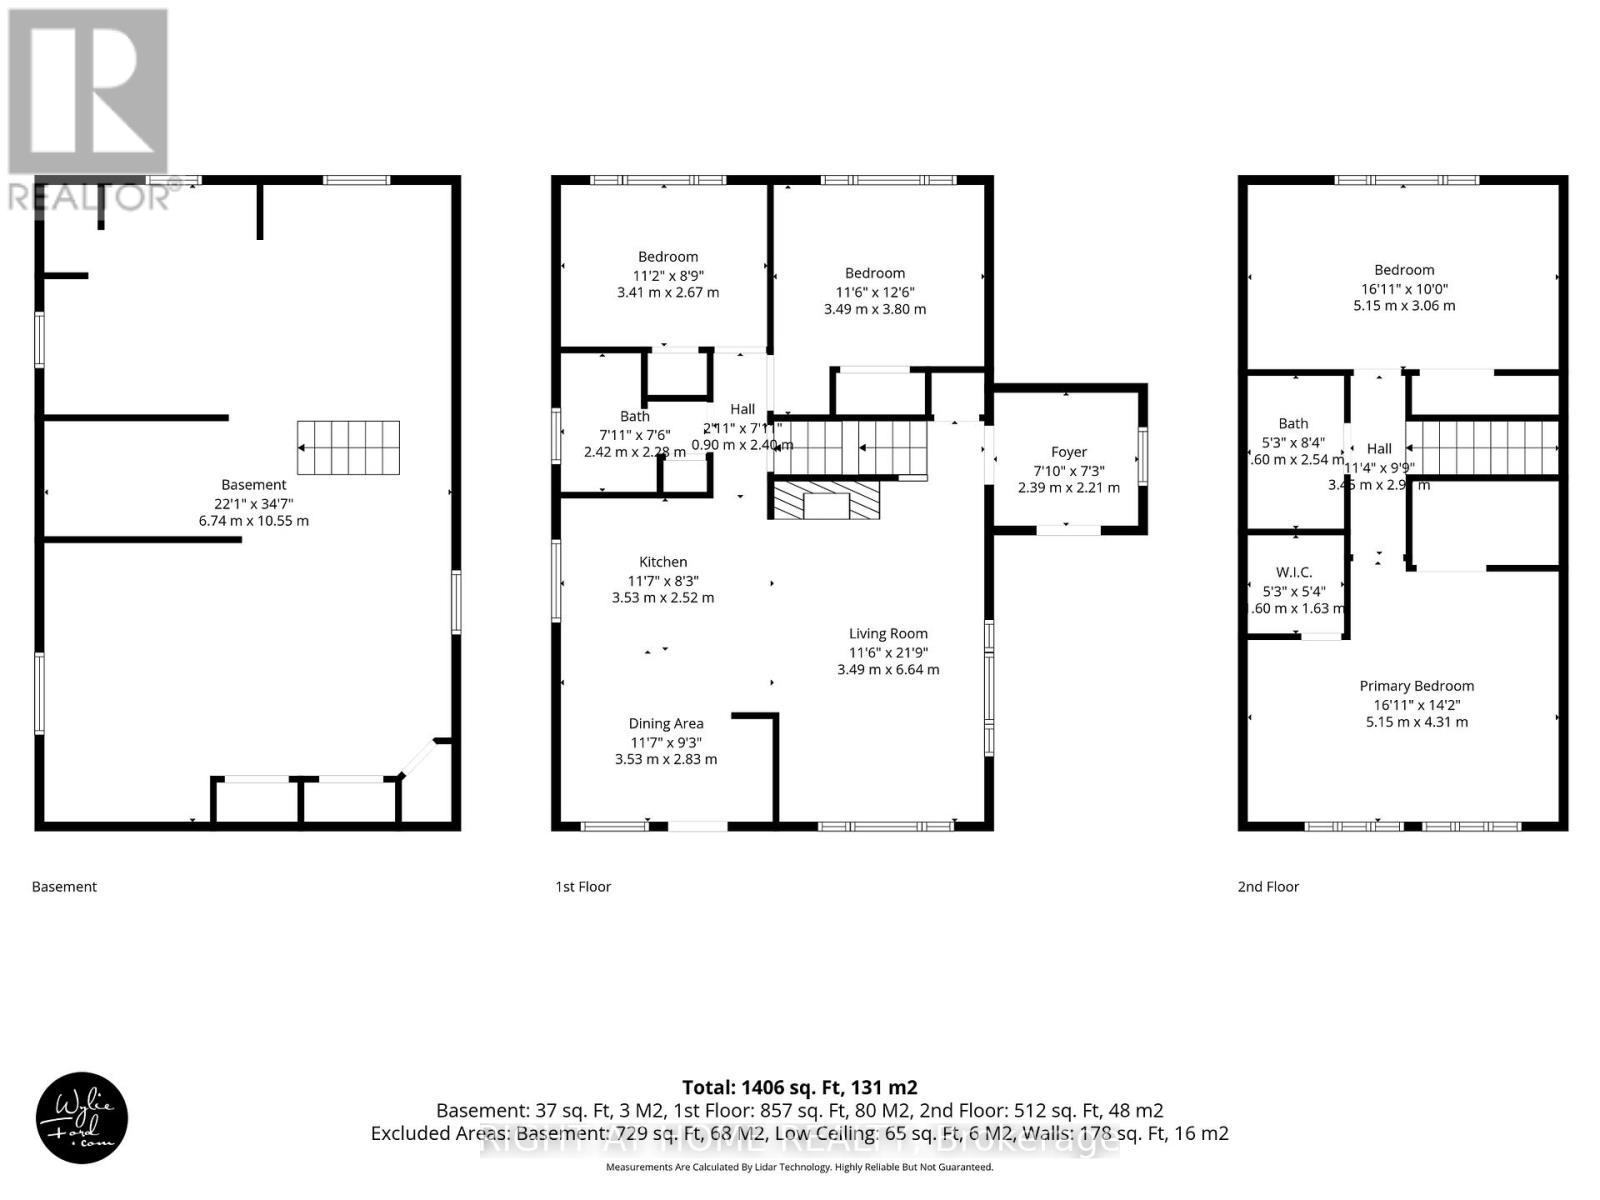
  • Primary Bedroom 2nd Level 5.15 m x 4.31 m
  • 2nd Bedroom 2nd Level 5.15 m x 3.06 m
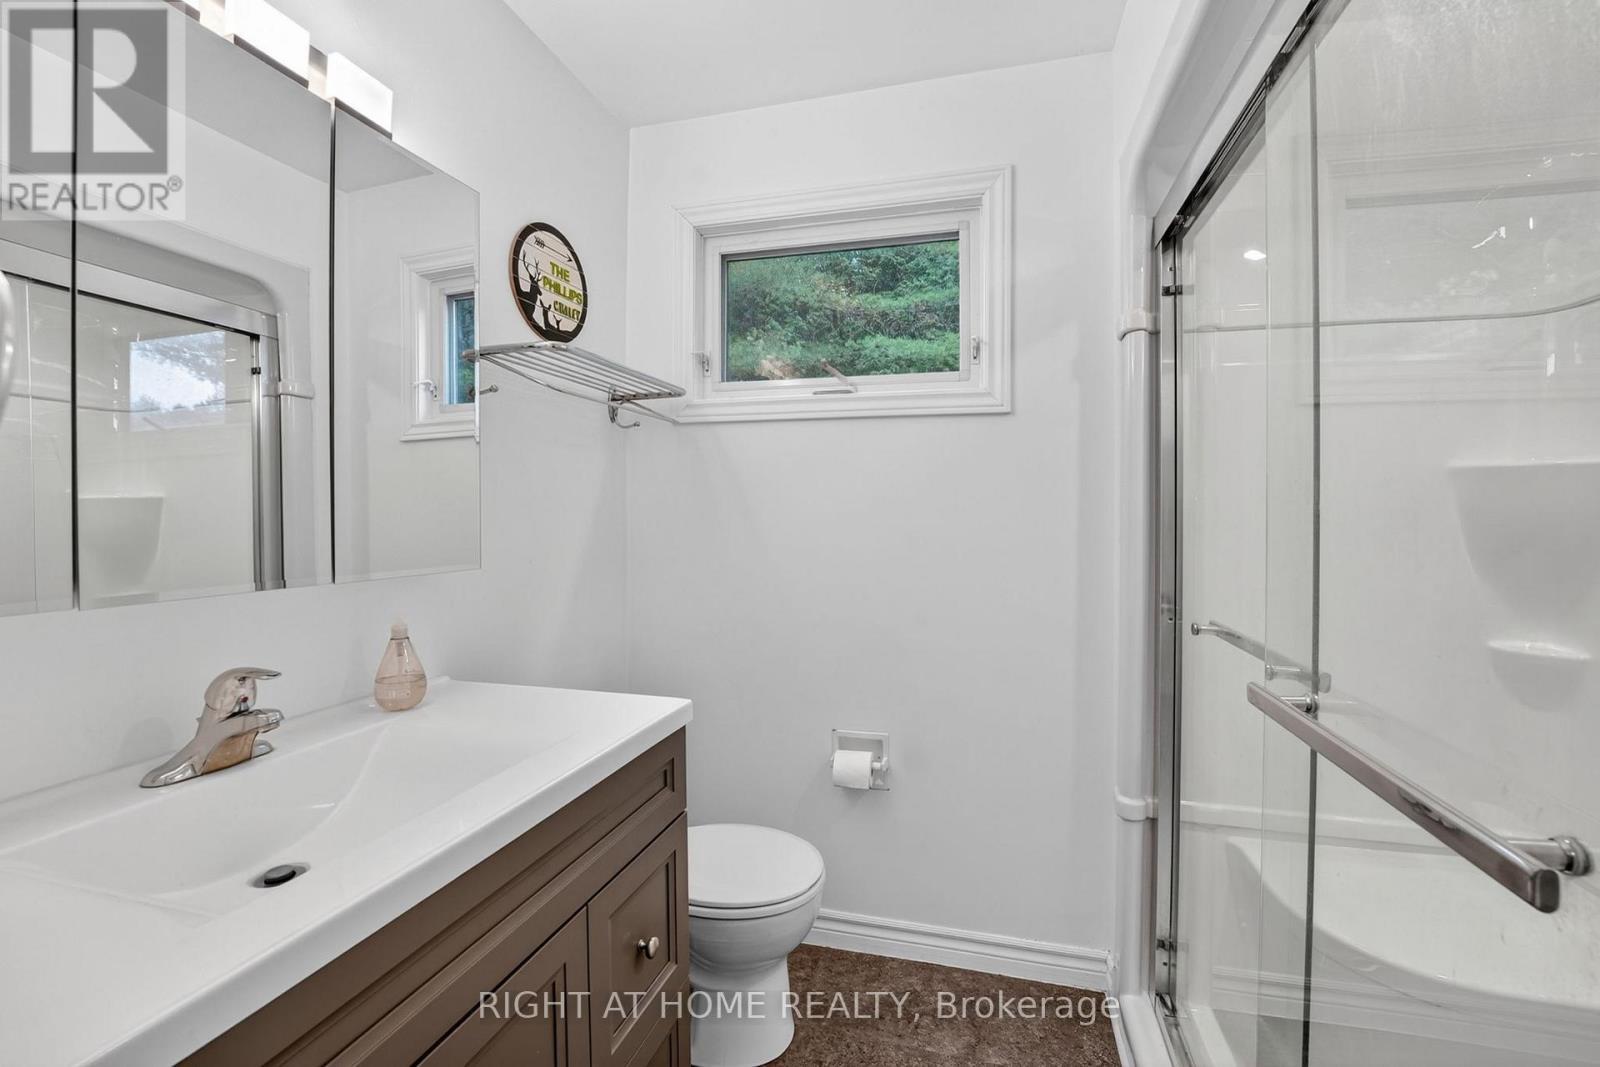
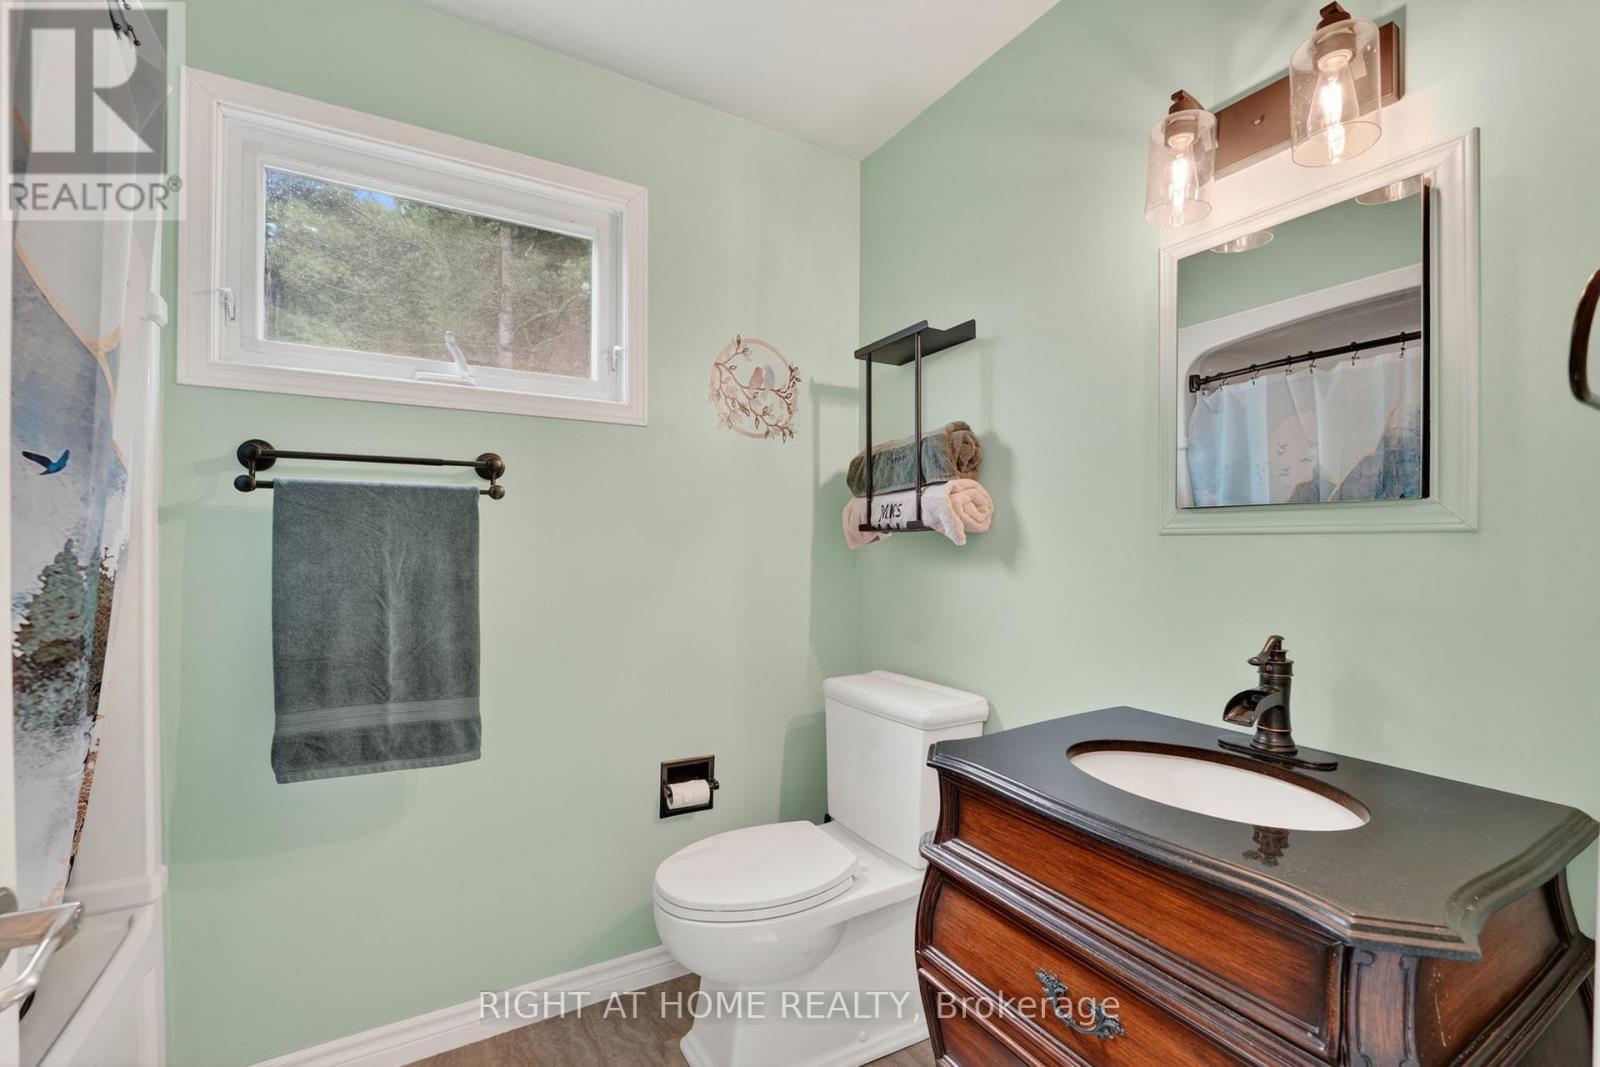
  • Bathroom 2nd Level 1.60 m x 1.63 m
  • Other Basement Level 6.74 m x 10.55 m
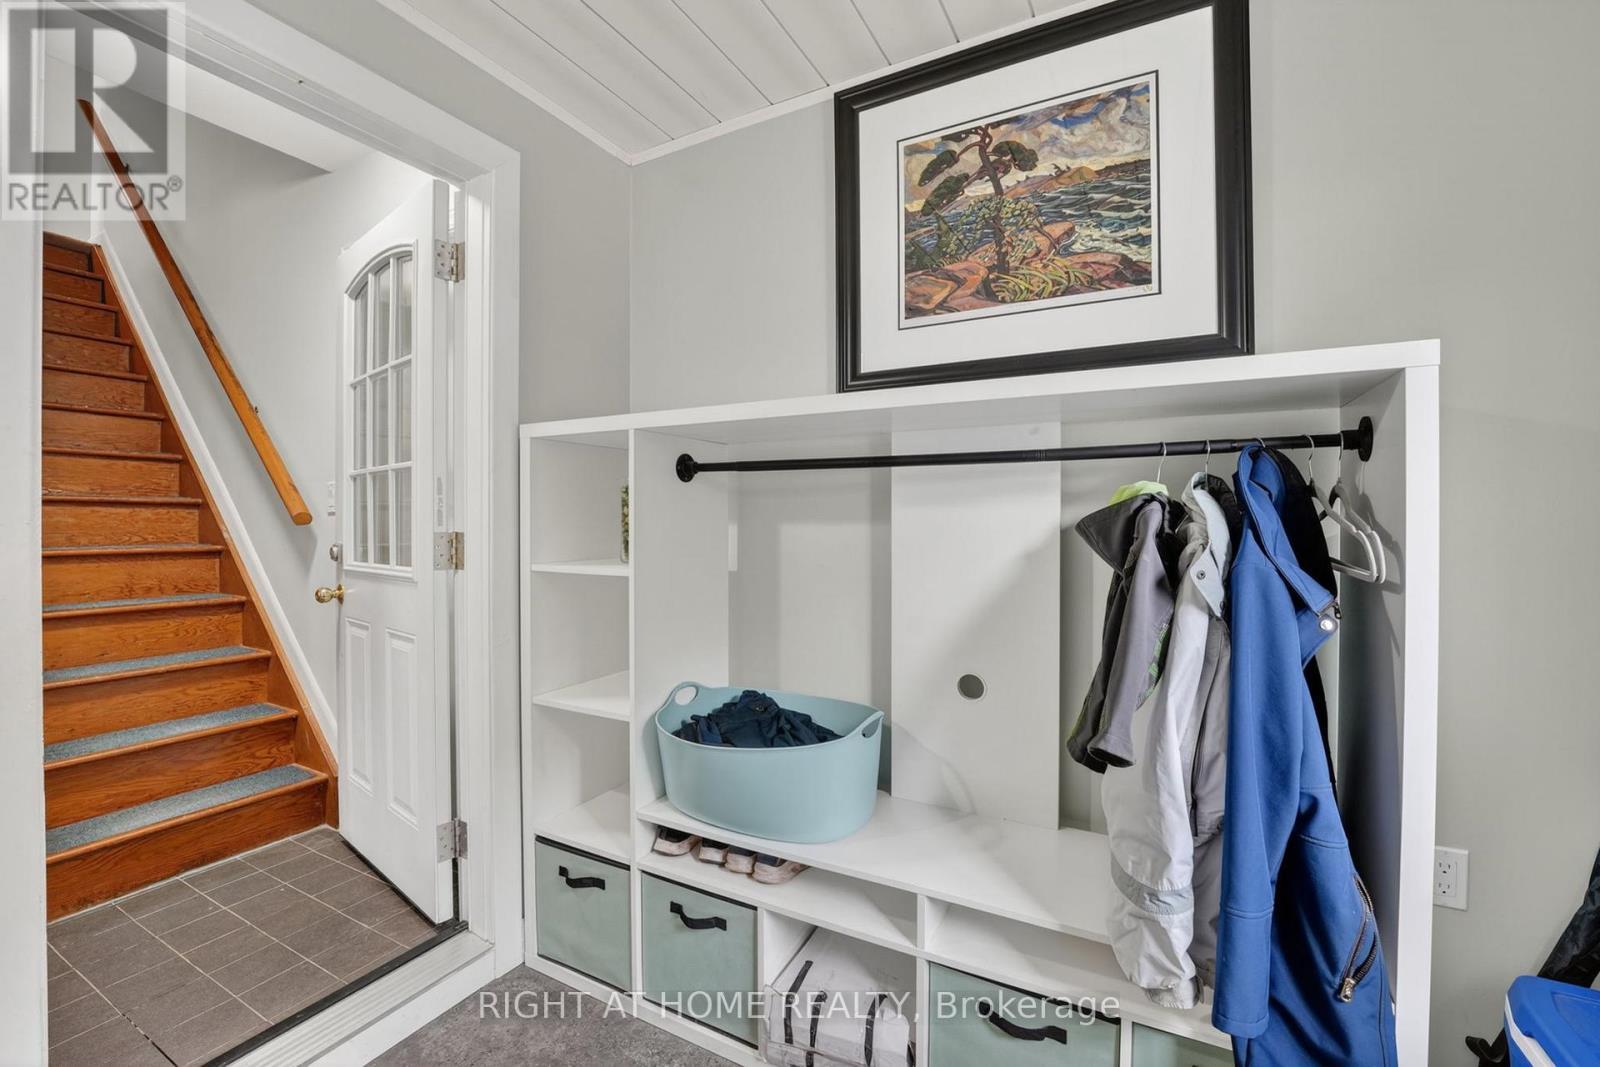
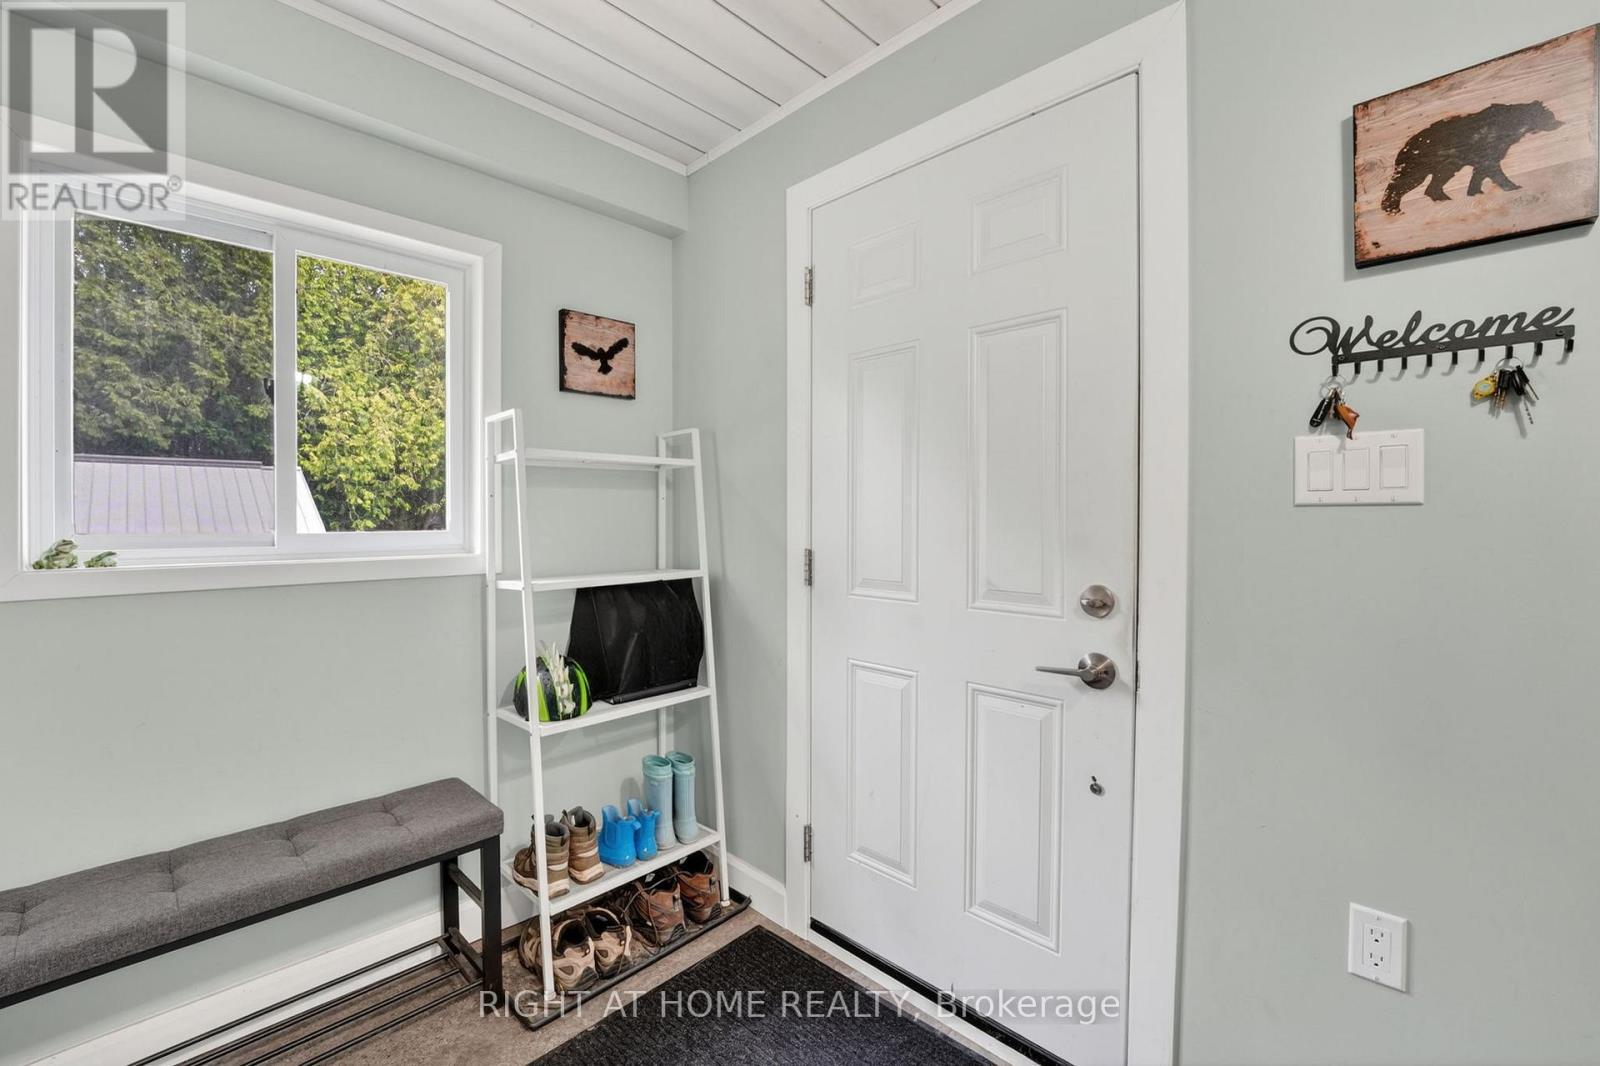
  • Foyer Main Level 2.39 m x 2.21 m
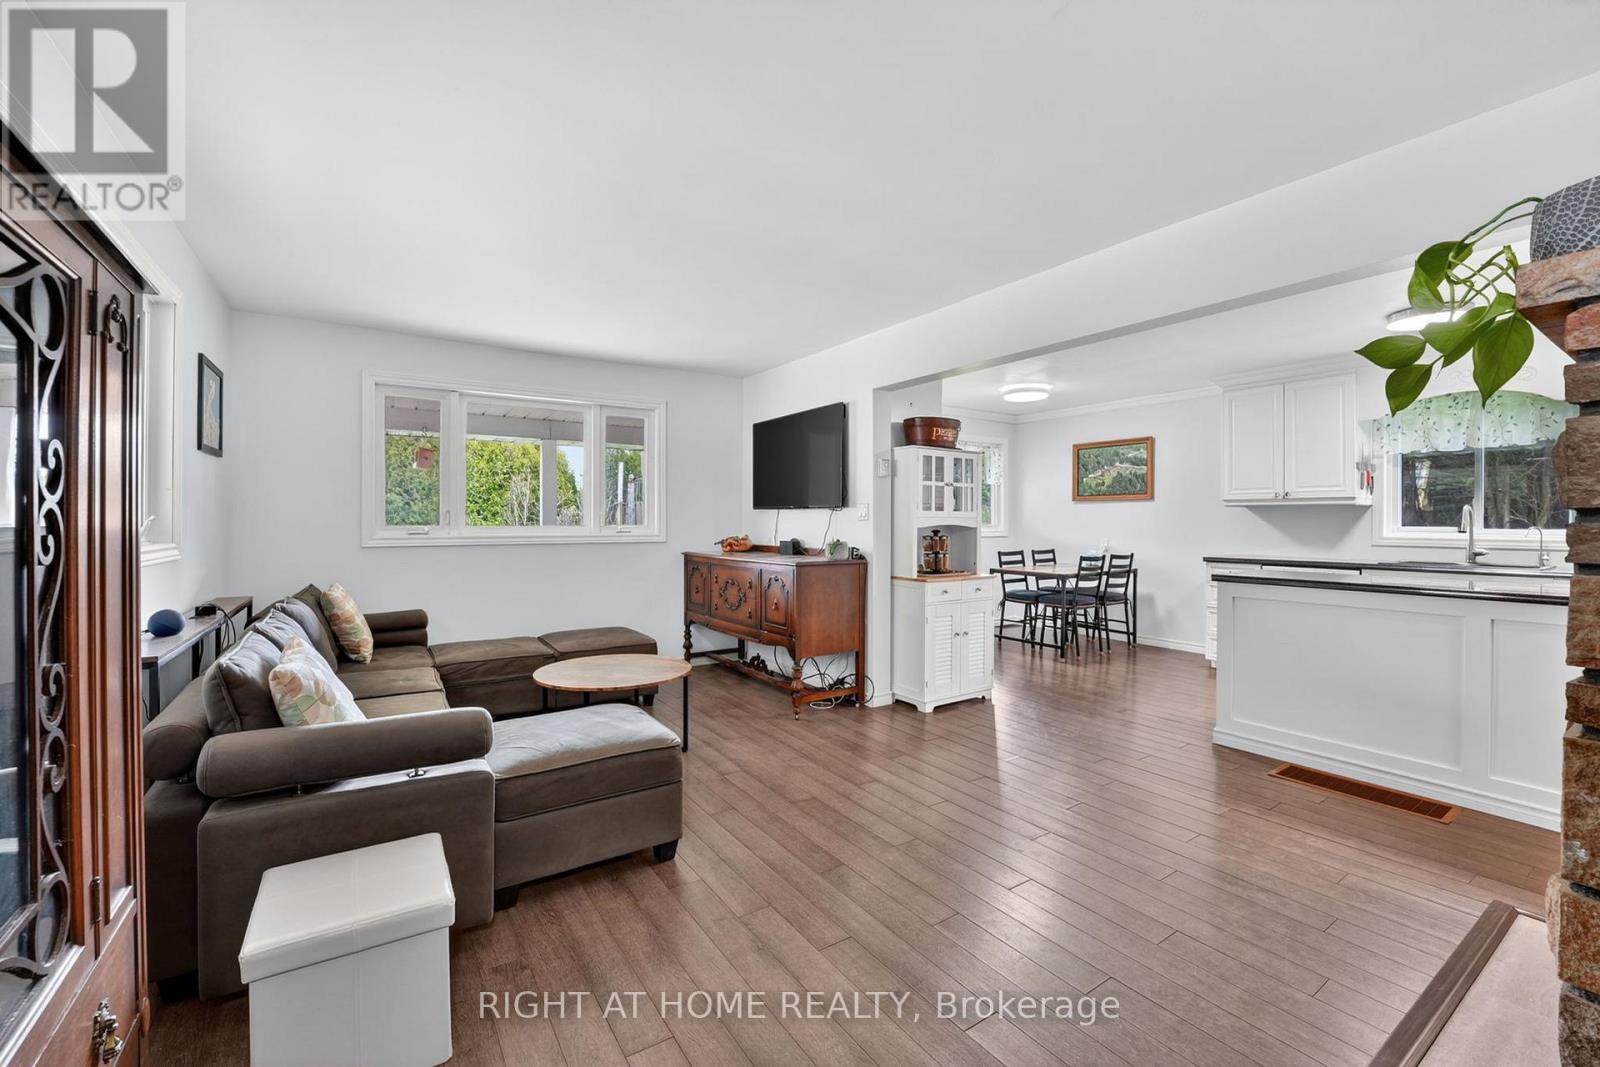
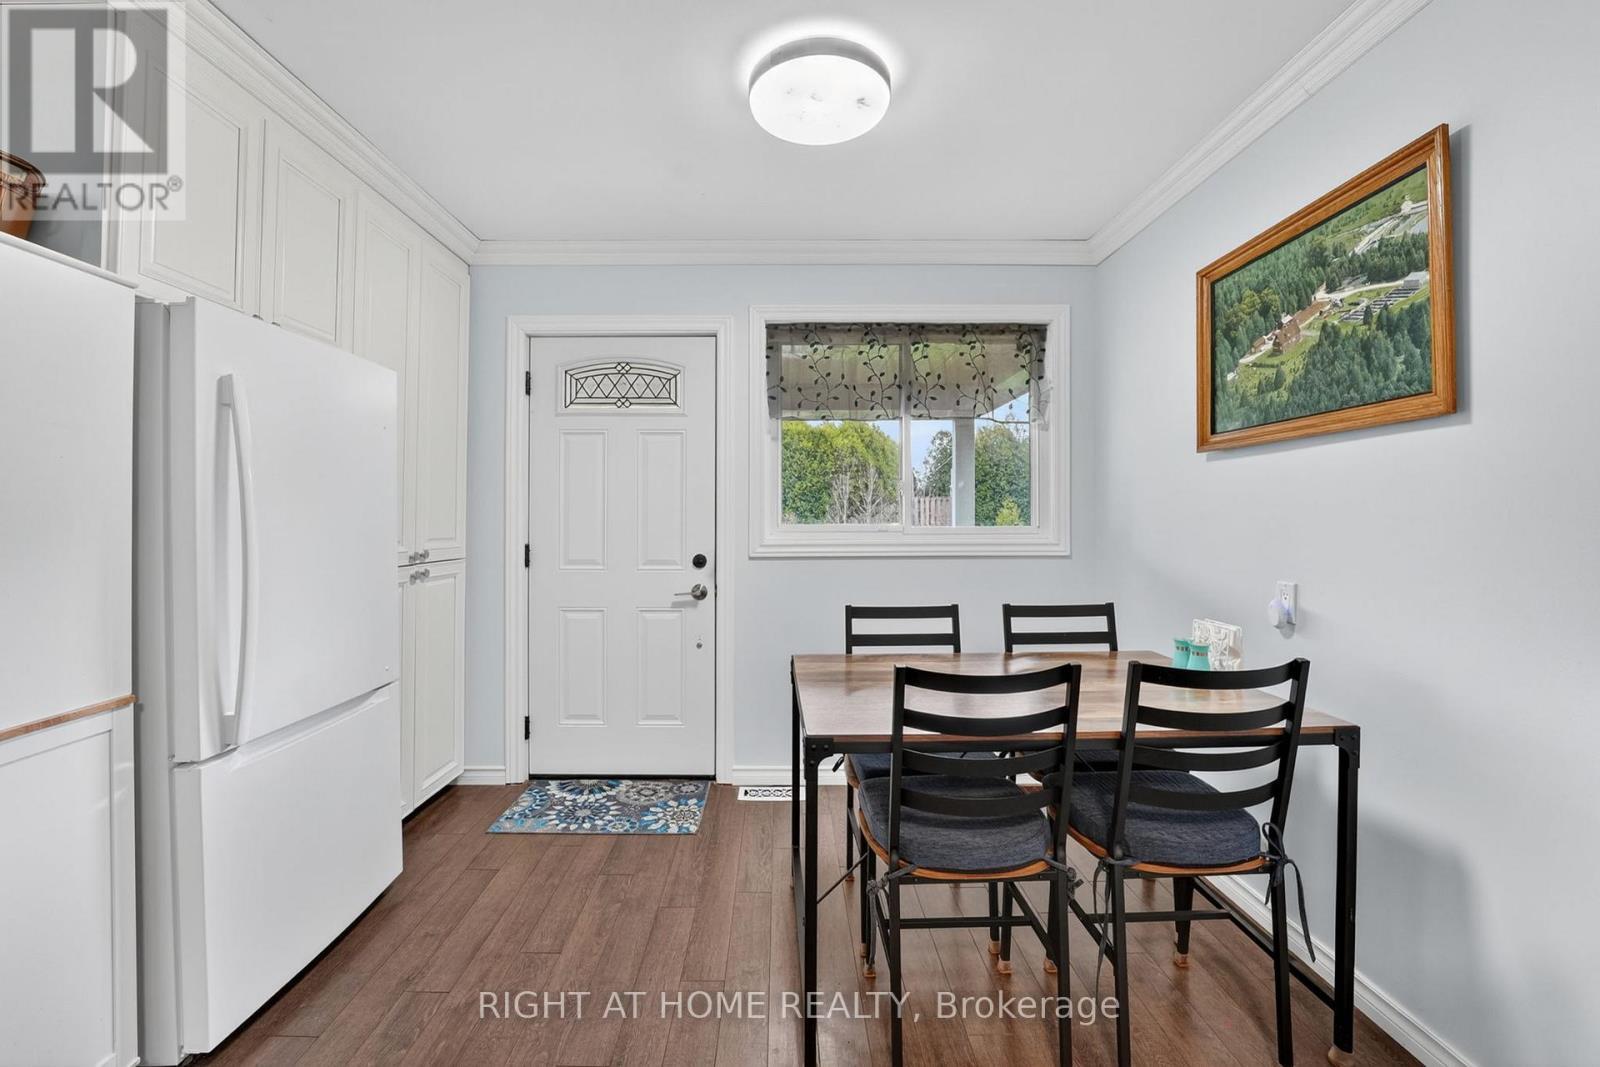
  • Kitchen Main Level 3.53 m x 2.52 m
  • Dining Main Level 3.53 m x 2.83 m
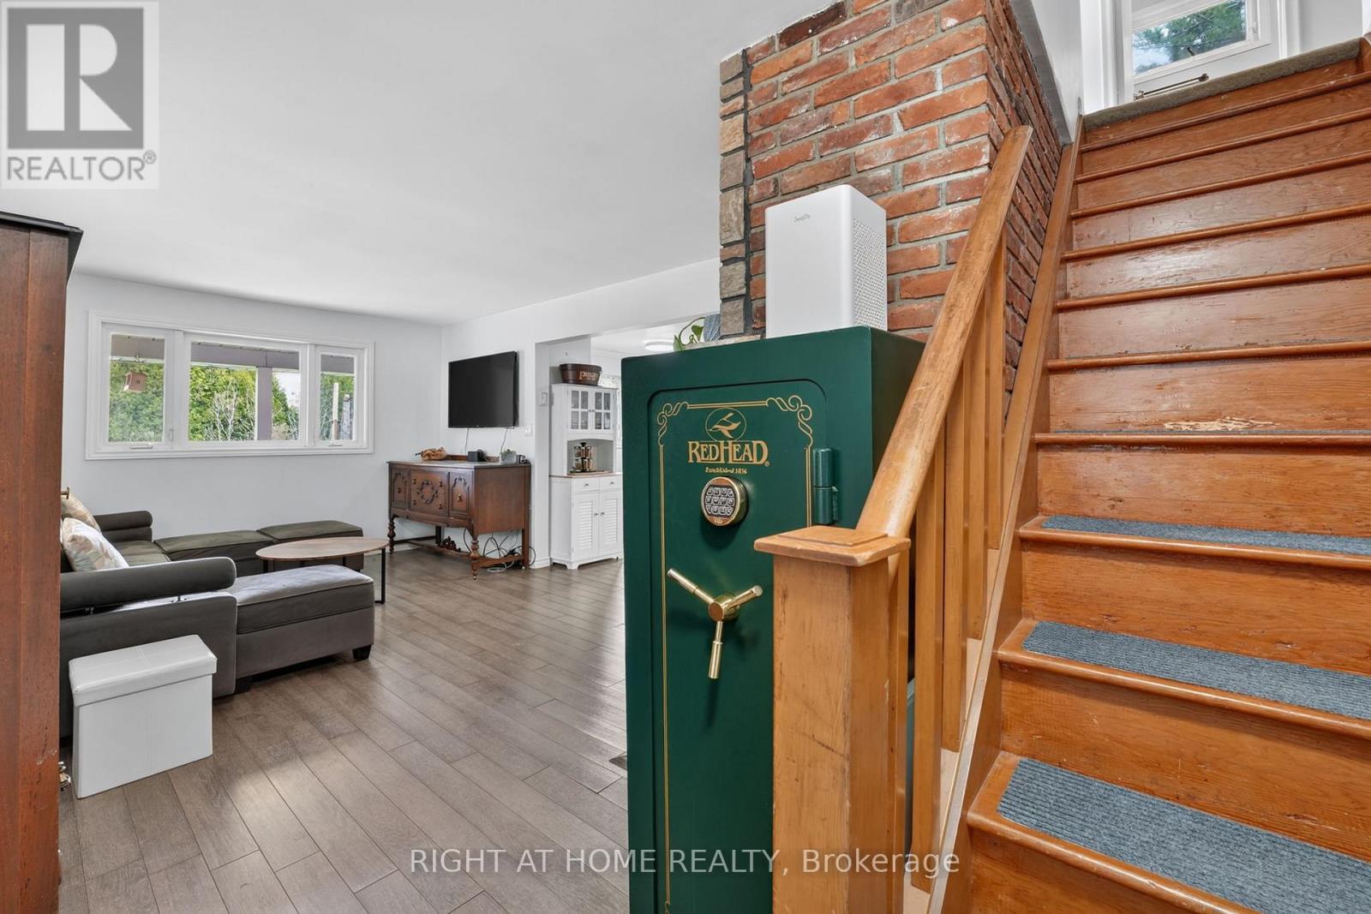
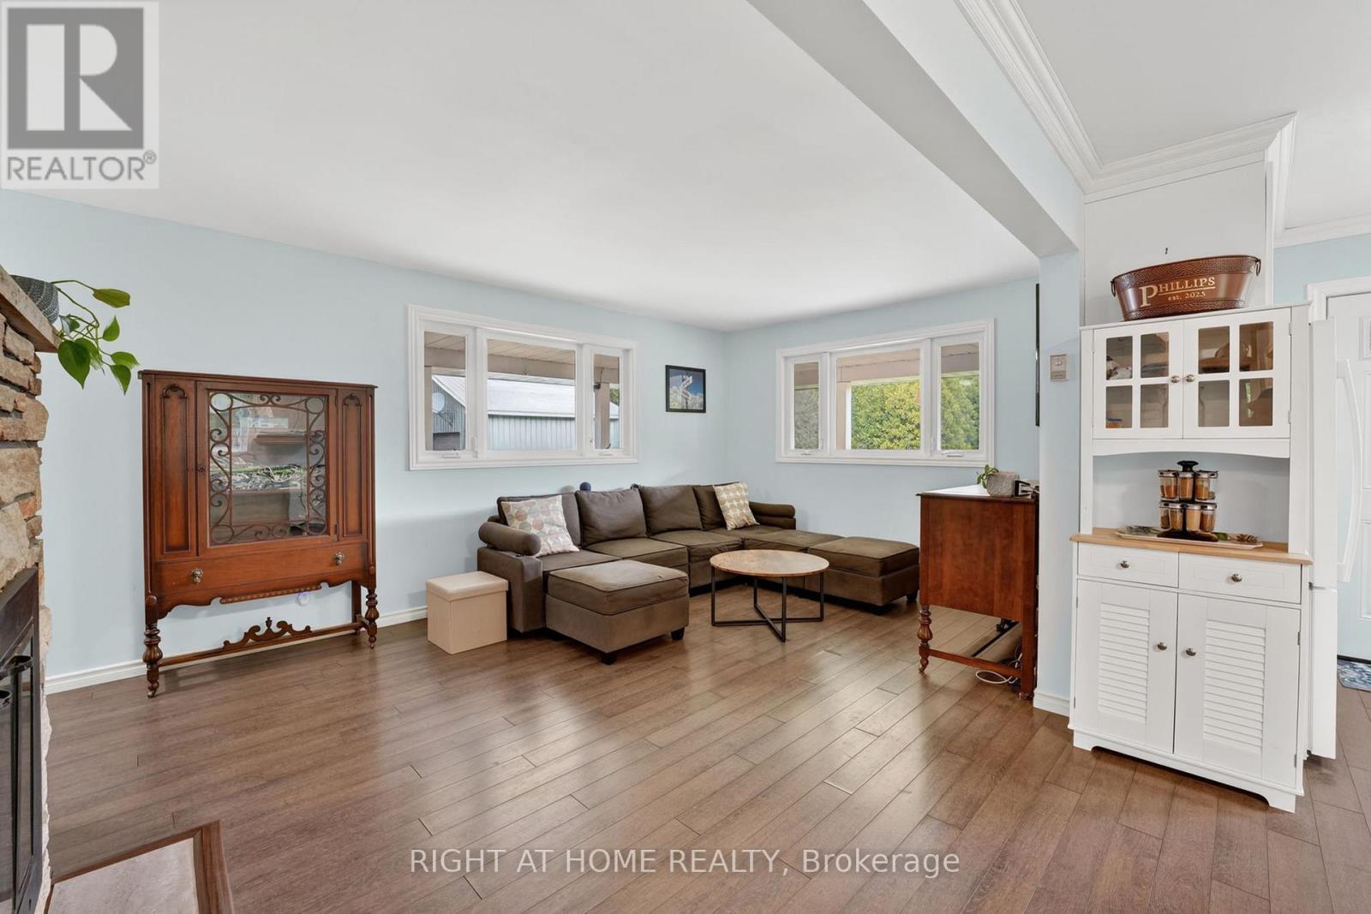
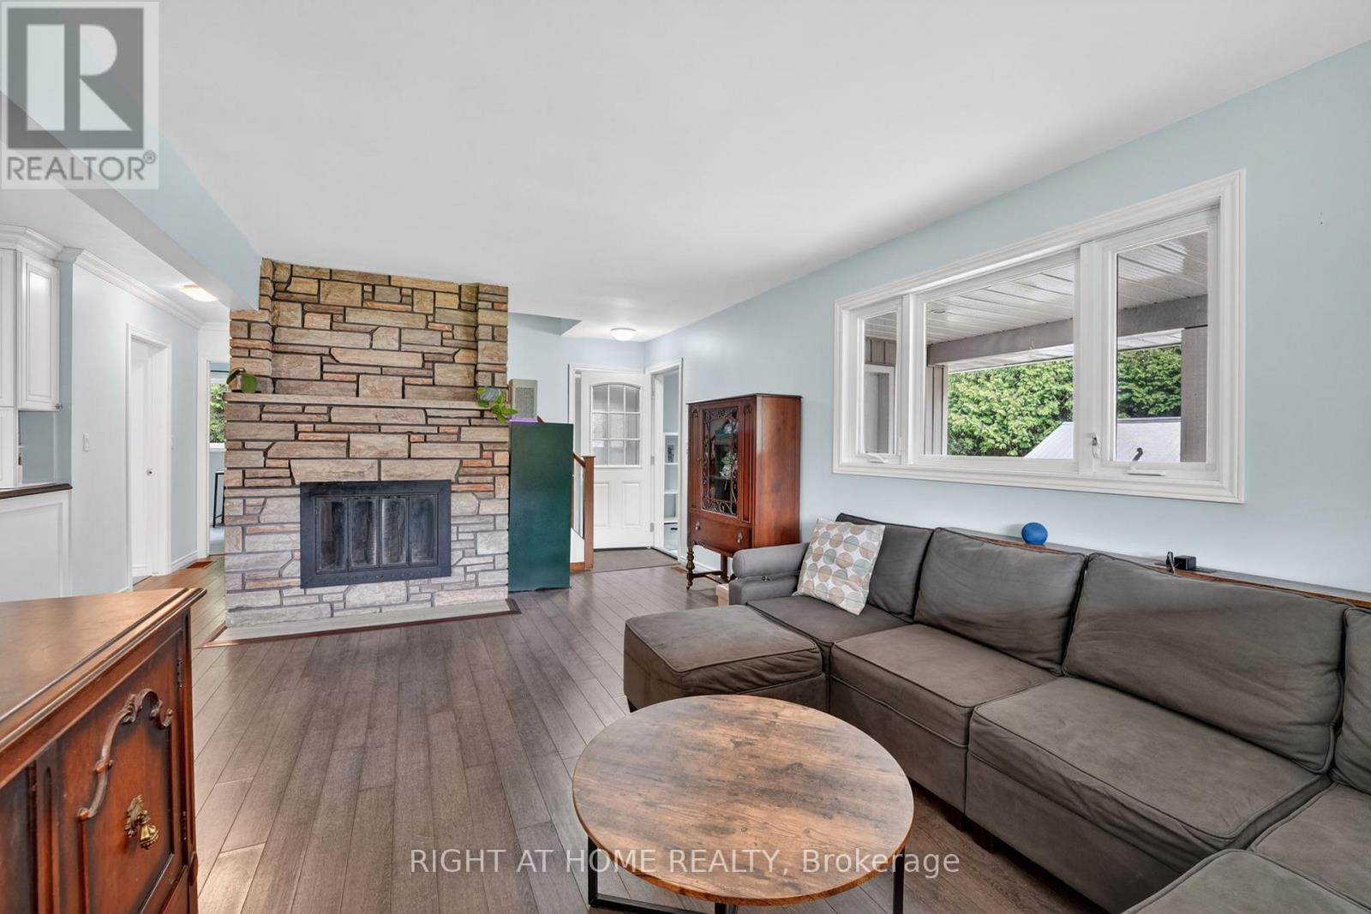
  • Living Main Level 3.49 m x 6.64 m
  • 3rd Bedroom Main Level 3.41 m x 2.67 m
  • 4th Bedroom Main Level 3.49 m x 3.80 m
  • Bathroom Main Level 2.42 m x 2.28 m

Convert Measurement to:


Courtesy of: RIGHT AT HOME REALTY

REALTOR.ca  

QuickQuoteTM Powered by RPS

Location of 636671 EUPHRASIA-HOLLAND TOWNLINE, Grey Highlands, Ontario, N0C 1H0

Demographic Information of 636671 EUPHRASIA-HOLLAND TOWNLINE, Grey Highlands, Ontario, N0C 1H0

Life Stage

Midlife Families

Employment Type

Mixed

Average Household Income

$115,000.00

Average Number of Children

2.30

Household Population

Household Structure

Age of Population

Education

Education Level

No certificate/diploma/degree

16.67 %

High school certificate or equivalent

41.67 %

Apprenticeship trade certificate/diploma

6.25 %

College/non-university certificate

22.92 %

University Degree

12.5 %

Commuter

Travel To Work

By Car

83.67 %

By Public Transit

0.0 %

By Walking

14.29 %

By Bicycle

0.0 %

By Other Methods

2.04 %

Cultural Diversity

Knowledge of Official Language

Mother Tongue

Building Information

Building Type

Apartments (Low and High Rise)

Houses

100.0 %

Own Vs. Rent

