Button CopyPathCircle CloseCircle Left ArrowArrow Down Icon GreyClosecirclecircleBurger
Image 1
Image 2
Image 3
$749,000

585206 10A SIDE ROAD, Grey Highlands, Ontario, N0C 1H0

MLS® # X12834912

4 Beds

Baths

1100 - 1500  FEETSQ

QuickQuoteTM: $677K - $857K

Grey Highlands ON, N0C 1H0

MLS® # X12834912

Property Information:

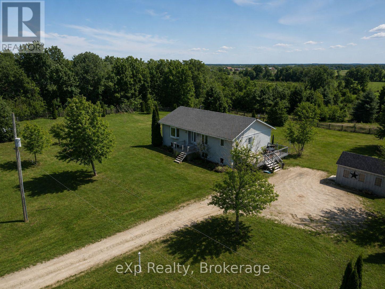
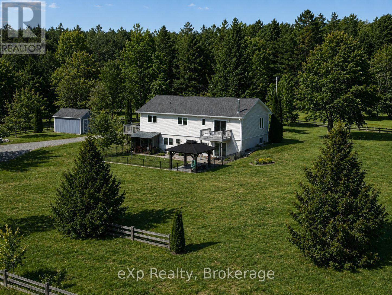
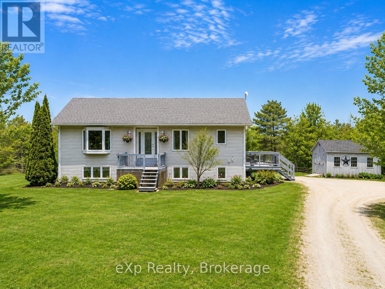
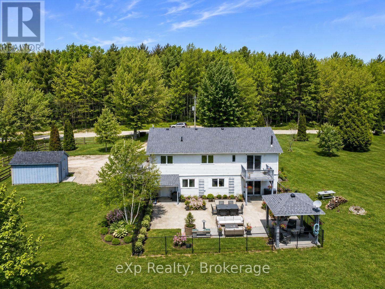
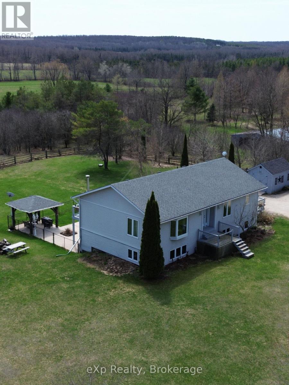
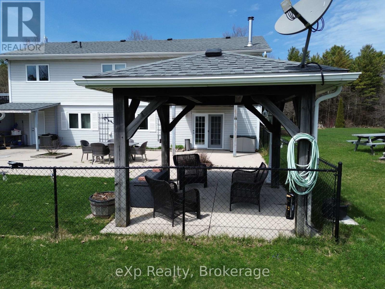
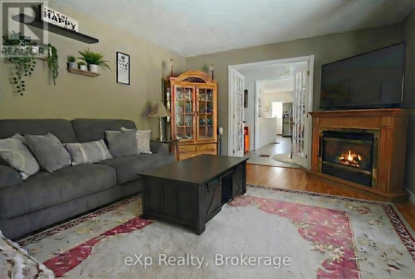
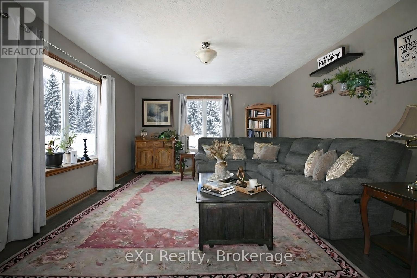
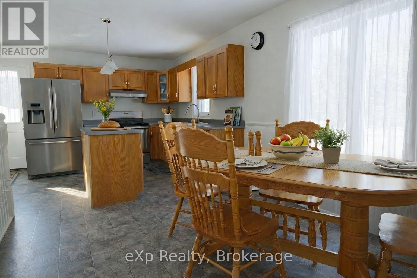
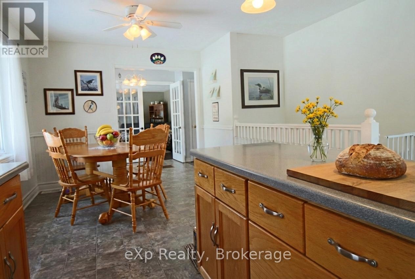
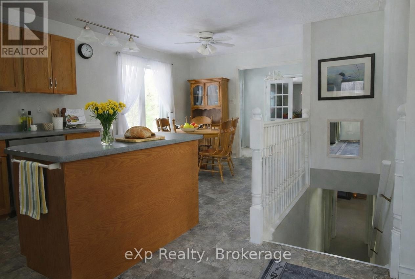
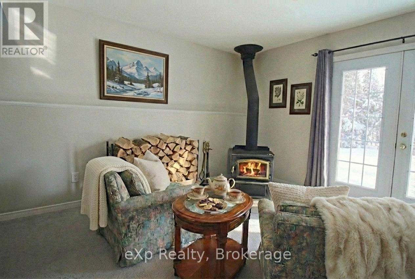
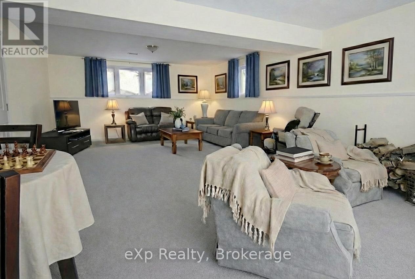
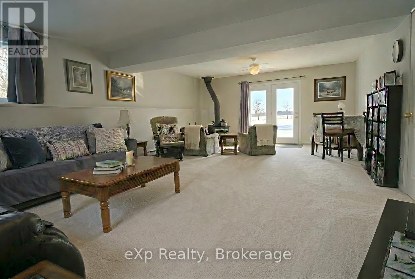
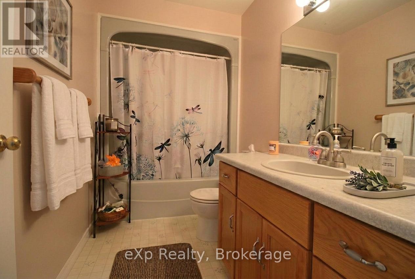
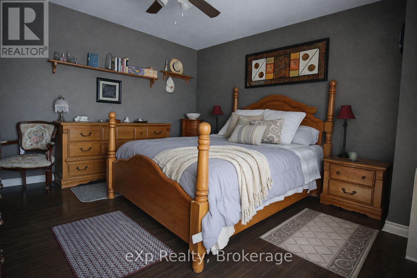
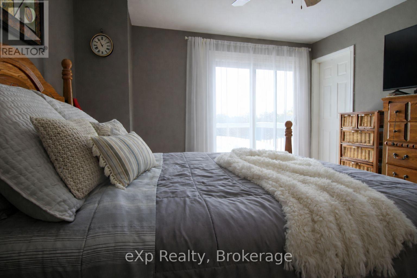
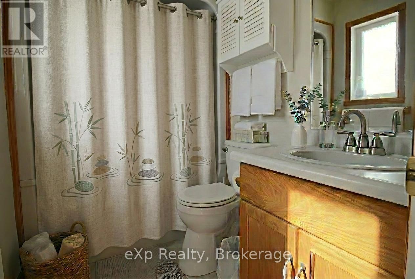
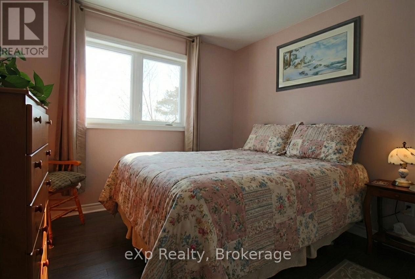
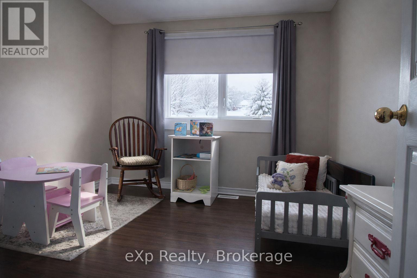
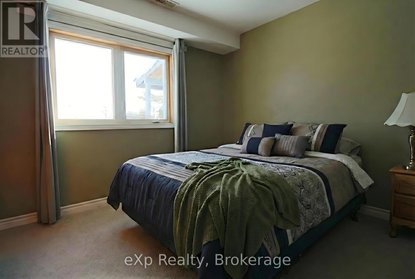
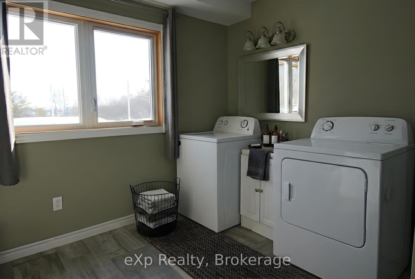
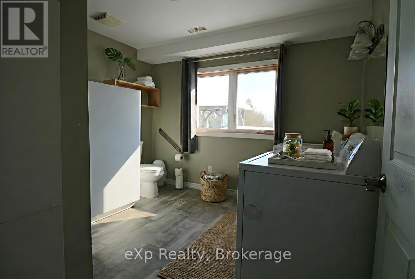
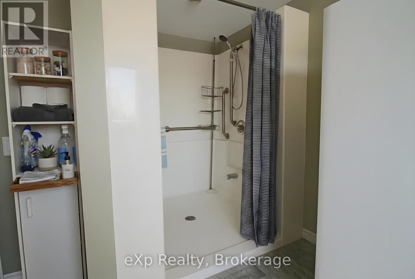
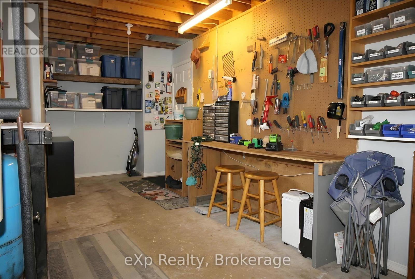
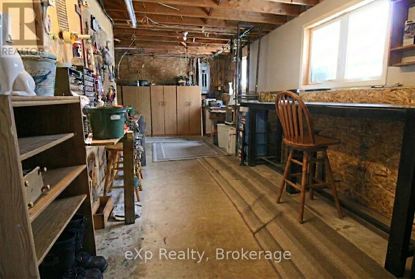
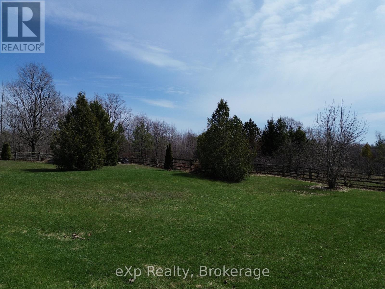
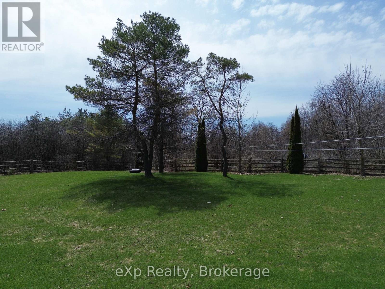
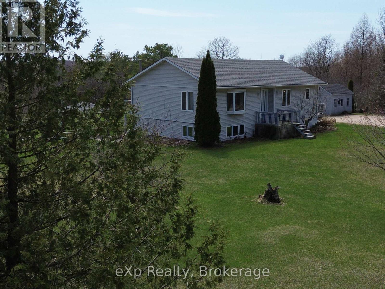
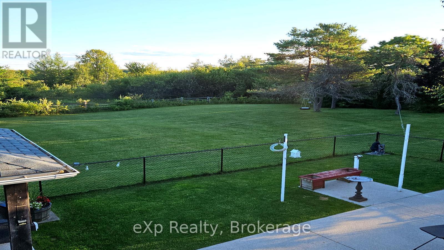
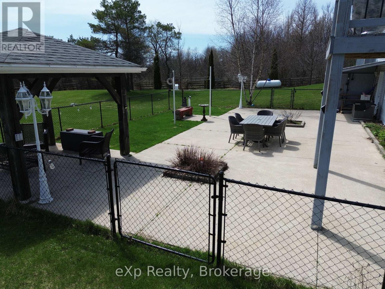
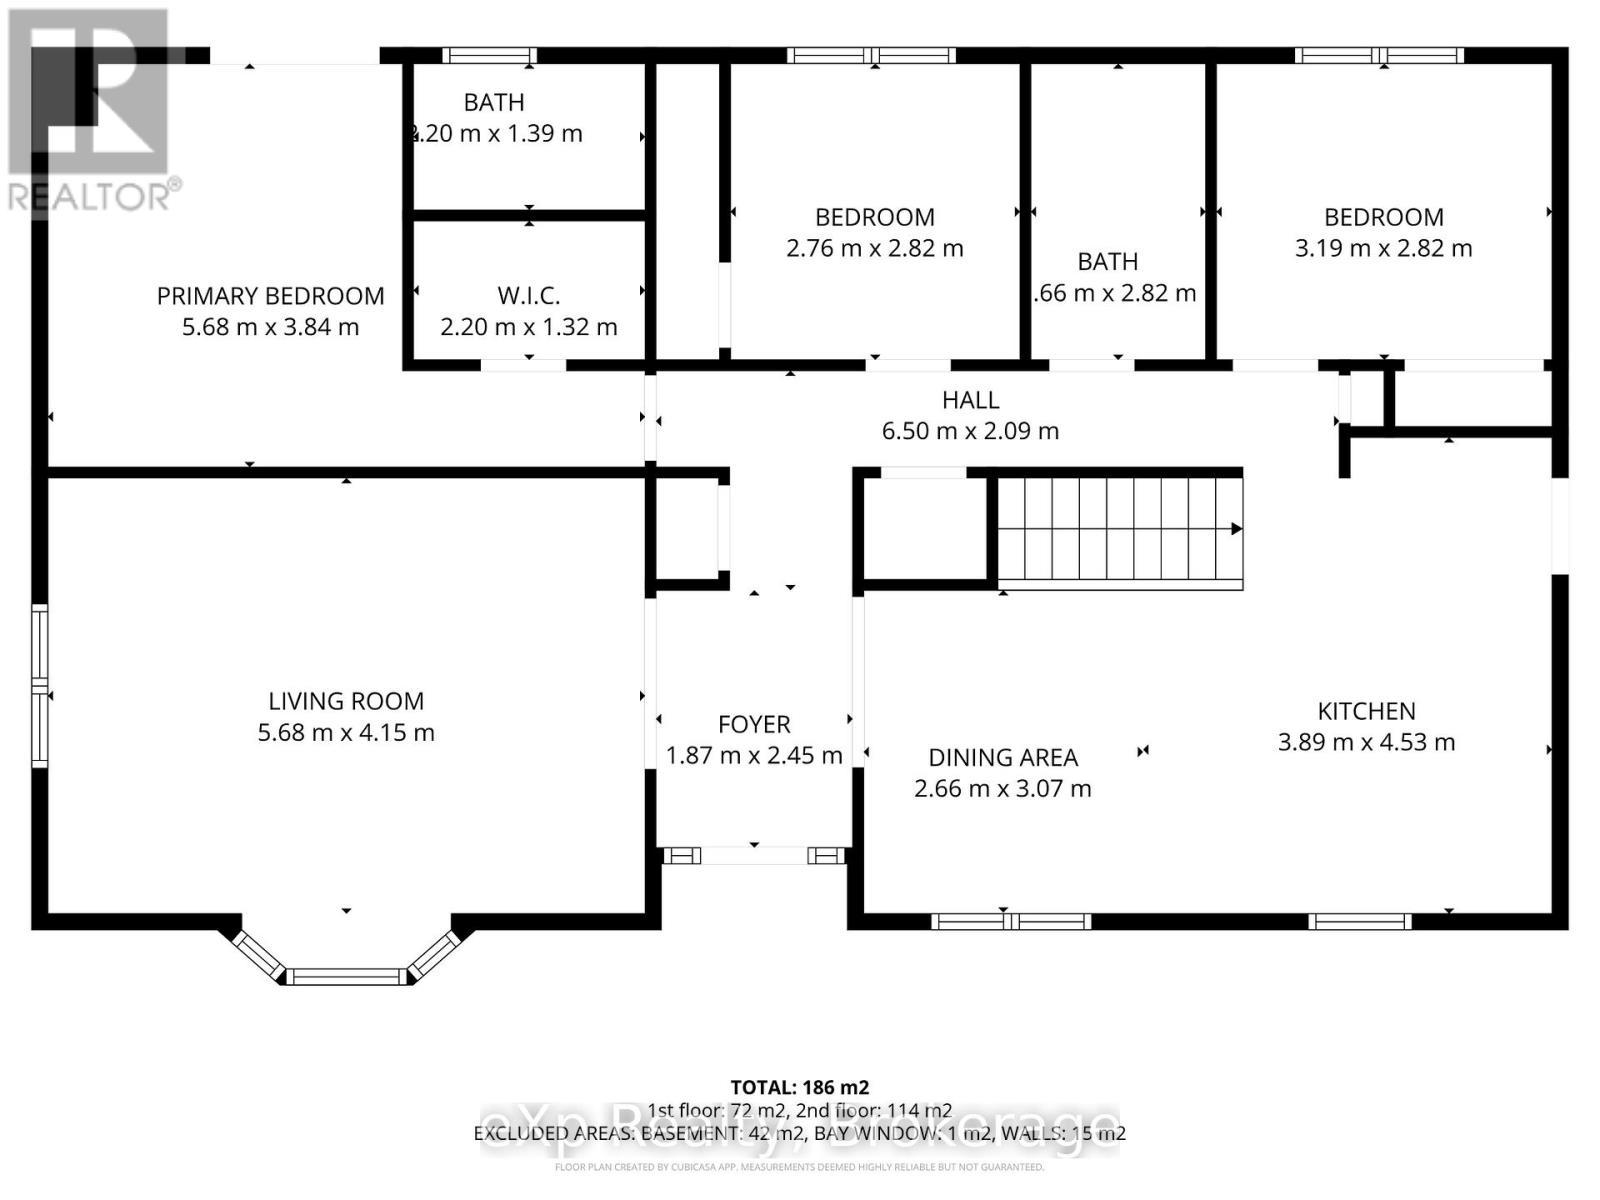
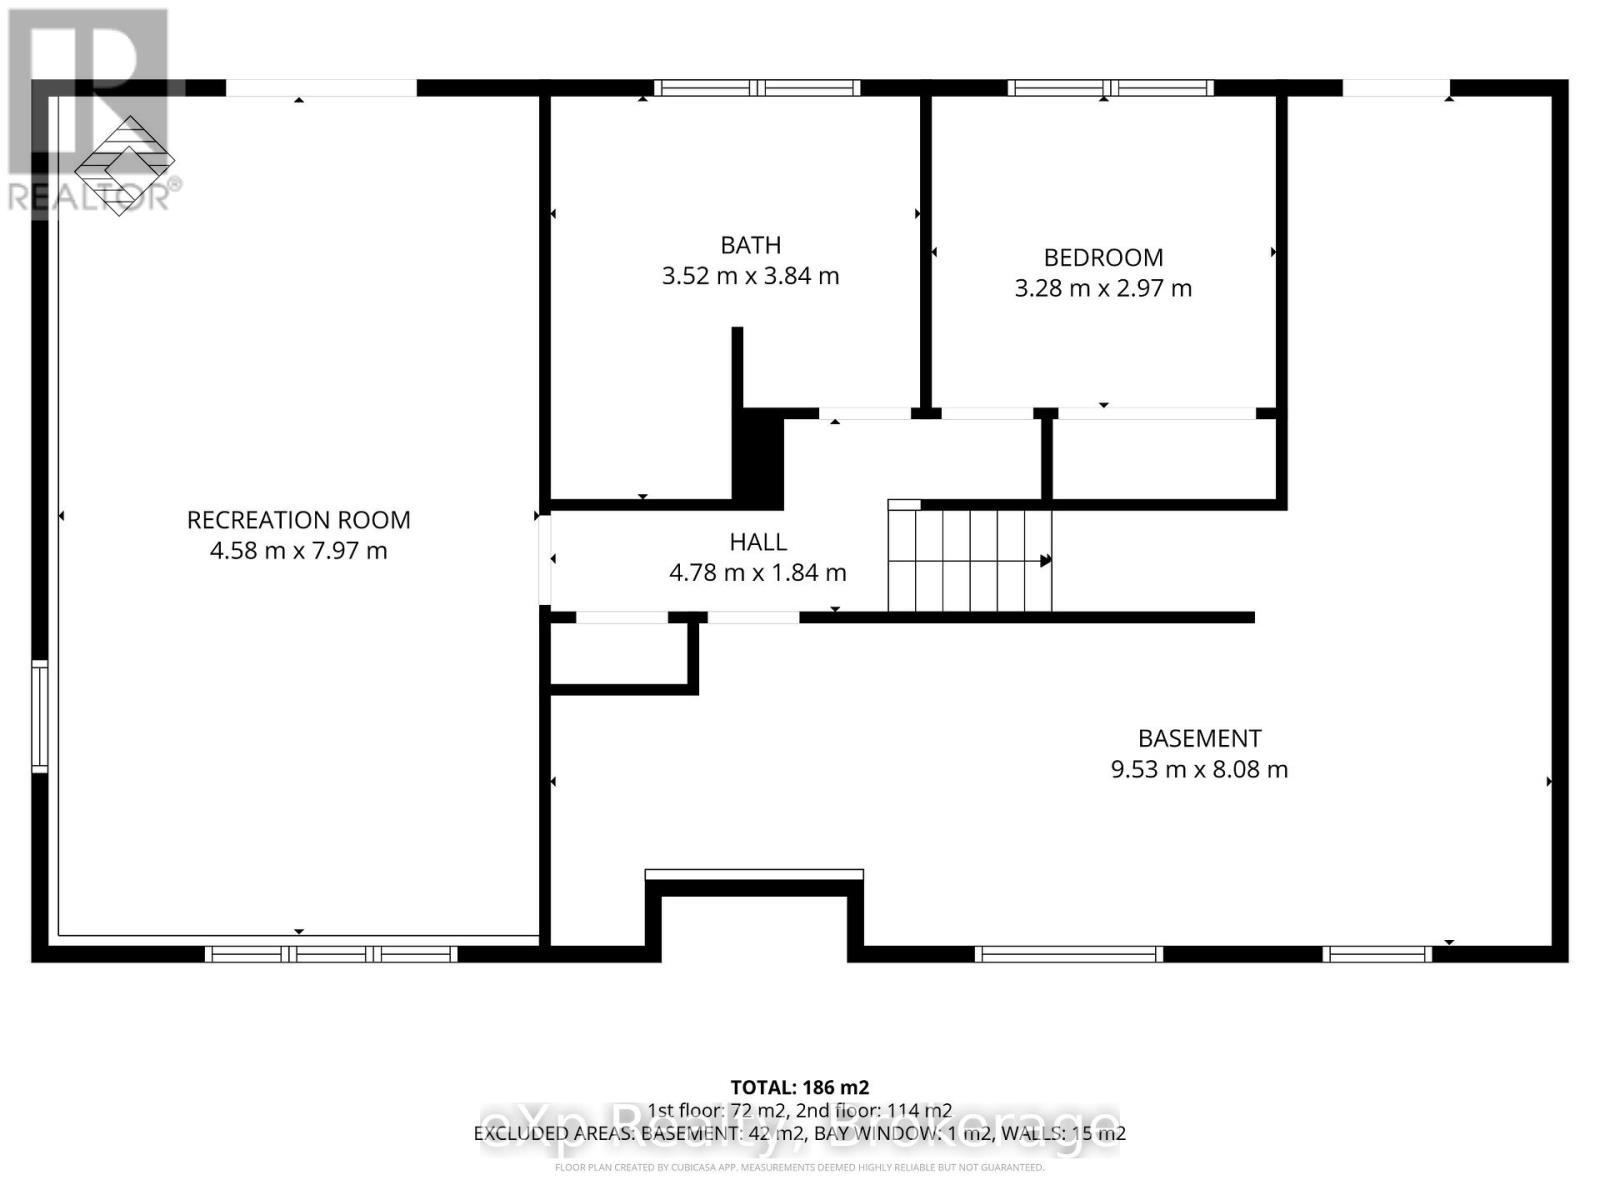
Ten minutes outside the the village of Markdale, off of Grey Rd 12. Tucked into just under 1.5 acres of peaceful countryside, this beautifully maintained bungalow offers the kind of space and privacy that's getting harder to find - with room to breathe inside and out. Step inside to a bright, welcoming main floor where natural light pours through oversized windows and patio doors. The kitchen and dining area are designed for connection - morning coffee at the island, family dinners around the table, and views stretching out to open sky. Just beyond, the living room feels warm and inviting, the perfect place to unwind at the end of the day. The main floor primary suite is thoughtfully positioned for comfort and convenience, complete with its own ensuite bath and direct walkout to a private balcony - an ideal spot to start your mornings or wind down under the stars. Downstairs, the finished lower level expands your living space with a generous recreation room, cozy fireplace, additional bedroom, and full bath - perfect for guests, teens, hobbies, or multi-generational living. With a walkout to the back patio, this level feels bright and connected to the outdoors.In total, the home offers 4 bedrooms and 3 bathrooms (including the private primary ensuite), providing flexibility for growing families or those who simply love having space for visitors. Outside, the property truly shines. A fenced-in area offers peace of mind for dogs or young children, while the surrounding acreage provides room for gardens, play, or simply enjoying the quiet beauty of rural living. A detached outbuilding adds additional storage or workshop potential.Whether you're gathering around the fireplace on a winter evening, hosting summer barbecues on the deck, or watching the seasons change across your own stretch of land, this property delivers comfort, functionality, and lifestyle. All new windows and doors 2019. New roof 2019. (id:27)

Building Features:

  • Style: Detached
  • Building Type: House
  • Amenities:
  • Architectural Style: Bungalow
  • Basement Development: Finished
  • Basement Type: N/A
  • Construction Style - Attachment: Detached
  • Exterior Finish: Vinyl siding
  • Fireplace Type: Woodstove
  • Floor Space: 1100 - 1500 sqft
  • Foundation Type: Poured Concrete
  • Utility Power:
  • Heating Type: Forced air
  • Heating Fuel: Propane
  • Cooling Type: Central air conditioning
  • Appliances: Dishwasher, Dryer, Freezer, Stove, Washer, Refrigerator

Property Features:

  • OwnershipType: Freehold
  • Property Type: Single Family
  • Bedrooms: 4
  • Bathrooms: 3
  • Fence Type: Fenced yard
  • Floor Space (approx): 1100 - 1500 Square Feet
  • Irregular: Yes
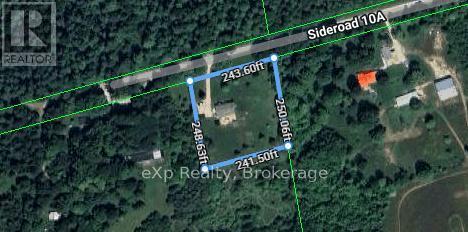
  • Lot Depth: 250 Feet
  • Lot Frontage: 243 Feet
  • Lot Size: 243 x 250 FT
  • Structure Type: Patio(s), Porch, Deck, Shed
  • Zoning: A2
  • Sewer: Septic System
  • Parking Type: No Garage, RV
  • No. of Parking Spaces: 6

Rooms:

  • 4th Bedroom Lower Level 3.28 m x 2.97 m
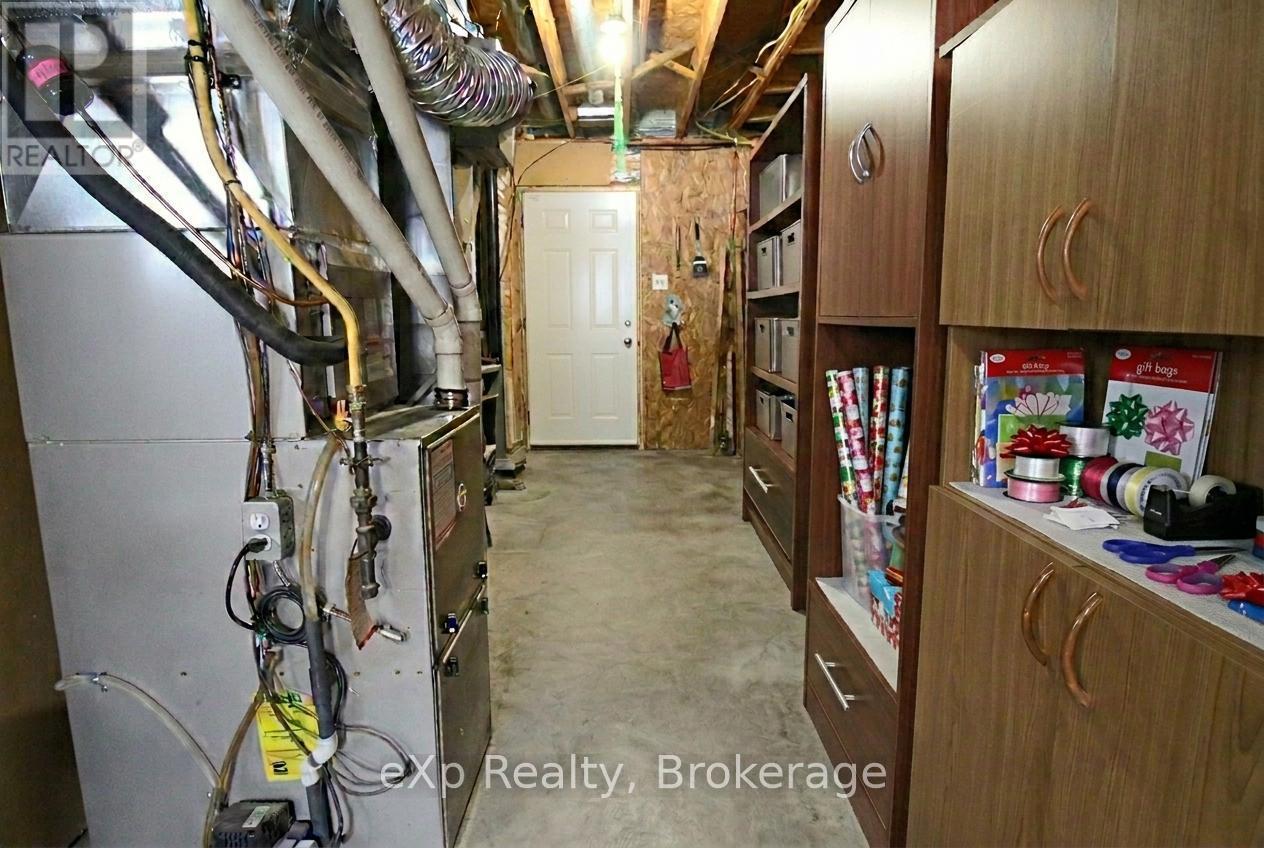
  • Utility Lower Level 9.53 m x 8.08 m
  • Bathroom Lower Level 3.52 m x 3.84 m
  • Recreation Room Lower Level 4.58 m x 7.97 m
  • Foyer Main Level 1.87 m x 2.45 m
  • Living Main Level 5.68 m x 4.15 m
  • Dining Main Level 2.66 m x 3.07 m
  • Kitchen Main Level 3.89 m x 4.53 m
  • Primary Bedroom Main Level 5.68 m x 3.84 m
  • Bathroom Main Level 2.20 m x 1.39 m
  • 2nd Bedroom Main Level 3.19 m x 2.82 m
  • 3rd Bedroom Main Level 2.76 m x 2.82 m
  • Bathroom Main Level 2.76 m x 2.82 m

Convert Measurement to:


Courtesy of: eXp Realty

REALTOR.ca  

QuickQuoteTM Powered by RPS

Location of 585206 10A SIDE ROAD, Grey Highlands, Ontario, N0C 1H0

Demographic Information of 585206 10A SIDE ROAD, Grey Highlands, Ontario, N0C 1H0

Life Stage

Midlife Families

Employment Type

Mixed

Average Household Income

$115,000.00

Average Number of Children

2.30

Household Population

Household Structure

Age of Population

Education

Education Level

No certificate/diploma/degree

16.67 %

High school certificate or equivalent

41.67 %

Apprenticeship trade certificate/diploma

6.25 %

College/non-university certificate

22.92 %

University Degree

12.5 %

Commuter

Travel To Work

By Car

83.67 %

By Public Transit

0.0 %

By Walking

14.29 %

By Bicycle

0.0 %

By Other Methods

2.04 %

Cultural Diversity

Knowledge of Official Language

Mother Tongue

Building Information

Building Type

Apartments (Low and High Rise)

Houses

100.0 %

Own Vs. Rent

