Button CopyPathCircle CloseCircle Left ArrowArrow Down Icon GreyClosecirclecircleBurger
Image 1
Image 2
Image 3
$624,900

26 VICTORIA AVENUE, Grey Highlands, Ontario, N0C 1H0

MLS® # X13215624

4 Beds

Baths

2000 - 2500  FEETSQ

QuickQuoteTM: Not Available

Grey Highlands ON, N0C 1H0

MLS® # X13215624

Property Information:

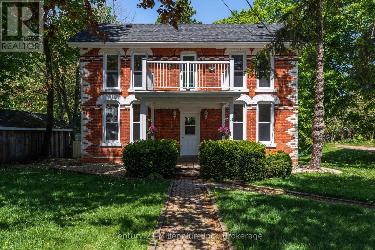
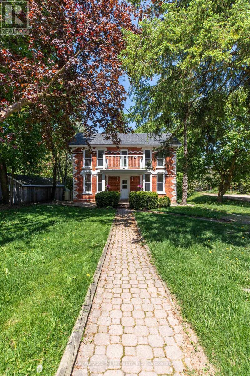
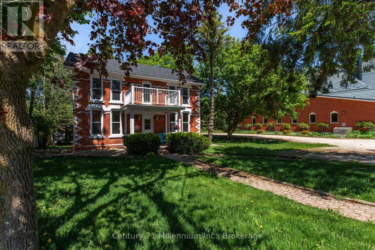
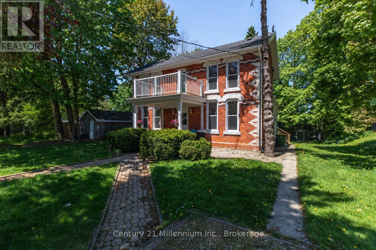
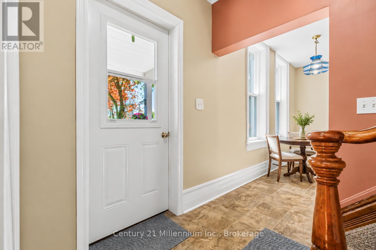
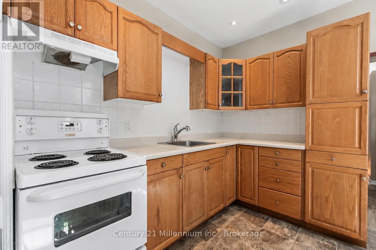
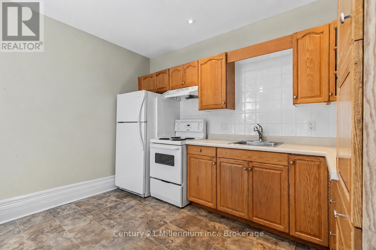
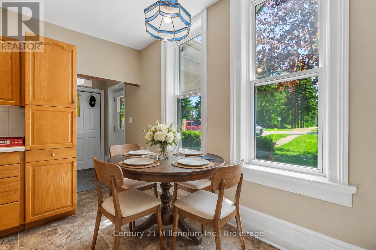
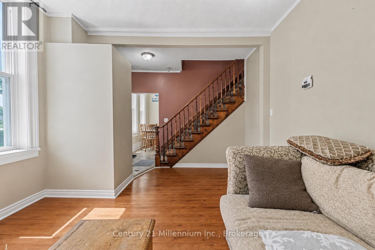
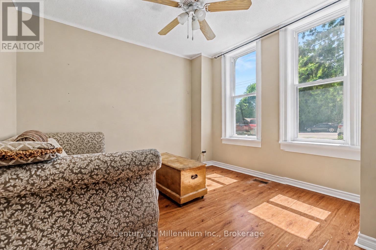
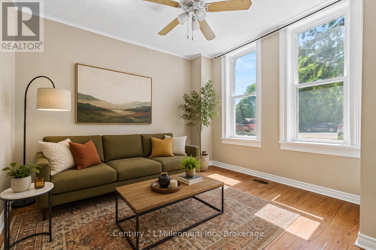
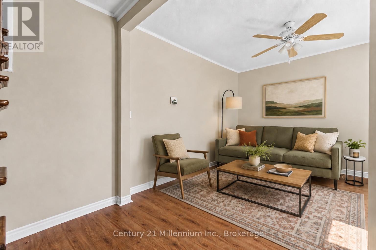
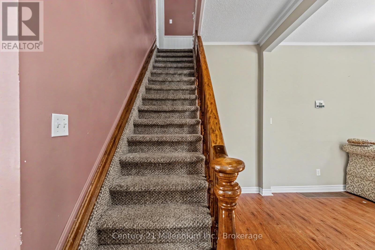
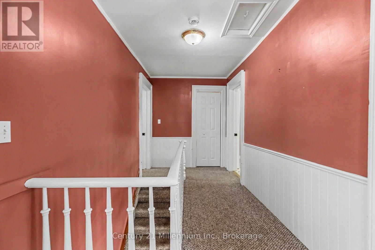
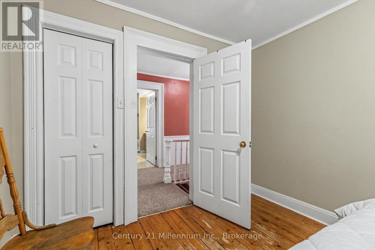
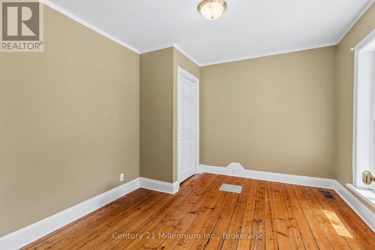
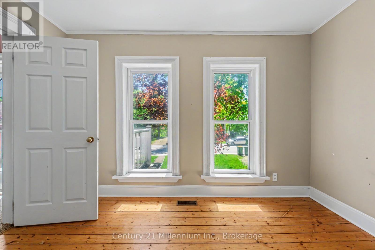
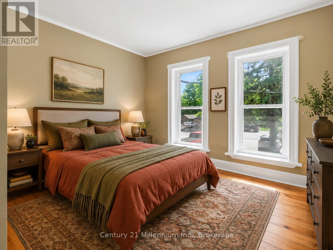
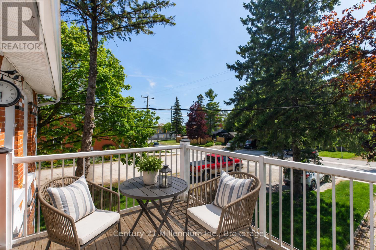
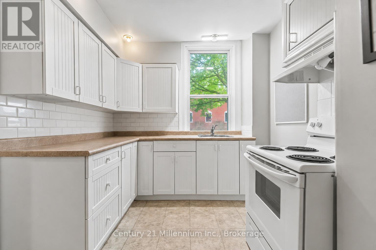
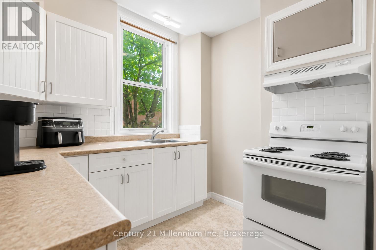
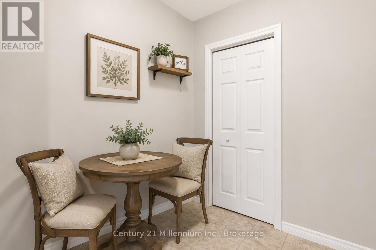
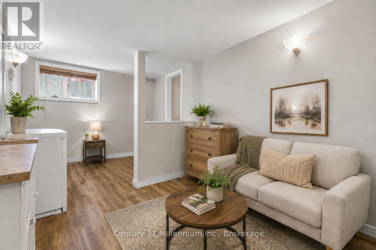
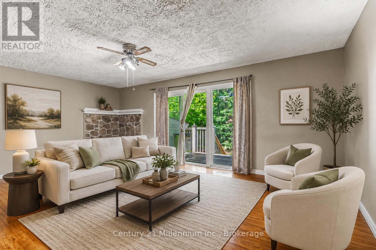
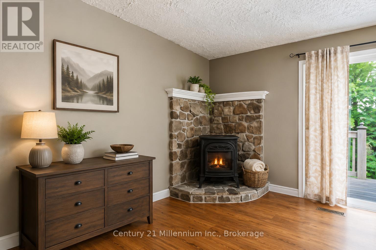
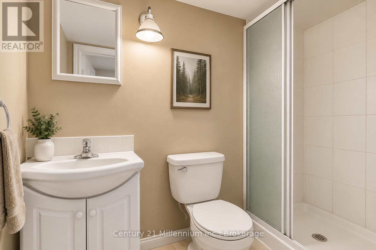
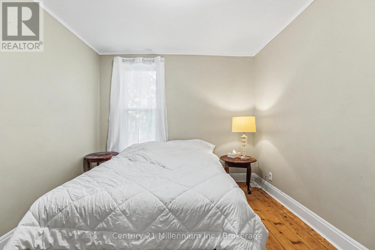
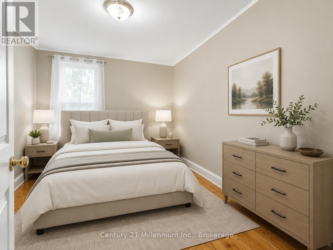
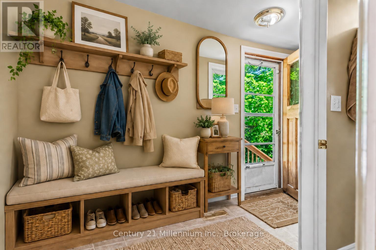
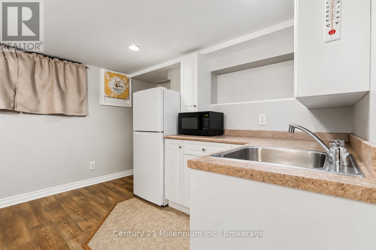
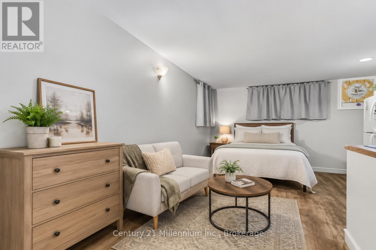
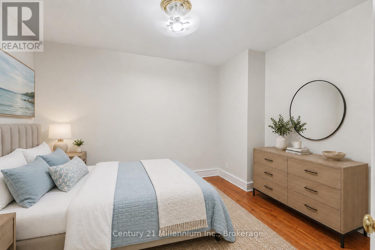
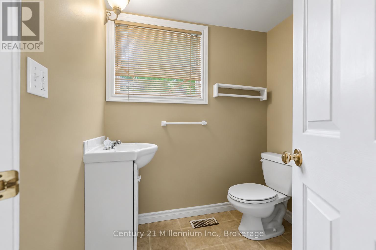
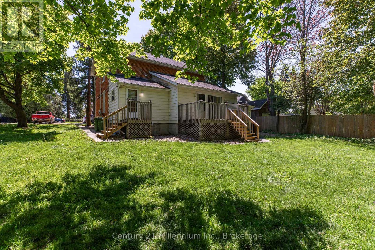
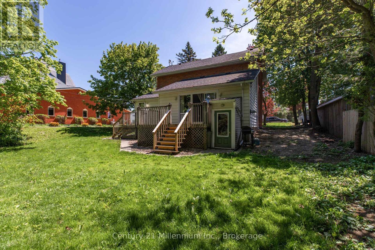
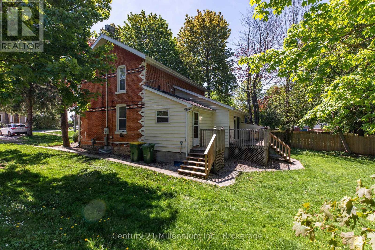
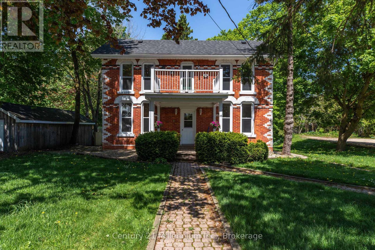
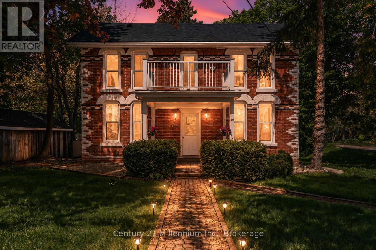
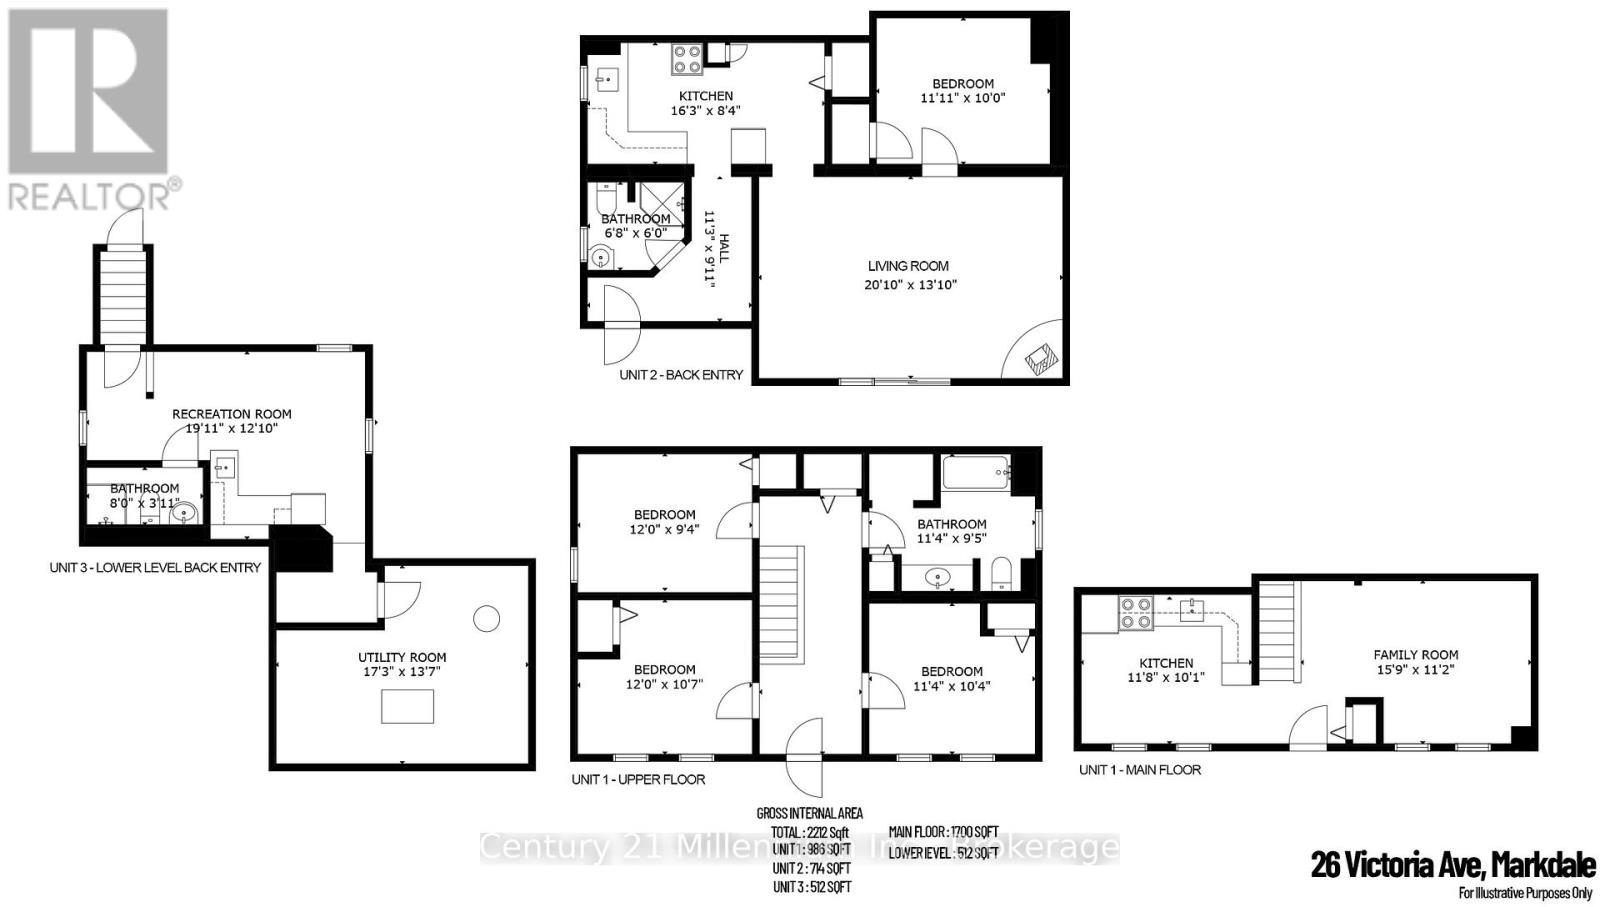
Behind its classic brick exterior and timeless Georgian-style presence, this Markdale property offers more than first meets the eye. Currently arranged as three separate living spaces, it presents an appealing opportunity for investors in a growing Grey County community. The largest residence occupies two levels and offers three bedrooms, generous principal rooms, large windows, and a front balcony that adds charm and character to the home's streetscape. A separate main-floor one-bedroom unit provides a bright and comfortable layout with a full kitchen, spacious living area, and walk-out to the rear deck overlooking the yard. The lower-level bachelor unit is self-contained with its own kitchen and bathroom, creating a compact and efficient third living space.The property has been maintained and updated over time while still holding onto the warmth and character of an older brick home. Mature trees, a pleasant backyard, and outdoor deck space add to its appeal, with room to enjoy a bit of green space in the heart of town. Located within easy reach of Markdale's everyday amenities, including shops, schools, hospital services, and community facilities, this property combines small-town convenience with investment potential. A unique opportunity to add an income-producing property to your portfolio. (id:27)

Building Features:

  • Style: Detached
  • Building Type: House
  • Basement Type: Partial
  • Construction Style - Attachment: Detached
  • Exterior Finish: Brick
  • Floor Space: 2000 - 2500 sqft
  • Foundation Type: Block, Stone
  • Heating Type: Baseboard heaters, Forced air
  • Heating Fuel: Natural gas
  • Cooling Type: None

Property Features:

  • OwnershipType: Freehold
  • Property Type: Single Family
  • Bedrooms: 4
  • Bathrooms: 3
  • Amenities Nearby: Golf Nearby, Hospital, Schools
  • Community Features: Community Centre
  • Features: Conservation/green belt
  • Floor Space (approx): 2000 - 2500 Square Feet
  • Irregular: Yes
  • Lot Depth: 132 Feet
  • Lot Frontage: 66 Feet
  • Lot Size: 66 x 132 FT
  • Structure Type: Shed
  • Utility Type: Hydro - Installed, Sewer - Installed, Cable - Available
  • Sewer: Sanitary sewer
  • Parking Type: No Garage
  • No. of Parking Spaces: 3

Rooms:

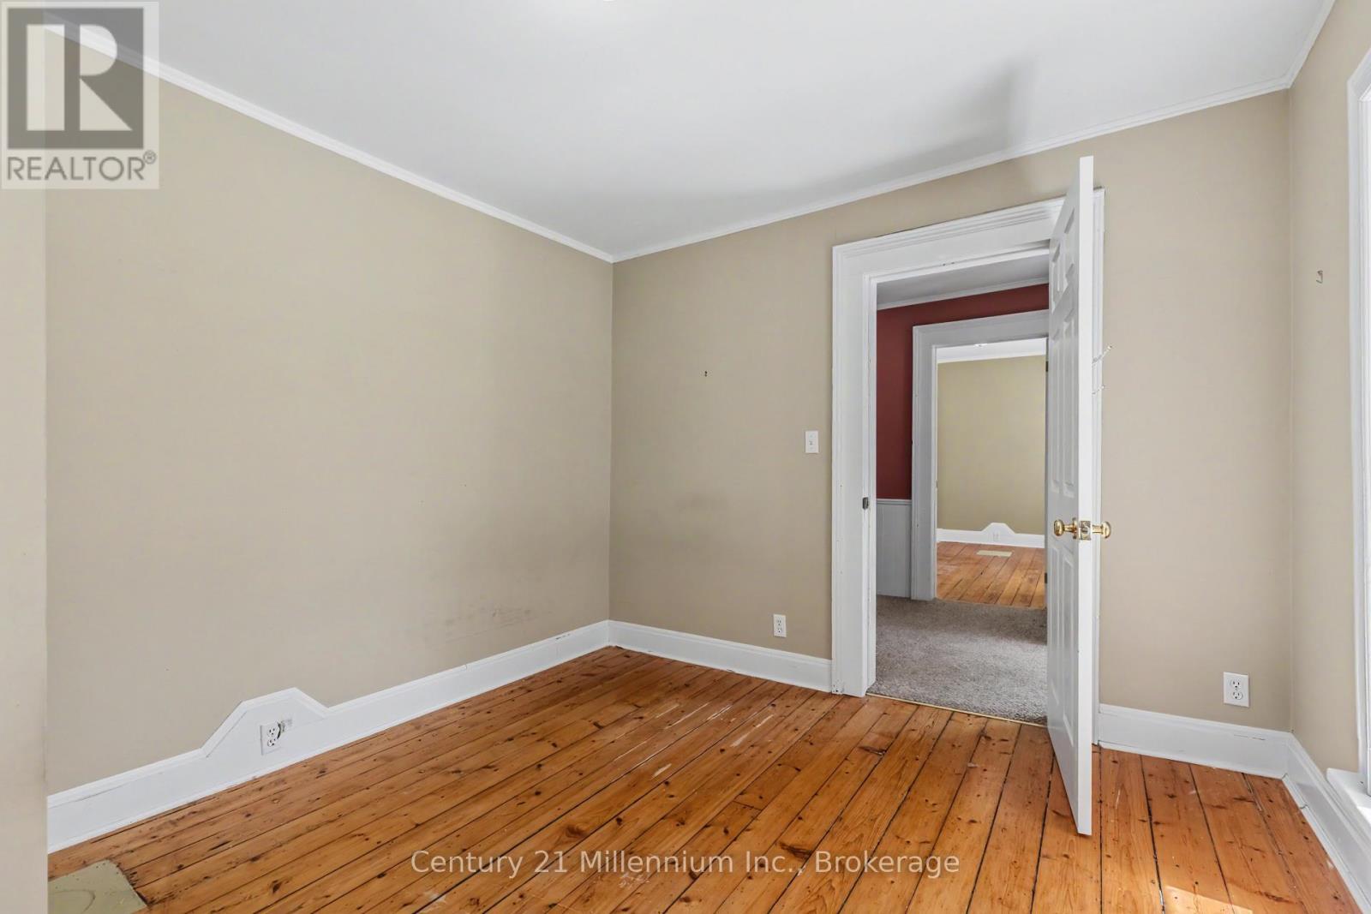
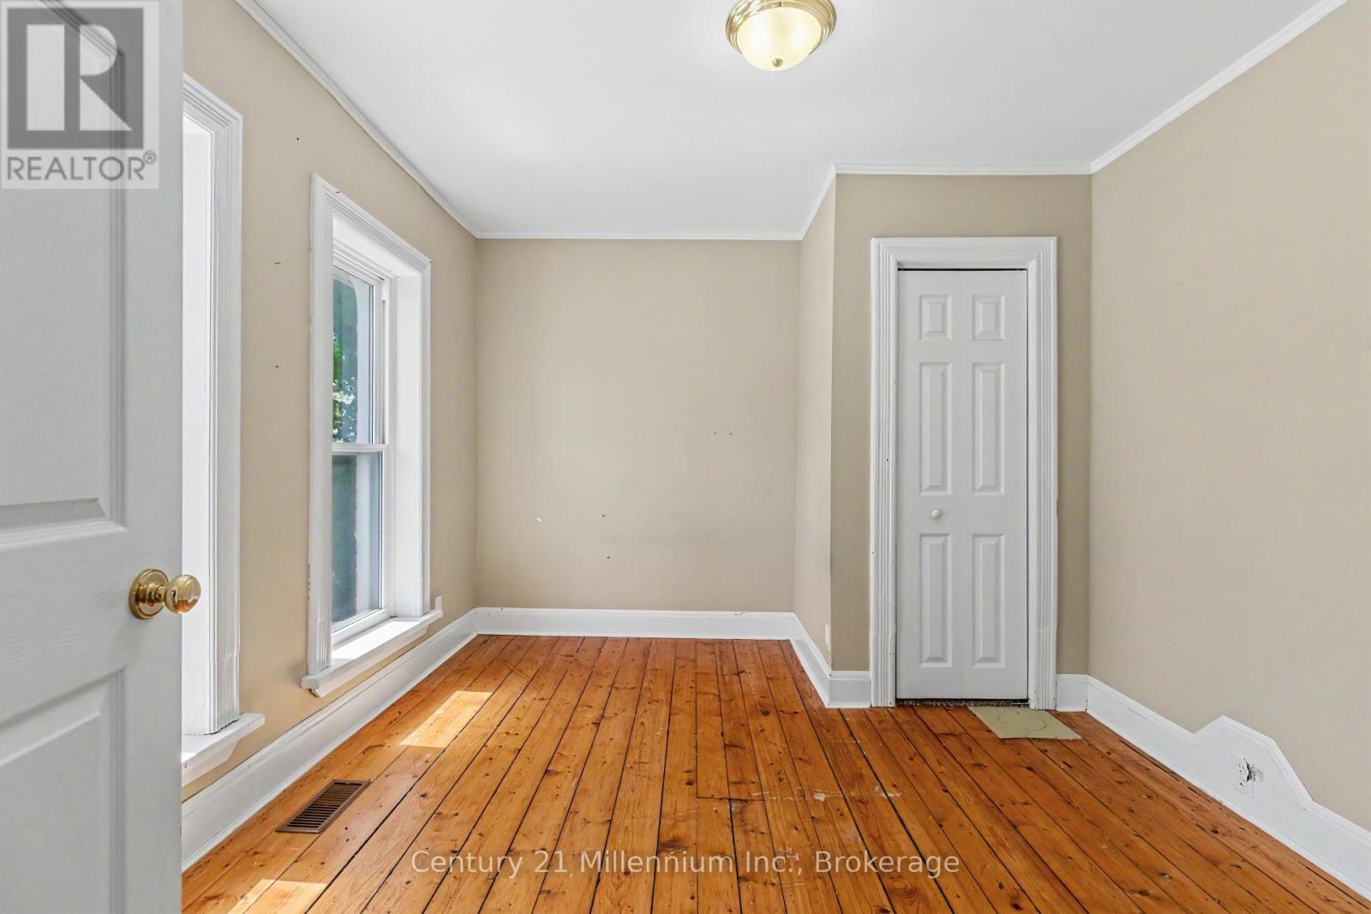
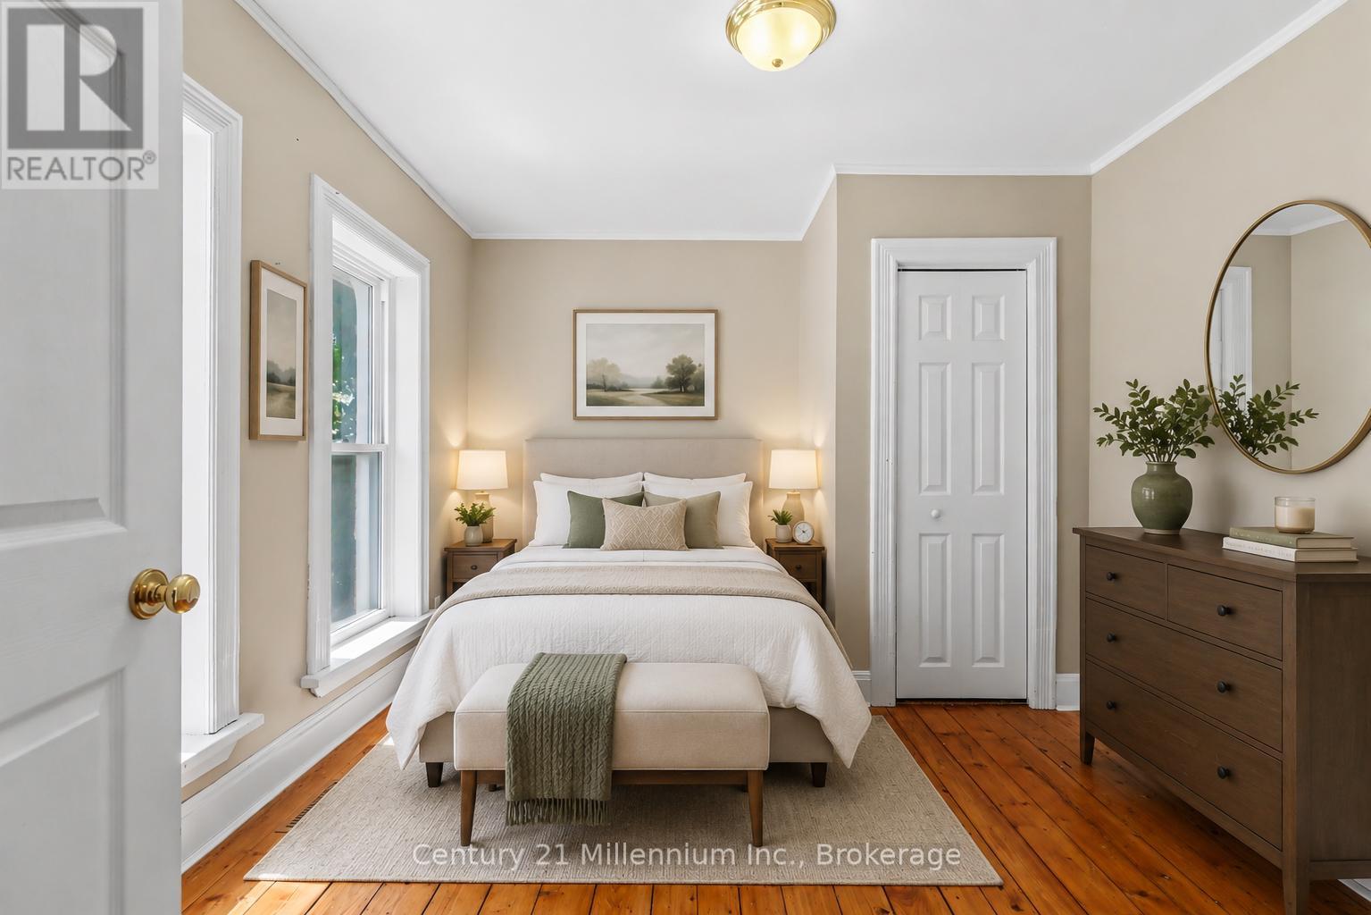
  • Bedroom 2nd Level 3.66 m x 2.84 m
  • Bedroom 2nd Level 3.66 m x 3.23 m
  • Bedroom 2nd Level 3.45 m x 3.15 m
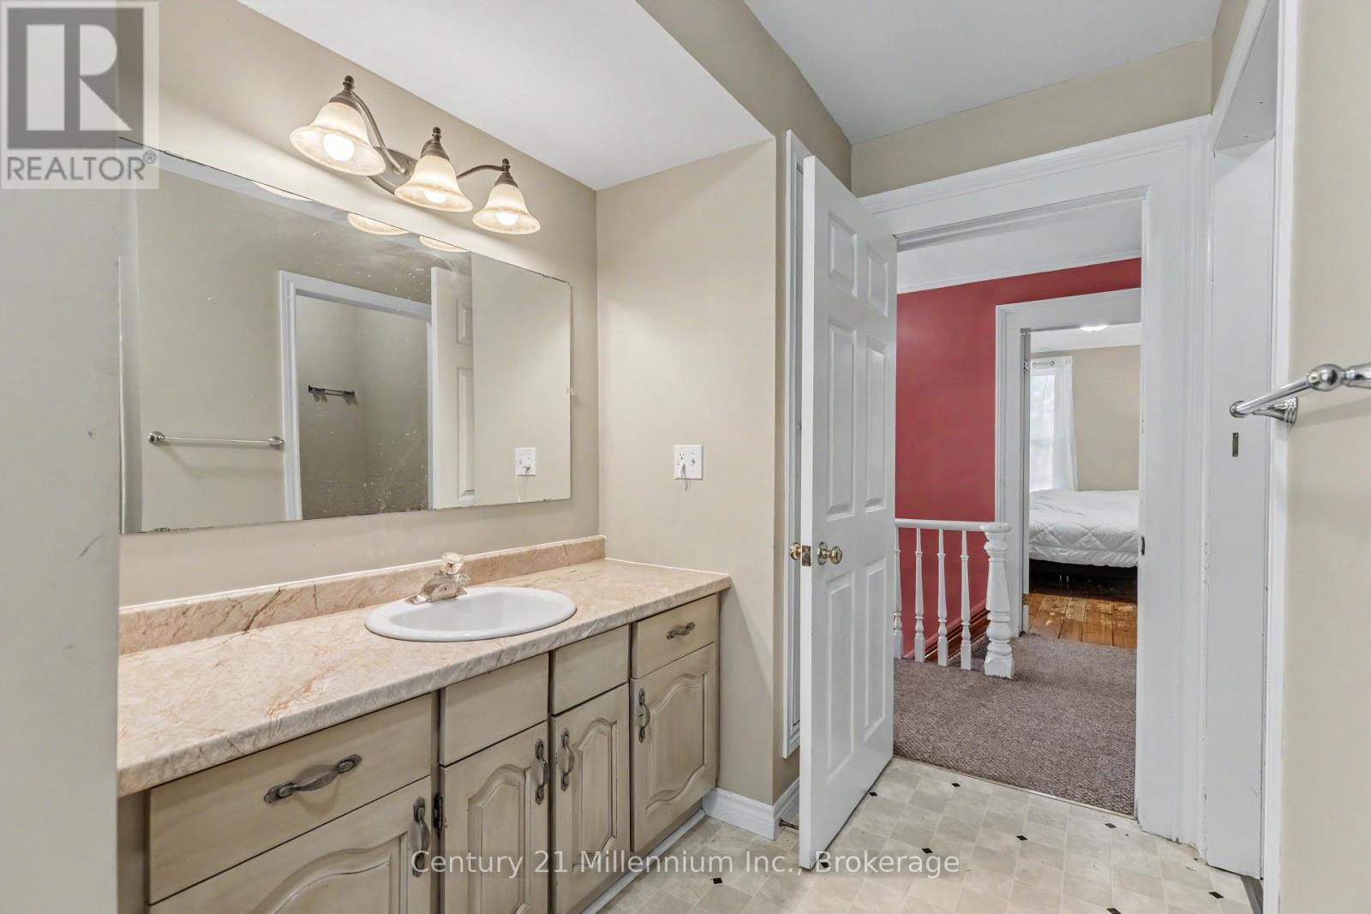
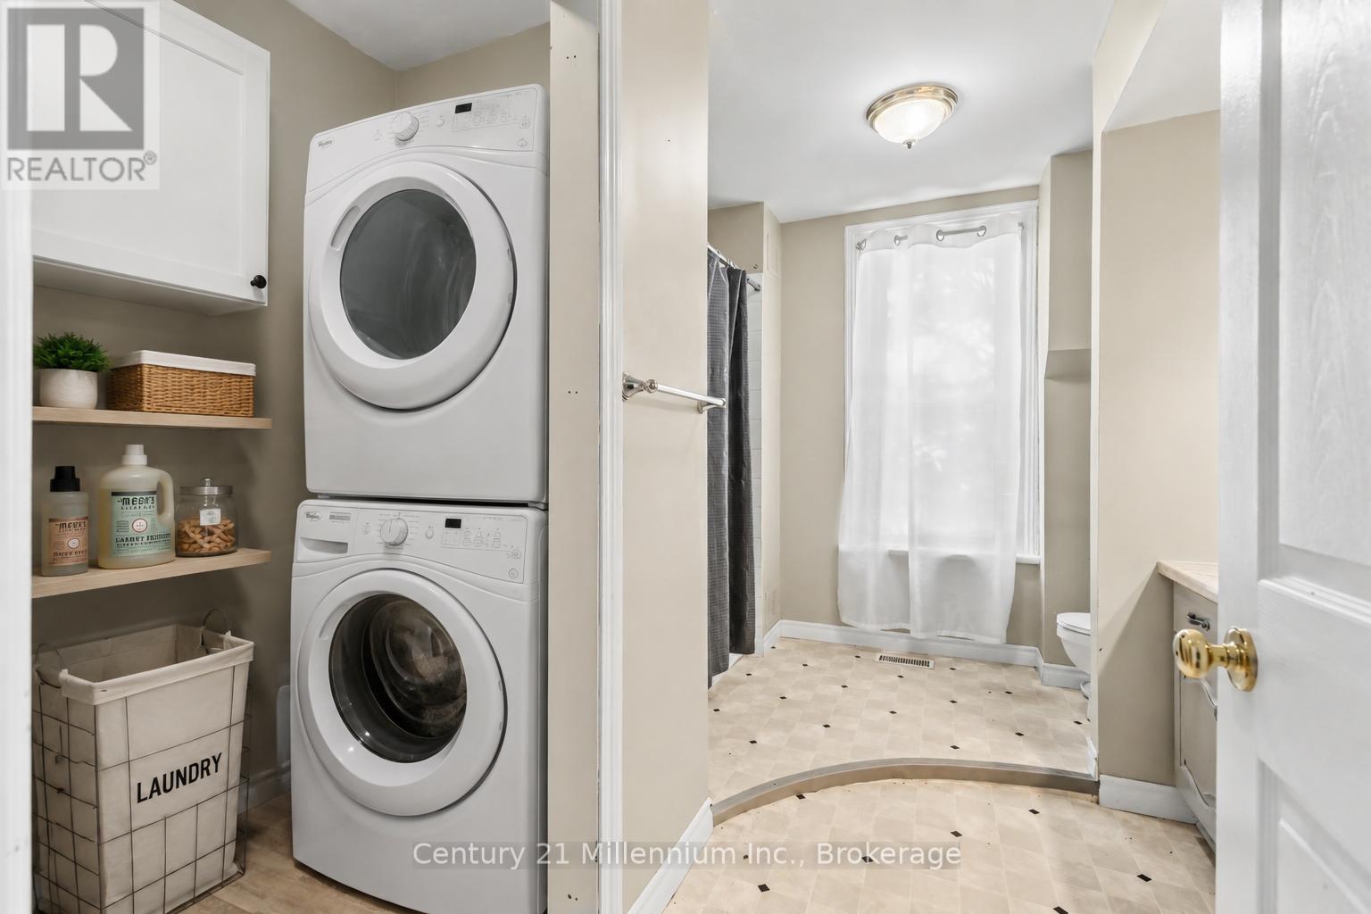
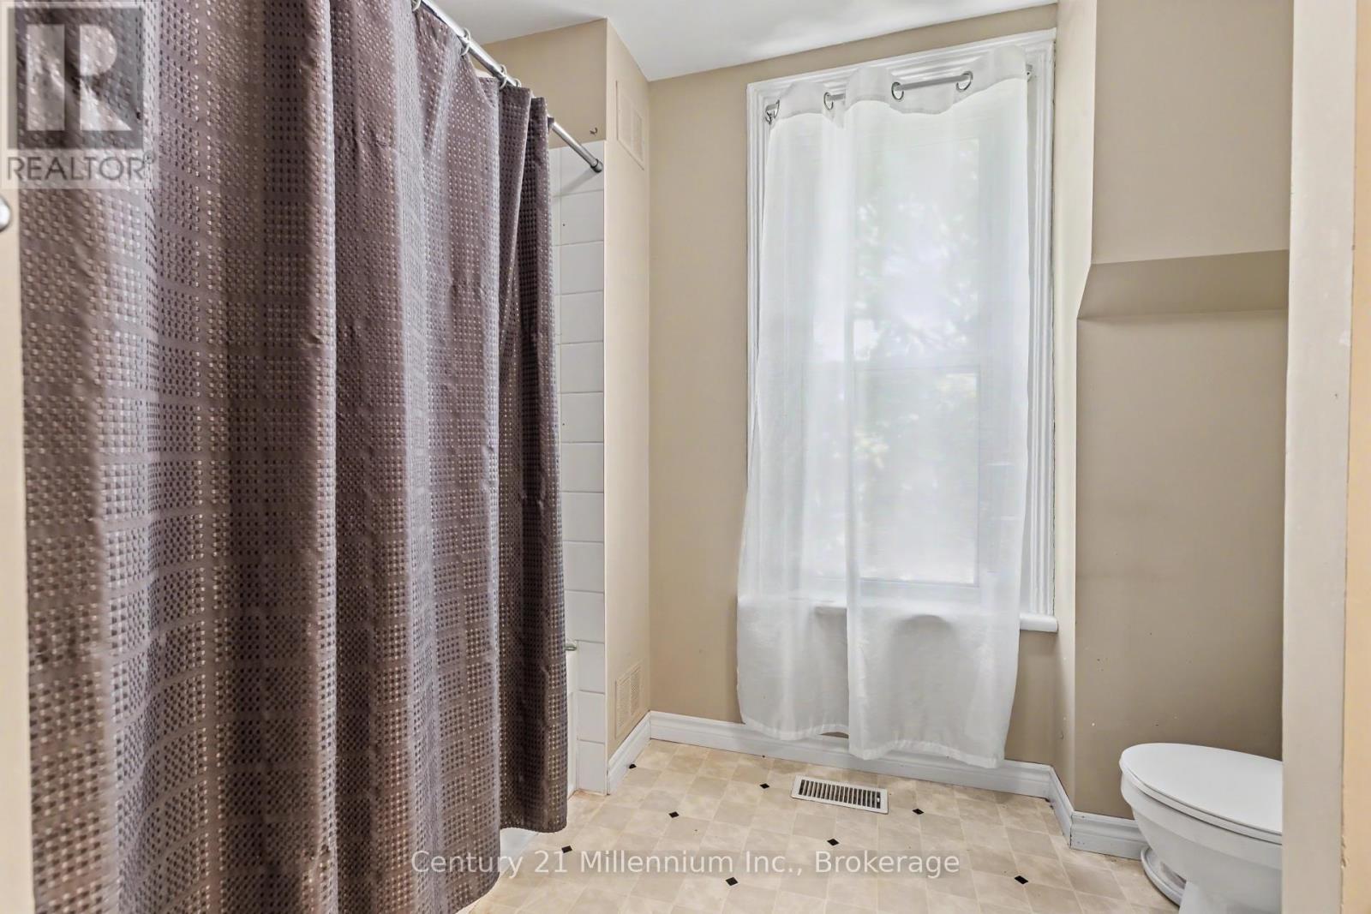
  • Bathroom 2nd Level 3.45 m x 2.87 m
  • Great Room Lower Level 6.07 m x 3.91 m
  • Bathroom Lower Level 2.44 m x 1.19 m
  • Bathroom Lower Level 5.26 m x 4.14 m
  • Family Main Level 4.80 m x 3.40 m
  • Kitchen Main Level 3.56 m x 3.07 m
  • Living Main Level 6.35 m x 4.22 m
  • Kitchen Main Level 4.95 m x 2.54 m
  • Bedroom Main Level 3.63 m x 3.05 m
  • Bathroom Main Level 2.03 m x 1.83 m

Convert Measurement to:


Courtesy of: Century 21 Millennium Inc.

REALTOR.ca  

QuickQuoteTM Powered by RPS

Location of 26 VICTORIA AVENUE, Grey Highlands, Ontario, N0C 1H0

Demographic Information of 26 VICTORIA AVENUE, Grey Highlands, Ontario, N0C 1H0

Life Stage

Midlife Families

Employment Type

Mixed

Average Household Income

$105,308.36

Average Number of Children

1.79

Household Population

Household Structure

Age of Population

Education

Education Level

No certificate/diploma/degree

21.75 %

High school certificate or equivalent

35.53 %

Apprenticeship trade certificate/diploma

7.58 %

College/non-university certificate

27.98 %

University Degree

7.16 %

Commuter

Travel To Work

By Car

70.89 %

By Public Transit

0.0 %

By Walking

21.72 %

By Bicycle

0.0 %

By Other Methods

7.39 %

Cultural Diversity

Knowledge of Official Language

Mother Tongue

Building Information

Building Type

Apartments (Low and High Rise)

22.54 %

Houses

77.46 %

Own Vs. Rent
