Button CopyPathCircle CloseCircle Left ArrowArrow Down Icon GreyClosecirclecircleBurger
Image 1
Image 2
Image 3
$1,349,000

194 WILES Lane, Grey Highlands, Ontario, N0C 1E0

MLS® # 40822506

4 Beds

Baths

1916  FEETSQ

QuickQuoteTM: $1.3M - $1.7M

Grey Highlands ON, N0C 1E0

MLS® # 40822506

Property Information:

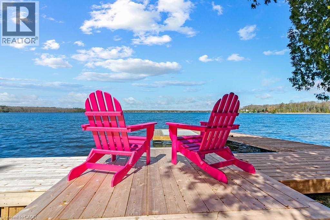
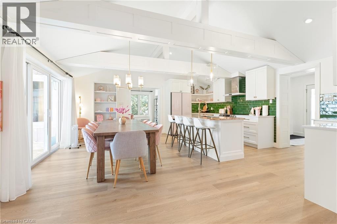
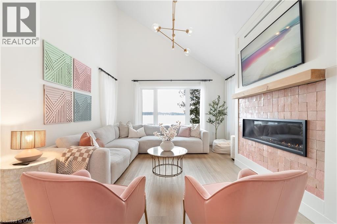
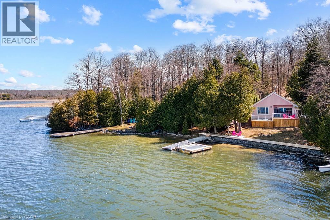
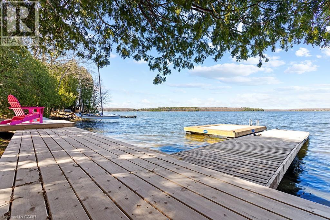
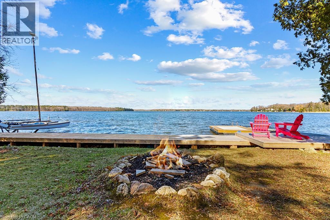
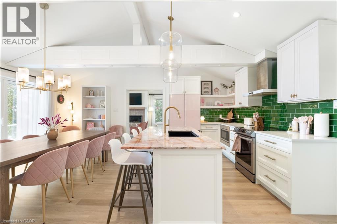
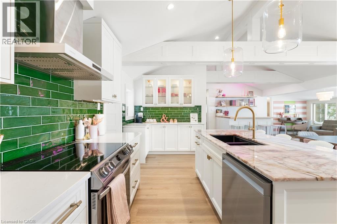
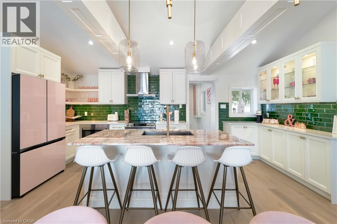
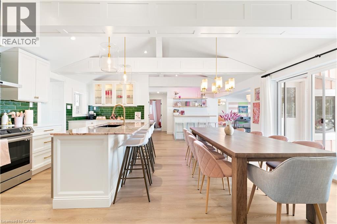
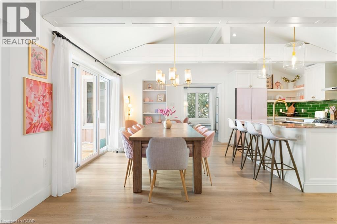
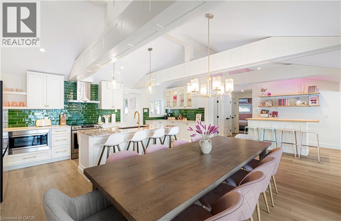
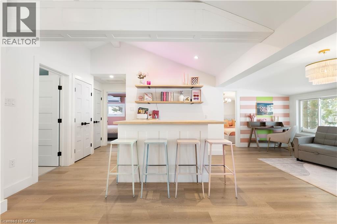
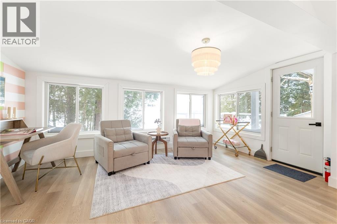
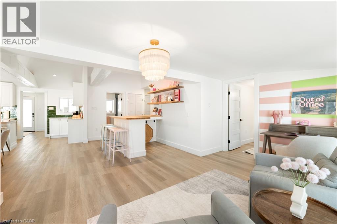
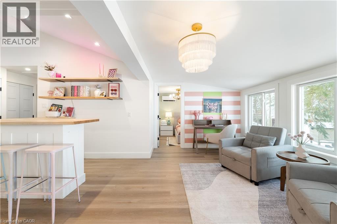
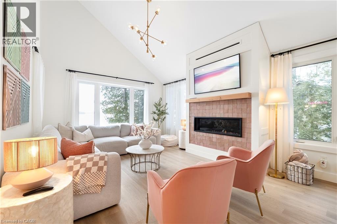
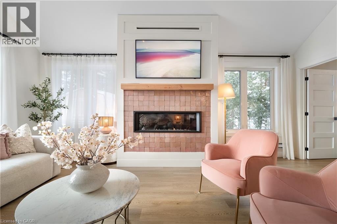
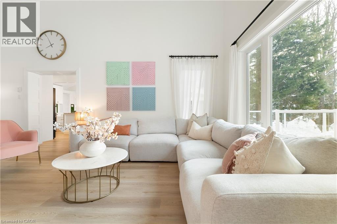
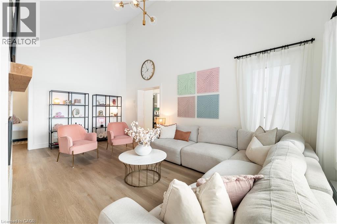
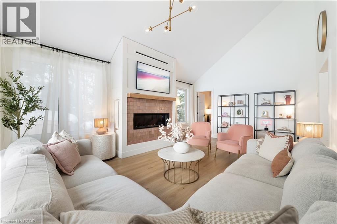
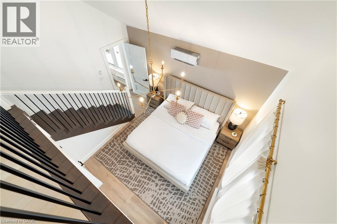
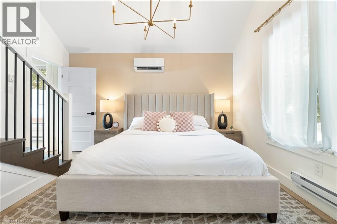
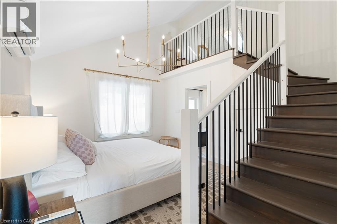
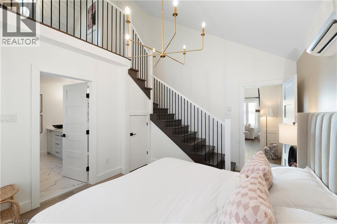
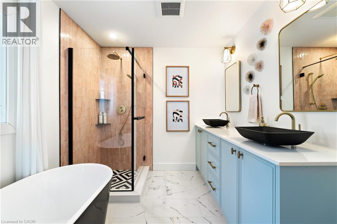
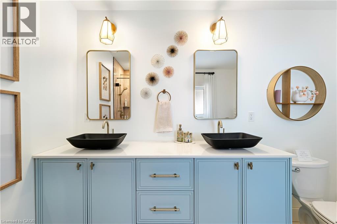
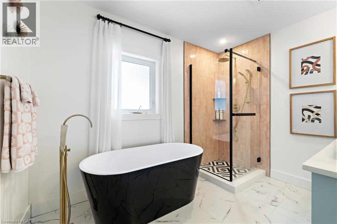
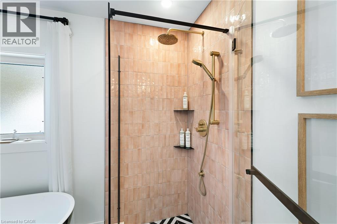
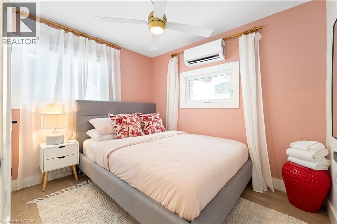
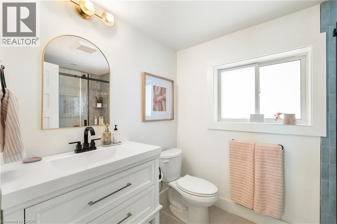
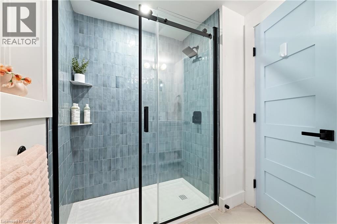
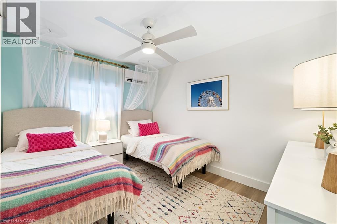
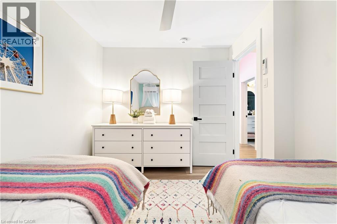
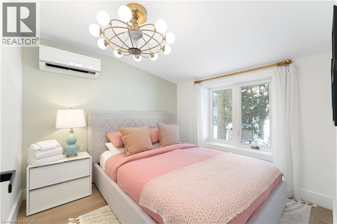
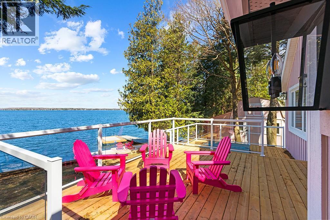
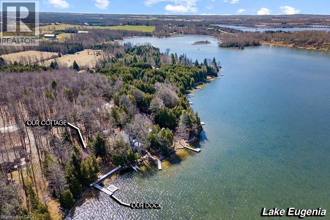
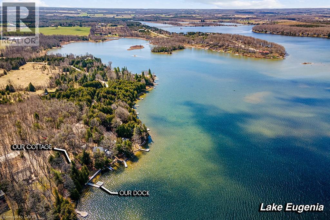
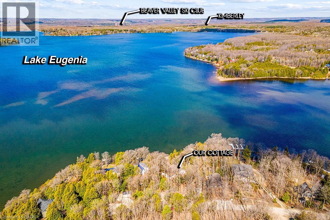
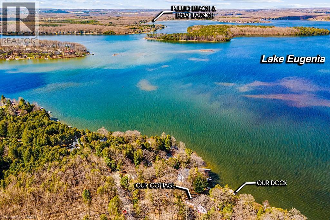
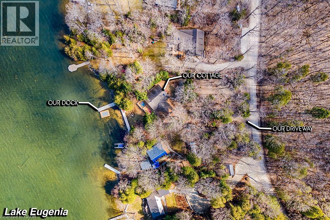
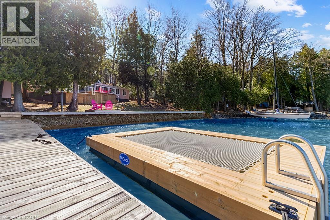
Start your day with uninterrupted sunrise views dancing across Lake Eugenia. Welcome to 194 Wiles Lane - a design-forward waterfront retreat offering 100 feet of private shoreline, a floating dock, gently sloped shorelines, and panoramic lake views from nearly every principal space.The two-tier deck, framed in glass, creates a seamless transition between indoors and out - complete with a built-in hot tub overlooking the water. This is lake living curated for both quiet mornings and sophisticated summer entertaining.Inside, vaulted ceilings and expansive windows flood the home with natural light. The statement fireplace, finished in custom blush tile, and the vaulted ceilings anchor the living room with warmth and architectural presence. The open-concept kitchen pairs elevated finishes with function: a stunning stone island with seating for four, rich emerald tile backsplash, brushed gold hardware, and plenty of cabinetry - flowing effortlessly into the dining space where sliding doors extend gatherings onto the deck against a lakefront backdrop.A secondary lounge and bar area offers a refined setting for evenings in, while three beautifully appointed bedrooms - each with individual A/C - provide comfort for guests. The shared bath is thoughtfully finished, while the primary suite is a private sanctuary featuring a spectacular ensuite with a freestanding tub, glass shower, dual vanity, and a lofted dressing retreat, also ideal as a reading lounge or private workspace.Turnkey and impeccably styled, this property offers exceptional lifestyle flexibility - whether enjoyed personally or positioned as a high-end short-term rental. Located just 25 minutes from Collingwood and 10 minutes to Beaver Valley Ski Club. 194 Wiles Lane is an elevated expression of lakefront living. (id:7525)

Building Features:

  • Style: Detached
  • Building Type: House
  • Air Conditioning: Yes
  • Architectural Style: Bungalow
  • Basement Type: None
  • Construction Material: Wood frame
  • Construction Style - Attachment: Detached
  • Exterior Finish: Wood
  • Floor Space: 1916 sqft
  • Foundation Type: Piled
  • Heating Type: Baseboard heaters
  • Heating Fuel: Electric
  • Cooling Type: Wall unit
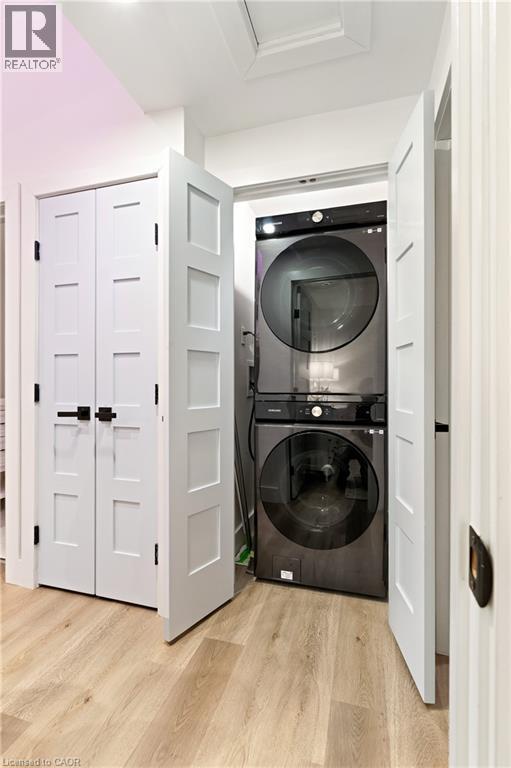
  • Appliances: Dishwasher, Dryer, Washer, Hood Fan

Property Features:

  • OwnershipType: Freehold
  • Property Type: Single Family
  • Bedrooms: 4
  • Bathrooms: 2
  • Access Type: Water access
  • Community Features: Quiet Area
  • Features: Country residential
  • Floor Space (approx): 1916 Square Feet
  • Lot Depth: 226 Feet
  • Lot Frontage: 100 Feet
  • Structure Type: Shed
  • Surface Water: Lake
  • Utility Type: Hydro - Available
  • View Type: Lake view
  • WaterFront Type: Waterfront
  • Zoning: RR
  • Sewer: Septic System
  • Parking Type: Open
  • No. of Parking Spaces: 4

Rooms:

  • Loft 2nd Level 8'0'' x 5'7''
  • Bedroom Main Level 13'8'' x 11'1''
  • Living Main Level 19'11'' x 13'5''
  • Kitchen Main Level 7'7'' x 18'11''
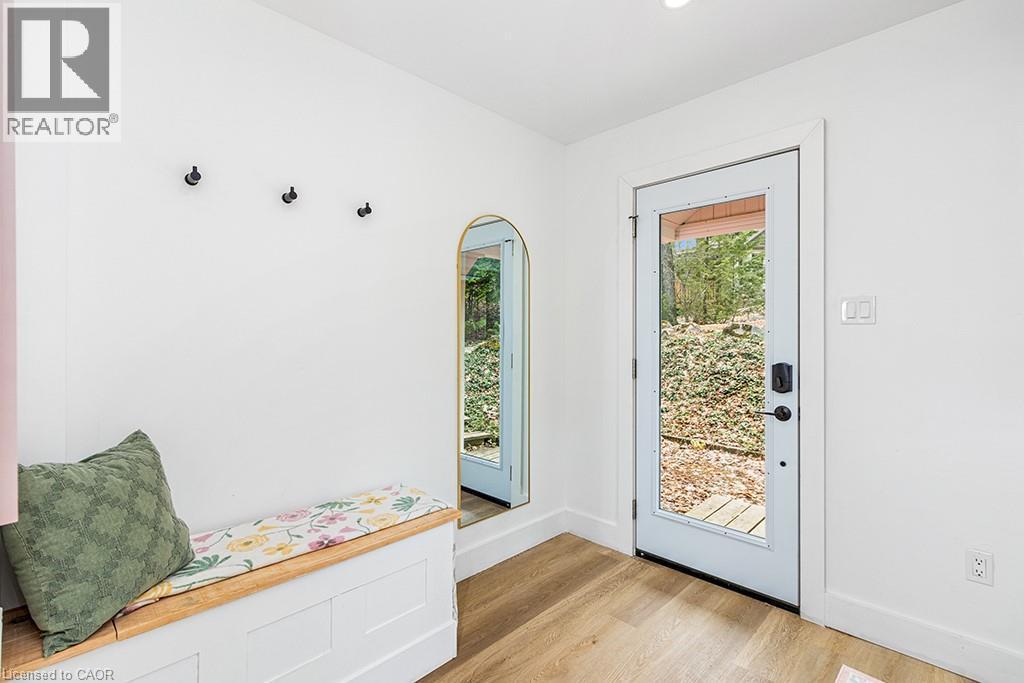
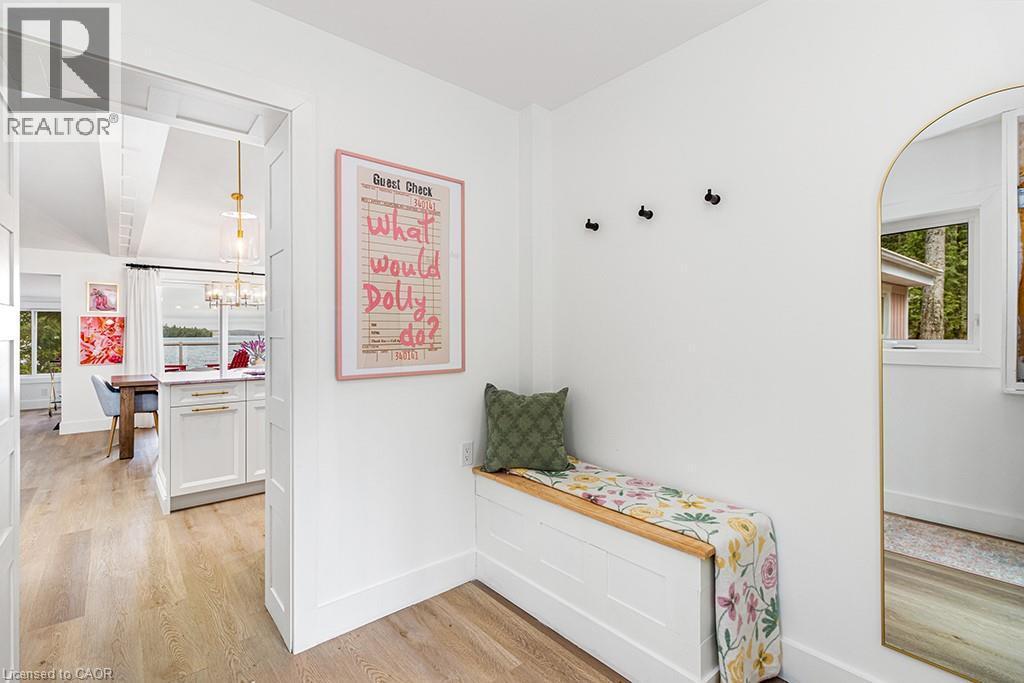
  • Foyer Main Level 7'11'' x 7'2''
  • Living Main Level 9'3'' x 15'11''
  • Dining Main Level 11'11'' x 19'0''
  • Bedroom Main Level 9'8'' x 7'10''
  • Bedroom Main Level 9'2'' x 8'7''
  • Bedroom Main Level 9'4'' x 11'8''
  • Games Main Level 9'4'' x 7'11''
  • Bathroom Main Level 7'11'' x 10'3''
  • Bathroom Main Level 6'2'' x 7'11''

QuickQuoteTM Powered by RPS

Location of 194 WILES Lane, Grey Highlands, Ontario, N0C 1E0
