Button CopyPathCircle CloseCircle Left ArrowArrow Down Icon GreyClosecirclecircleBurger
Image 1
Image 2
Image 3
$549,000

154 STONEBROOK WAY, Grey Highlands, Ontario, N0C 1H0

MLS® # X13434738

3 Beds

Baths

1100 - 1500  FEETSQ

QuickQuoteTM: $461K - $618K

Grey Highlands ON, N0C 1H0

MLS® # X13434738

Property Information:

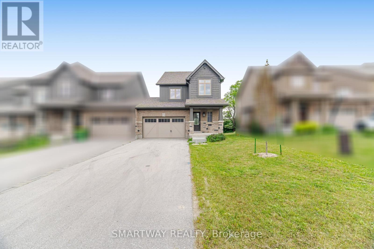
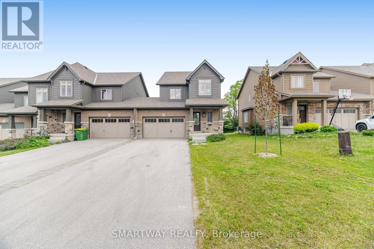
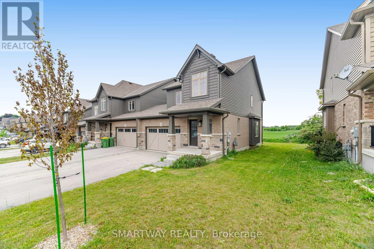
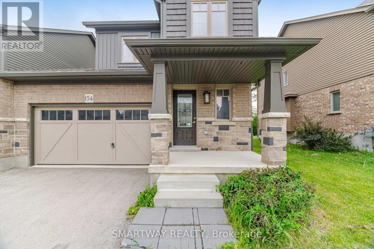
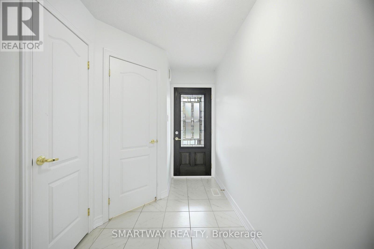
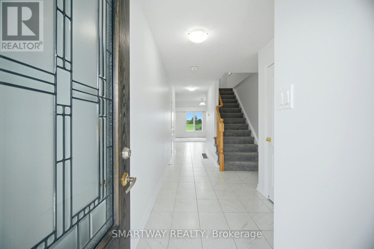
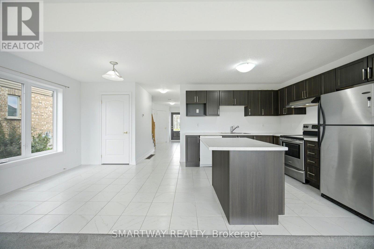
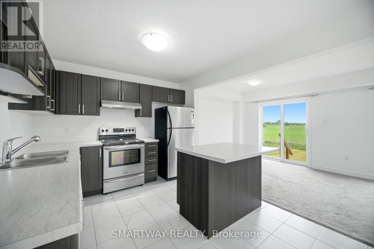
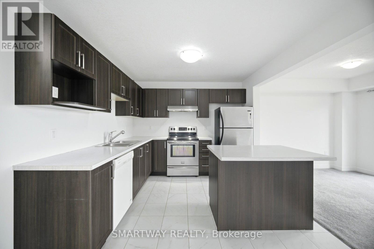
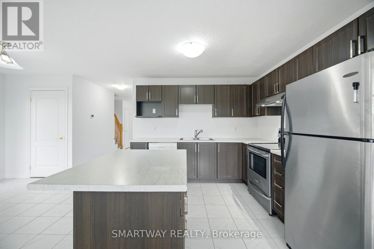
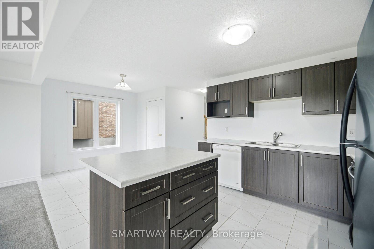
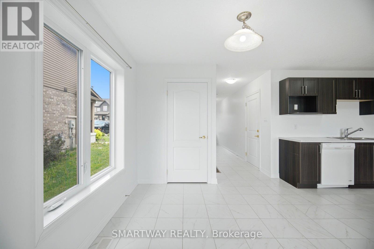
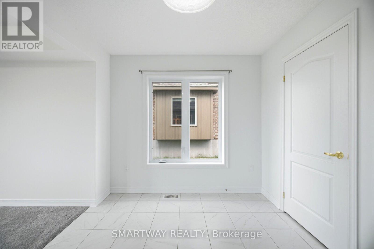
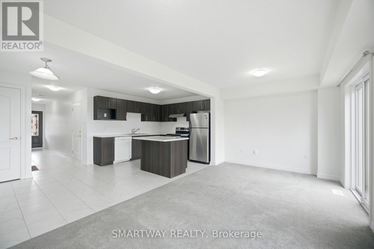
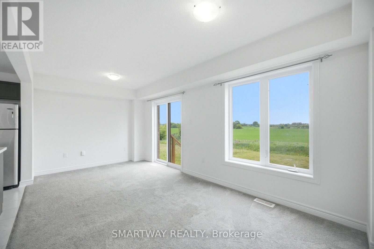
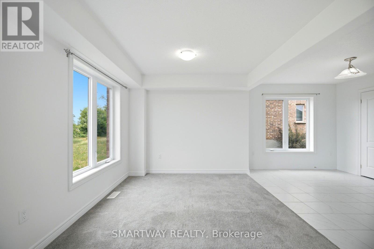
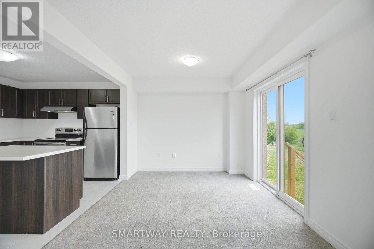
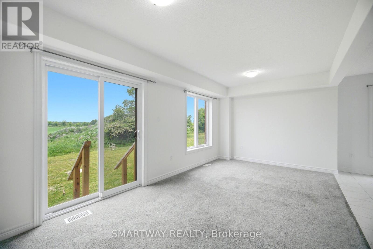
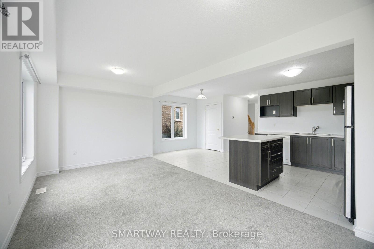
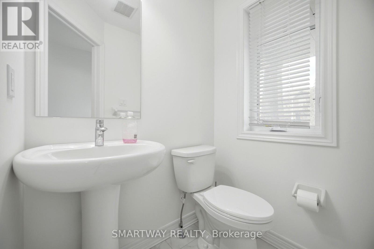
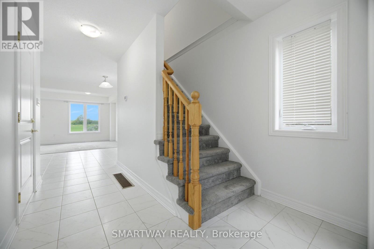
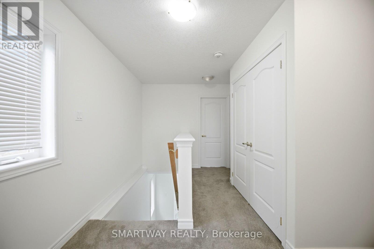
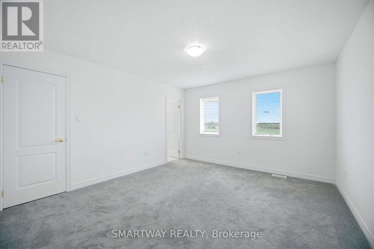
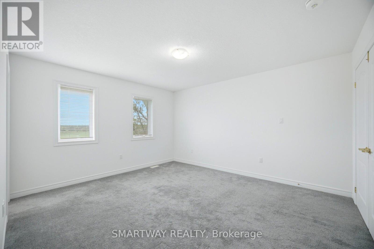
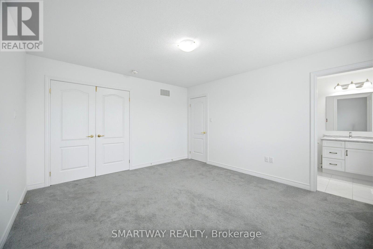
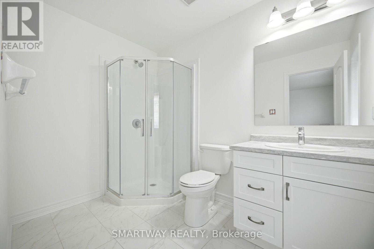
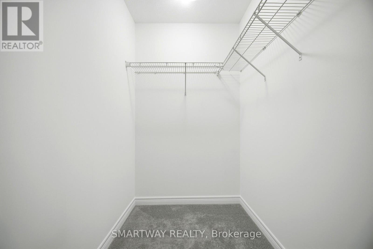
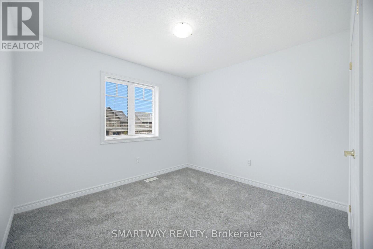
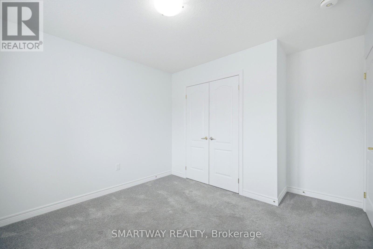
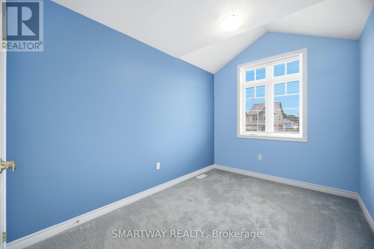
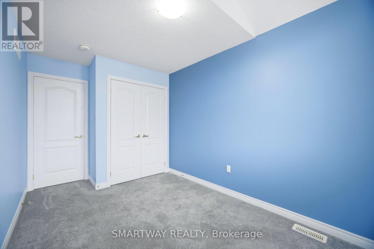
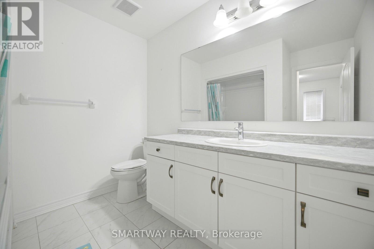
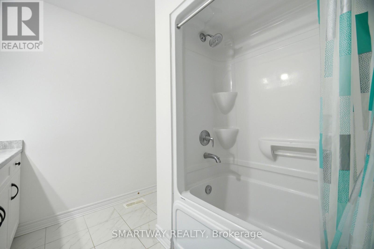
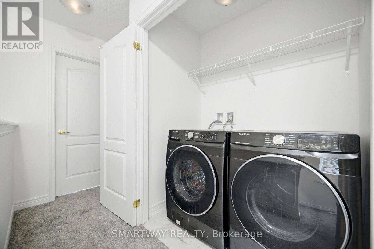
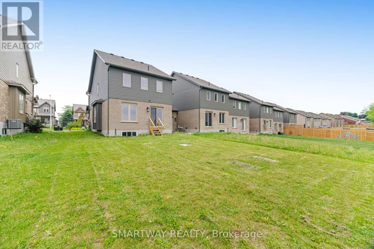
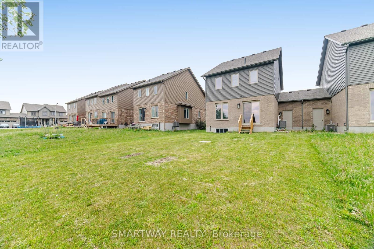
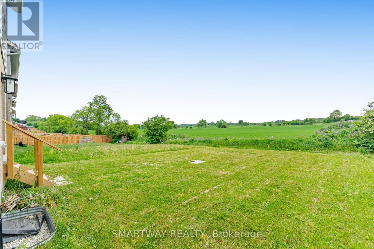
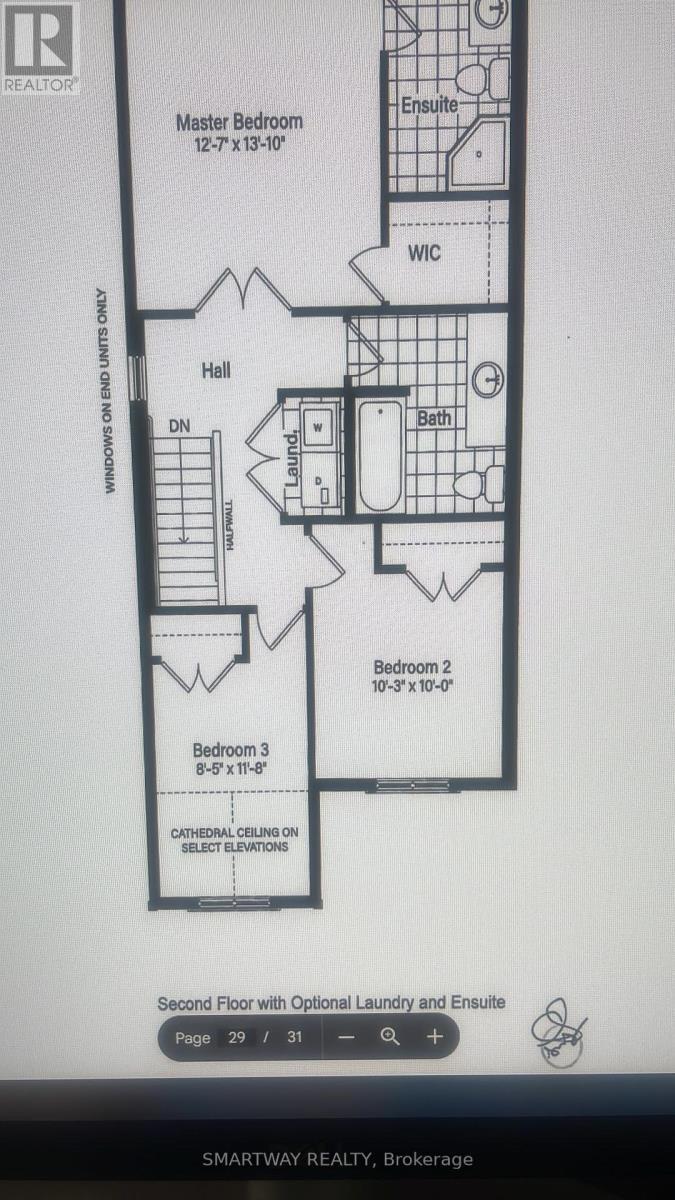
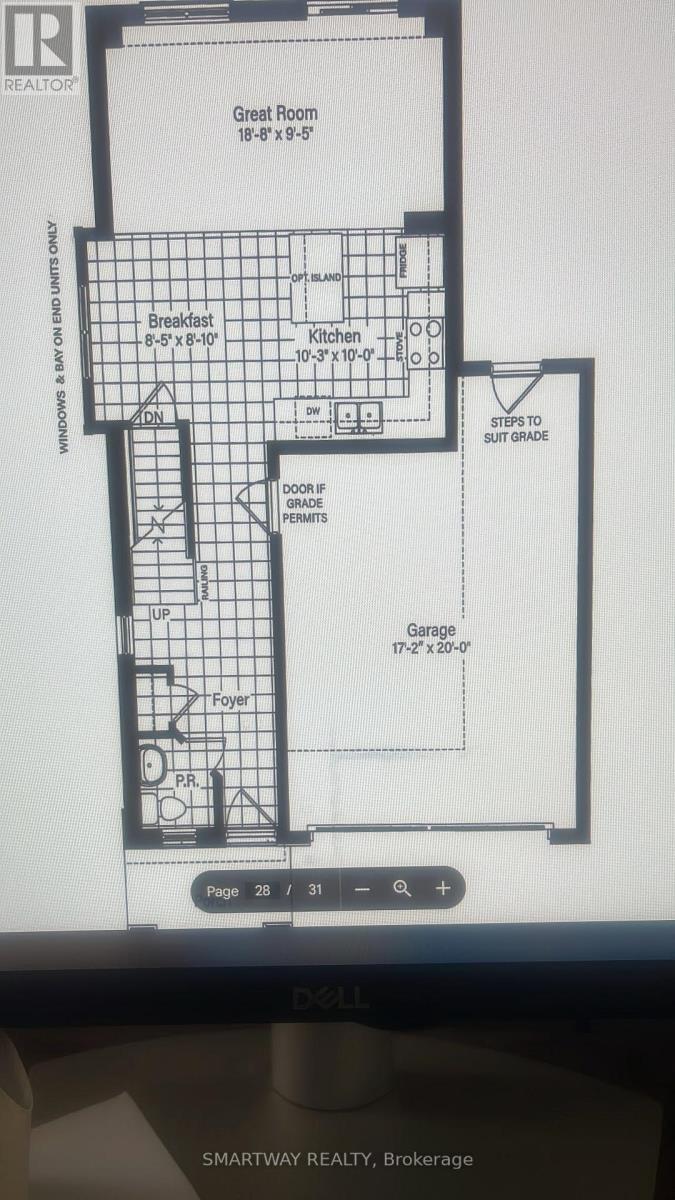
!!! Absolute Show-Stopper !!! Rare Premium Freehold Corner-Unit Townhouse Built By Devonleigh Homes In The Rapidly Growing Community Of Markdale. This Stunning 2-Storey Luxury End-Unit Boasts A Bright, Sun-Drenched Open-Concept Layout With Extra Wrap-Around Windows, Offering The Spacious Feel Of A Detached Property. Upgraded Modern Kitchen Features Elegant Quartz Countertops, Extended Center Island Breakfast Bar, Premium Stainless Steel Appliances, And Sleek Extended Cabinetry. Walk Out From The Living Room To A Deep, Extra-Wide Corner Lot-Perfect For Outdoor Entertaining. Luxurious Primary Retreat Highlights A Massive Walk-In Closet And Private 3-Piece Ensuite. Includes Ultra-Convenient Upper-Floor Laundry Room And An Oversized 1.5-Car Attached Garage With Direct Backyard Access. Unbeatable Location In A Quiet, Family-Centered Neighborhood Just Steps From The New Markdale Hospital, Grocery Stores, LCBO, And The Markdale Golf & Curling Club. A Short 15-Minute Drive To Beaver Valley Ski Club And Only 45 Minutes To Blue Mountain. This High-Upgrade Turn-Key Property Will Not Last Long!!! (id:27)

Building Features:

  • Style: Townhouse
  • Building Type: Row / Townhouse
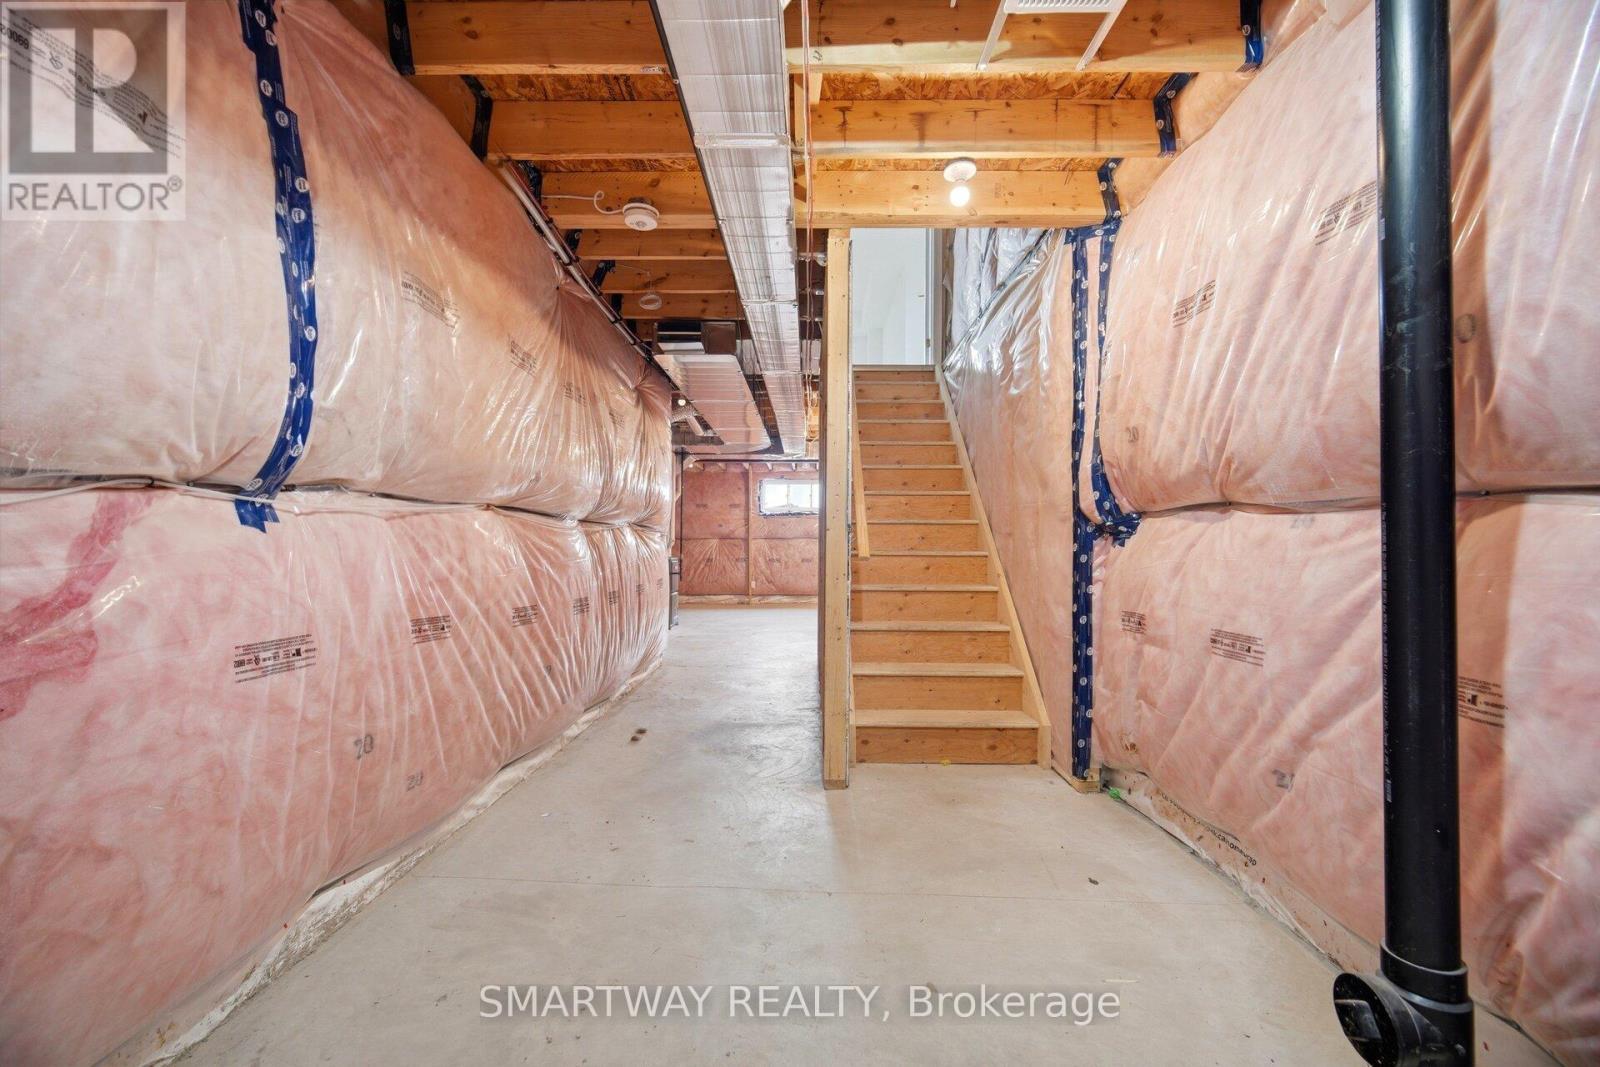
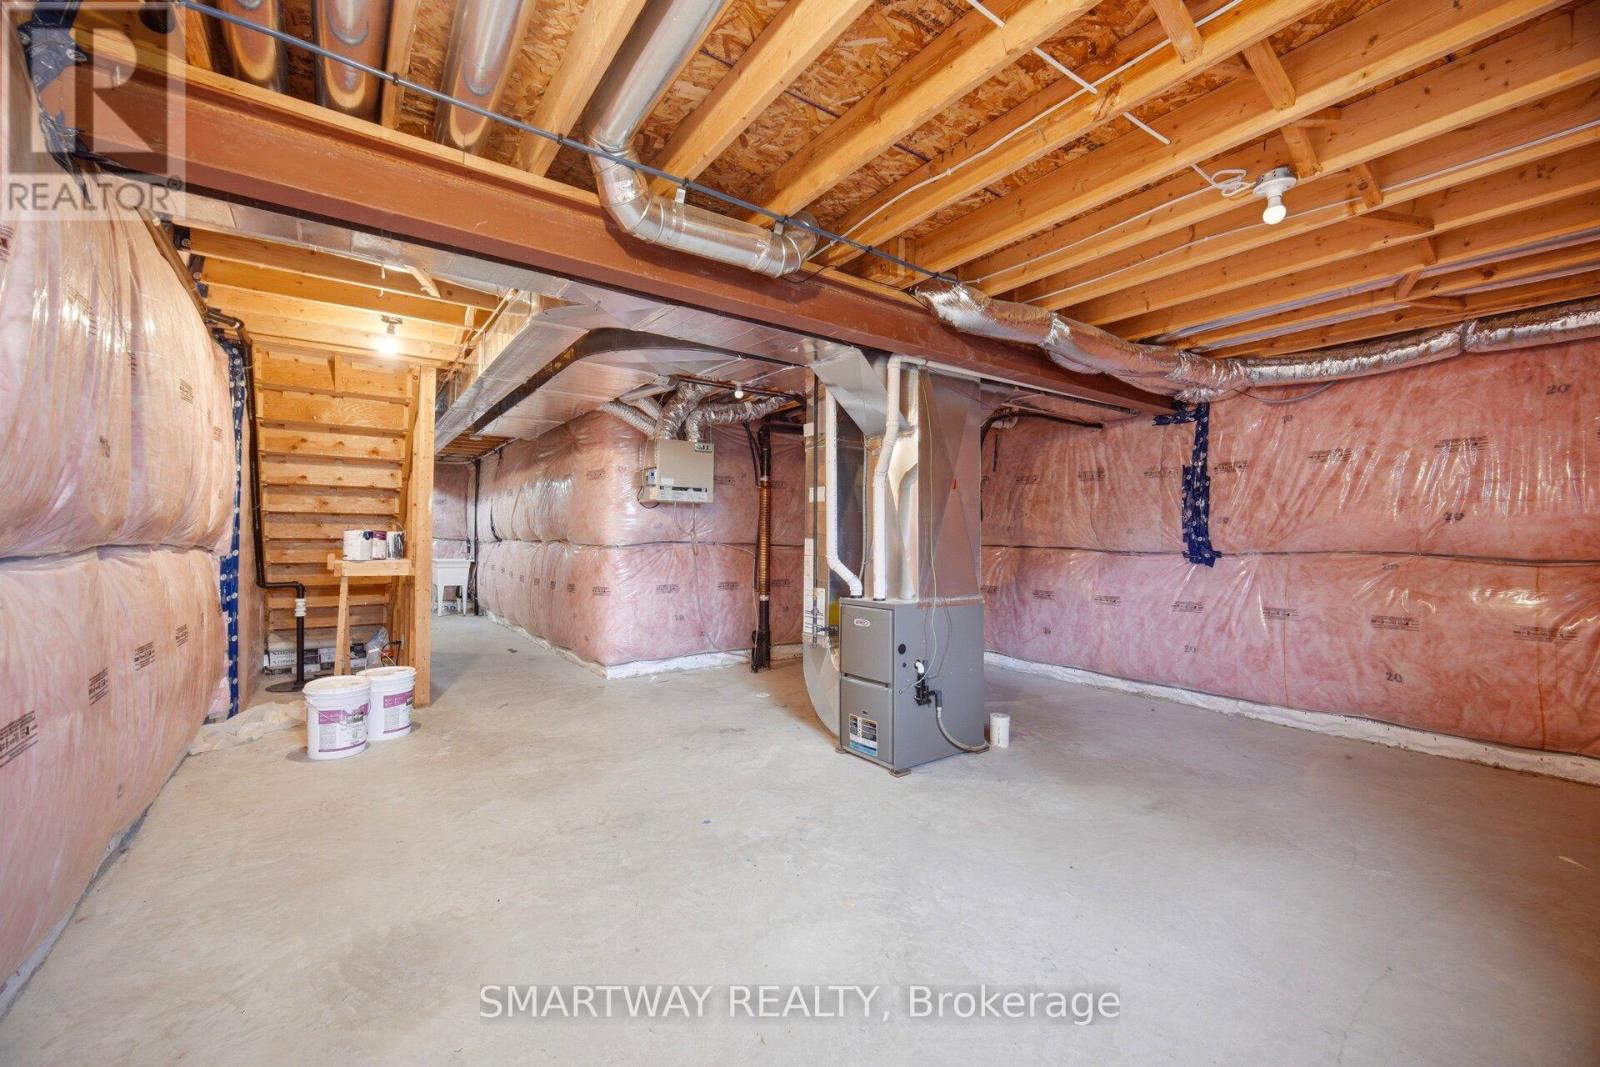
  • Basement Development: Unfinished
  • Basement Type: N/A
  • Construction Style - Attachment: Attached
  • Exterior Finish: Vinyl siding
  • Floor Space: 1100 - 1500 sqft
  • Foundation Type: Poured Concrete
  • Heating Type: Forced air
  • Heating Fuel: Natural gas
  • Cooling Type: Central air conditioning
  • Appliances: Garage door opener remote, Window Coverings

Property Features:

  • OwnershipType: Freehold
  • Property Type: Single Family
  • Bedrooms: 3
  • Bathrooms: 3
  • Half Bathrooms: 1
  • Floor Space (approx): 1100 - 1500 Square Feet
  • Irregular: Yes
  • Lot Depth: 127.6 Feet
  • Lot Frontage: 34.6 Feet
  • Lot Size: 34.6 x 127.6 FT
  • Sewer: Sanitary sewer
  • Parking Type: Attached garage, Garage
  • No. of Parking Spaces: 5

Courtesy of: SMARTWAY REALTY

REALTOR.ca  

QuickQuoteTM Powered by RPS

Location of 154 STONEBROOK WAY, Grey Highlands, Ontario, N0C 1H0

Demographic Information of 154 STONEBROOK WAY, Grey Highlands, Ontario, N0C 1H0

Life Stage

Midlife Families

Employment Type

Mixed

Average Household Income

$121,009.74

Average Number of Children

1.83

Household Population

Household Structure

Age of Population

Education

Education Level

No certificate/diploma/degree

18.44 %

High school certificate or equivalent

30.95 %

Apprenticeship trade certificate/diploma

12.29 %

College/non-university certificate

27.5 %

University Degree

10.82 %

Commuter

Travel To Work

By Car

99.39 %

By Public Transit

0.0 %

By Walking

0.0 %

By Bicycle

0.0 %

By Other Methods

0.61 %

Cultural Diversity

Knowledge of Official Language

Mother Tongue

Building Information

Building Type

Apartments (Low and High Rise)

Houses

100.0 %

Own Vs. Rent

