Button CopyPathCircle CloseCircle Left ArrowArrow Down Icon GreyClosecirclecircleBurger
Image 1
Image 2
Image 3
$599,000

13 CLUGSTON DRIVE, Grey Highlands, Ontario, N0C 1H0

MLS® # X13025330

3+1 Beds

Baths

1100 - 1500  FEETSQ

QuickQuoteTM: Not Available

Grey Highlands ON, N0C 1H0

MLS® # X13025330

Property Information:

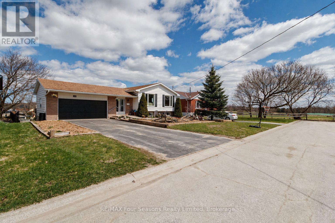
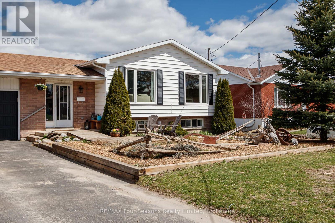
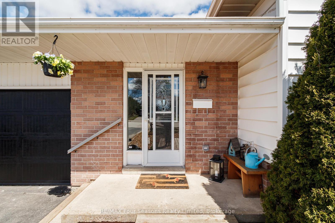
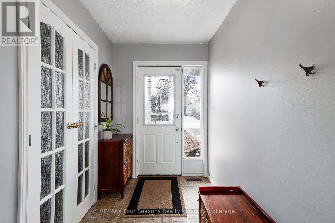
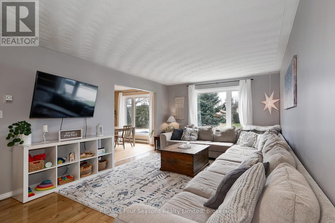
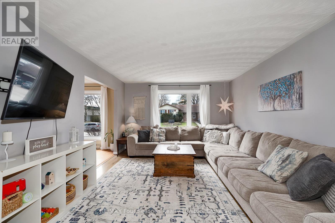
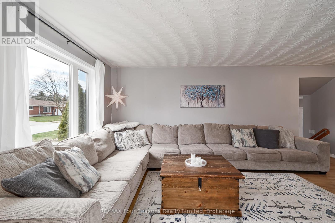
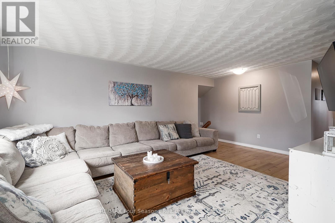
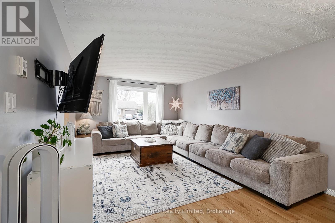
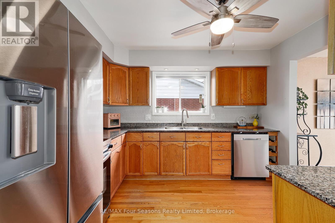
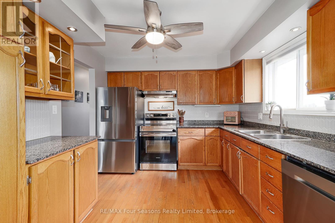
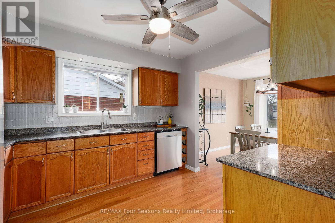
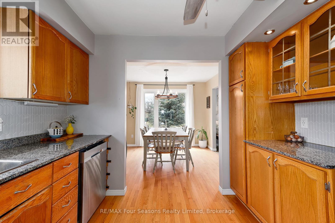
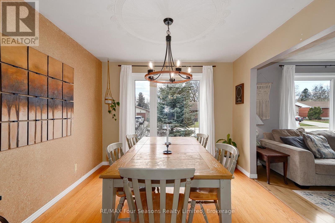
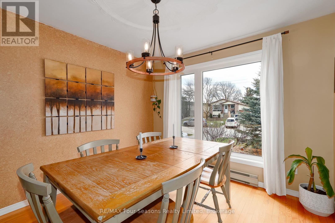
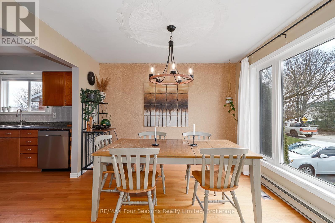
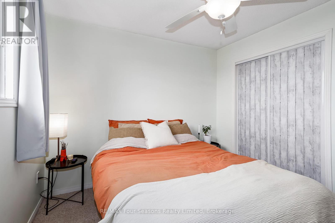
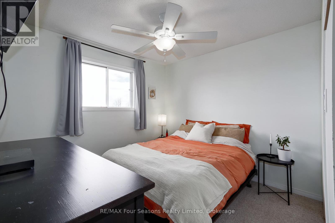
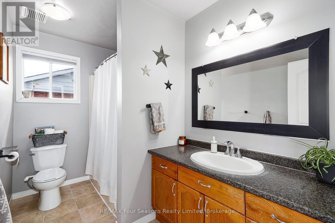
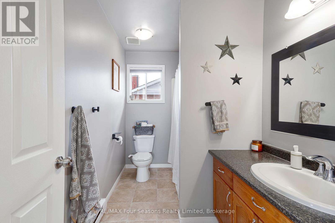
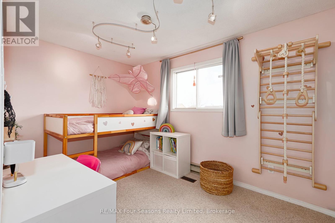
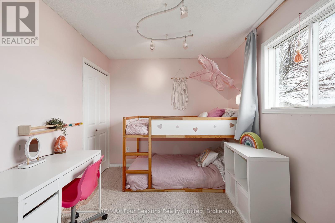
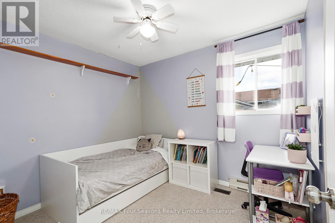
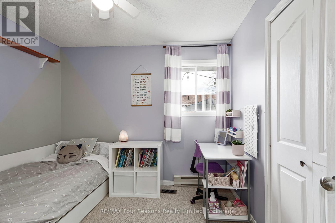
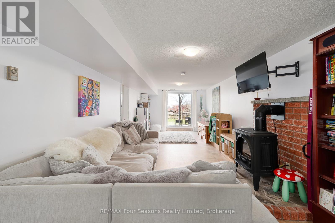
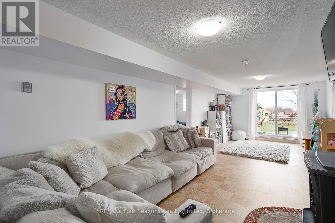
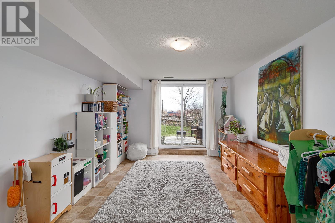
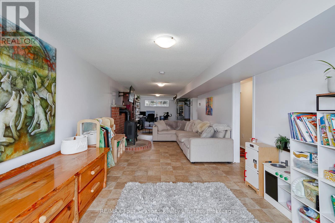
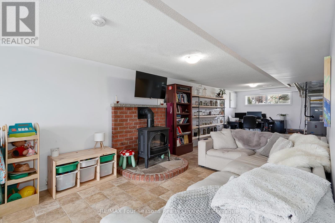
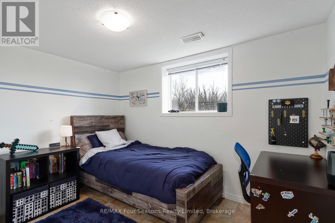
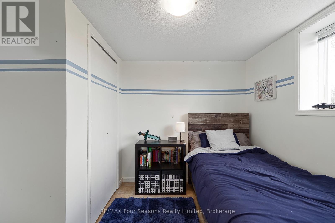
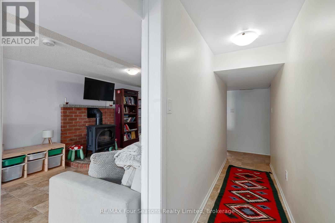
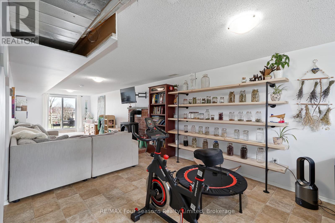
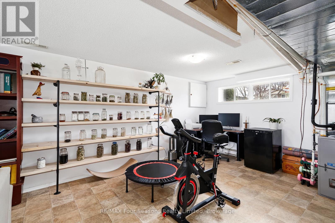
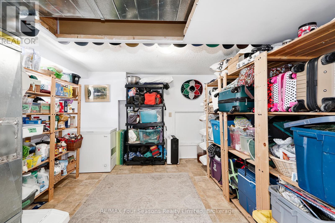
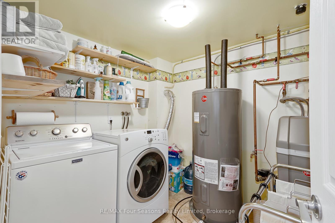
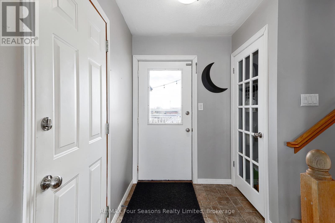
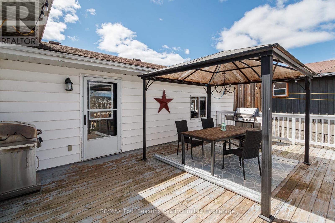
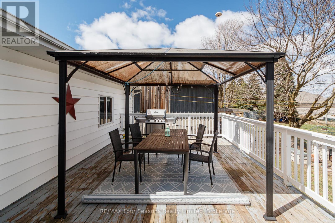
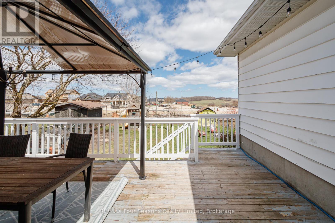
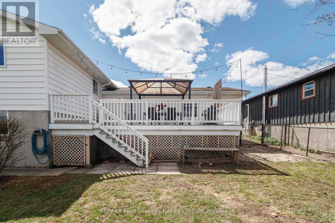
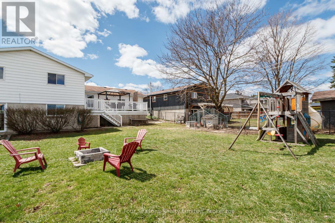
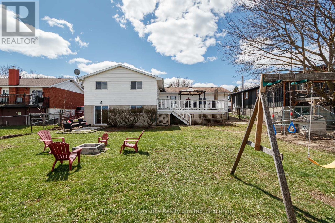
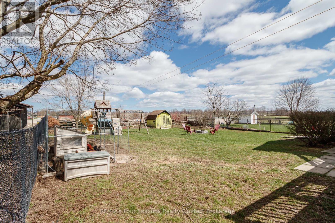
Welcome to this well-maintained 4-bedroom, 2-bathroom bungalow tucked away on a peaceful no-exit street in Markdale, just a short stroll from shops, amenities, and downtown conveniences. The bright and functional main floor features three comfortable bedrooms, while the walkout basement offers a spacious fourth bedroom along with additional living space ideal for family, guests, or a home office. Outside, you'll find an attached garage and a large rear deck overlooking the beautifully landscaped backyard, complete with mature flower beds and plenty of room to relax or entertain. Combining a peaceful setting with in-town convenience, this property is a wonderful place to call home. Recent updates include a new furnace and air conditioner (2025), hot water tank and water softener (2024), fridge (2024), and dishwasher and stove (2022). The backyard features two pear trees and a cherry tree, while the front offers a perennial herb garden. A solid home in a peaceful setting with plenty of thoughtful updates. (id:27)

Building Features:

  • Style: Detached
  • Building Type: House
  • Architectural Style: Raised bungalow
  • Basement Development: Finished
  • Basement Type: Full
  • Construction Style - Attachment: Detached
  • Exterior Finish: Aluminum siding, Brick
  • Fireplace: Yes
  • Floor Space: 1100 - 1500 sqft
  • Foundation Type: Poured Concrete
  • Heating Type: Forced air
  • Heating Fuel: Electric, Natural gas
  • Cooling Type: Central air conditioning
  • Appliances: Dishwasher, Dryer, Stove, Washer, Refrigerator

Property Features:

  • OwnershipType: Freehold
  • Property Type: Single Family
  • Bedrooms: 3+1
  • Bathrooms: 2
  • Floor Space (approx): 1100 - 1500 Square Feet
  • Irregular: Yes
  • Lot Depth: 141.2 Feet
  • Lot Frontage: 67.1 Feet
  • Lot Size: 67.1 x 141.2 FT
  • Sewer: Sanitary sewer
  • Parking Type: Attached garage, Garage
  • No. of Parking Spaces: 6

Rooms:

  • Laundry Basement Level 2.25 m x 2.43 m
  • Recreation Room Basement Level 11.79 m x 3.19 m
  • 4th Bedroom Basement Level 2.94 m x 3.23 m
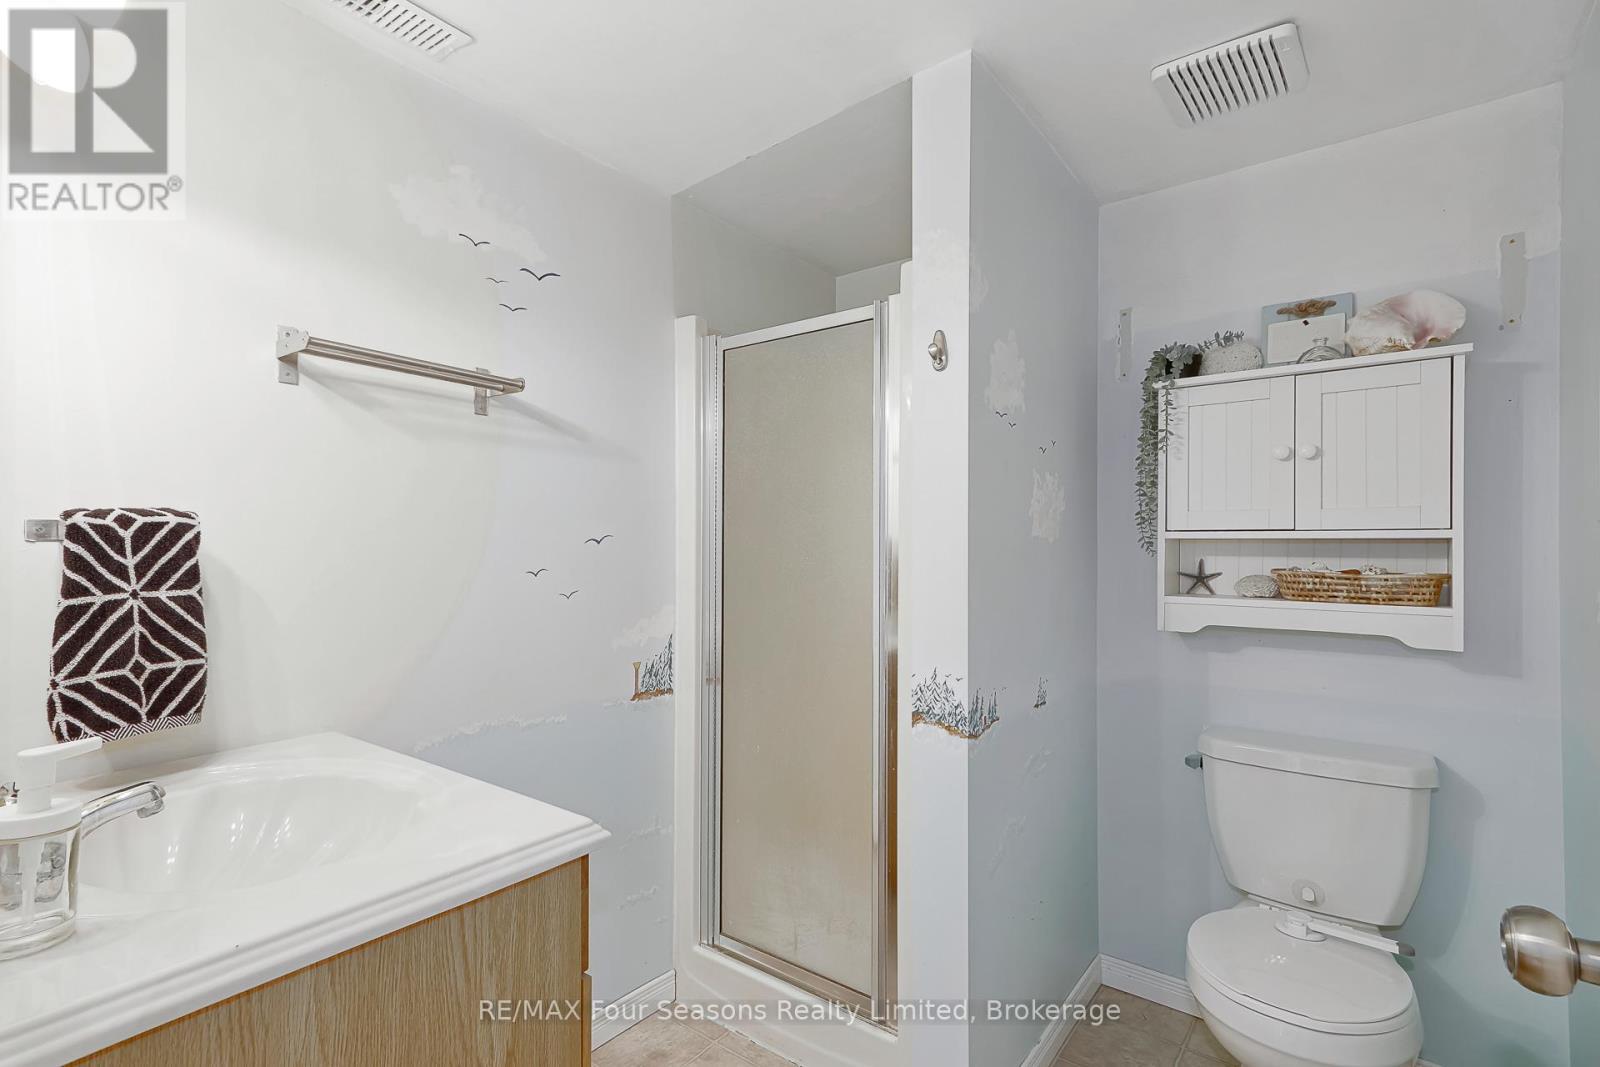
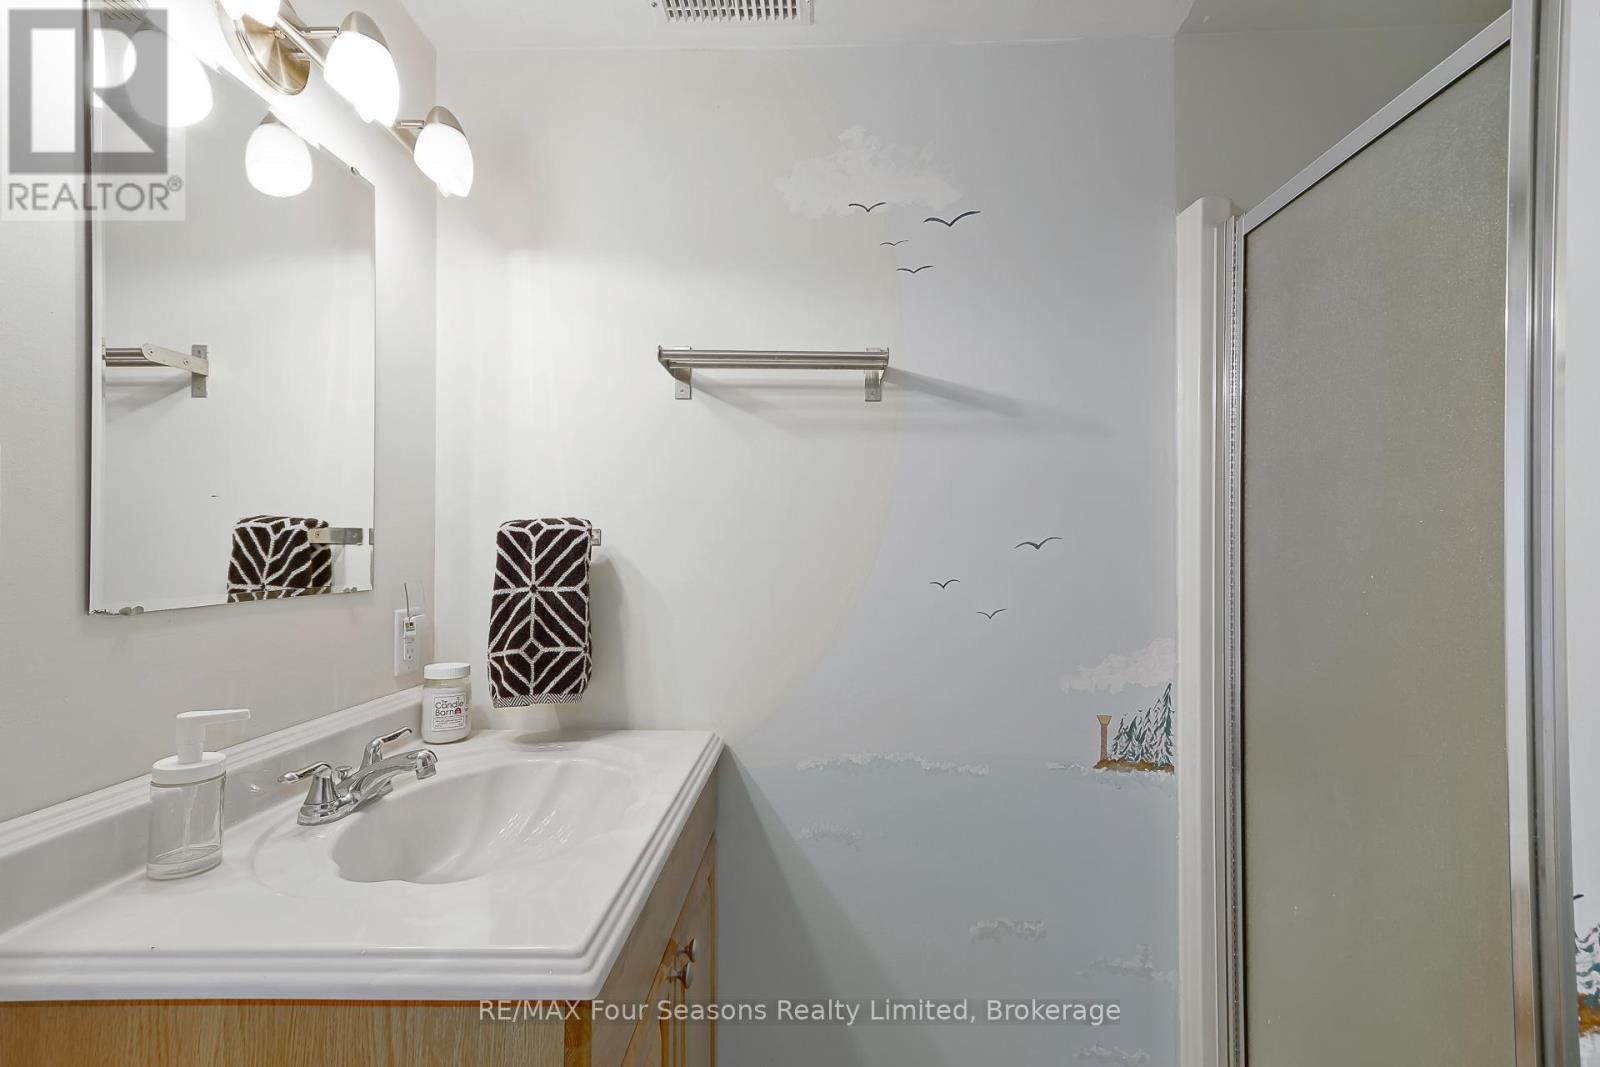
  • Bathroom Basement Level 1.80 m x 2.18 m
  • Living Main Level 5.96 m x 3.98 m
  • Kitchen Main Level 3.32 m x 3.08 m
  • Dining Main Level 3.35 m x 3.09 m
  • Primary Bedroom Main Level 2.65 m x 3.79 m
  • 2nd Bedroom Main Level 3.70 m x 3.09 m
  • 3rd Bedroom Main Level 2.98 m x 2.73 m
  • Bathroom Main Level 1.80 m x 3.09 m

Convert Measurement to:


Courtesy of: RE/MAX Four Seasons Realty Limited, Century 21 Millennium Inc.

REALTOR.ca  

QuickQuoteTM Powered by RPS

Location of 13 CLUGSTON DRIVE, Grey Highlands, Ontario, N0C 1H0

Demographic Information of 13 CLUGSTON DRIVE, Grey Highlands, Ontario, N0C 1H0

Life Stage

Midlife Families

Employment Type

Mixed

Average Household Income

$105,308.36

Average Number of Children

1.79

Household Population

Household Structure

Age of Population

Education

Education Level

No certificate/diploma/degree

21.75 %

High school certificate or equivalent

35.53 %

Apprenticeship trade certificate/diploma

7.58 %

College/non-university certificate

27.98 %

University Degree

7.16 %

Commuter

Travel To Work

By Car

70.89 %

By Public Transit

0.0 %

By Walking

21.72 %

By Bicycle

0.0 %

By Other Methods

7.39 %

Cultural Diversity

Knowledge of Official Language

Mother Tongue

Building Information

Building Type

Apartments (Low and High Rise)

22.54 %

Houses

77.46 %

Own Vs. Rent
