Button CopyPathCircle CloseCircle Left ArrowArrow Down Icon GreyClosecirclecircleBurger
Image 1
Image 2
Image 3
$739,900

125 KIMBERLEY COURT, Grey Highlands, Ontario, N0C 1G0

MLS® # X13122980

5 Beds

Baths

2000 - 2500  FEETSQ

QuickQuoteTM: Not Available

Grey Highlands ON, N0C 1G0

MLS® # X13122980

Property Information:

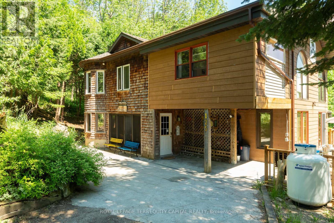
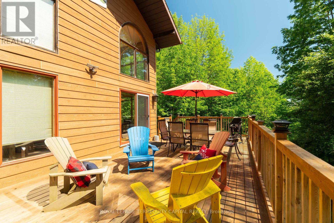
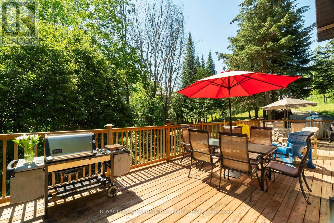
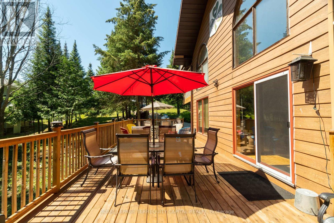
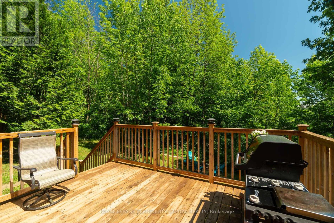
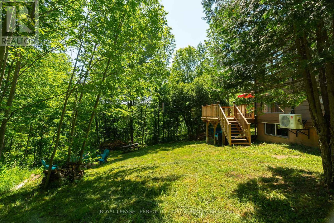
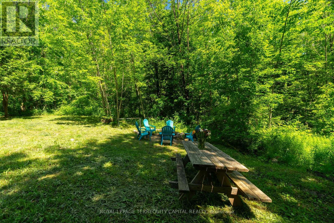
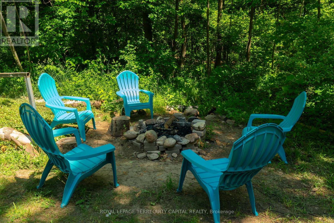
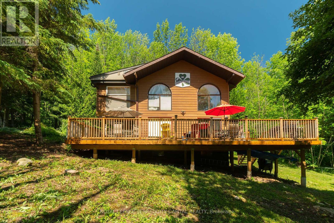
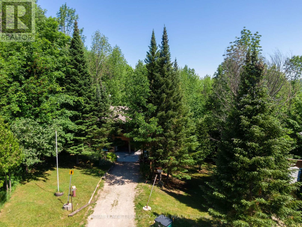
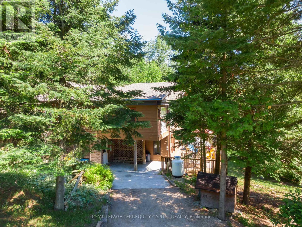
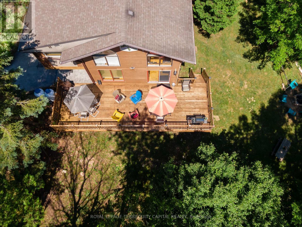
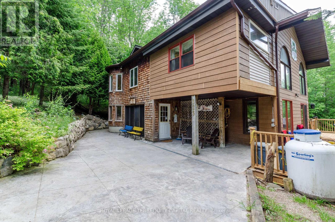
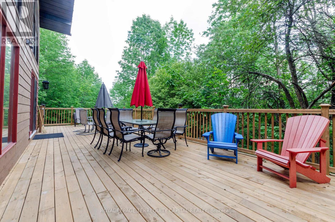
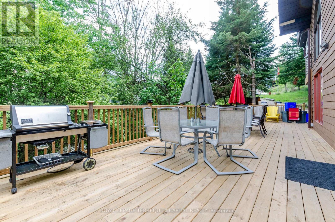
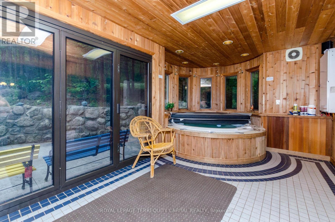
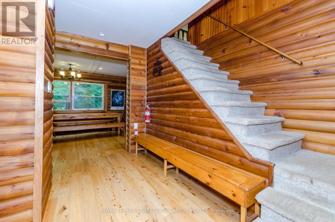
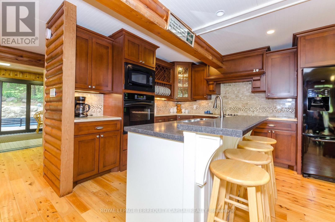
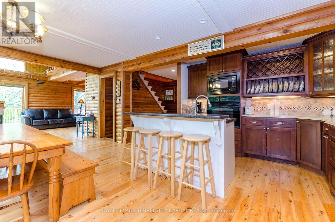
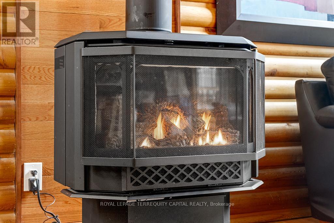
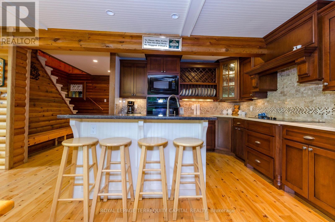
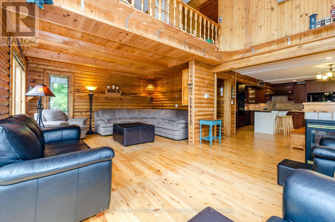
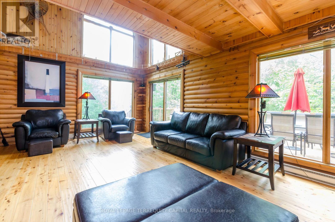
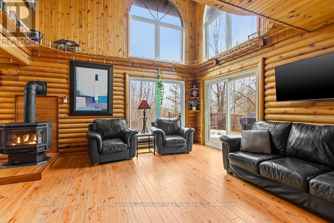
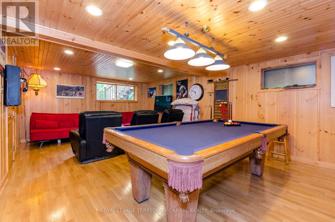
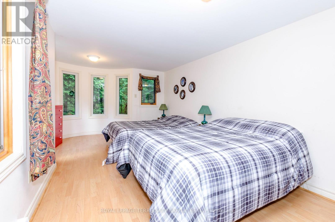
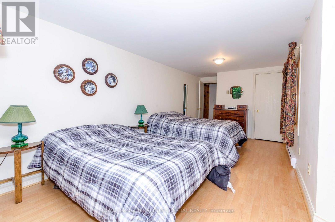
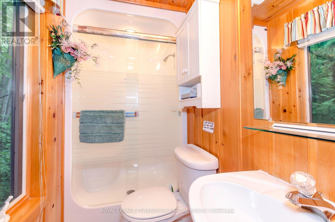
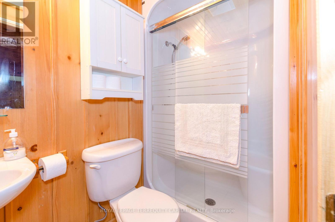
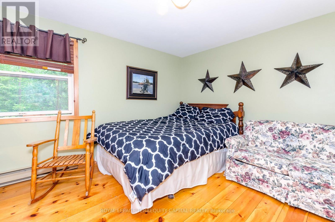
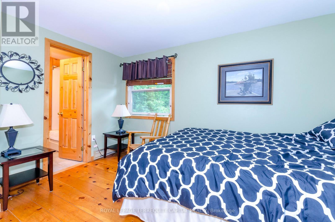
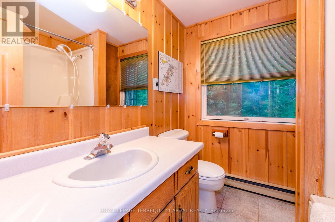
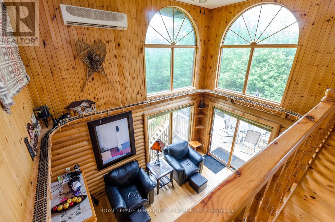
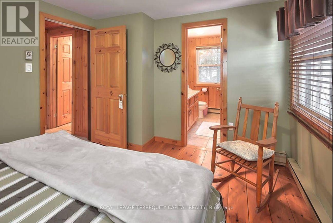
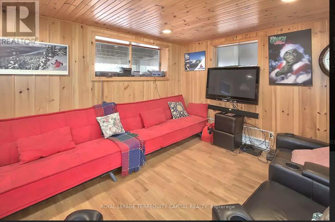
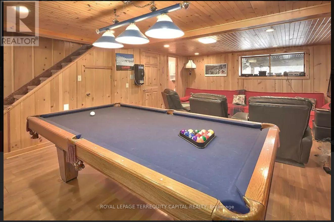
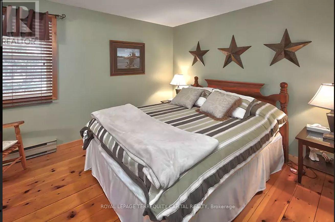
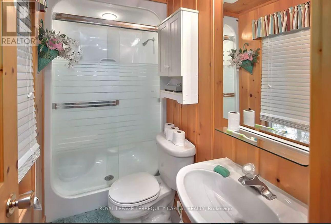
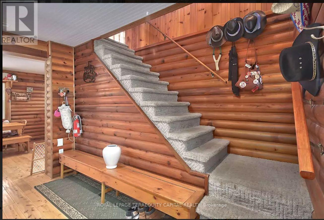
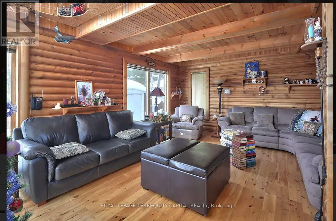
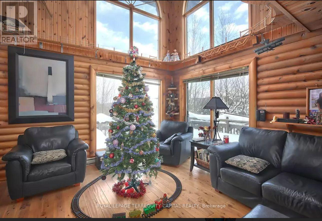
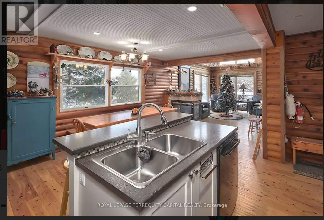
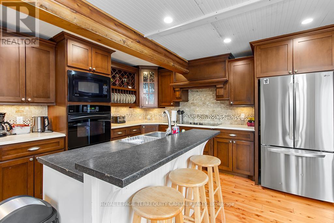
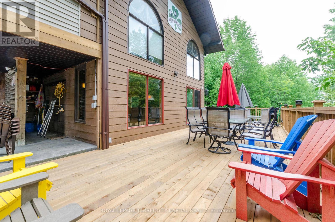
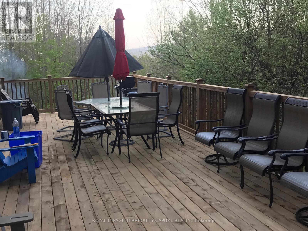
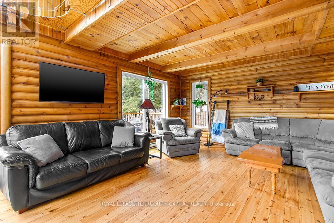
Top of the Valley Chalet - A Stunning Retreat in Beaver Valley located on a Quiet Cut-De-Sac. Situated in the popular Amik subdivision. 5 Mins from Beaver Valley Ski Club and the Village of Kimberley, with Restaurants and Shops Around, 30 minutes from Blue Mountain Ski Resort! This 5-Bedroom, 5-Bath Chalet provides a true 4-season retreat. Inviting open-concept design. The great room is highlighted by a striking 3-sided glass fireplace, creating a warm and cozy ambiance. Kitchen seamlessly flows into the dining and living areas, making it ideal for entertaining, 600 sq.ft deck overlooking the wooded backyard! A fully finished basement provides additional space & Professional Pool table in basement, while the large hot tub room with heated floors adds a touch of luxury with a 3Pc Bathroom! Water Heater Owned! New A/C 2026, New Heat Pump 2026.Don't miss this exceptional Opportunity! Seller is willing to take Back Mortgage! (id:7525)

Building Features:

  • Style: Detached
  • Building Type: House
  • Air Conditioning: Yes
  • Amenities:
  • Basement Development: Finished
  • Basement Type: N/A
  • Construction Style - Attachment: Detached
  • Exterior Finish: Wood
  • Fireplace: Yes
  • Floor Space: 2000 - 2500 sqft
  • Foundation Type: Block
  • Heating Type: Baseboard heaters
  • Heating Fuel: Propane
  • Cooling Type: Wall unit
  • Appliances: Central Vacuum, Cooktop, Dryer, Microwave, Oven, Washer, Window Coverings, Refrigerator

Property Features:

  • OwnershipType: Freehold
  • Property Type: Single Family
  • Bedrooms: 5
  • Bathrooms: 5
  • Half Bathrooms: 1
  • Features: Irregular lot size
  • Floor Space (approx): 2000 - 2500 Square Feet
  • Irregular: Yes
  • Lot Depth: 201.8 Feet
  • Lot Frontage: 59 Feet
  • Lot Size: 59 x 201.9 FT
  • Structure Type: Deck
  • Zoning: Residential
  • Sewer: Sanitary sewer
  • Parking Type: No Garage
  • No. of Parking Spaces: 4

Rooms:

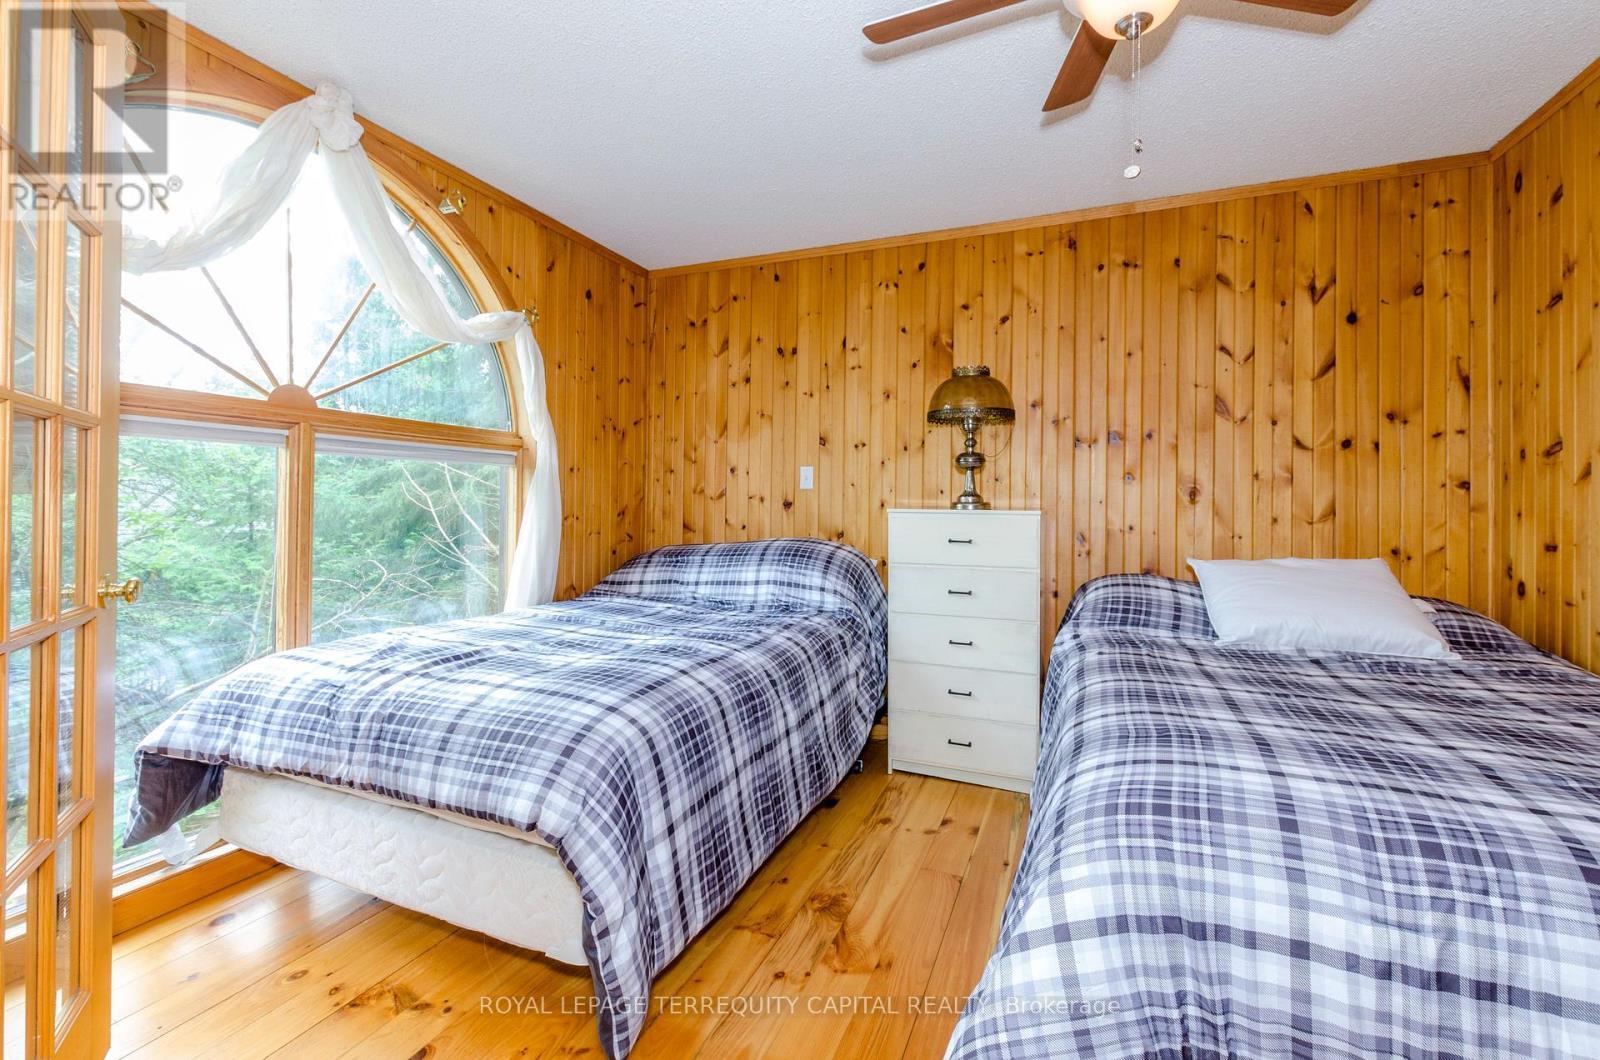
  • Primary Bedroom 2nd Level 3.90 m x 3.17 m
  • 2nd Bedroom 2nd Level 3.99 m x 2.38 m
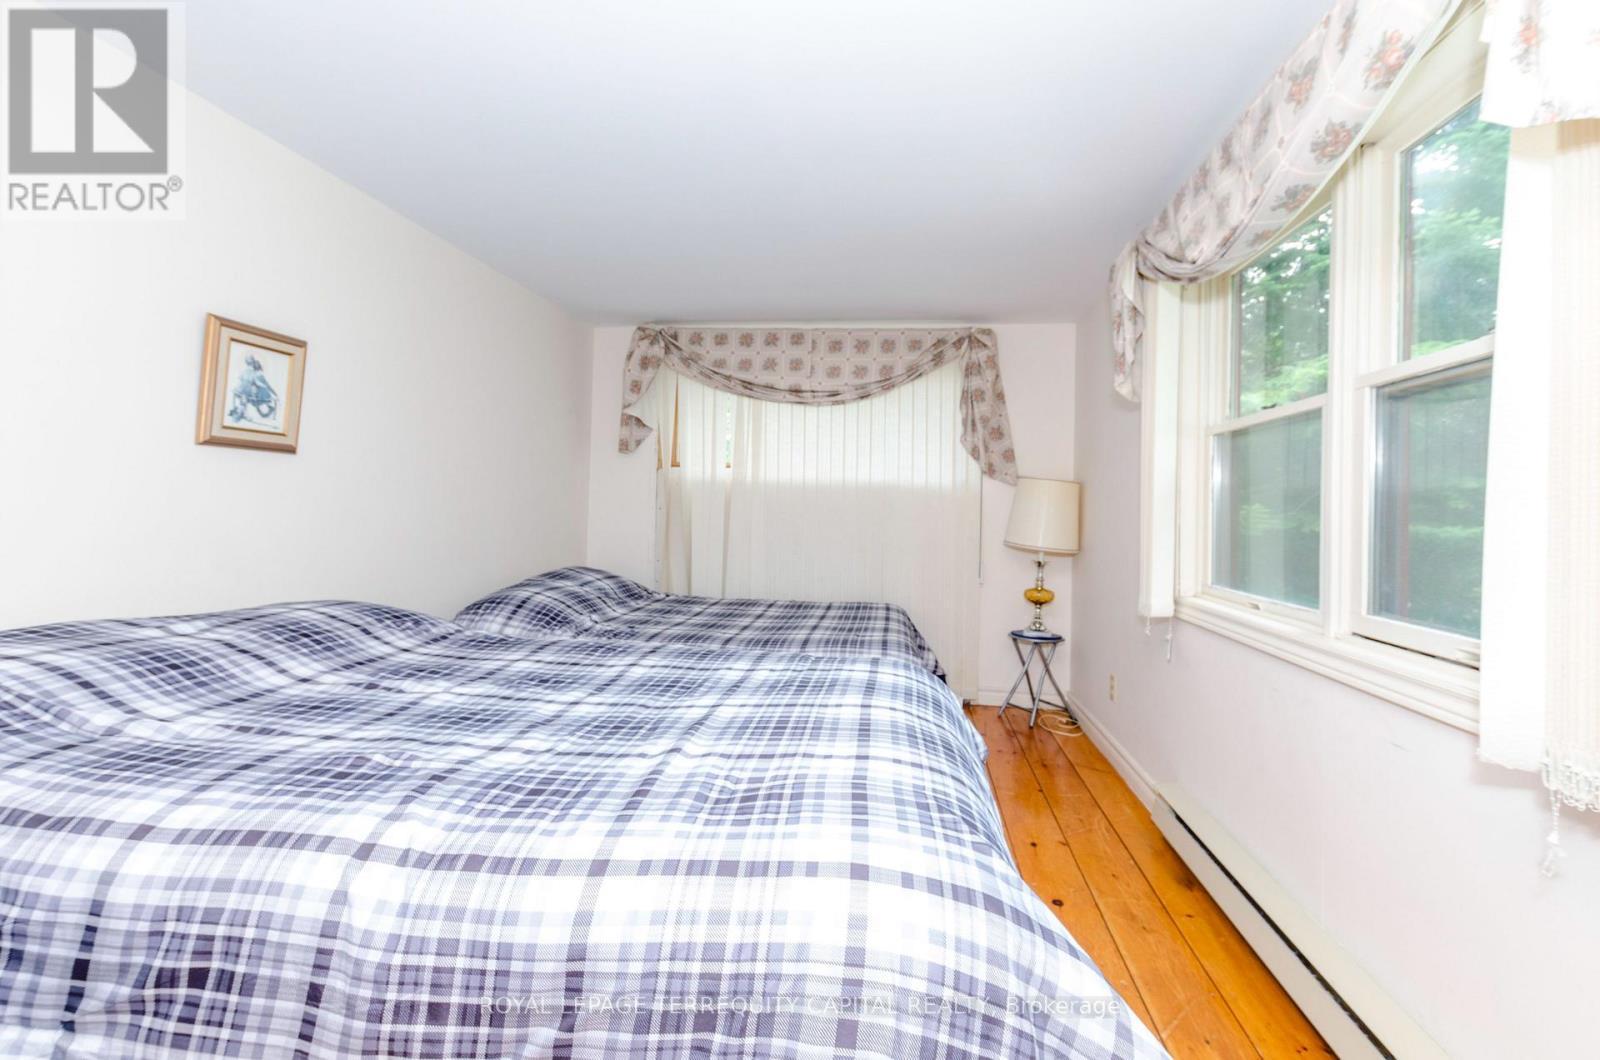
  • 3rd Bedroom 2nd Level 3.02 m x 3.66 m
  • 4th Bedroom 2nd Level 2.93 m x 4.66 m
  • 5th Bedroom 2nd Level 3.02 m x 5.91 m
  • Recreation Room Basement Level 3.99 m x 6.61 m
  • Living Main Level 3.37 m x 7.00 m
  • Dining Main Level 3.96 m x 3.54 m
  • Kitchen Main Level 3.35 m x 4.88 m
  • Other Main Level 2.90 m x 6.10 m

Convert Measurement to:


QuickQuoteTM Powered by RPS

Location of 125 KIMBERLEY COURT, Grey Highlands, Ontario, N0C 1G0

Demographic Information of 125 KIMBERLEY COURT, Grey Highlands, Ontario, N0C 1G0

Life Stage

Families with Tweens

Employment Type

Blue Collar/Primary, Blue Collar/Service Sector

Average Household Income

$226,000.00

Average Number of Children

1.80

Household Population

Household Structure

Age of Population

Education

Education Level

No certificate/diploma/degree

15.96 %

High school certificate or equivalent

23.4 %

Apprenticeship trade certificate/diploma

9.57 %

College/non-university certificate

28.72 %

University Degree

22.34 %

Commuter

Travel To Work

By Car

94.29 %

By Public Transit

0.0 %

By Walking

0.0 %

By Bicycle

0.0 %

By Other Methods

5.71 %

Cultural Diversity

Knowledge of Official Language

Mother Tongue

Building Information

Building Type

Apartments (Low and High Rise)

1.69 %

Houses

98.31 %

Own Vs. Rent
