Button CopyPathCircle CloseCircle Left ArrowArrow Down Icon GreyClosecirclecircleBurger
Image 1
Image 2
Image 3
$619,900

74 Sunrise Ridge Drive, Greater Sudbury, Ontario, P3B 0A9

MLS® # 2128367

5 Beds

Baths

QuickQuoteTM: $533K - $675K

Greater Sudbury ON, P3B 0A9

MLS® # 2128367

Property Information:

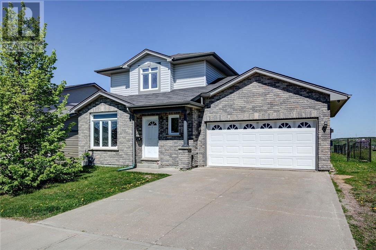
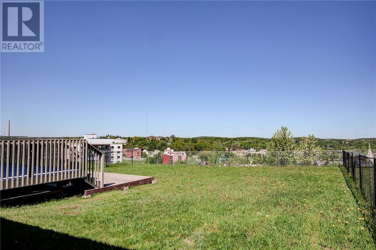
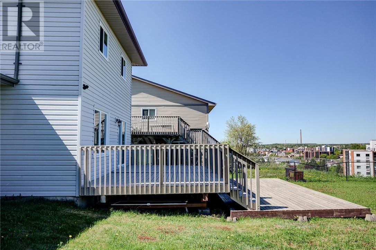
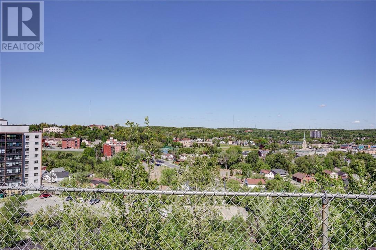
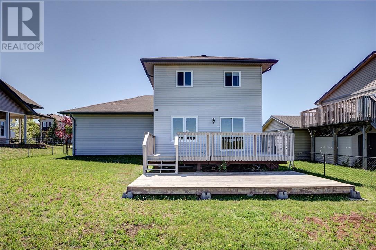
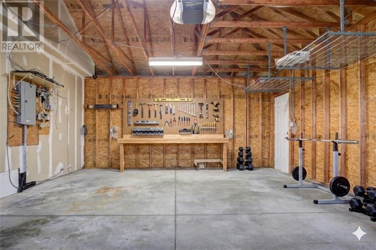
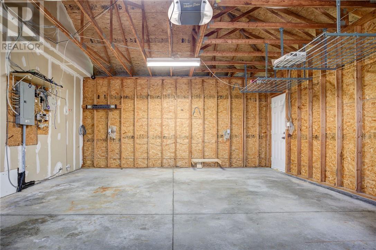
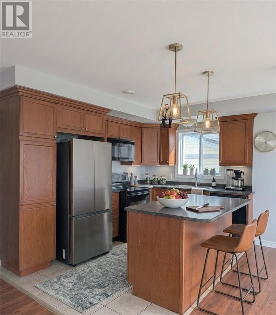
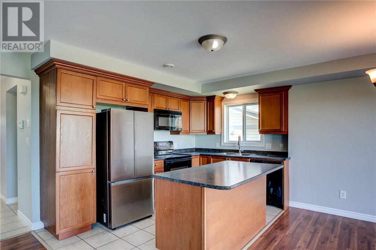
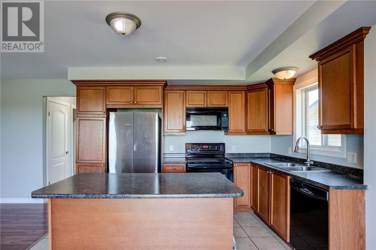
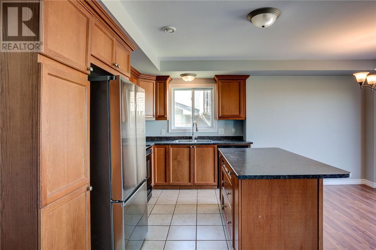
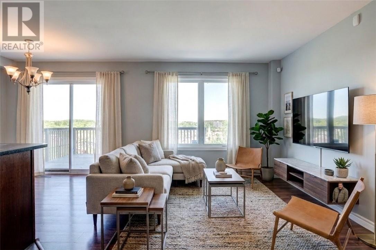
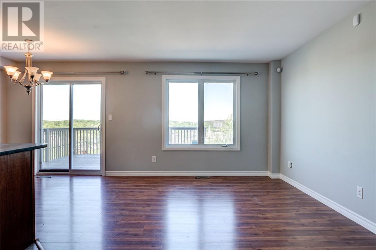
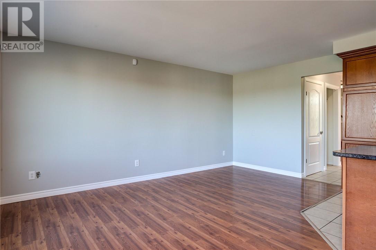
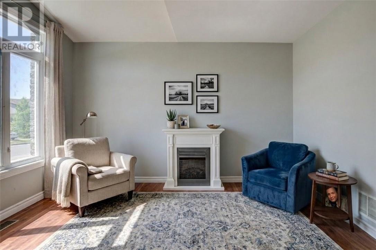
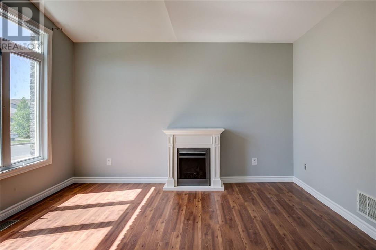
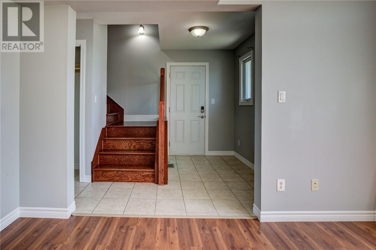
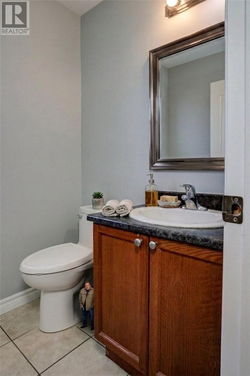
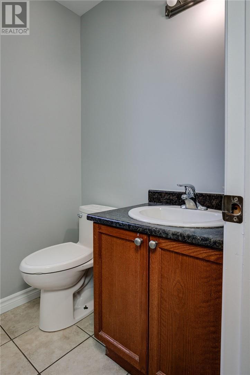
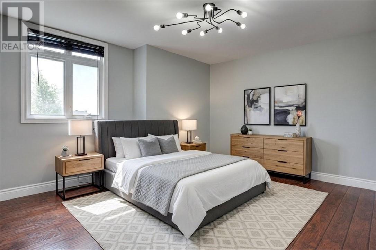
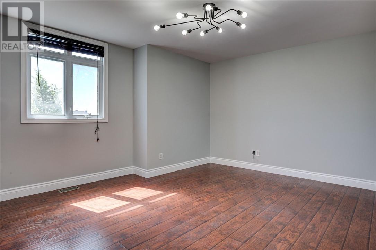
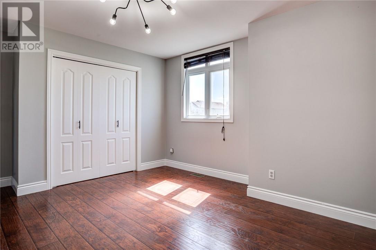
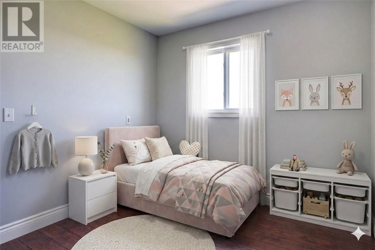
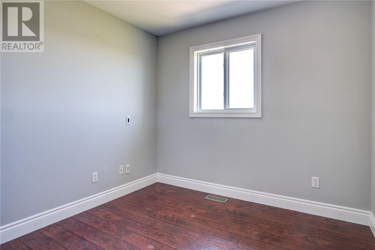
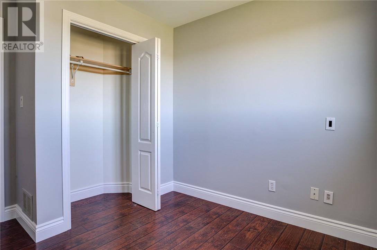
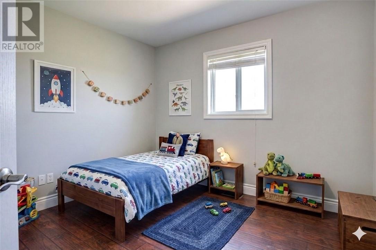
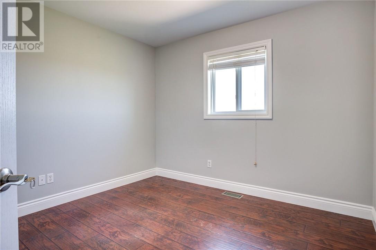
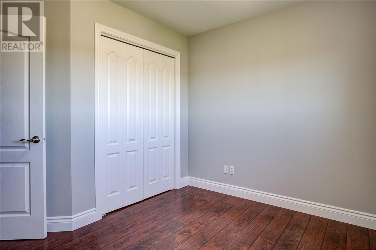
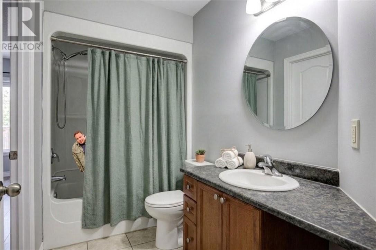
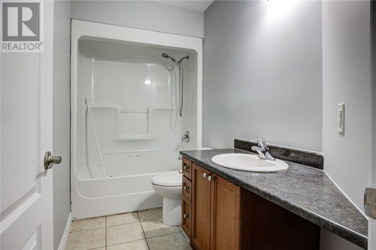
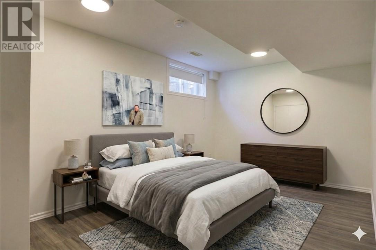
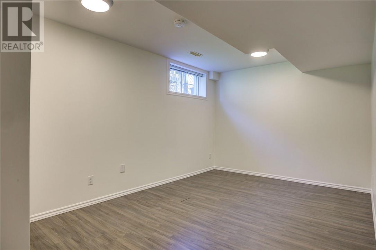
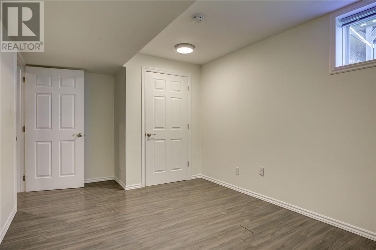
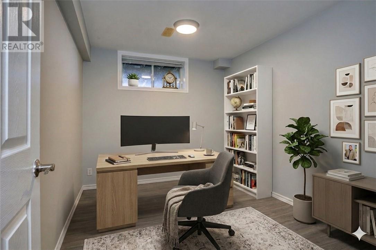
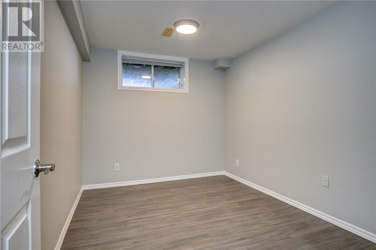
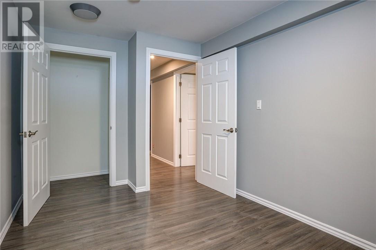
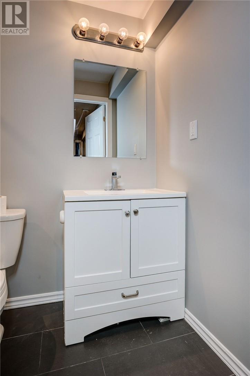
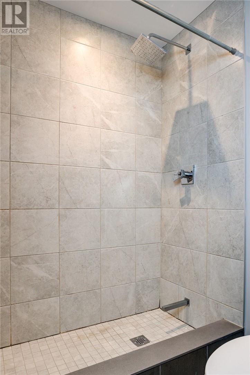
Welcome to 74 Sunrise Ridge Drive! This beautiful five-bedroom, two and one-half bathroom family home in the heart of central Sudbury with a view of the city, absolutely gorgeous, and right from your very own back door! The interior is freshly painted top to bottom, your new home is waiting for your personal touch in every room. The main floor has a private living room flooded with natural light, great for a home-office or a quiet area to relax. The open concept kitchen and dining room features a walkout to a two-tiered patio, perfect for BBQing all year long, and hey, why not a gazebo or even a hot tub? This two-storey home also features three reasonably sized bedrooms on the upper floor including a spacious main bathroom. In the lower level of the home you'll find two more bedrooms where you can easy use as an office, small workout area, craft room or simply use the bedrooms for the people in your family that you prefer the least! Lots of room for storage in the attached garage, ready to go! Book your showing today! (id:27)

Building Features:

  • Style: Detached
  • Building Type: House
  • Architectural Style: 2 Level
  • Basement Type: Full
  • Exterior Finish: Stone, Vinyl siding
  • Fire Protection: Alarm system, Security system
  • Fireplace Fuel: Electric
  • Fireplace Type: Decorative
  • Flooring Type: Hardwood, Laminate, Tile
  • Foundation Type: Block
  • Roof Material: Asphalt shingle
  • Roof Style: Unknown
  • Heating Type: Forced air
  • Cooling Type: Central air conditioning
  • Appliances: Alarm System, Blinds, Dishwasher, Drapes/Curtains, Dryer - Electric, Freezer, Garage door opener, Garage door opener remote, Range - Electric, Refrigerator

Property Features:

  • OwnershipType: Freehold
  • Property Type: Single Family
  • Bedrooms: 5
  • Bathrooms: 3
  • Half Bathrooms: 1
  • Amenities Nearby: Playground, Public Transit
  • Community Features: Bus Route, Family Oriented, School Bus
  • Fence Type: Chain link
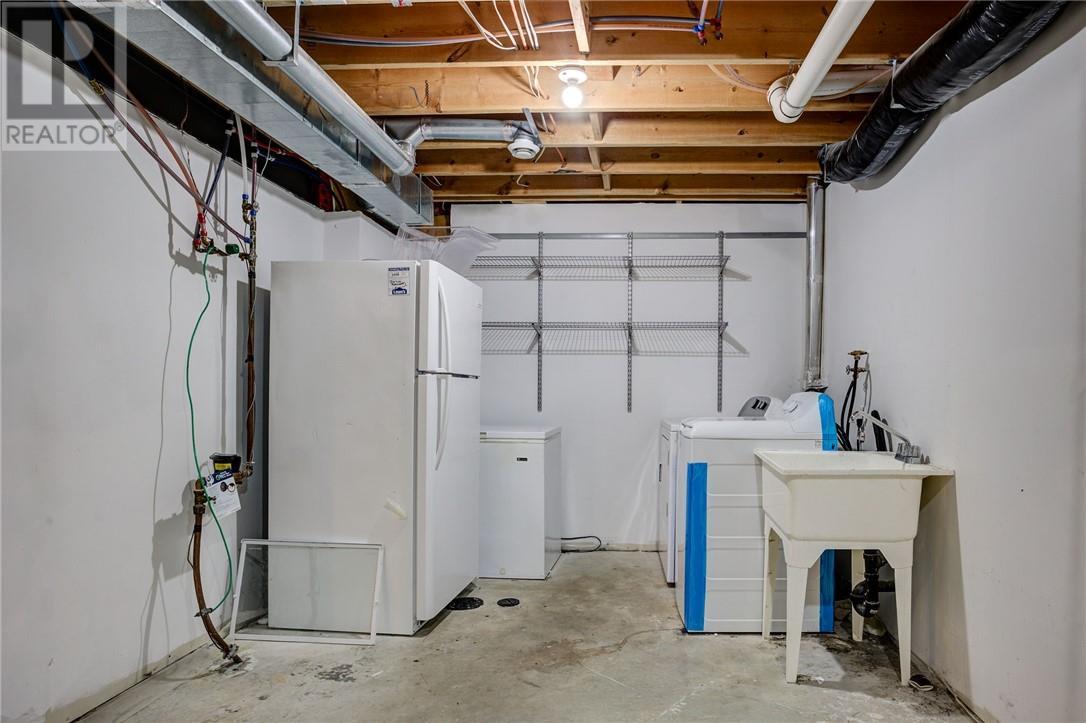
  • Storage Type: Storage in Basement
  • Structure Type: Patio(s)
  • Zoning: R1-5
  • Sewer: Municipal sewage system
  • Parking Type: Attached garage, Inside Entry

Rooms:

  • Bedroom 2nd Level 9.5 x 10
  • Bedroom 2nd Level 9.5 x 10
  • Primary Bedroom 2nd Level 14 x 11.5
  • Bedroom Lower Level 9 x 10
  • Bedroom Lower Level 10 x 11
  • Living Main Level 10 x 12
  • Dining Main Level 11 x 9
  • Kitchen Main Level 13 x 10

QuickQuoteTM Powered by RPS

Location of 74 Sunrise Ridge Drive, Greater Sudbury, Ontario, P3B 0A9

Demographic Information of 74 Sunrise Ridge Drive, Greater Sudbury, Ontario, P3B 0A9

Life Stage

Young Couples

Employment Type

Blue Collar/Primary, Blue Collar/Service Sector

Average Household Income

$75,992.63

Average Number of Children

1.92

Household Population

Household Structure

Age of Population

Education

Education Level

No certificate/diploma/degree

25.31 %

High school certificate or equivalent

29.24 %

Apprenticeship trade certificate/diploma

4.14 %

College/non-university certificate

24.8 %

University certificate (below bachelor)

2.36 %

University Degree

14.16 %

Commuter

Travel To Work

By Car

78.72 %

By Public Transit

14.71 %

By Walking

3.2 %

By Bicycle

0.0 %

By Other Methods

3.37 %

Cultural Diversity

Knowledge of Official Language

Mother Tongue

Building Information

Building Type

Apartments (Low and High Rise)

77.03 %

Houses

22.97 %

Own Vs. Rent
