Button CopyPathCircle CloseCircle Left ArrowArrow Down Icon GreyClosecirclecircleBurger
Image 1
Image 2
Image 3
$474,900

3341 Falconbridge Highway, Greater Sudbury, Ontario, P3L 1E2

MLS® # 2128299

3 Beds

Baths

QuickQuoteTM: $406K - $494K

Greater Sudbury ON, P3L 1E2

MLS® # 2128299

Property Information:

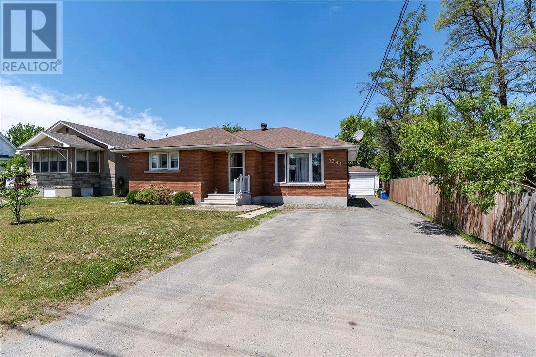
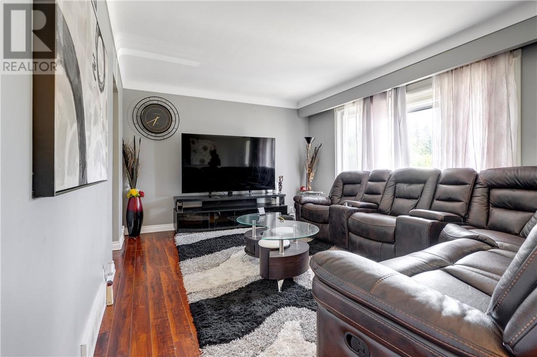
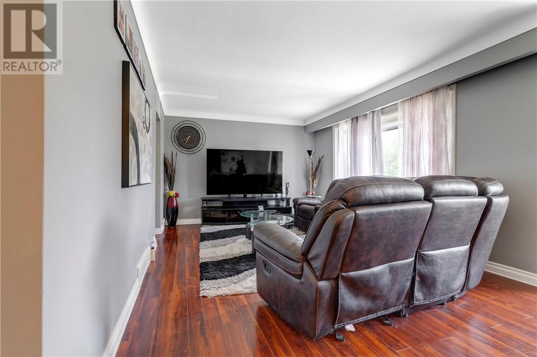
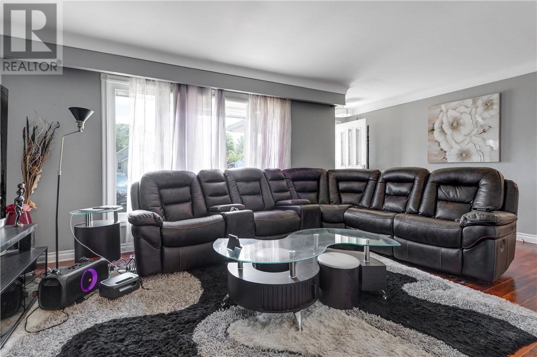
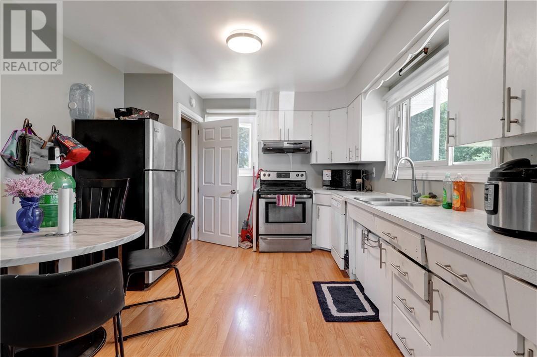
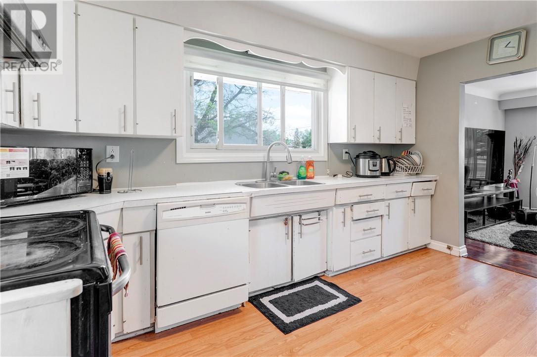
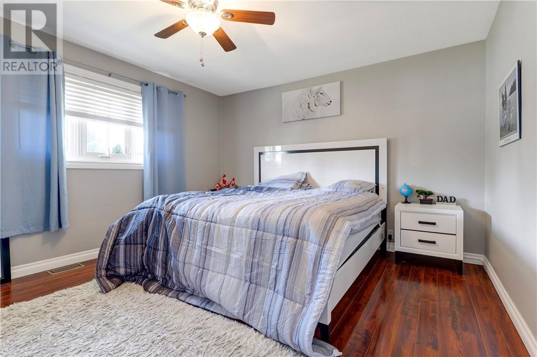
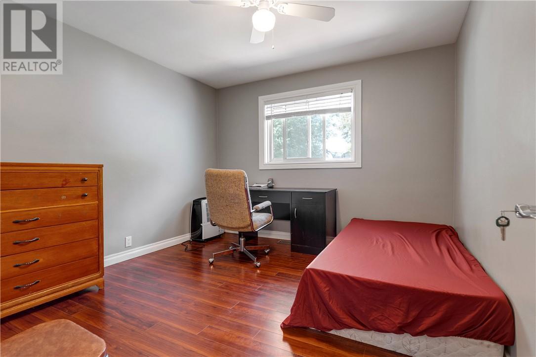
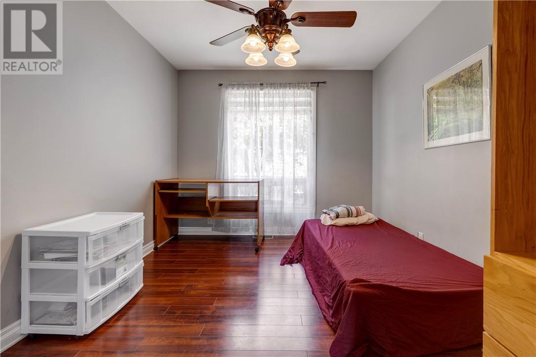
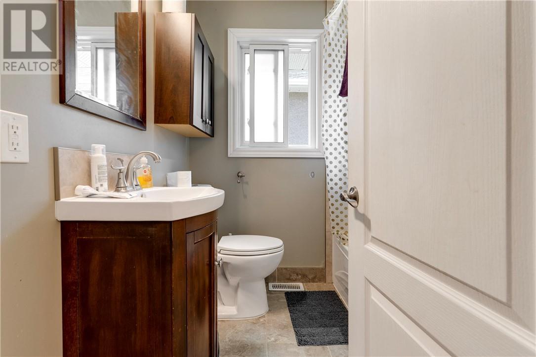
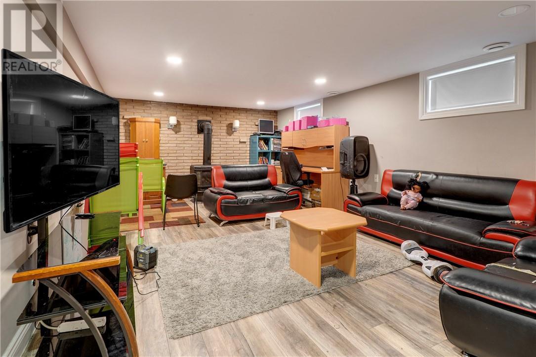
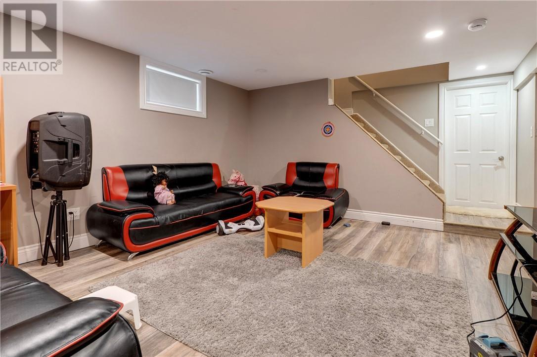
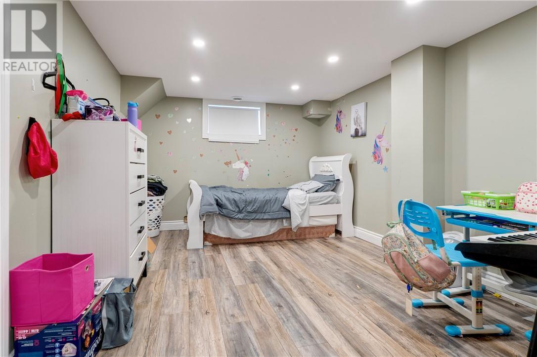
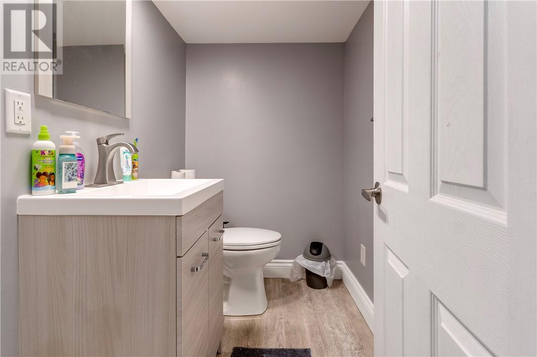
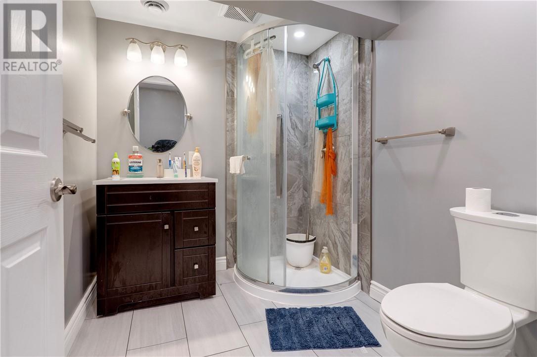
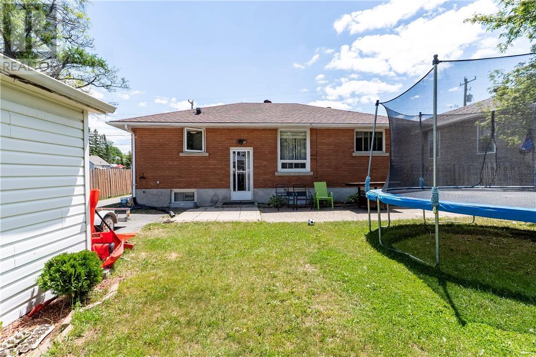
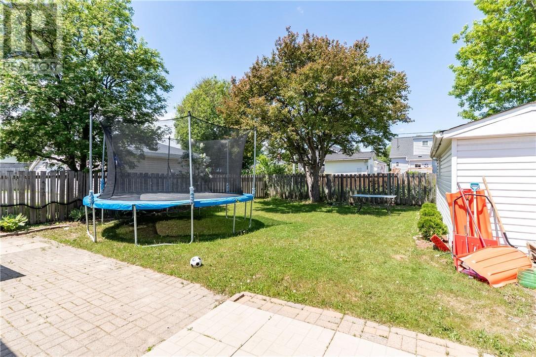
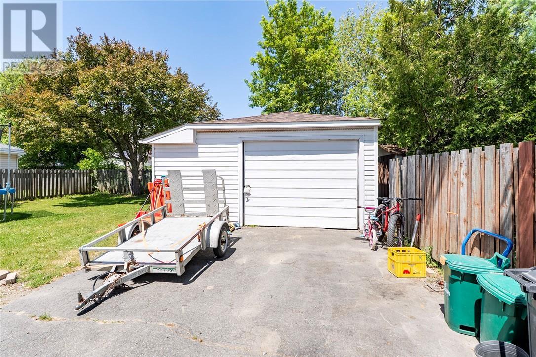
Welcome to this beautifully maintained all-brick bungalow offering the perfect combination of comfort, style, and opportunity. Situated in a convenient Garson location, this 4-bedroom, 3 bathroom home has been thoughtfully updated and showcases pride of ownership throughout. The bright and inviting main floor features a spacious living room filled with natural light and complemented by beautiful flooring. Down the hall, you'll find three generously sized bedrooms, including a spacious primary suite, along with a stunning custom-designed bathroom featuring high-end tilework and quality fixtures. The well-appointed eat-in kitchen provides plenty of space for family meals and entertaining. The fully renovated lower level adds incredible versatility, boasting modern finishes throughout, a large rec room warmed by a cozy natural gas fireplace, a fourth oversized bedroom, and another beautifully finished custom bathroom. With a separate entrance, existing plumbing access, and desirable R2-2 zoning, the lower level offers excellent potential for an in-law suite or future rental unit. Outside, you'll appreciate the level lot, large detached car garage, ample parking, and attractive curb appeal that make this property stand out. Whether you're looking for a move-in-ready family home or an investment opportunity with future income potential, this Garson gem checks all the boxes. Don't miss your chance to make it yours! (id:27)

Building Features:

  • Style: Detached
  • Building Type: House
  • Architectural Style: Bungalow
  • Basement Type: Full
  • Foundation Type: Block
  • Heating Type: Forced air
  • Cooling Type: Central air conditioning

Property Features:

  • OwnershipType: Freehold
  • Property Type: Single Family
  • Bedrooms: 3
  • Bathrooms: 3
  • Half Bathrooms: 1
  • Zoning: R2-2
  • Sewer: Municipal sewage system
  • Parking Type: Detached garage

Rooms:

  • Bathroom Basement Level 6.52 x 8.52
  • Laundry Basement Level 8.52 x 18.85
  • Bathroom Basement Level 4.29 x 6.46
  • Bedroom Basement Level 10.22 x 24.42
  • Recreation Room Basement Level 13.10 x 19.86
  • Bathroom Main Level 6.44 x 6.64
  • Bedroom Main Level 10.44 x 11.41
  • Bedroom Main Level 9.44 x 11.39
  • Primary Bedroom Main Level 12.54 x 13.01
  • Living Main Level 11.4 x 19.65
  • Kitchen Main Level 13.39 x 10.8

Courtesy of: EXP REALTY, BROKERAGE (MAIN)

REALTOR.ca  

QuickQuoteTM Powered by RPS

Location of 3341 Falconbridge Highway, Greater Sudbury, Ontario, P3L 1E2

Demographic Information of 3341 Falconbridge Highway, Greater Sudbury, Ontario, P3L 1E2

Life Stage

Midlife Families

Employment Type

Blue Collar/Primary, Blue Collar/Service Sector

Average Household Income

$104,790.34

Average Number of Children

1.69

Household Population

Household Structure

Age of Population

Education

Education Level

No certificate/diploma/degree

18.35 %

High school certificate or equivalent

31.52 %

Apprenticeship trade certificate/diploma

9.84 %

College/non-university certificate

31.51 %

University certificate (below bachelor)

0.16 %

University Degree

8.62 %

Commuter

Travel To Work

By Car

95.03 %

By Public Transit

0.09 %

By Walking

0.87 %

By Bicycle

0.0 %

By Other Methods

4.01 %

Cultural Diversity

Knowledge of Official Language

Mother Tongue

Building Information

Building Type

Apartments (Low and High Rise)

22.1 %

Houses

77.9 %

Own Vs. Rent
