Button CopyPathCircle CloseCircle Left ArrowArrow Down Icon GreyClosecirclecircleBurger
Image 1
Image 2
Image 3
$675,000

1346 Wedgewood Drive, Greater Sudbury, Ontario, P3A 3E4

MLS® # 2128139

5 Beds

Baths

QuickQuoteTM: $577K - $702K

Greater Sudbury ON, P3A 3E4

MLS® # 2128139

Property Information:

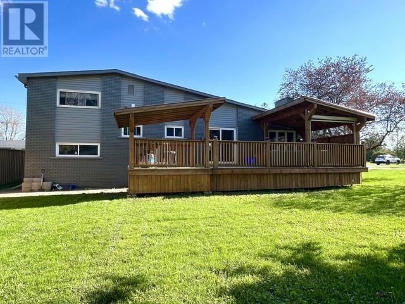
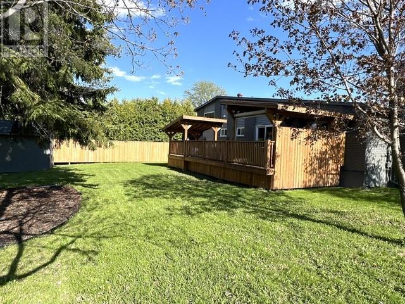
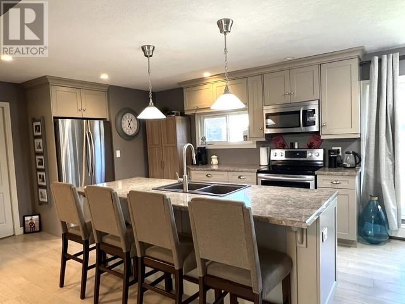
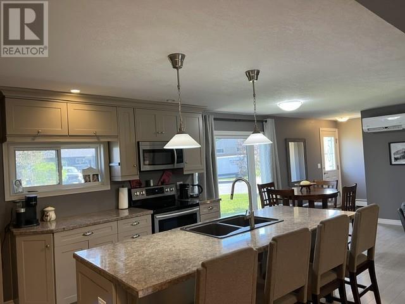
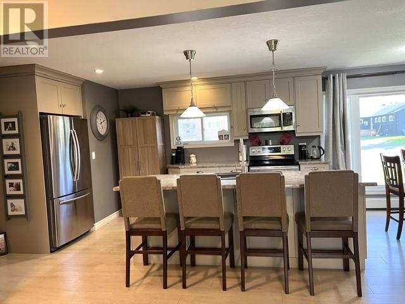
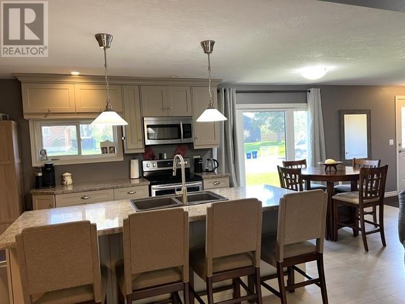
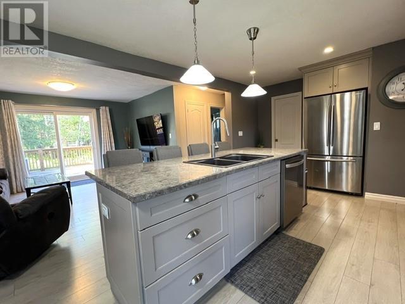
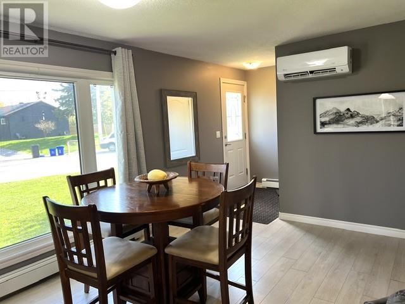
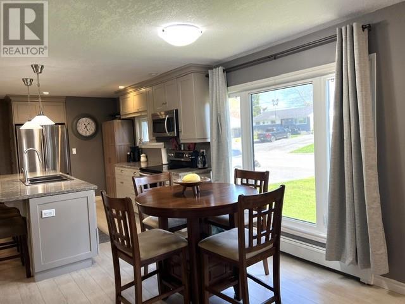
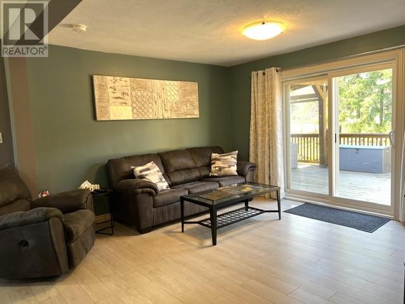
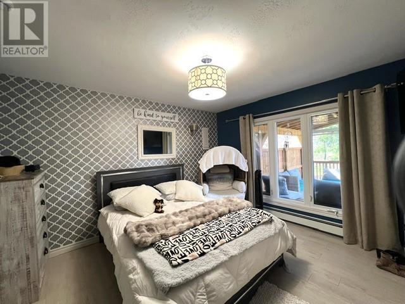
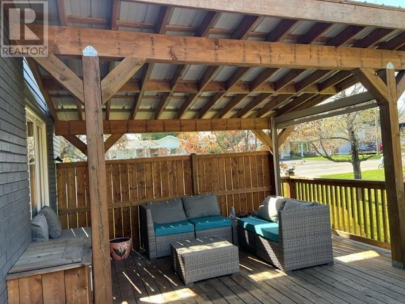
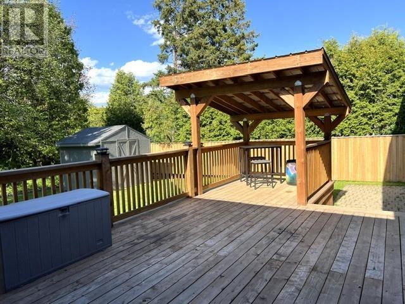
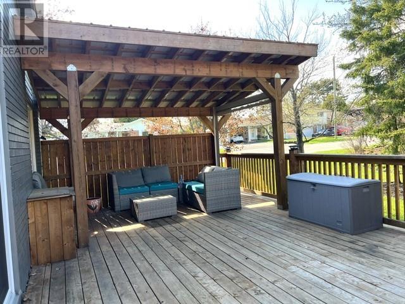
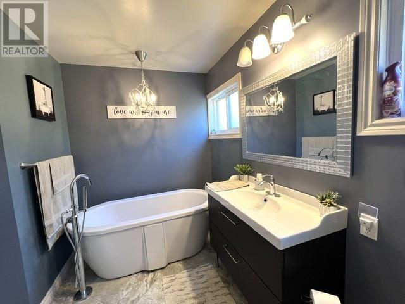
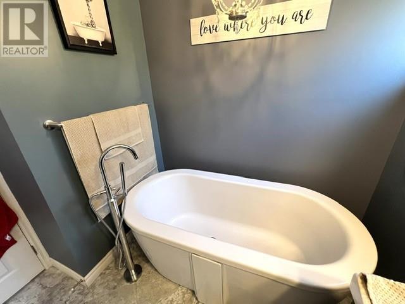
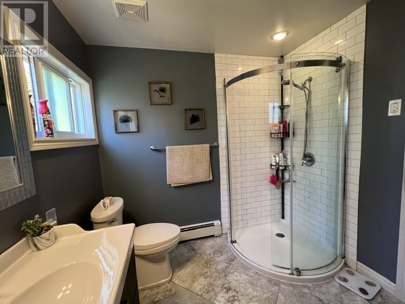
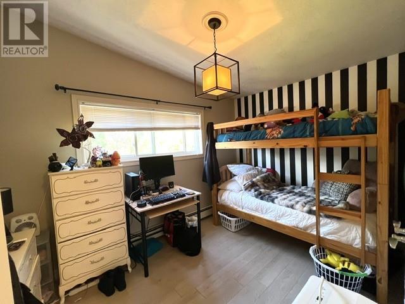
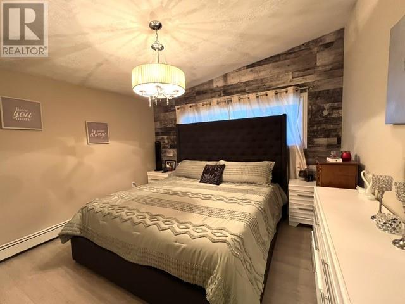
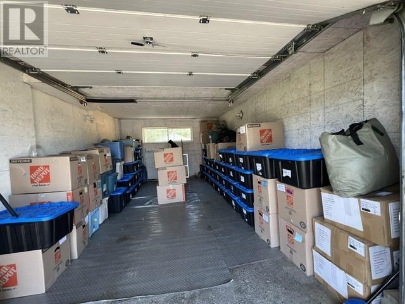
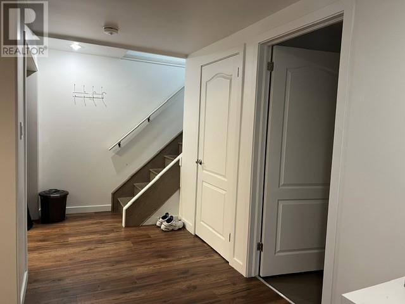
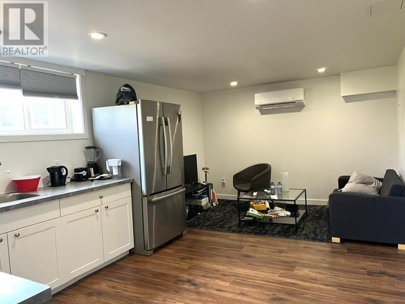
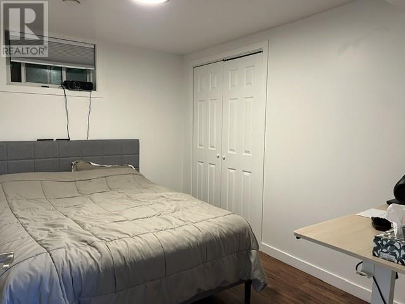
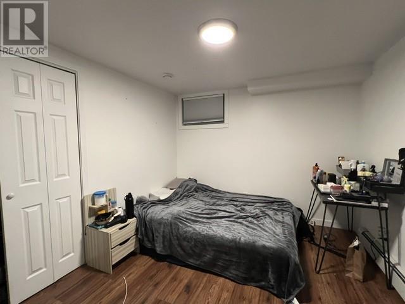
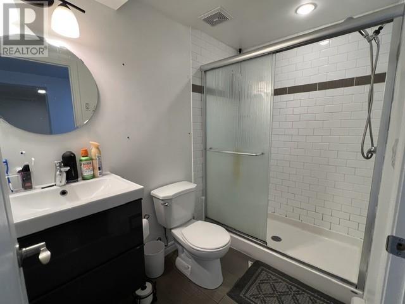
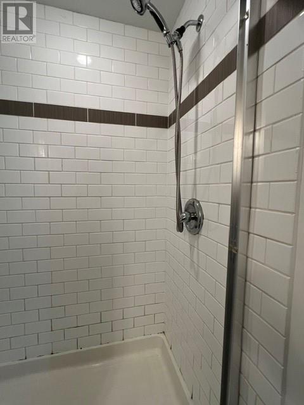
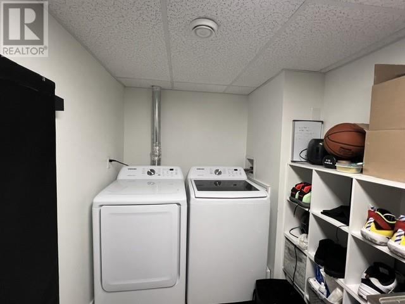
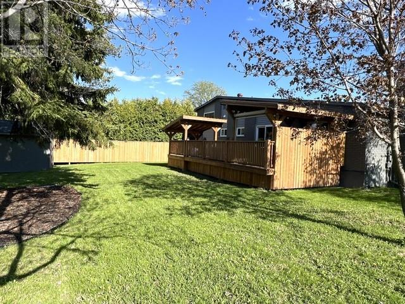
Welcome to 1346 Wedgewood Drive- a beautifully renovated duplex in the heart of New Sudbury, ideally located near Cambrian College, College Boreal, shopping, schools, and all amenities. Recently updated from top to bottom, this versatile property offers modern finishes, excellent income potential, and flexible living options for families or investors alike. The bright and stylish main floor features 3 spacious bedrooms, an open-concept kitchen and living area, and a stunning spa-inspired 4-piece bathroom complete with a soaker tub and large walk-in glass shower. Patio doors lead to a custom deck overlooking the generous backyard- perfect for entertaining or relaxing outdoors. A single attached 19' x 11' garage adds convenience and additional storage. The lower lever offers a beautifully updated 2-bedroom unit with its own open-concept kitchen and living space, 3-piece bathroom, and dedicated laundry room. Currently rented for $1,950/month all-inclusive, this unit provides excellent mortgage support. For those seeking additional living space, the lower level could easily be converted back into a fully finished basement to accommodate a growing family. A rare opportunity in a prime location- whether you're looking for an investment property, mortgage helper, or multi-generational living solution, this property checks all the boxes. (id:27)

Building Features:

  • Style: Detached
  • Building Type: House
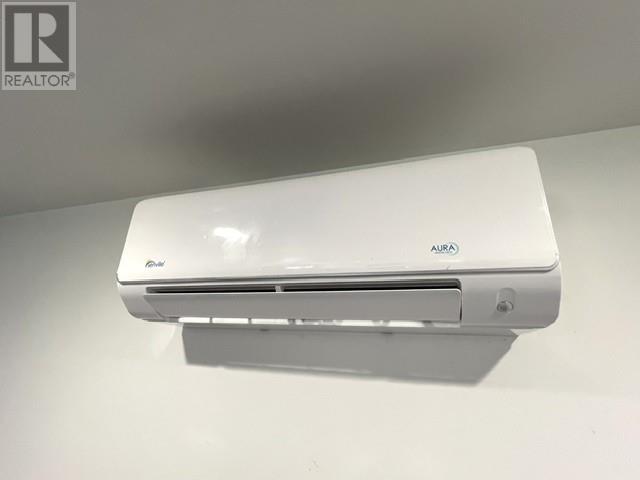
  • Air Conditioning: Yes
  • Architectural Style: Bungalow
  • Basement Type: Full
  • Exterior Finish: Brick, Stucco
  • Flooring Type: Laminate
  • Foundation Type: Concrete
  • Roof Material: Asphalt shingle
  • Roof Style: Unknown
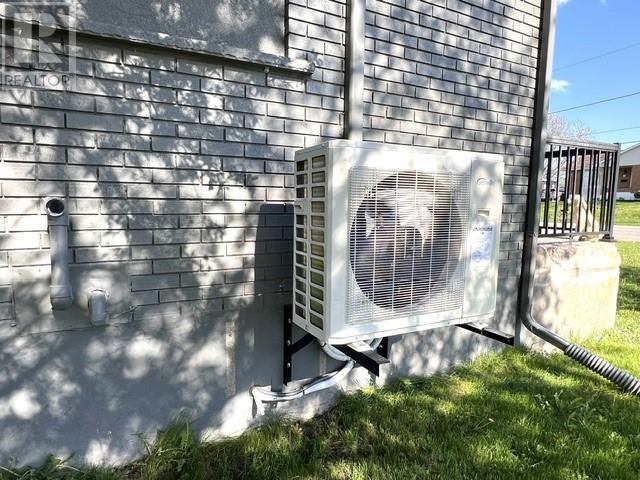
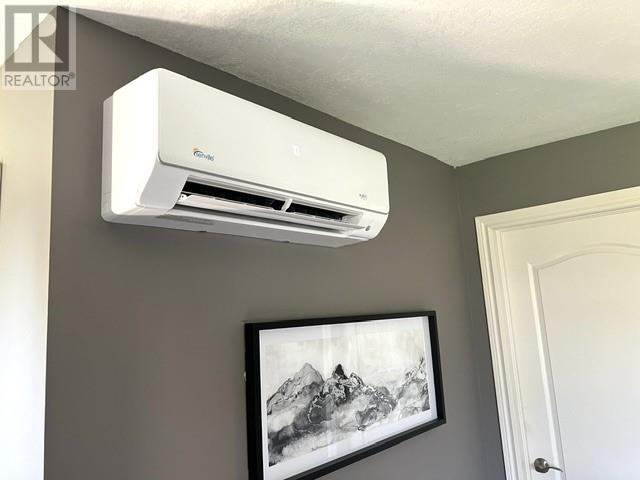
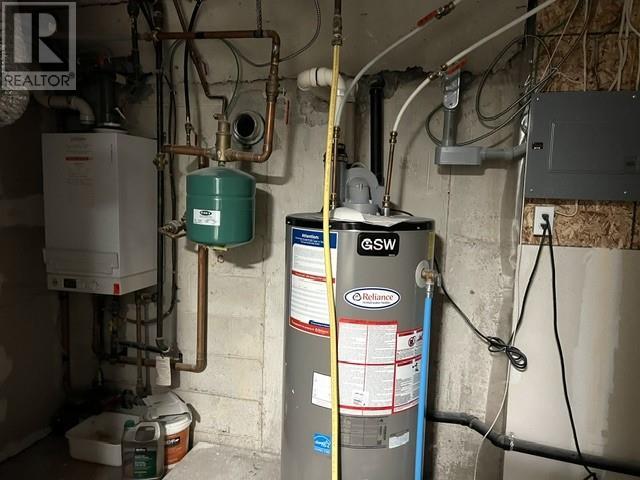
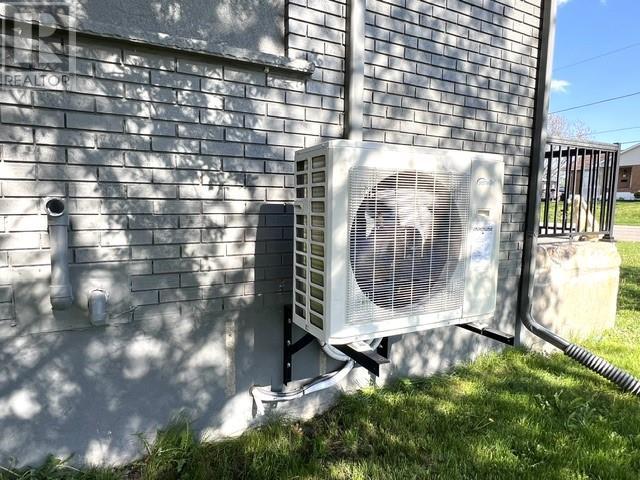
  • Heating Type: Boiler, Heat Pump

Property Features:

  • OwnershipType: Freehold
  • Property Type: Single Family
  • Bedrooms: 5
  • Bathrooms: 2
  • Amenities Nearby: Playground, Public Transit, Schools, Shopping
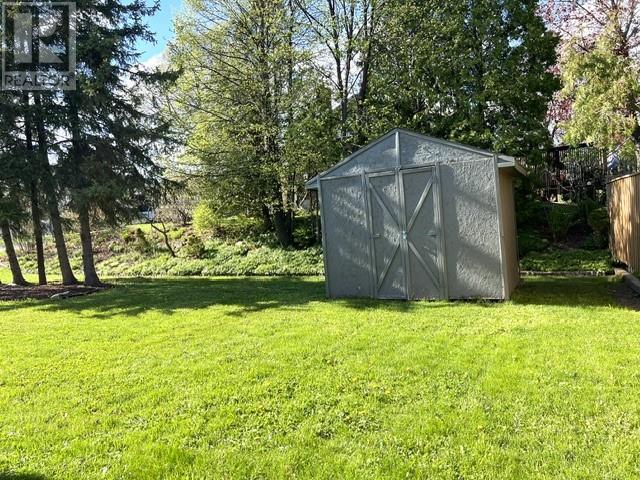
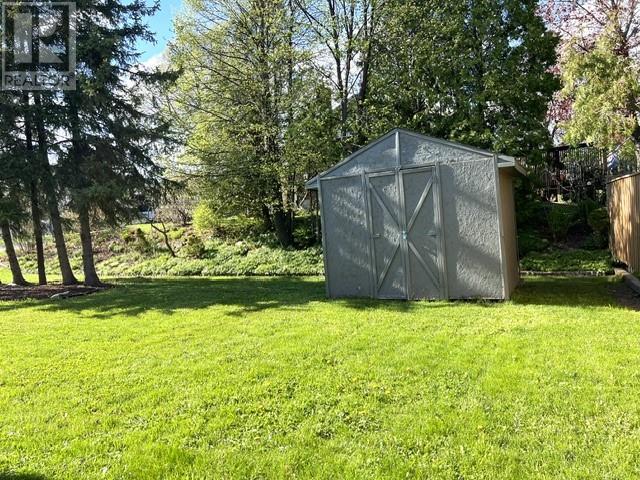
  • Storage Type: Storage Shed
  • Structure Type: Shed
  • Zoning: R1-5
  • Sewer: Municipal sewage system
  • Parking Type: Attached garage

Rooms:

  • Bathroom Main Level 7.9' x 10.3'
  • Bedroom Main Level 8' x 11.9'
  • Bedroom Main Level 11.6' x 11.9'
  • Primary Bedroom Main Level 11.7' x 12.5'
  • Living Main Level 11.4' x 12.8'
  • Kitchen Main Level 26.9' x 11.5'

Courtesy of: SUTTON-BENCHMARK REALTY INC., BROKERAGE

REALTOR.ca  

QuickQuoteTM Powered by RPS

Location of 1346 Wedgewood Drive, Greater Sudbury, Ontario, P3A 3E4

Demographic Information of 1346 Wedgewood Drive, Greater Sudbury, Ontario, P3A 3E4

Life Stage

Midlife Families

Employment Type

Service Sector/White Collar

Average Household Income

$117,426.98

Average Number of Children

1.94

Household Population

Household Structure

Age of Population

Education

Education Level

No certificate/diploma/degree

20.59 %

High school certificate or equivalent

21.64 %

Apprenticeship trade certificate/diploma

5.81 %

College/non-university certificate

32.05 %

University certificate (below bachelor)

1.86 %

University Degree

18.04 %

Commuter

Travel To Work

By Car

83.31 %

By Public Transit

11.17 %

By Walking

2.39 %

By Bicycle

0.0 %

By Other Methods

3.13 %

Cultural Diversity

Knowledge of Official Language

Mother Tongue

Building Information

Building Type

Apartments (Low and High Rise)

15.55 %

Houses

84.45 %

Own Vs. Rent
