Greater Napanee ON, K7R 3K6
Property Information:
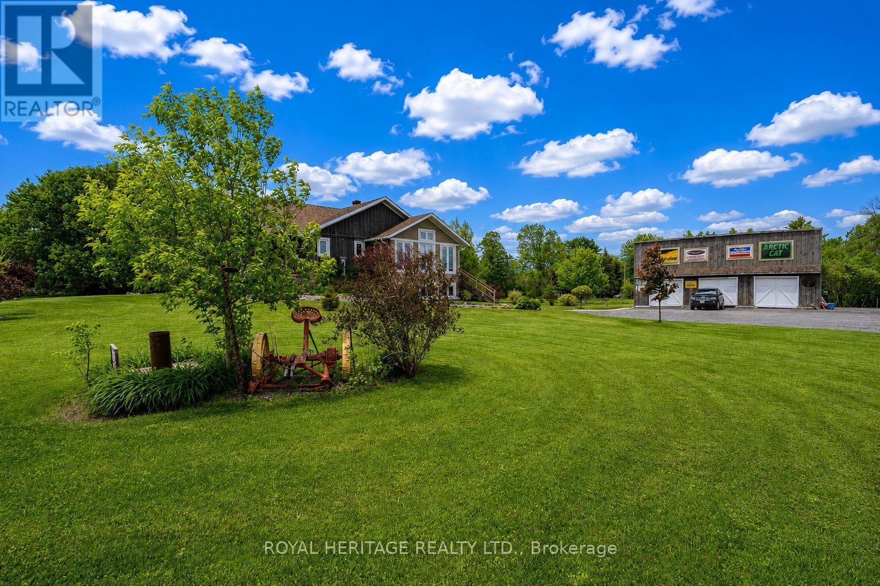
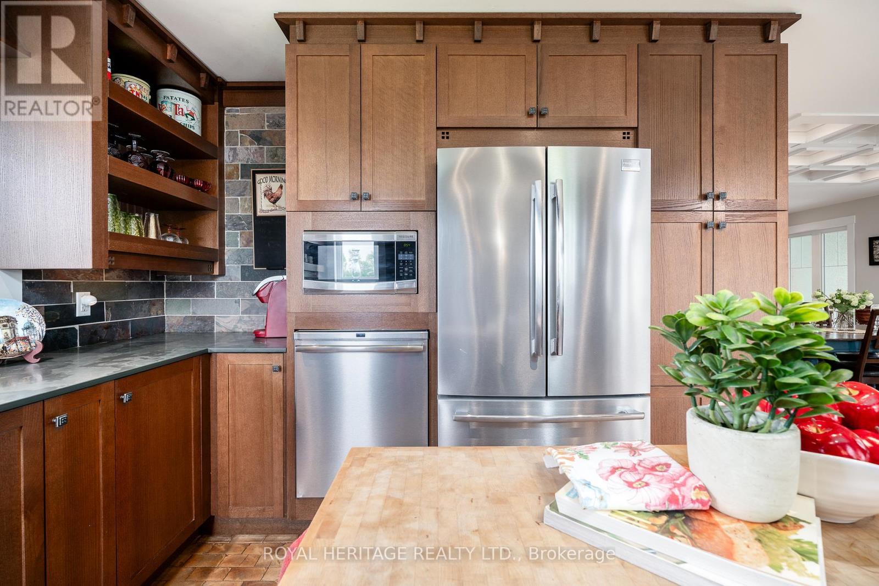
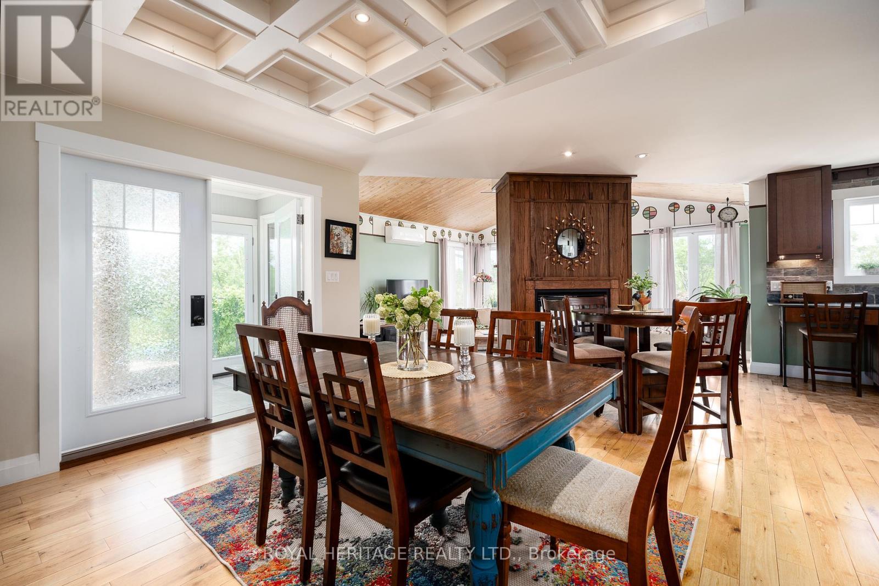
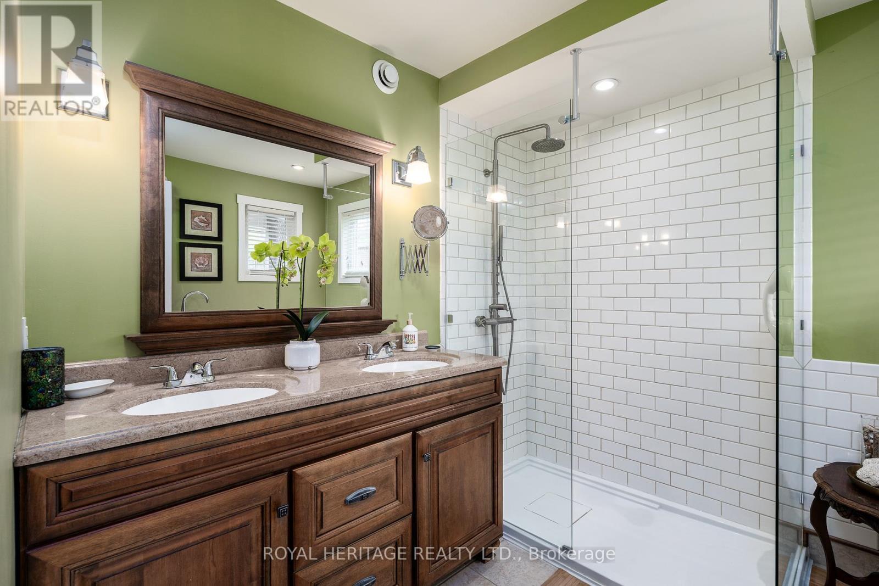
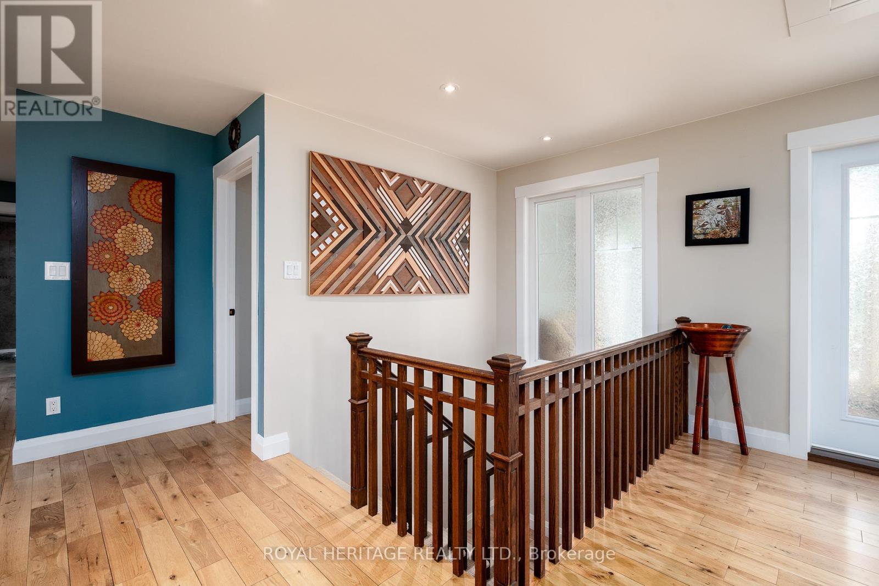
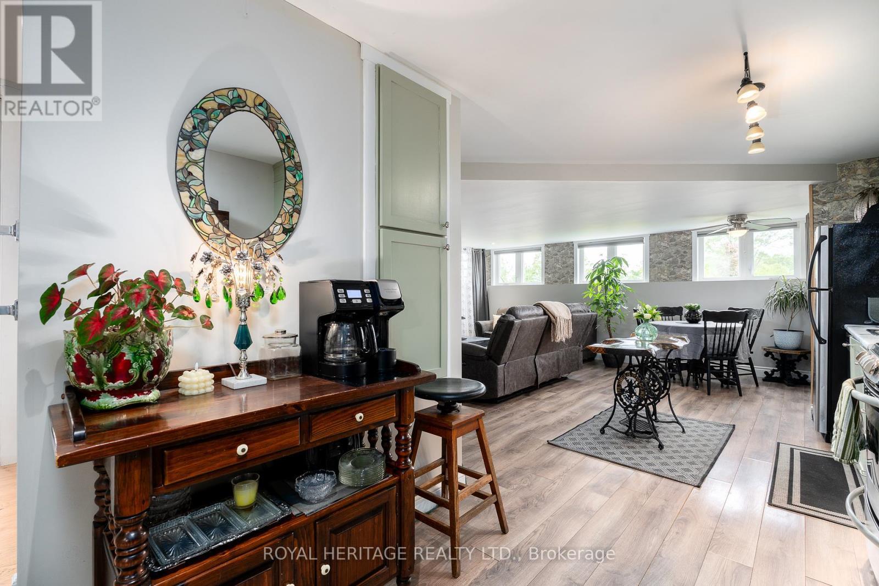
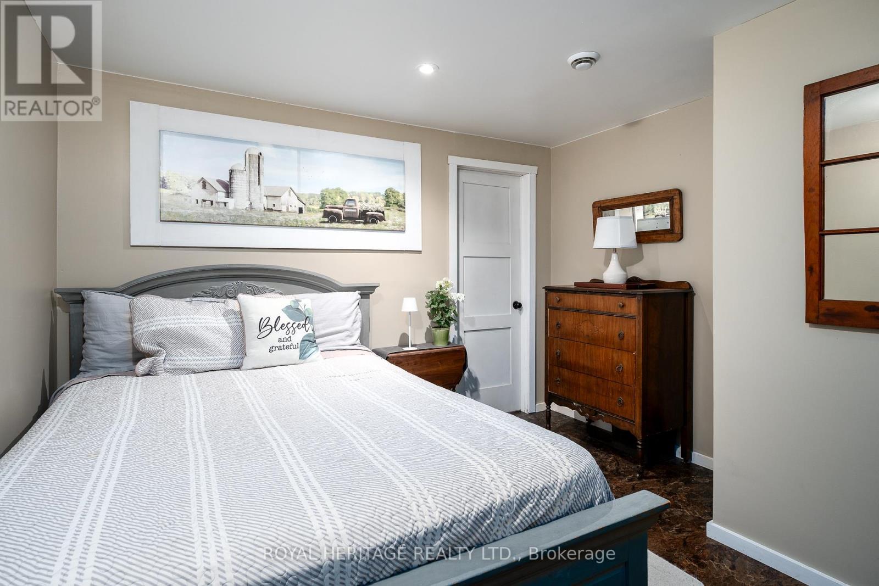
Escape to your own private country retreat. Nestled on nearly 4 acres of beautifully landscaped grounds, this stunning custom-built Craftsman-style bungalow offers breathtaking sunset views from the living room, peaceful surroundings, and exceptional privacy. Surrounded by lush gardens, mature greenery, and nature, this property is a rare blend of beauty, tranquility, and opportunity, with potential future severance possibilities. Designed for comfortable living and entertaining, the home features an open-concept layout with soaring vaulted ceilings, a striking double-sided gas fireplace, bright sunroom, wraparound deck, charming front porch, and convenient main-floor laundry. Expansive windows capture spectacular sunsets and serene views of the surrounding landscape. The impressive triple-car detached garage/workshop includes a spacious storage loft and a 10KW solar system generating approximately $650 per month in additional income. The fully self-contained ground-level in-law suite offers a separate entrance, full kitchen, two bedrooms plus a versatile bonus room, 4-piece bath, laundry facilities, and enclosed porch. Thoughtfully designed with accessibility in mind, the suite features wider doorways and enhanced mobility access, making it ideal for multi-generational living, aging parents, guests, or income potential. Outdoor enthusiasts will love the direct access to ATV and snowmobile trail networks right from the property, allowing you to ride for miles and enjoy four-season recreation without ever needing to trailer your equipment. Currently operating as a successful Airbnb, the property provides excellent supplemental income and is popular with local workers and tourists exploring nearby parks, waterfront attractions, charming small-town amenities, and scenic river cruises. A truly special property offering peaceful country living, stunning sunsets, accessibility, recreational enjoyment, income-generating opportunities, and future development potential. (id:27)
Building Features:
- Style: Detached
- Building Type: House
- Air Conditioning: Yes
- Amenities:
- Architectural Style: Bungalow
- Basement Type: N/A, N/A, N/A
- Construction Style - Attachment: Detached
- Exterior Finish: Stone, Wood
- Fireplace: Yes
- Floor Space: 1500 - 2000 sqft
- Flooring Type: Tile, Laminate, Hardwood, Wood
- Foundation Type: Poured Concrete
- Heating Type: Other
- Heating Fuel: Natural gas
- Cooling Type: Wall unit
- Appliances: Central Vacuum, Dishwasher, Dryer, Microwave, Gas stove(s), Washer, Refrigerator
Property Features:
- OwnershipType: Freehold
- Property Type: Single Family
- Bedrooms: 3+3
- Bathrooms: 3
- Amenities Nearby:
- Features: Wooded area, Irregular lot size, Open space, Flat site, Sump Pump
- Floor Space (approx): 1500 - 2000 Square Feet
- Irregular: Yes
- Landscape Features: Landscaped
- Lot Depth: 636.8 Feet
- Lot Frontage: 505.2 Feet
- Lot Size: 505.3 x 636.8 FT
- Structure Type: Porch, Patio(s)
- Zoning: Rural Residential
- Sewer: Septic System
- Parking Type: Detached garage, Garage
- No. of Parking Spaces: 13
Rooms:
- 4th Bedroom Lower Level 6.67 m x 3.32 m 21.88 ft x 10.89 ft
- 5th Bedroom Lower Level 6.67 m x 3.32 m 21.88 ft x 10.89 ft
- Bedroom Lower Level Measurements not available
- Kitchen Lower Level 5.21 m x 3.70 m 17.09 ft x 12.14 ft
- Family Lower Level 5.21 m x 3.70 m 17.09 ft x 12.14 ft
- Bedroom Lower Level Measurements not available
- Laundry Lower Level 2.19 m x 2.10 m 7.19 ft x 6.89 ft
- Utility Lower Level Measurements not available
- Sun Room Lower Level 4.66 m x 3.35 m 15.29 ft x 10.99 ft
- Kitchen Main Level 7.69 m x 3.59 m 25.23 ft x 11.78 ft
- Breakfast Main Level 7.69 m x 3.59 m 25.23 ft x 11.78 ft
- Living Main Level 5.46 m x 5.40 m 17.91 ft x 17.72 ft
- Dining Main Level 4.64 m x 3.03 m 15.22 ft x 9.94 ft
- Sun Room Main Level 4.69 m x 1.76 m 15.39 ft x 5.77 ft
- Primary Bedroom Main Level 4.41 m x 4.34 m 14.47 ft x 14.24 ft
- Laundry Main Level 3.29 m x 1.82 m 10.79 ft x 5.97 ft
- 2nd Bedroom Main Level 3.81 m x 3.07 m 12.50 ft x 10.07 ft
- 3rd Bedroom Main Level 3.81 m x 3.02 m 12.50 ft x 9.91 ft
- Den Main Level 2.22 m x 2.12 m 7.28 ft x 6.96 ft
Convert Measurement to:
Market Price Trends
Location of 8096 COUNTY ROAD 2 ROAD, Greater Napanee, Ontario, K7R 3K6
Demographic Information of 8096 COUNTY ROAD 2 ROAD, Greater Napanee, Ontario, K7R 3K6
Life Stage
Midlife FamiliesEmployment Type
MixedAverage Household Income
$105,313.05Average Number of Children
1.70Household Population
Household Structure
Age of Population
Education
Education Level
No certificate/diploma/degree
16.99 %High school certificate or equivalent
32.87 %Apprenticeship trade certificate/diploma
10.95 %College/non-university certificate
27.69 %University Degree
11.51 %Commuter
Travel To Work
By Car
94.97 %By Public Transit
0.0 %By Walking
0.0 %By Bicycle
0.0 %By Other Methods
5.03 %Cultural Diversity
Knowledge of Official Language
Mother Tongue
Building Information
Building Type
Apartments (Low and High Rise)
9.78 %Houses
90.22 %



