Button CopyPathCircle CloseCircle Left ArrowArrow Down Icon GreyClosecirclecircleBurger
Image 1
Image 2
Image 3
$839,900

994 PALACE ROAD, Greater Napanee (Greater Napanee), Ontario, K7R 3K9

MLS® # X13121552

3 Beds

Baths

1500 - 2000  FEETSQ

QuickQuoteTM: $753K - $953K

Greater Napanee (Greater Napanee) ON, K7R 3K9

MLS® # X13121552

Property Information:

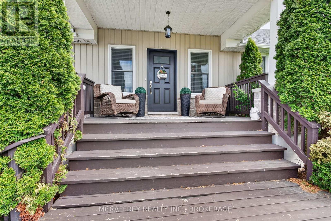
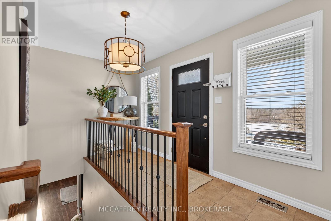
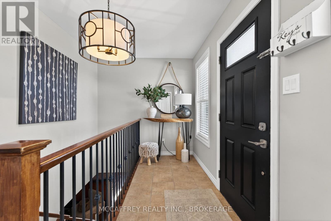
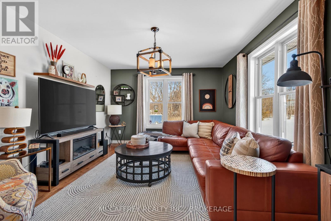
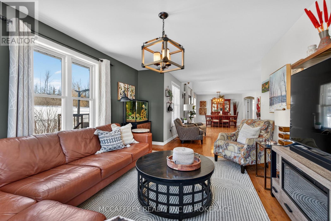
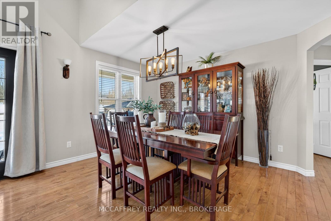
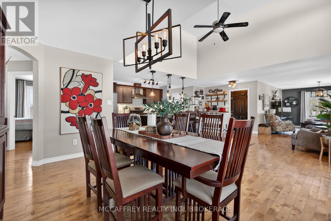
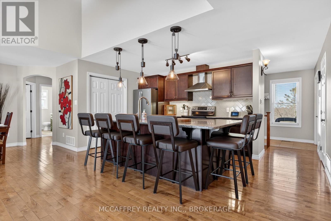
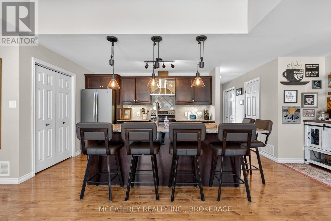
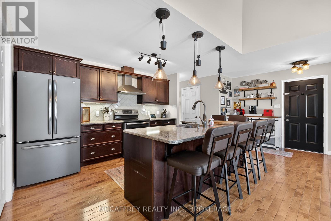
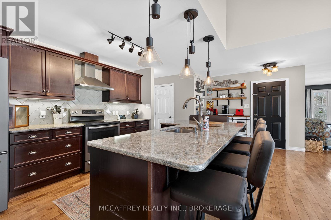
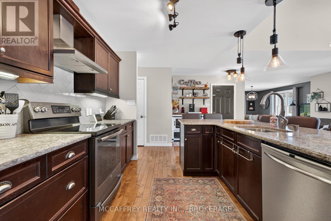
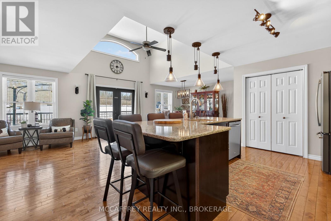
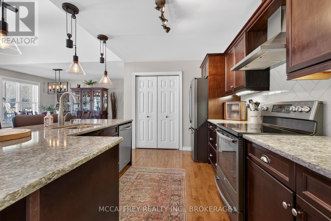
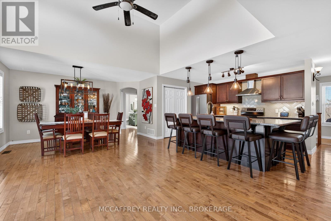
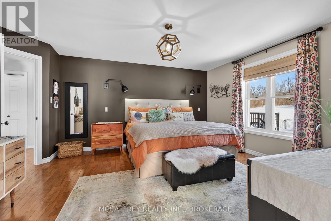
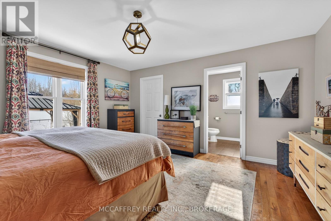
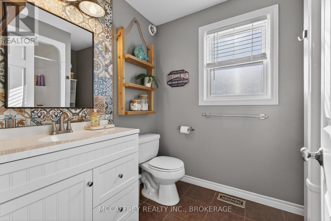
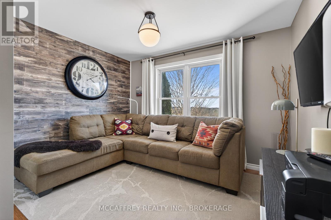
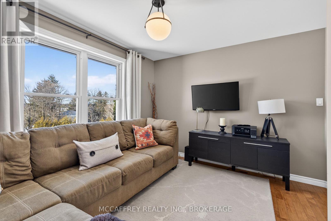
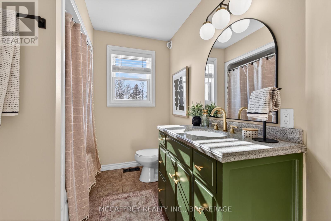
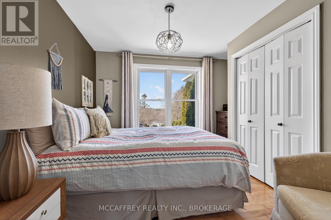
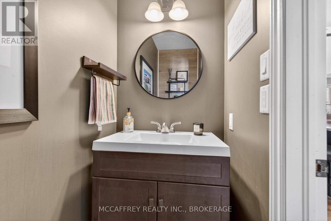
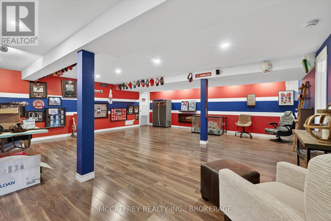
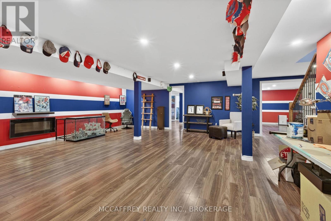
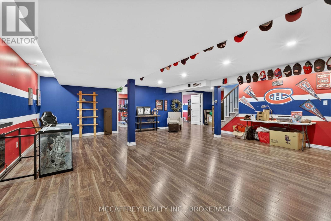
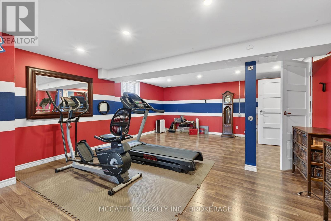
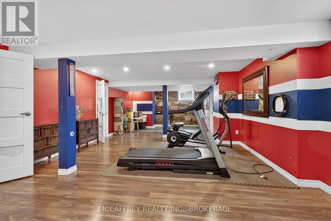
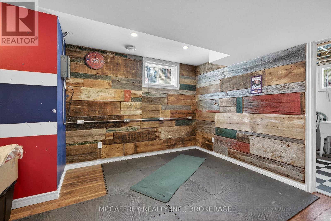
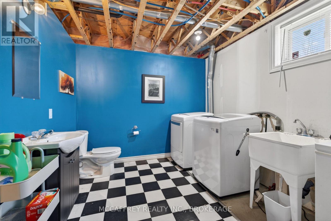
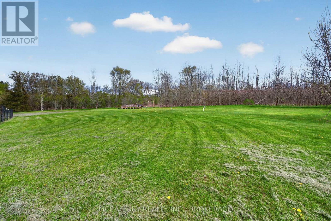
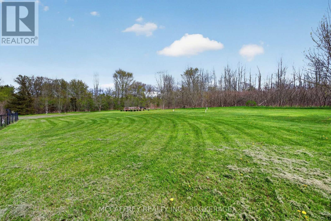
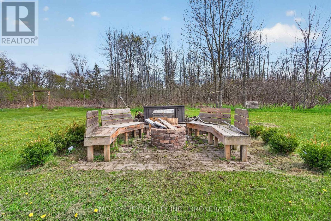
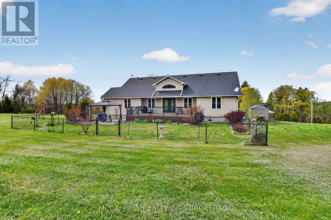
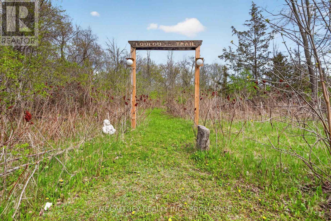
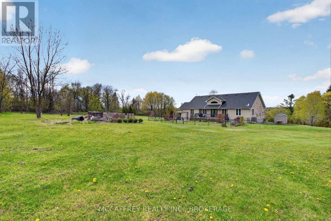
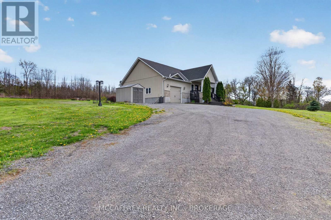
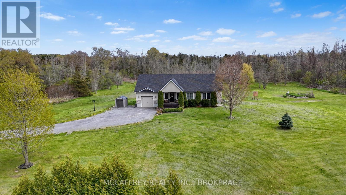
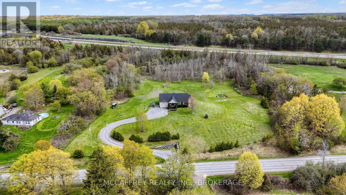
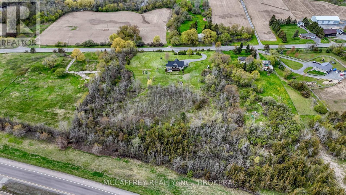
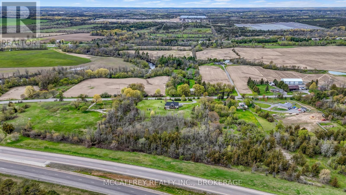
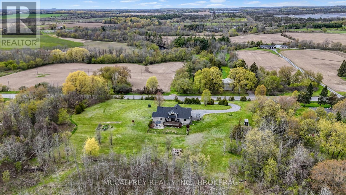
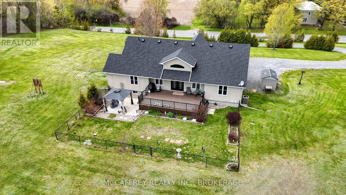
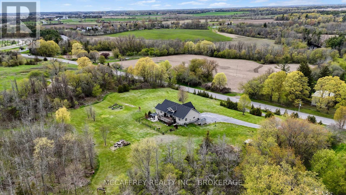
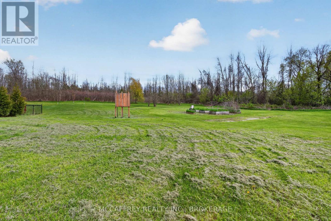
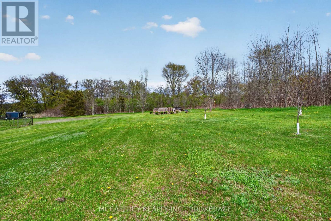
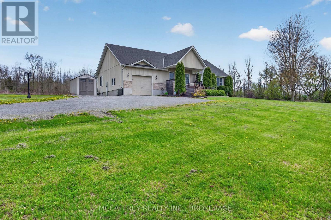
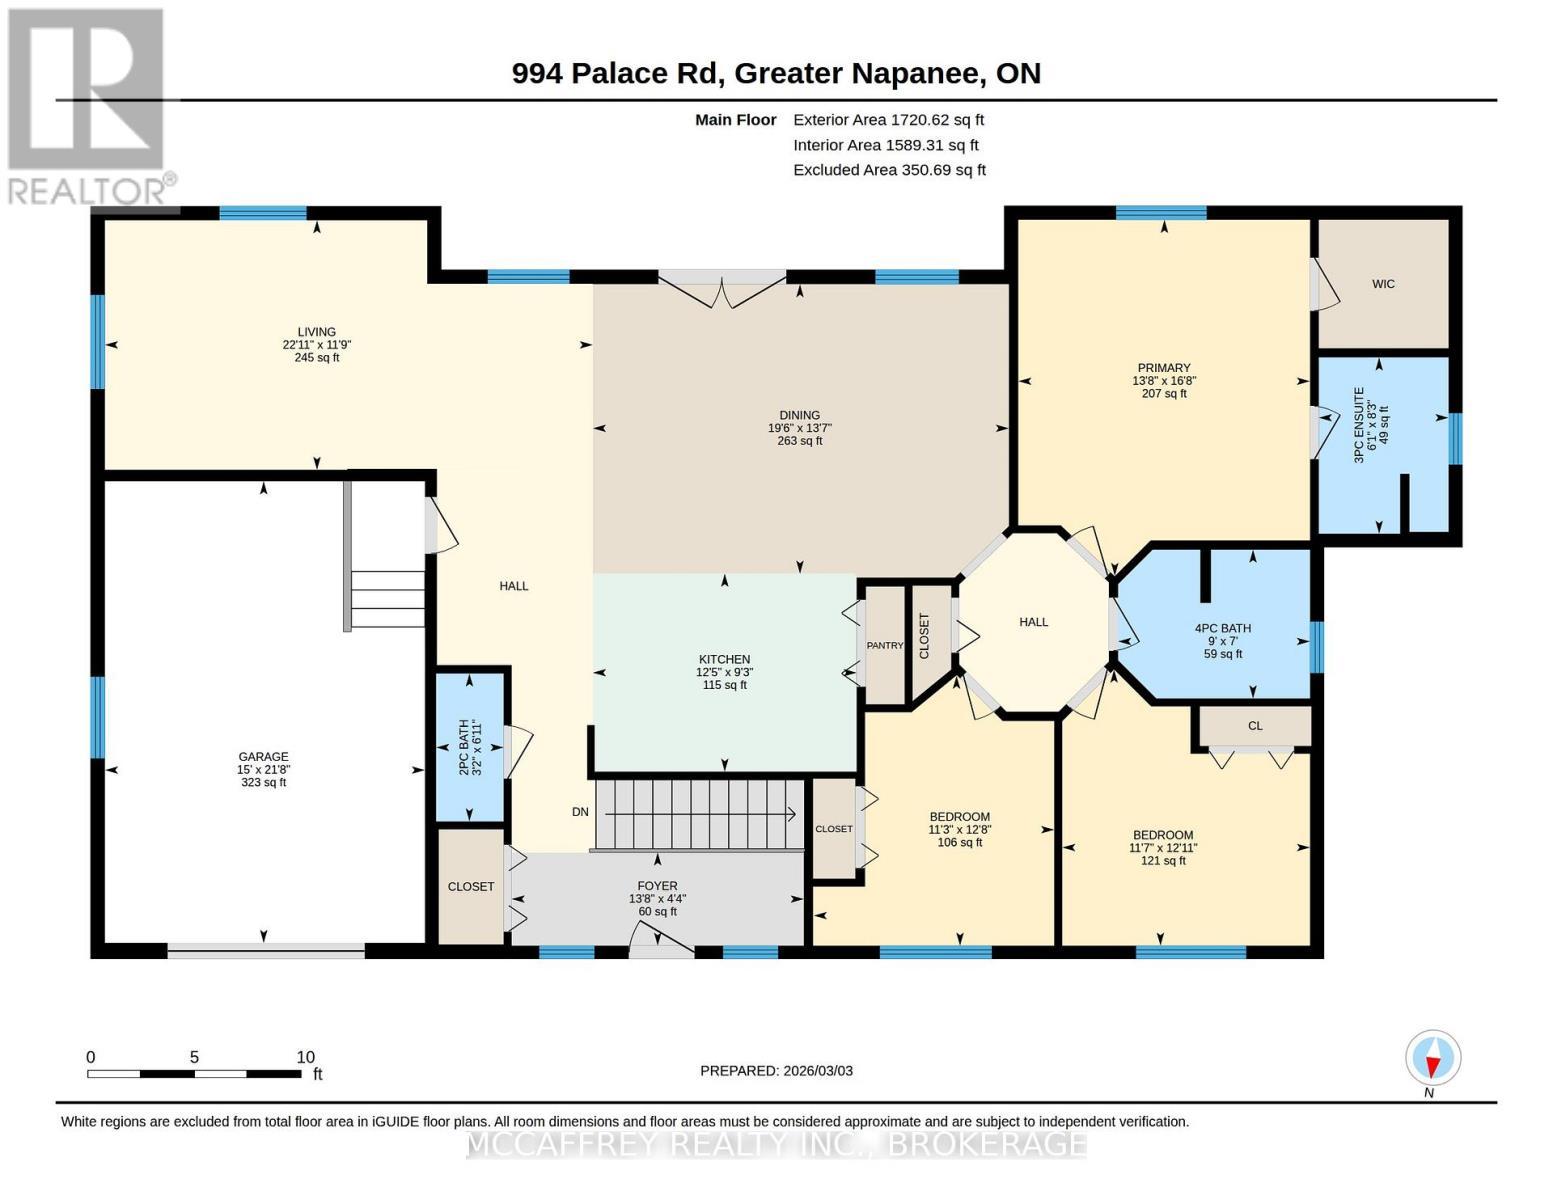
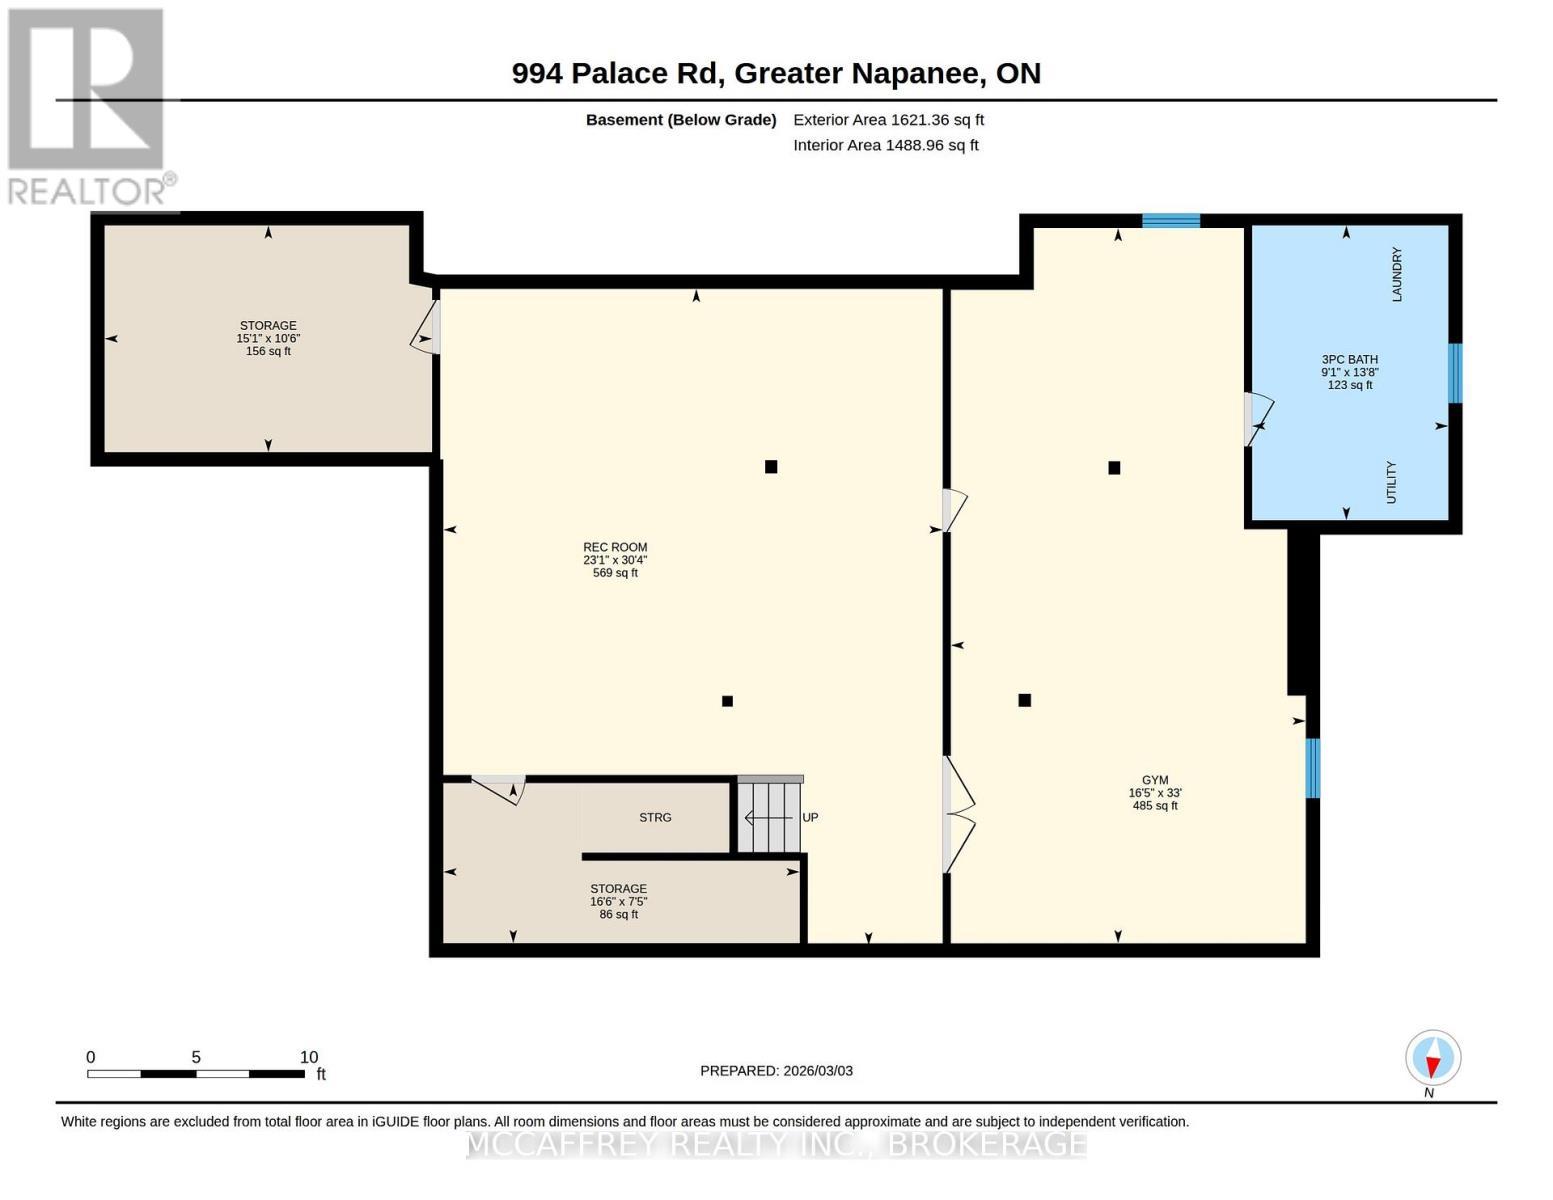
Welcome to your own private slice of paradise just minutes from the heart of Napanee - where peaceful country living meets everyday convenience with easy highway access. This absolutely stunning bungalow sits on approximately 6 beautiful acres, offering space, privacy, and the perfect setting to unwind while still being only moments from downtown amenities. Step inside and you're immediately greeted by gorgeous hardwood floors and a bright, open-concept layout filled with natural light. The thoughtfully designed main floor offers both style and functionality, beginning with a convenient 2-piece powder room for guests. The kitchen is truly the heart of the home - featuring a large center island, Quartz countertops, a spacious pantry, and plenty of room for gathering and entertaining. The dedicated dining area is perfectly positioned with patio doors leading to the backyard, seamlessly blending indoor and outdoor living. Outside, you'll find a space designed for making memories: maintenance-free composite deck, charming gazebo for relaxing summer evenings, interlocking fire pit area, fenced-in yard and expansive open acreage to explore and enjoy. Back inside, the cozy living room offers peaceful views of the surrounding property - the perfect place to relax at the end of the day. The Primary bedroom retreat features a walk-in closet and a private 3-piece ensuite. Two additional bedrooms and a 4-piece bathroom complete the main level, offering comfortable space for family or guests. The lower level, with extensive additional living space, is ready to be customized to suit your needs - whether that's a second living room, home gym, office, or guest suite. You'll also find ample storage, a utility room, and a laundry room with an additional 2-piece bathroom for added convenience. With an attached 1-car garage, beautiful finishes throughout, and room to grow both inside and out, this exceptional property offers the perfect blend of rural charm and modern comfort. (id:27)

Building Features:

  • Style: Detached
  • Building Type: House
  • Architectural Style: Bungalow
  • Basement Development: Finished
  • Basement Type: N/A
  • Construction Style - Attachment: Detached
  • Exterior Finish: Stone, Vinyl siding
  • Floor Space: 1500 - 2000 sqft
  • Foundation Type: Poured Concrete
  • Heating Type: Heat Pump
  • Heating Fuel: Electric
  • Cooling Type: Central air conditioning
  • Appliances: Water softener

Property Features:

  • OwnershipType: Freehold
  • Property Type: Single Family
  • Bedrooms: 3
  • Bathrooms: 4
  • Half Bathrooms: 2
  • Access Type:
  • Amenities Nearby: Golf Nearby, Hospital, Schools
  • Features: Hillside, Irregular lot size, Rolling, Gazebo
  • Fence Type:
  • Floor Space (approx): 1500 - 2000 Square Feet
  • Irregular: Yes
  • Landscape Features: Landscaped
  • Lot Depth: 521.3 Feet
  • Lot Frontage: 425.1 Feet
  • Lot Size: 425.1 x 521.4 FT
  • Structure Type: Deck, Porch
  • Utility Type: Wireless - Available
  • Sewer: Septic System
  • Parking Type: Attached garage, Garage
  • No. of Parking Spaces: 5

Rooms:

  • Bathroom Basement Level 4.15 m x 2.76 m
  • Other Basement Level 10.07 m x 5.00 m
  • Recreation Room Basement Level 9.25 m x 7.03 m
  • Other Basement Level 2.25 m x 5.02 m
  • Other Basement Level 3.19 m x 4.61 m
  • Bathroom Main Level 2.12 m x 0.97 m
  • Bathroom Main Level 2.52 m x 1.85 m
  • Bathroom Main Level 2.13 m x 2.74 m
  • 2nd Bedroom Main Level 3.95 m x 3.54 m
  • 3rd Bedroom Main Level 3.86 m x 3.44 m
  • Dining Main Level 4.14 m x 5.95 m
  • Foyer Main Level 1.33 m x 4.18 m
  • Kitchen Main Level 2.83 m x 3.77 m
  • Living Main Level 3.57 m x 6.98 m
  • Primary Bedroom Main Level 5.09 m x 4.17 m

Convert Measurement to:


Courtesy of: MCCAFFREY REALTY INC., BROKERAGE

REALTOR.ca  

QuickQuoteTM Powered by RPS

Location of 994 PALACE ROAD, Greater Napanee (Greater Napanee), Ontario, K7R 3K9

Demographic Information of 994 PALACE ROAD, Greater Napanee (Greater Napanee), Ontario, K7R 3K9

Life Stage

Midlife Families

Employment Type

Mixed

Average Household Income

$105,000.00

Average Number of Children

1.70

Household Population

Household Structure

Age of Population

Education

Education Level

No certificate/diploma/degree

14.75 %

High school certificate or equivalent

32.79 %

Apprenticeship trade certificate/diploma

13.12 %

College/non-university certificate

27.87 %

University Degree

11.47 %

Commuter

Travel To Work

By Car

93.48 %

By Public Transit

0.0 %

By Walking

0.0 %

By Bicycle

0.0 %

By Other Methods

6.52 %

Cultural Diversity

Knowledge of Official Language

Mother Tongue

Building Information

Building Type

Apartments (Low and High Rise)

3.77 %

Houses

96.23 %

Own Vs. Rent
