Button CopyPathCircle CloseCircle Left ArrowArrow Down Icon GreyClosecirclecircleBurger
Image 1
Image 2
Image 3
$765,000

471 ABRAMS ROAD, Greater Napanee (Greater Napanee), Ontario, K7R 3K8

MLS® # X13215268

5 Beds

Baths

3000 - 3500  FEETSQ

QuickQuoteTM: $594K - $1.0M

Greater Napanee (Greater Napanee) ON, K7R 3K8

MLS® # X13215268

Property Information:

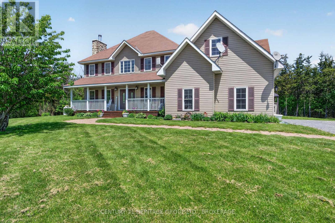
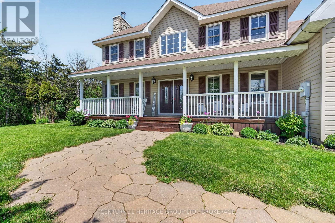
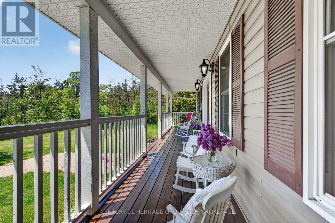
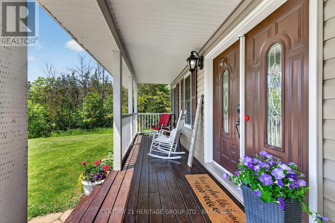
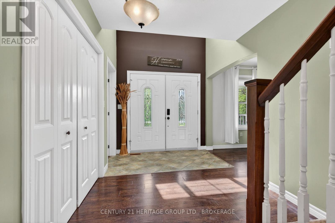
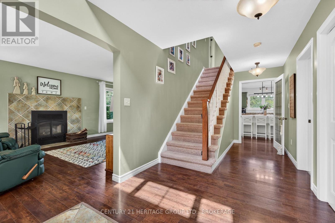
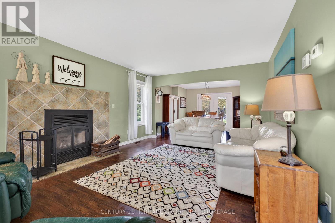
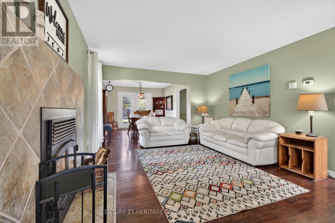
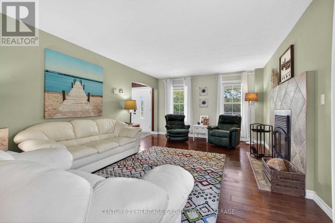
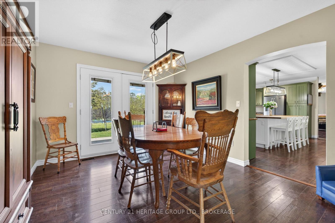
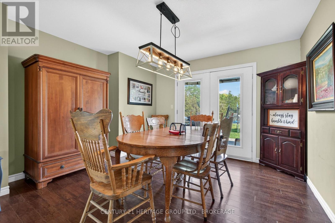
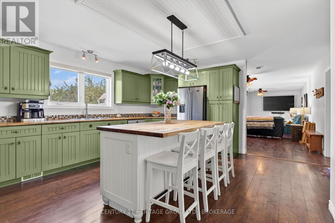
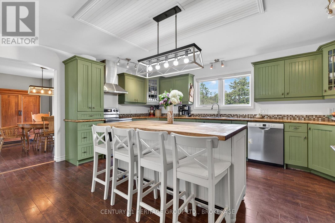
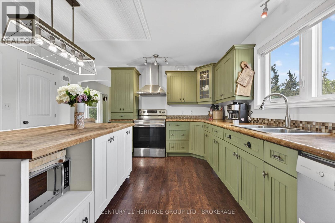
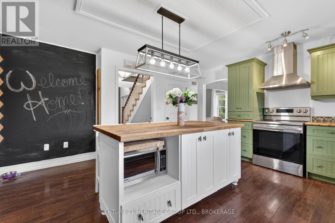
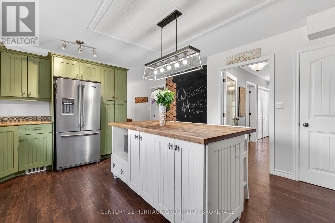
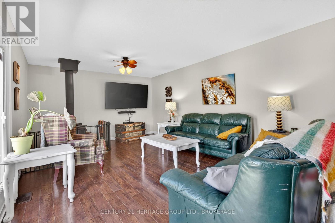
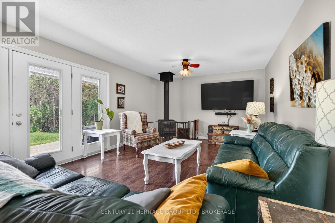
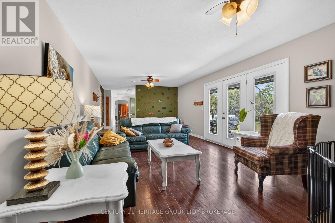
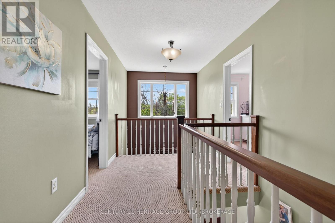
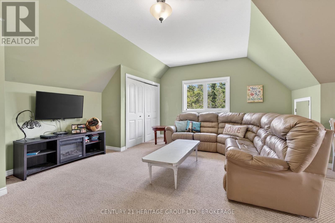
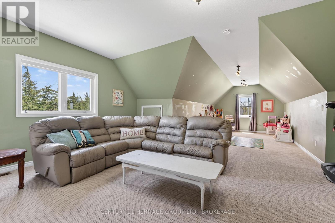
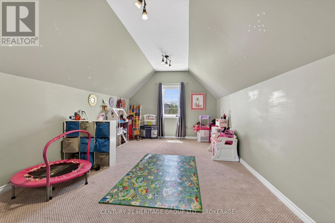
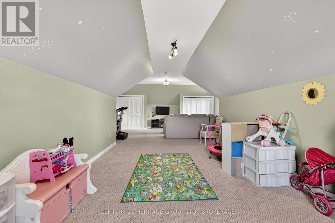
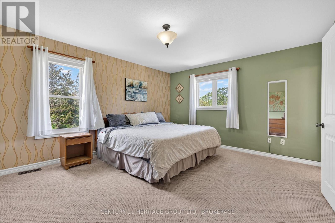
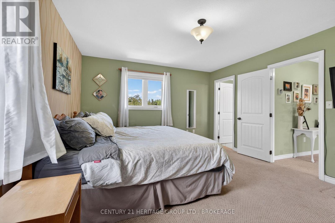
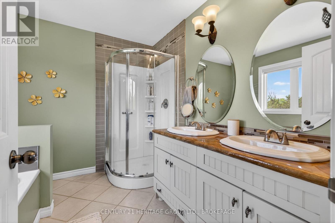
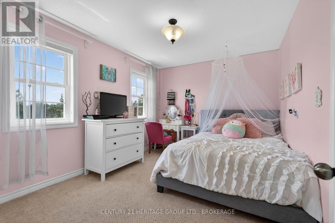
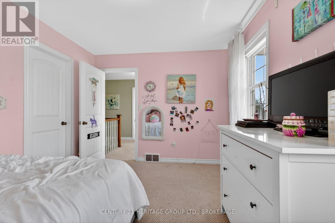
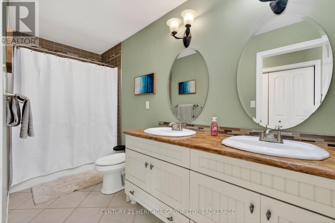
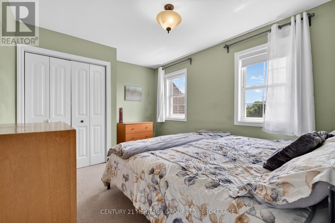
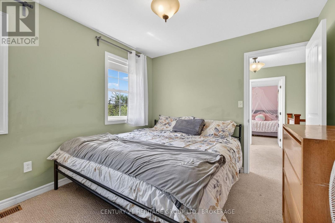
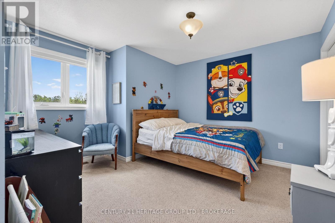
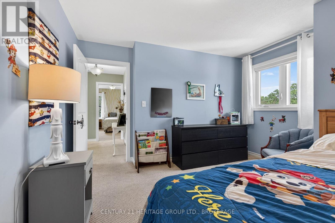
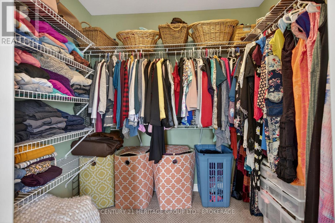
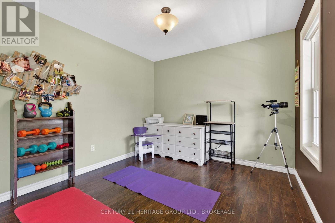
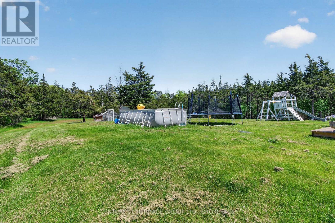
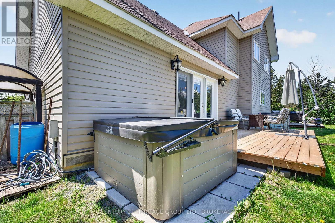
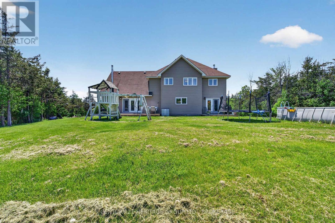
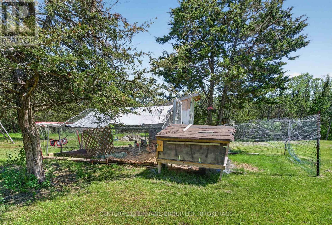
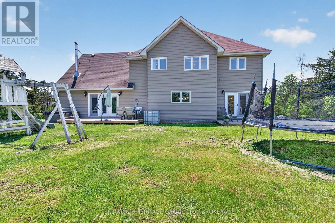
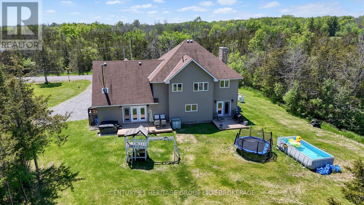
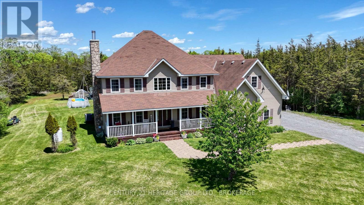
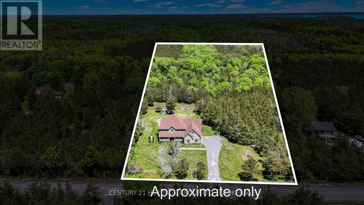
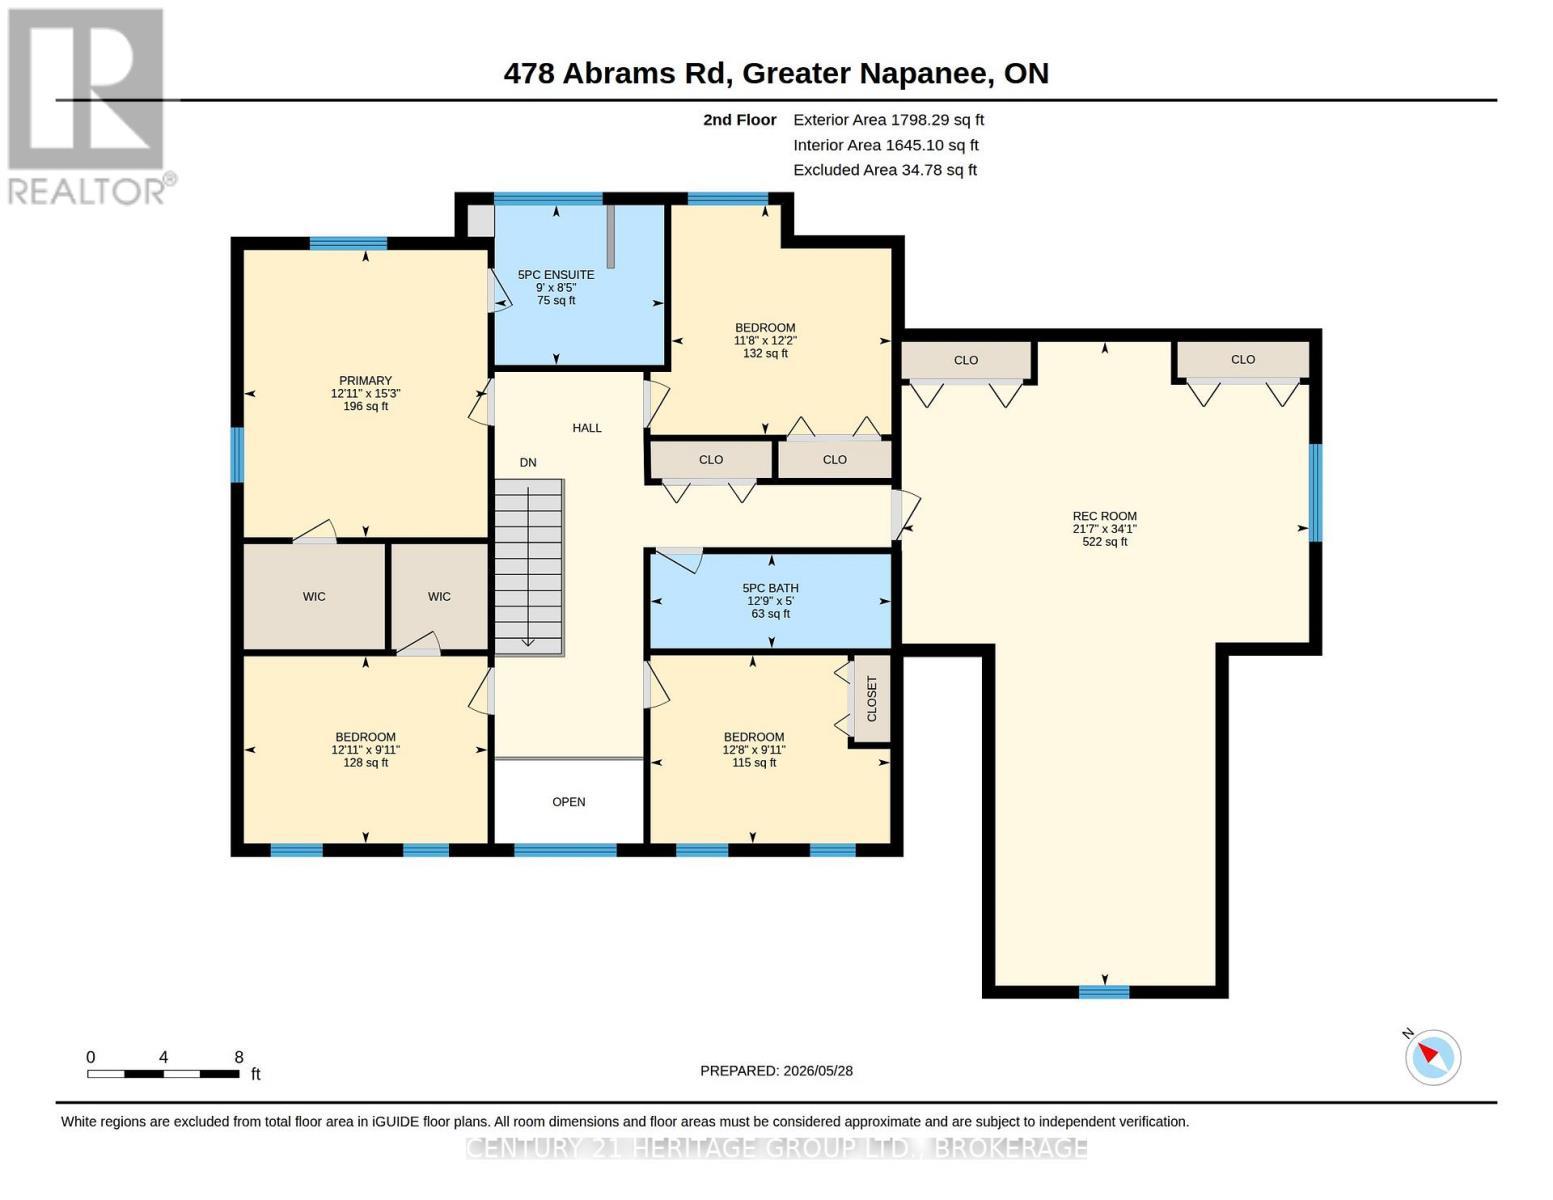
Welcome to this spacious and inviting family home offering over 3,000 sq ft of thoughtfully designed living space in a fantastic private setting just minutes from Napanee. Situated on over 2 beautiful acres, this property provides the perfect balance of peaceful country living with everyday convenience, including being located on a school bus route for added accessibility. Inside, you'll find room for the entire family with 5 bedrooms located on the upper level, including an oversized bedroom that could easily function as a games room, media space, or additional family retreat. What about a climbing wall for fun? The heart of the home is the huge open-concept kitchen, offering abundant space for cooking, gathering, and entertaining. Flowing seamlessly from the kitchen is the warm and welcoming great room, complete with a cozy woodstove that creates the perfect atmosphere on cooler evenings. Then step out onto your deck to the hot tub. For more formal entertaining or quiet relaxation, the separate large living room features an additional fireplace, adding charm and comfort throughout the home. A main floor office provides the ideal setup for working from home, studying, or simply enjoying a quiet space away from the main living areas. Outside, the expansive property offers endless opportunities for outdoor enjoyment, gardening, recreation, or simply soaking in the privacy and natural surroundings. Whether you're hosting family gatherings, watching the kids play, or enjoying peaceful evenings under the stars, out back or from the welcoming front veranda, this property delivers the lifestyle you've been searching for. Located only 10 minutes to Napanee, you'll appreciate easy access to shopping, restaurants, schools, and amenities while still enjoying the tranquility of country living. Spacious, private, and full of potential, this is a rare opportunity to own a wonderful family home in a highly desirable location. Make that call for further details. (id:27)

Building Features:

  • Style: Detached
  • Building Type: House
  • Amenities:
  • Basement Development: Unfinished
  • Basement Type: Partial
  • Construction Style - Attachment: Detached
  • Exterior Finish: Vinyl siding
  • Fireplace Type: Woodstove
  • Floor Space: 3000 - 3500 sqft
  • Foundation Type: Poured Concrete
  • Heating Type: Forced air
  • Heating Fuel: Propane, Wood
  • Cooling Type: Central air conditioning
  • Appliances: Garage door opener remote, Water purifier, Dishwasher, Dryer, Stove, Washer, Window Coverings, Refrigerator

Property Features:

  • OwnershipType: Freehold
  • Property Type: Single Family
  • Bedrooms: 5
  • Bathrooms: 3
  • Half Bathrooms: 1
  • Community Features: School Bus
  • Features: Level lot, Wooded area
  • Floor Space (approx): 3000 - 3500 Square Feet
  • Irregular: Yes
  • Lot Depth: 442.8 Feet
  • Lot Frontage: 206.7 Feet
  • Lot Size: 206.7 x 442.9 FT
  • Pool Type: Above ground pool
  • Sewer: Septic System
  • Parking Type: Attached garage, Garage
  • No. of Parking Spaces: 6

Rooms:

  • 3rd Bedroom 2nd Level 3.04 m x 3.87 m
  • 4th Bedroom 2nd Level 3.70 m x 3.55 m
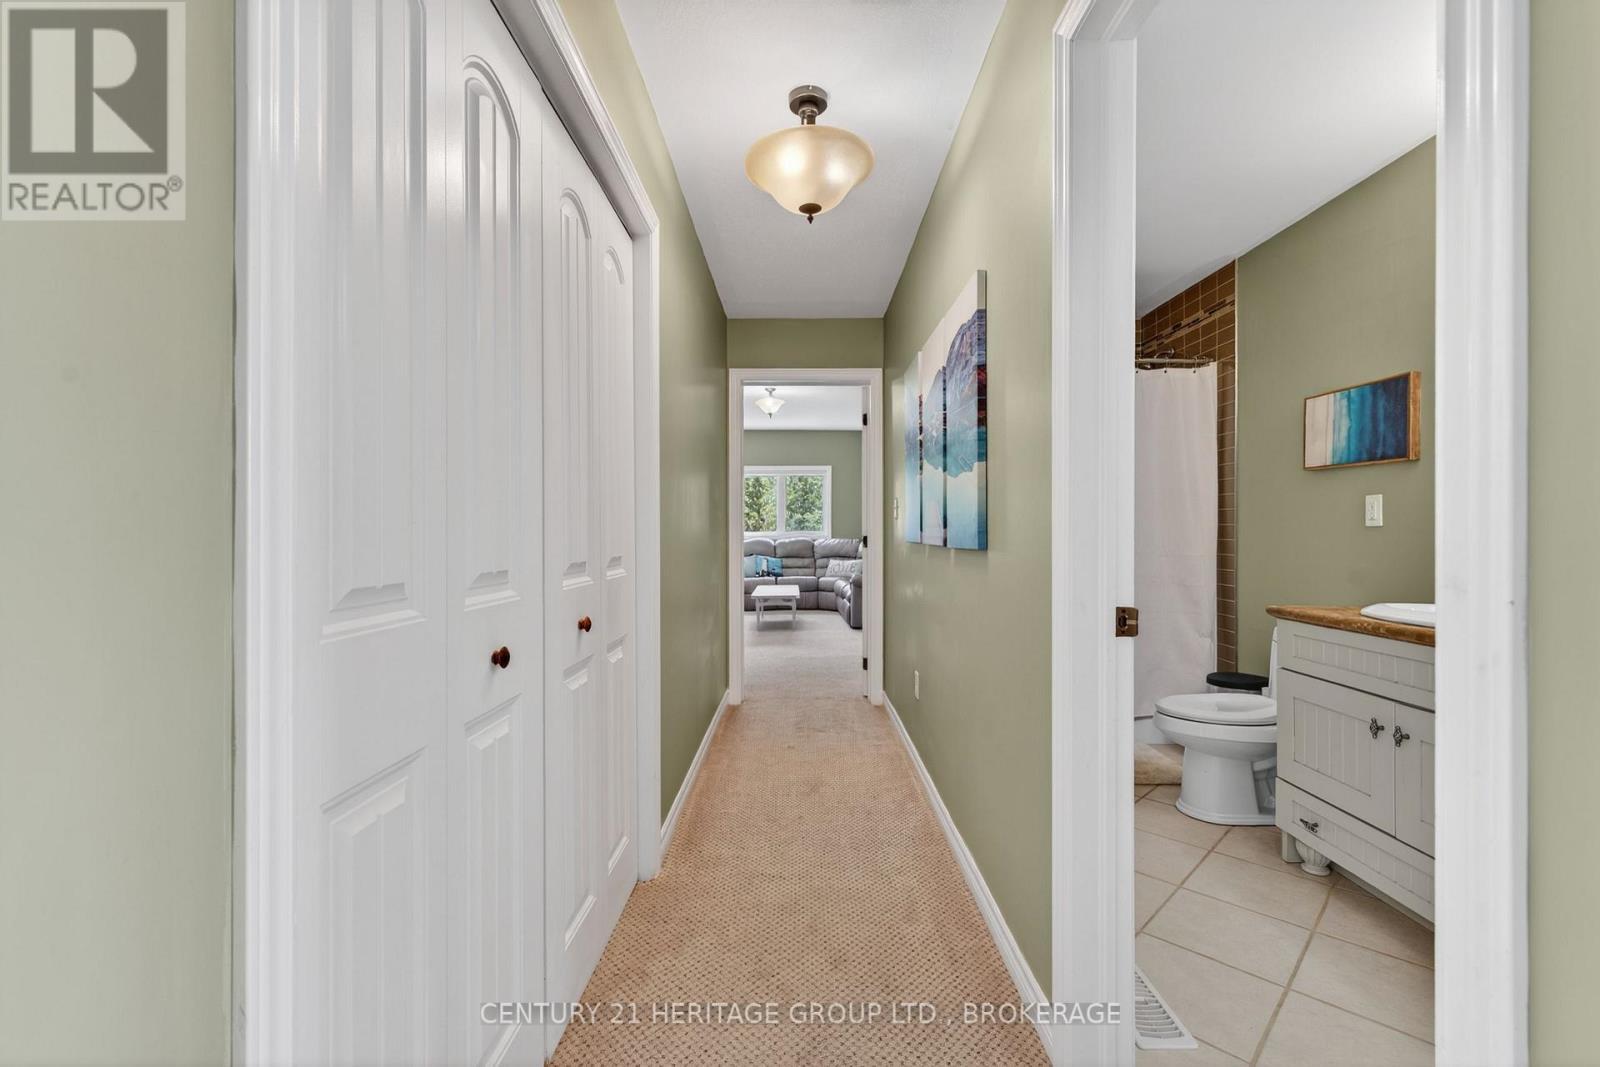
  • Bathroom 2nd Level 2.58 m x 2.74 m
  • Bathroom 2nd Level 1.52 m x 3.88 m
  • Recreation Room 2nd Level 10.39 m x 6.57 m
  • Primary Bedroom 2nd Level 4.64 m x 3.93 m
  • 2nd Bedroom 2nd Level 3.02 m x 3.93 m
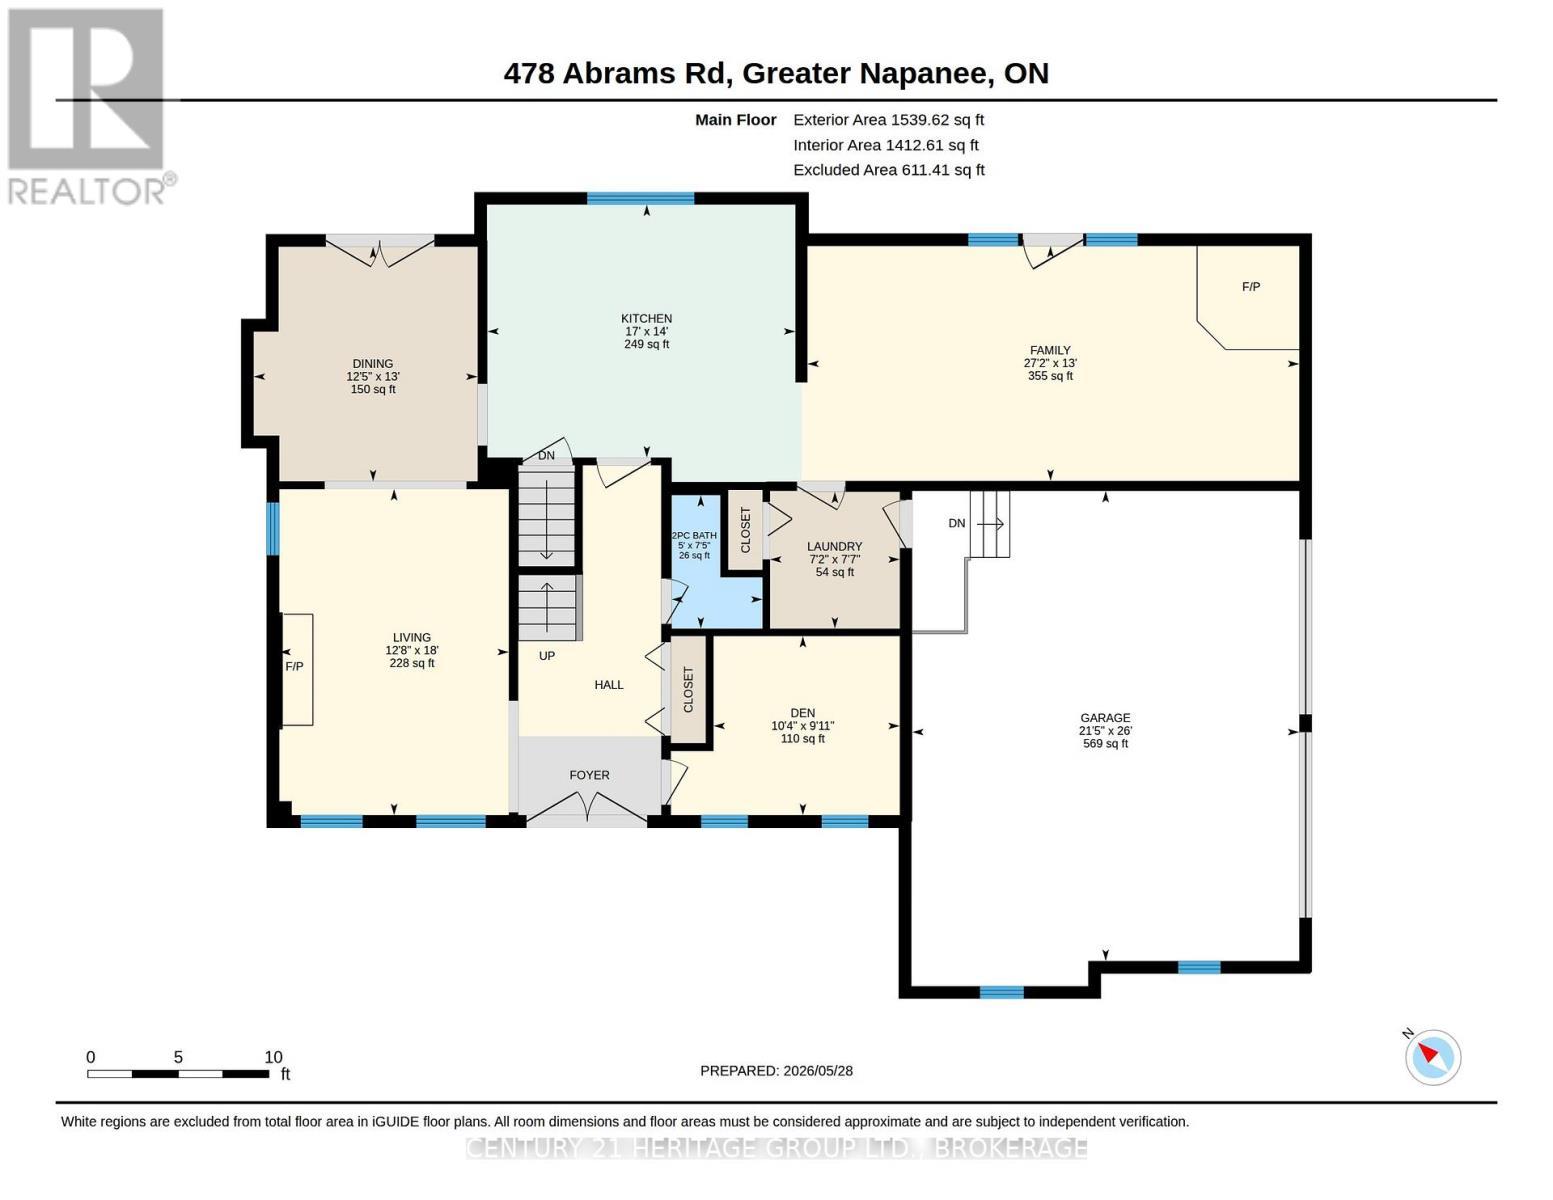
  • Living Main Level 5.49 m x 3.87 m
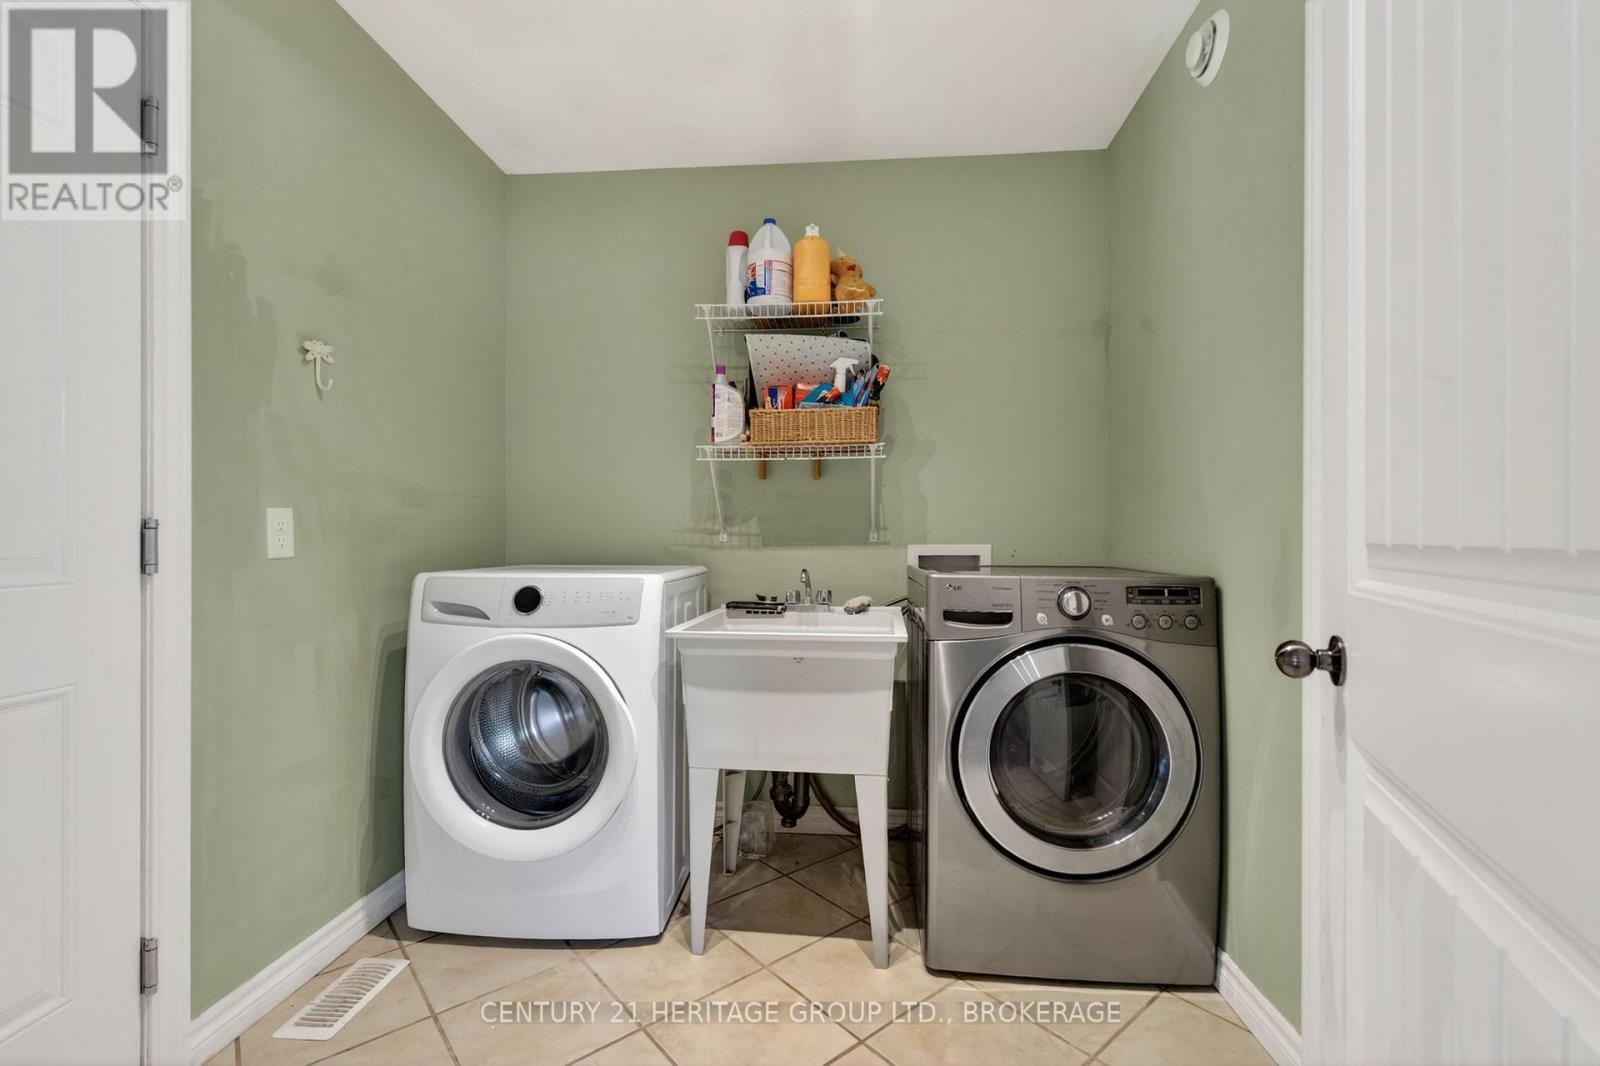
  • Laundry Main Level 2.31 m x 2.18 m
  • Kitchen Main Level 4.26 m x 5.19 m
  • Family Main Level 3.96 m x 8.29 m
  • Dining Main Level 3.95 m x 3.77 m
  • Den Main Level 3.02 m x 3.14 m
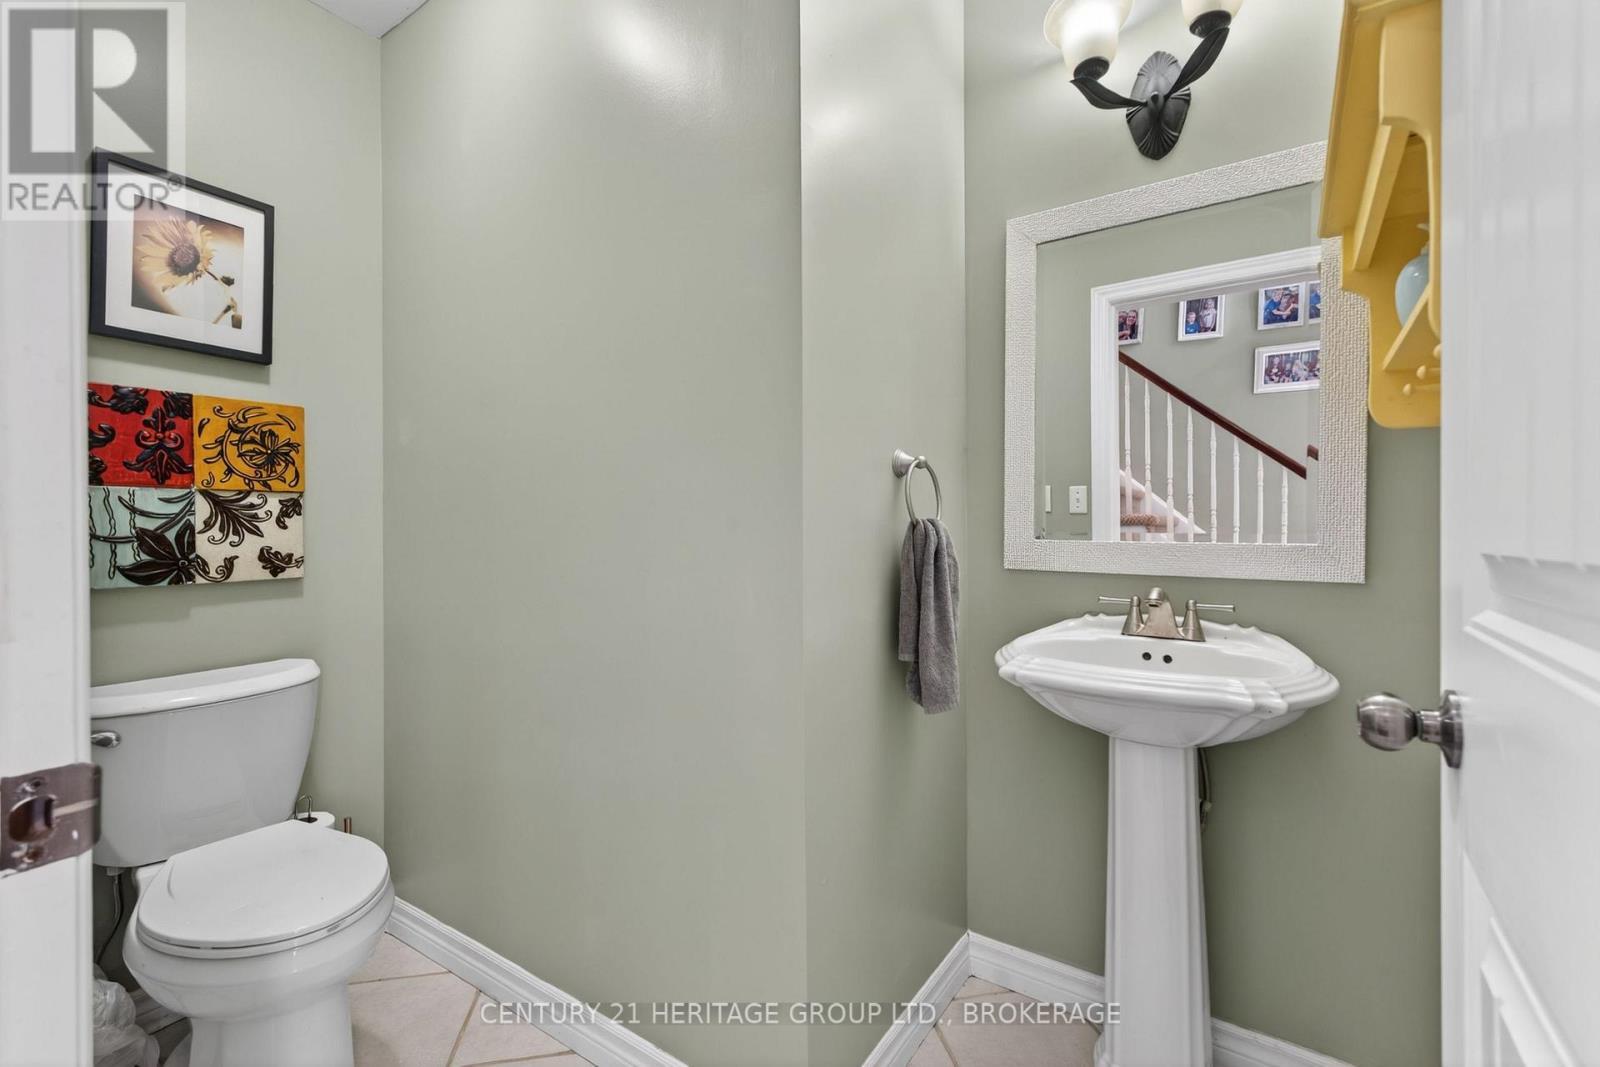
  • Bathroom Main Level 2.25 m x 1.53 m

Convert Measurement to:


Courtesy of: CENTURY 21 HERITAGE GROUP LTD., BROKERAGE

REALTOR.ca  

QuickQuoteTM Powered by RPS

Location of 471 ABRAMS ROAD, Greater Napanee (Greater Napanee), Ontario, K7R 3K8

Demographic Information of 471 ABRAMS ROAD, Greater Napanee (Greater Napanee), Ontario, K7R 3K8

Life Stage

Older Parents, Younger Kids

Employment Type

Mixed

Average Household Income

$126,486.06

Average Number of Children

1.70

Household Population

Household Structure

Age of Population

Education

Education Level

No certificate/diploma/degree

14.56 %

High school certificate or equivalent

23.84 %

Apprenticeship trade certificate/diploma

8.64 %

College/non-university certificate

36.03 %

University certificate (below bachelor)

0.21 %

University Degree

16.72 %

Commuter

Travel To Work

By Car

99.37 %

By Public Transit

0.0 %

By Walking

0.0 %

By Bicycle

0.0 %

By Other Methods

0.63 %

Cultural Diversity

Knowledge of Official Language

Mother Tongue

Building Information

Building Type

Apartments (Low and High Rise)

Houses

100.0 %

Own Vs. Rent
