Button CopyPathCircle CloseCircle Left ArrowArrow Down Icon GreyClosecirclecircleBurger
Image 1
Image 2
Image 3
$799,000

23 BAYVIEW DRIVE, Greater Napanee (Greater Napanee), Ontario, K7R 3K8

MLS® # X13488638

2+2 Beds

Baths

1100 - 1500  FEETSQ

QuickQuoteTM: $620K - $832K

Greater Napanee (Greater Napanee) ON, K7R 3K8

MLS® # X13488638

Property Information:

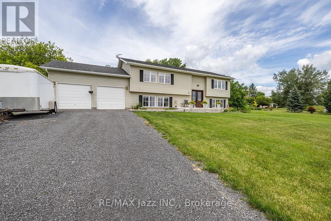
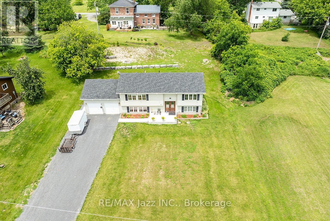
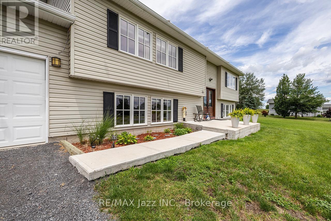
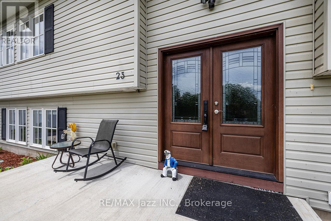
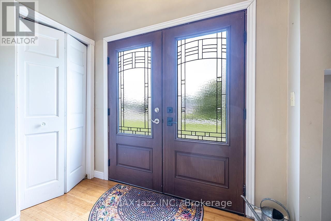
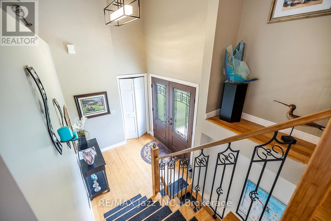
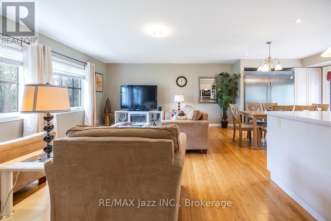
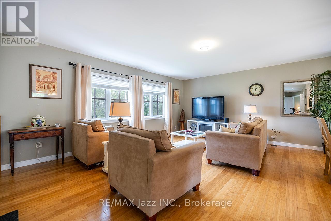
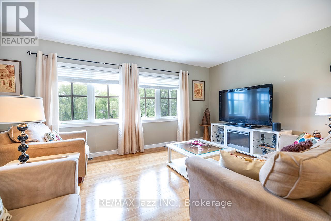
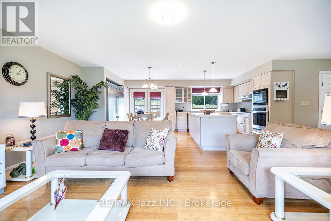
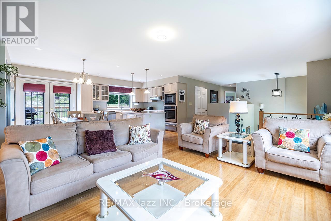
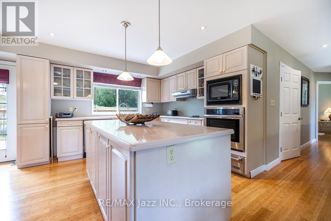
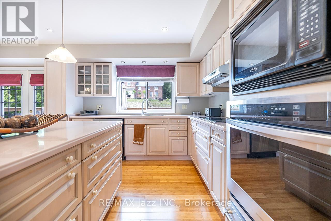
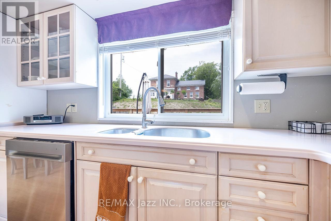
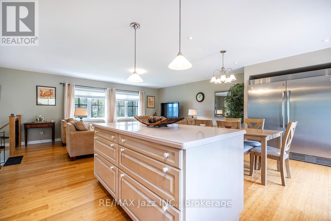
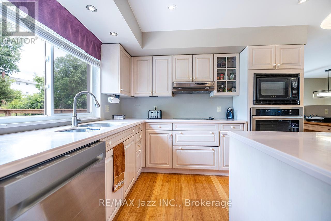
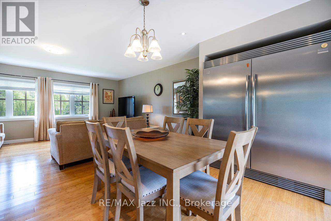
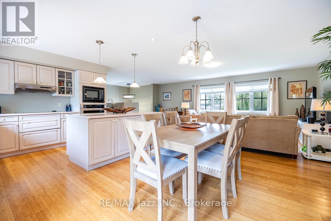
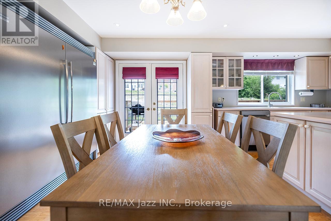
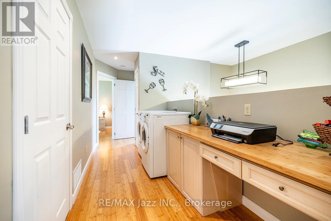
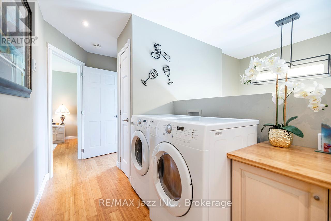
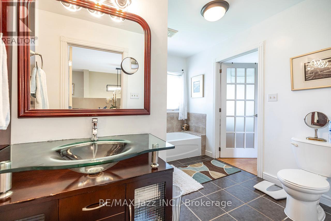
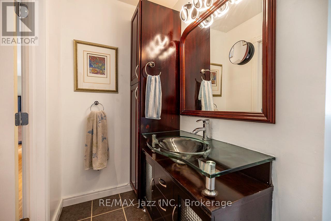
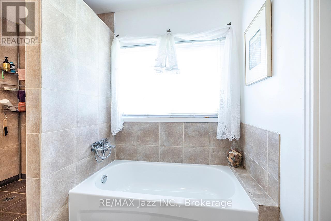
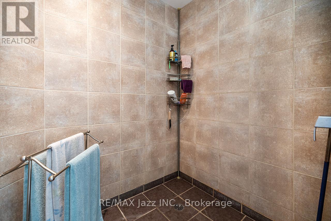
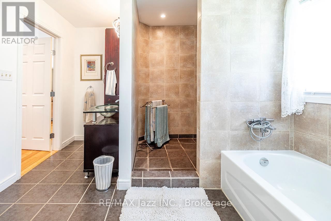
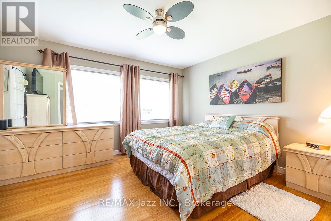
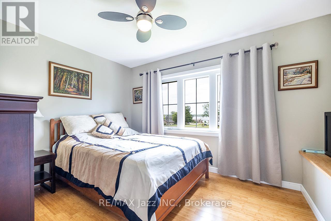
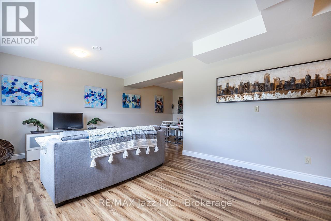
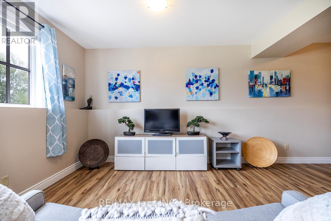
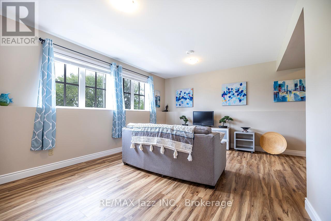
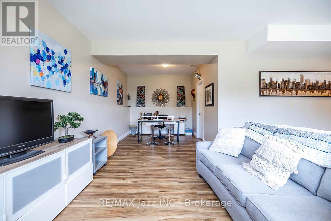
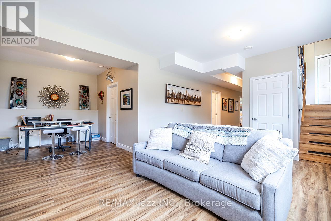
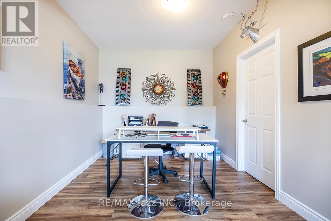
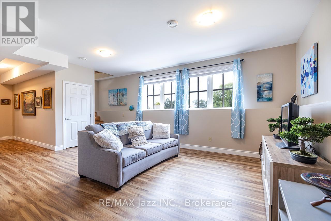
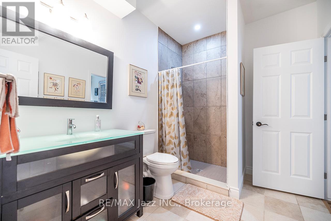
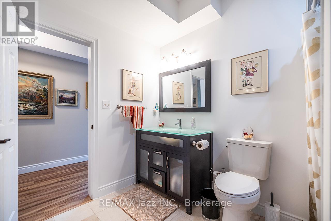
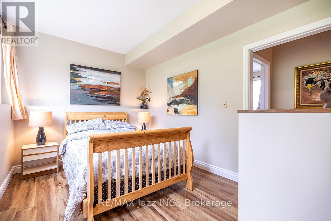
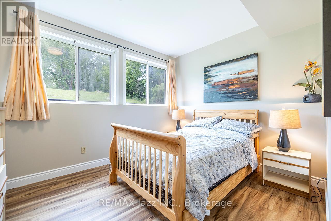
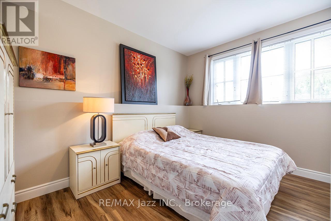
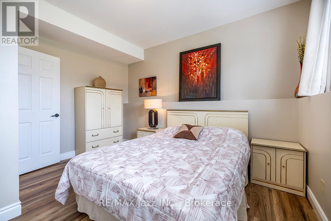
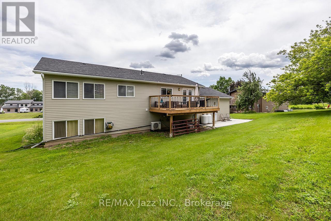
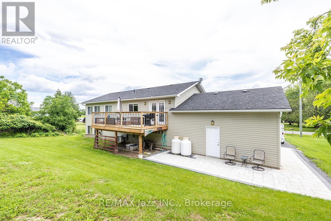
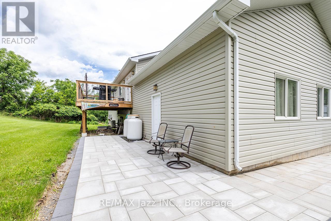
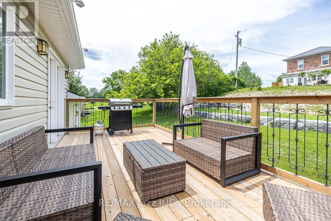
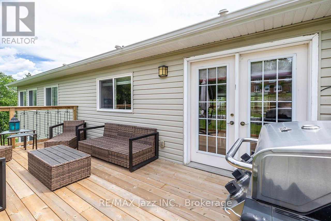
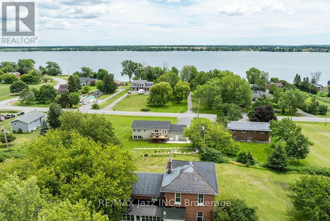
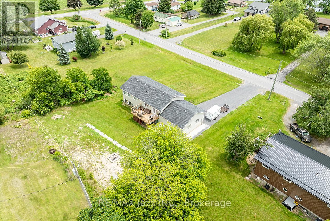
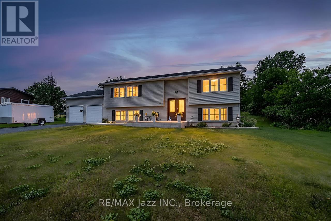
Experience countryside living in this stunning custom-built raised bungalow, located just a short walk from the breathtaking shores of Hay Bay. Offering over 2,000 sq. ft. of finished living space, this immaculate home features an open-concept layout with a spacious family room seamlessly connected to a gourmet kitchen complete with a custom oversized stainless steel refrigerator, brand-new dishwasher, centre island, Corian countertops, and direct access to a large deck. The upper level boasts beautiful hardwood flooring, 2 generously sized bedrooms, convenient main-floor laundry, and abundant storage. Large windows throughout fill the home with natural light while offering picturesque views of the bay. The primary bedroom features a semi-ensuite bathroom with an oversized walk-in shower and a separate soaker tub, creating the perfect retreat. The fully finished lower level offers above-grade windows, high ceilings, a large recreation room, and 2 additional bedrooms, one of which features a 3-piece semi-ensuite bathroom, providing plenty of space for family, guests, or multigenerational living. Additional highlights include pot lighting, hardwood staircases, a grand double-door entry with an inviting foyer, new central air conditioner 2025 and an oversized two-car garage. Situated on a generous 100 x 175-foot lot, this move-in-ready gem is a rare find. Enjoy the benefits of this wonderful waterfront community, featuring a free public boat launch, park, docks, and swimming area at the end of the street-perfect for boating enthusiasts and families alike. Experience the best of country living with all the recreational opportunities of Hay Bay just steps away. (id:27)

Building Features:

  • Style: Detached
  • Building Type: House
  • Architectural Style: Raised bungalow
  • Basement Development: Finished
  • Basement Type: N/A
  • Construction Style - Attachment: Detached
  • Exterior Finish: Vinyl siding
  • Floor Space: 1100 - 1500 sqft
  • Flooring Type: Laminate
  • Foundation Type: Concrete
  • Heating Type: Forced air
  • Heating Fuel: Propane
  • Cooling Type: Central air conditioning
  • Appliances: Oven - Built-In, Range, Water softener, Water purifier, Dishwasher, Dryer, Microwave, Stove, Washer, Window Coverings, Refrigerator

Property Features:

  • OwnershipType: Freehold
  • Property Type: Single Family
  • Bedrooms: 2+2
  • Bathrooms: 2
  • Amenities Nearby: Golf Nearby, Hospital
  • Features: Cul-de-sac, Carpet Free, Sump Pump
  • Floor Space (approx): 1100 - 1500 Square Feet
  • Irregular: Yes
  • Lot Depth: 175 Feet
  • Lot Frontage: 100 Feet
  • Lot Size: 100 x 175 FT
  • Surface Water:
  • Utility Type: Hydro - Installed
  • Sewer: Septic System
  • Parking Type: Attached garage, Garage
  • No. of Parking Spaces: 8

Rooms:

  • Recreation Room Lower Level 6.94 m x 5.54 m
  • 3rd Bedroom Lower Level 3.96 m x 3.84 m
  • 4th Bedroom Lower Level 5.54 m x 2.92 m
  • Foyer Main Level 2.19 m x 2.01 m
  • Family Main Level 5.73 m x 4.38 m
  • Kitchen Main Level 6.18 m x 3.16 m
  • Primary Bedroom Main Level 4.14 m x 3.16 m
  • 2nd Bedroom Main Level 3.47 m x 2.98 m

Convert Measurement to:


Courtesy of: RE/MAX Jazz INC.

REALTOR.ca  

QuickQuoteTM Powered by RPS

Location of 23 BAYVIEW DRIVE, Greater Napanee (Greater Napanee), Ontario, K7R 3K8

Demographic Information of 23 BAYVIEW DRIVE, Greater Napanee (Greater Napanee), Ontario, K7R 3K8

Life Stage

Older Parents, Younger Kids

Employment Type

Mixed

Average Household Income

$111,000.00

Average Number of Children

1.70

Household Population

Household Structure

Age of Population

Education

Education Level

No certificate/diploma/degree

9.55 %

High school certificate or equivalent

26.12 %

Apprenticeship trade certificate/diploma

12.74 %

College/non-university certificate

34.39 %

University certificate (below bachelor)

1.28 %

University Degree

15.92 %

Commuter

Travel To Work

By Car

95.59 %

By Public Transit

0.0 %

By Walking

0.0 %

By Bicycle

0.0 %

By Other Methods

4.41 %

Cultural Diversity

Knowledge of Official Language

Mother Tongue

Building Information

Building Type

Apartments (Low and High Rise)

Houses

100.0 %

Own Vs. Rent

