Button CopyPathCircle CloseCircle Left ArrowArrow Down Icon GreyClosecirclecircleBurger
Image 1
Image 2
Image 3
$429,000

226 CAMDEN ROAD, Greater Napanee (Greater Napanee), Ontario, K7R 1E3

MLS® # X13571920

4 Beds

Baths

1500 - 2000  FEETSQ

QuickQuoteTM: Not Available

Open House

  • Sat Jul. 25 11:00 AM - 1:00 PM

Greater Napanee (Greater Napanee) ON, K7R 1E3

MLS® # X13571920

Property Information:

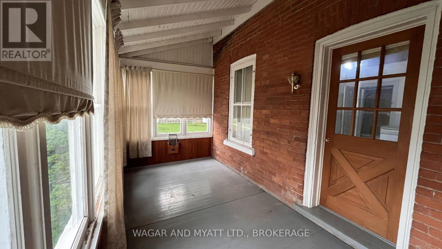
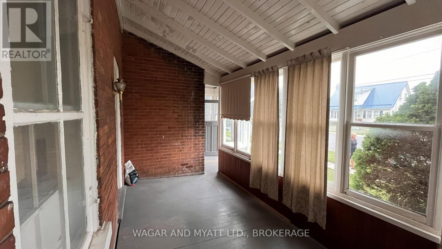
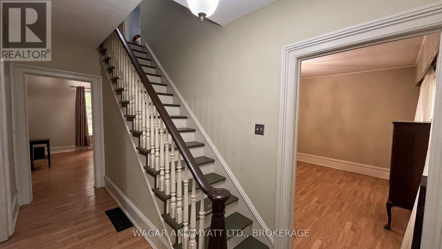
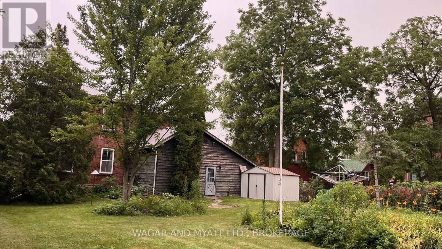
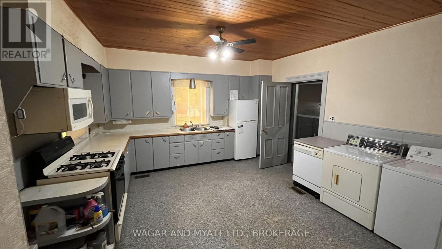
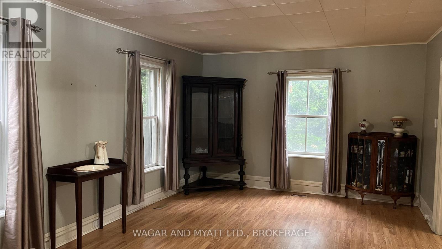
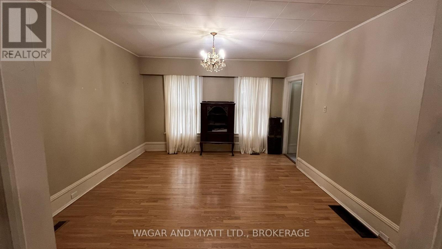
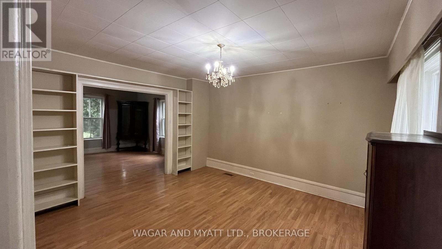
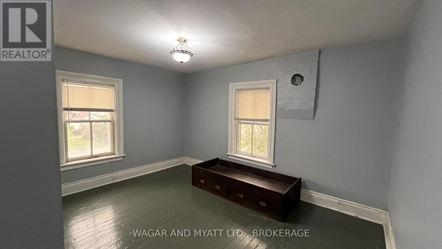
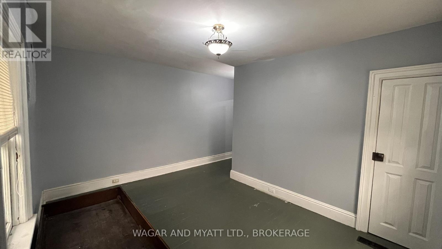
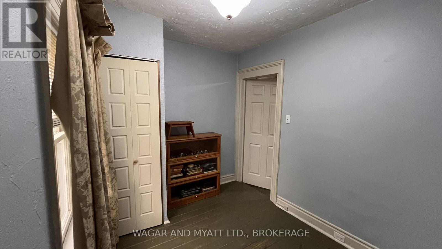
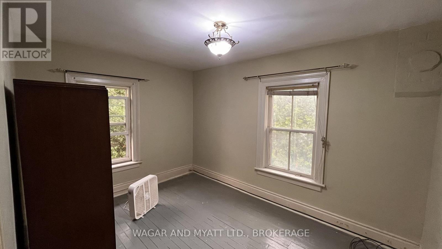
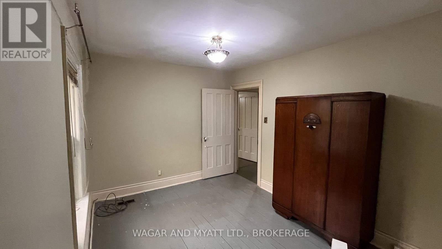
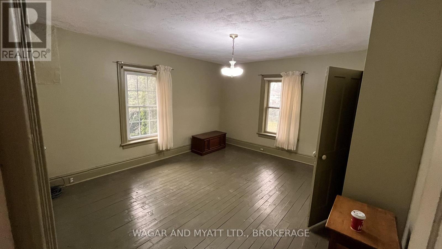
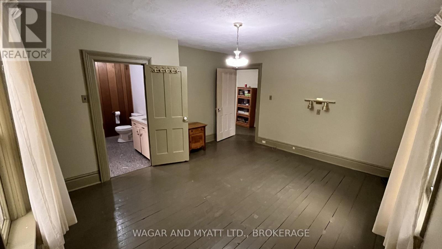
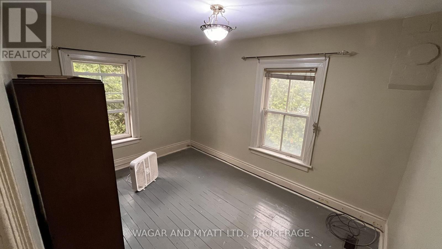
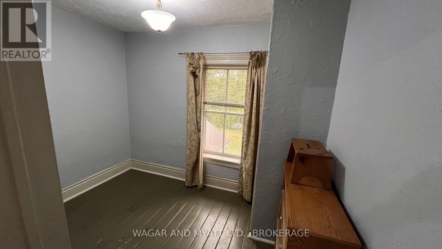
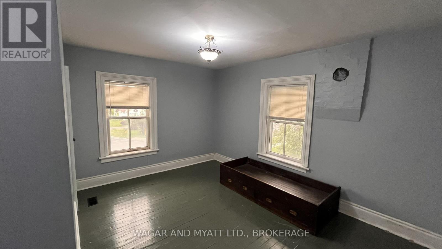
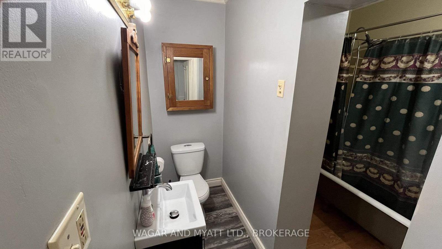
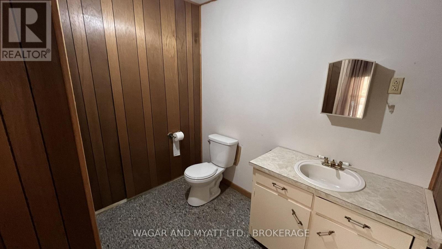
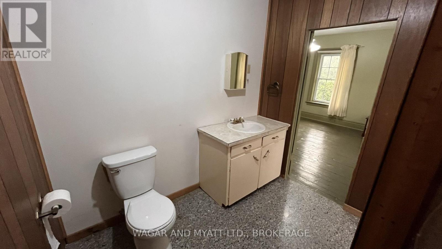
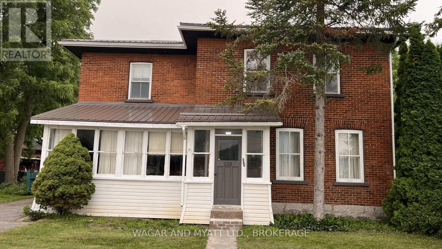
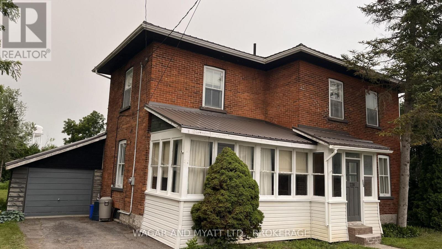
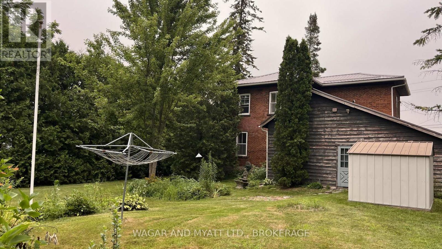
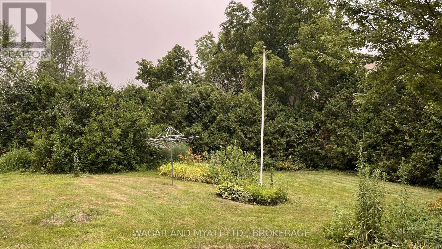
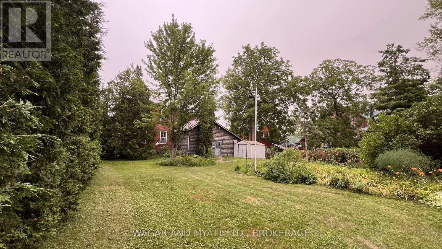
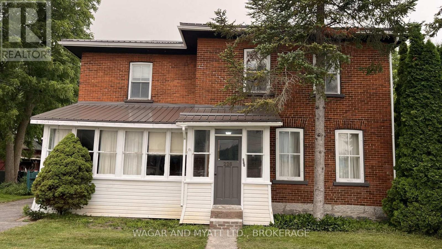
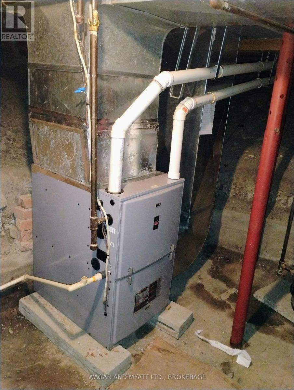
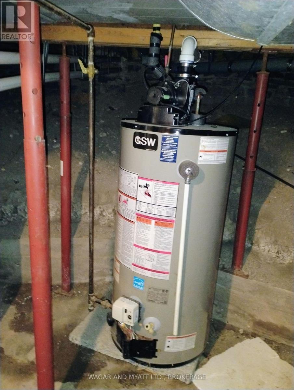
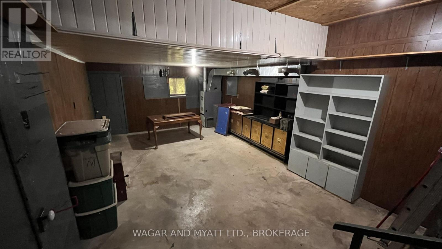
Welcome to this solid all brick home located within walking distance to the downtown core, Springside Park which features the Napanee River falls and the boardwalk trail. With many features of yesteryear, this family home includes 4 bedrooms (master bedroom 2 piece en-suite is sizable and could easily be converted to a 4 piece), 4 piece family bath, carpet free throughout, new gas furnace (2024), new metal roof (approximately 2023), gas HWT, attached garage and bonus workshop. Interior updates required. Bring your imagination and see how lovely this house can be with the right owners. Large rear yard is quite private and offers updated landscaped flower beds (perennials) and storage shed. The enclosed front porch is a nice touch which could be updated to a 4 season space. Property being sold "as is, where is". Come have a look and see all the potential this home has to offer. Don't delay; book your showing today! (id:27)

Building Features:

  • Style: Detached
  • Building Type: House
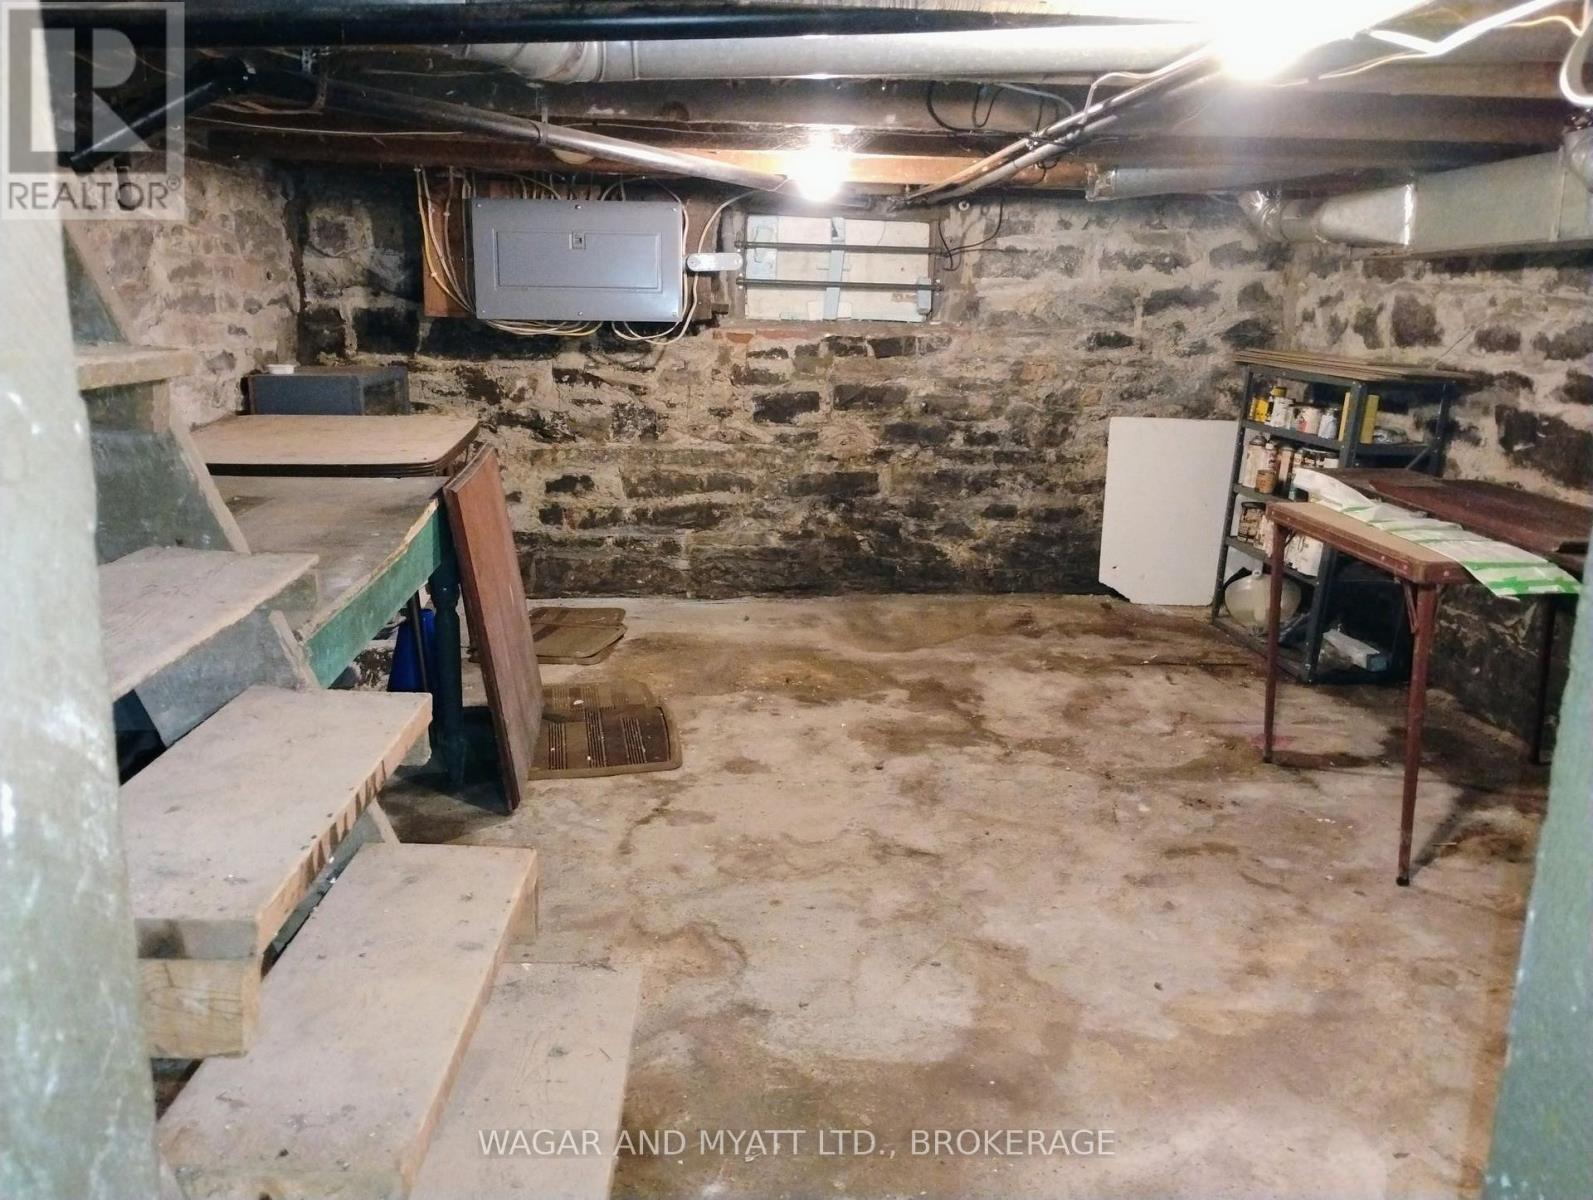
  • Basement Development: Unfinished
  • Basement Type: N/A
  • Construction Style - Attachment: Detached
  • Exterior Finish: Brick
  • Floor Space: 1500 - 2000 sqft
  • Flooring Type: Laminate
  • Foundation Type: Stone
  • Heating Type: Forced air
  • Heating Fuel: Natural gas
  • Cooling Type: None
  • Appliances: Water meter, All, Dryer, Stove

Property Features:

  • OwnershipType: Freehold
  • Property Type: Single Family
  • Bedrooms: 4
  • Bathrooms: 2
  • Half Bathrooms: 1
  • Community Features: School Bus
  • Features: Flat site, Carpet Free, Sump Pump
  • Floor Space (approx): 1500 - 2000 Square Feet
  • Irregular: Yes
  • Landscape Features: Landscaped
  • Lot Depth: 133.1 Feet
  • Lot Frontage: 74 Feet
  • Lot Size: 74 x 133.1 FT
  • Structure Type: Porch, Shed
  • Utility Type: Hydro - Installed, Sewer - Installed, Cable - Available
  • Sewer: Sanitary sewer
  • Parking Type: Attached garage, Garage
  • No. of Parking Spaces: 2

Rooms:

  • Bathroom 2nd Level 2.40 m x 2.30 m
  • Bedroom 2nd Level 4.50 m x 4.40 m
  • 2nd Bedroom 2nd Level 4.30 m x 4.70 m
  • 3rd Bedroom 2nd Level 3.70 m x 2.30 m
  • 4th Bedroom 2nd Level 3.90 m x 2.90 m
  • Bathroom 2nd Level 2.60 m x 2.15 m
  • Foyer Main Level 1.98 m x 4.39 m
  • Other Main Level 4.70 m x 2.30 m
  • Kitchen Main Level 4.30 m x 4.50 m
  • Living Main Level 4.30 m x 4.20 m
  • Family Main Level 6.30 m x 4.07 m
  • Workshop Main Level 5.30 m x 3.80 m

Convert Measurement to:


Courtesy of: WAGAR AND MYATT LTD., BROKERAGE

REALTOR.ca  

QuickQuoteTM Powered by RPS

Location of 226 CAMDEN ROAD, Greater Napanee (Greater Napanee), Ontario, K7R 1E3

Demographic Information of 226 CAMDEN ROAD, Greater Napanee (Greater Napanee), Ontario, K7R 1E3

Life Stage

Later Years

Employment Type

Blue Collar/Primary, Blue Collar/Service Sector

Average Household Income

$92,246.66

Average Number of Children

1.69

Household Population

Household Structure

Age of Population

Education

Education Level

No certificate/diploma/degree

22.04 %

High school certificate or equivalent

34.93 %

Apprenticeship trade certificate/diploma

6.35 %

College/non-university certificate

25.91 %

University certificate (below bachelor)

3.55 %

University Degree

7.21 %

Commuter

Travel To Work

By Car

94.96 %

By Public Transit

0.0 %

By Walking

1.12 %

By Bicycle

0.0 %

By Other Methods

3.92 %

Cultural Diversity

Knowledge of Official Language

Mother Tongue

Building Information

Building Type

Apartments (Low and High Rise)

13.76 %

Houses

86.24 %

Own Vs. Rent
