Button CopyPathCircle CloseCircle Left ArrowArrow Down Icon GreyClosecirclecircleBurger
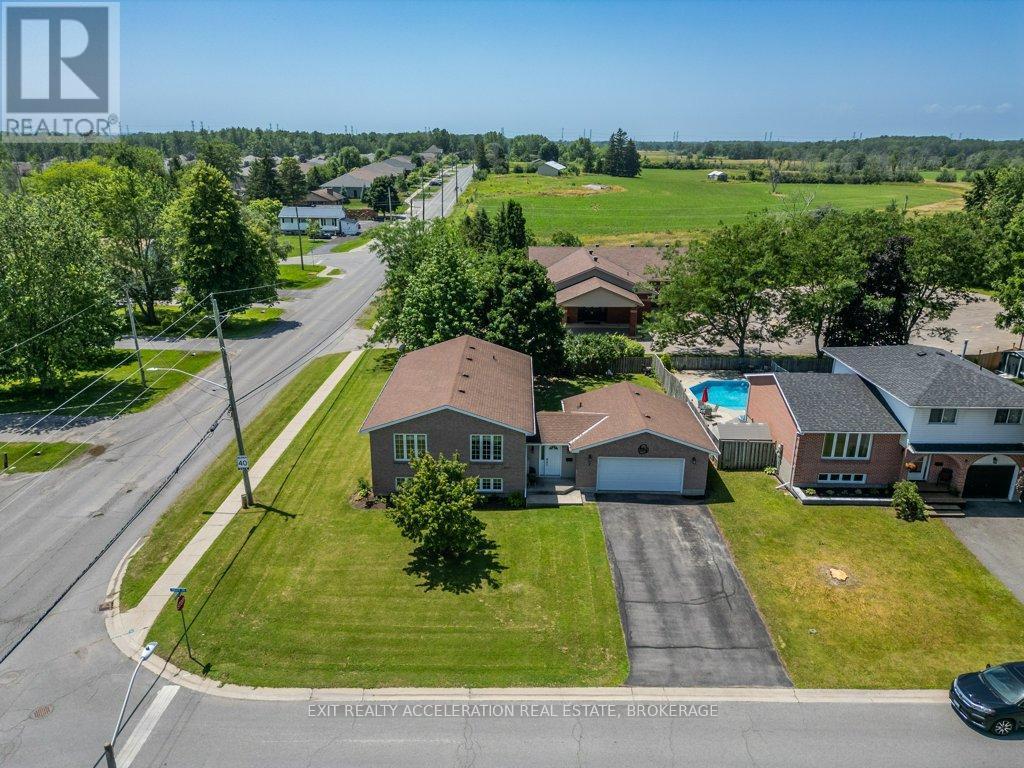
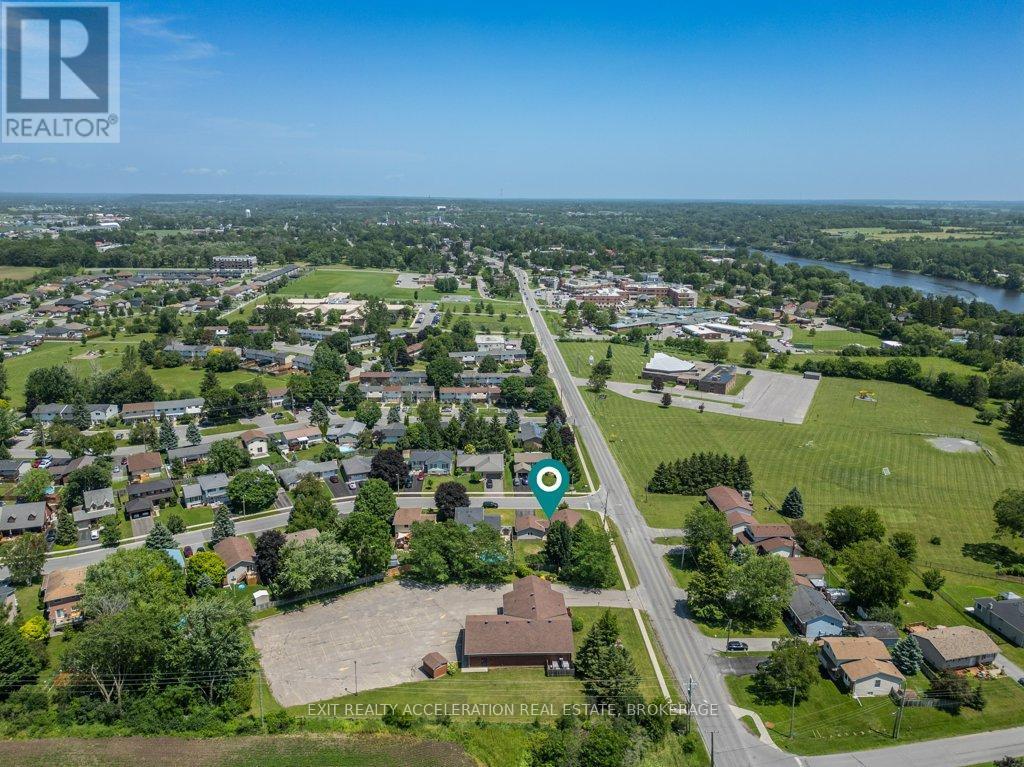
Image 1
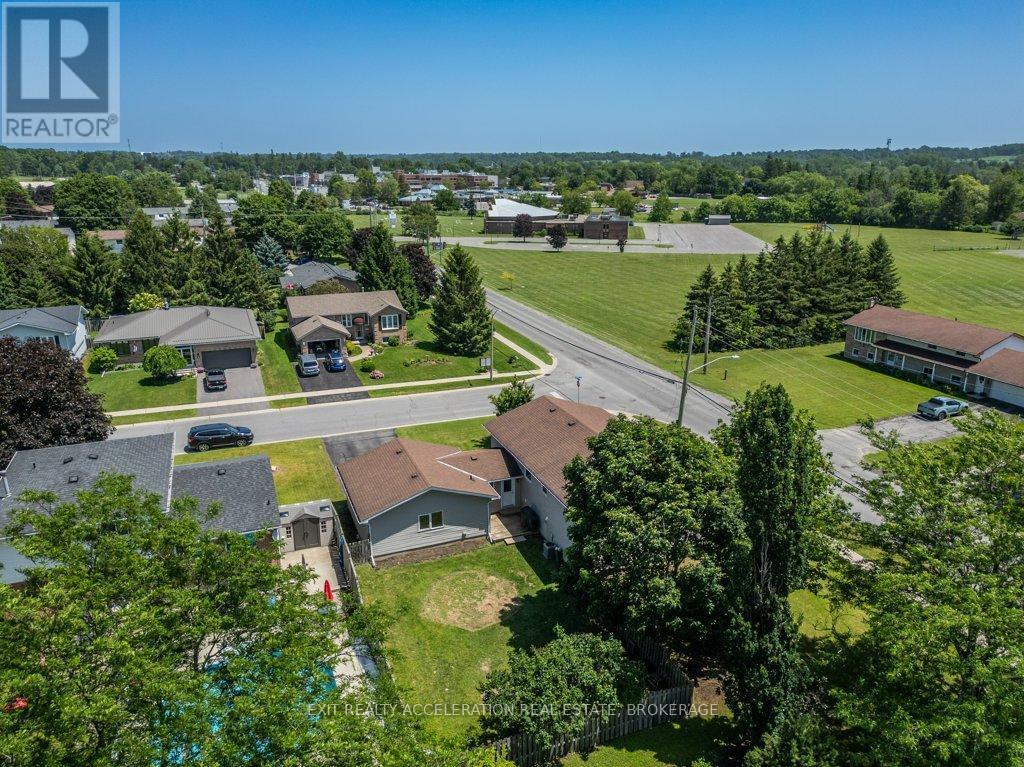
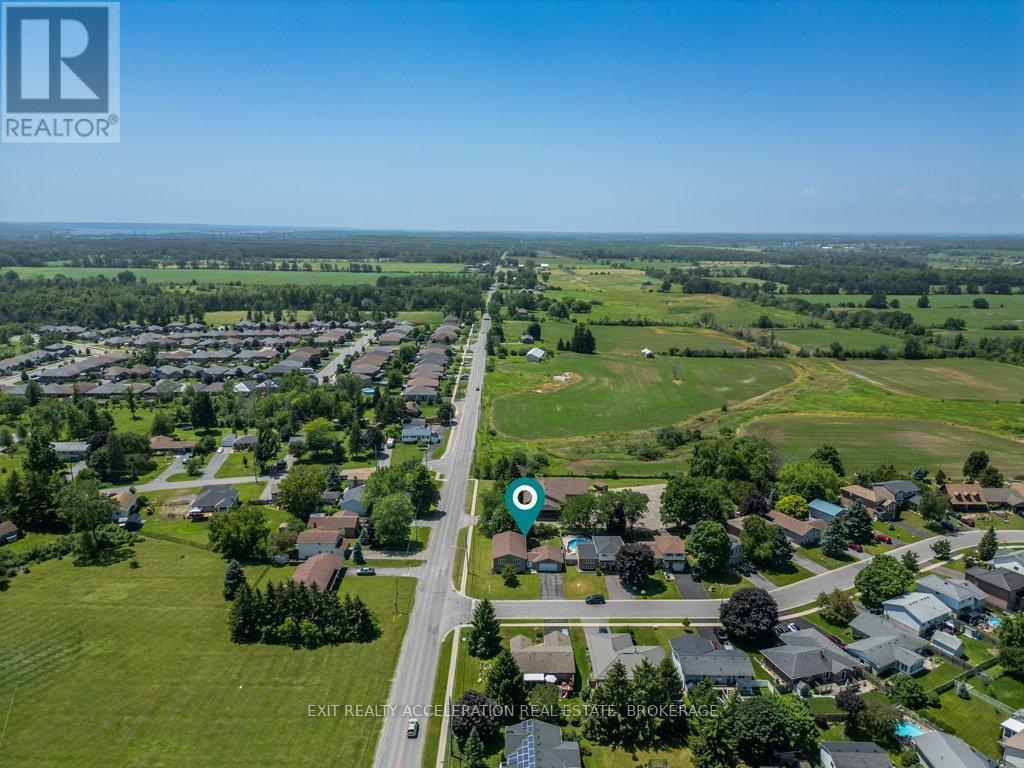
Image 2
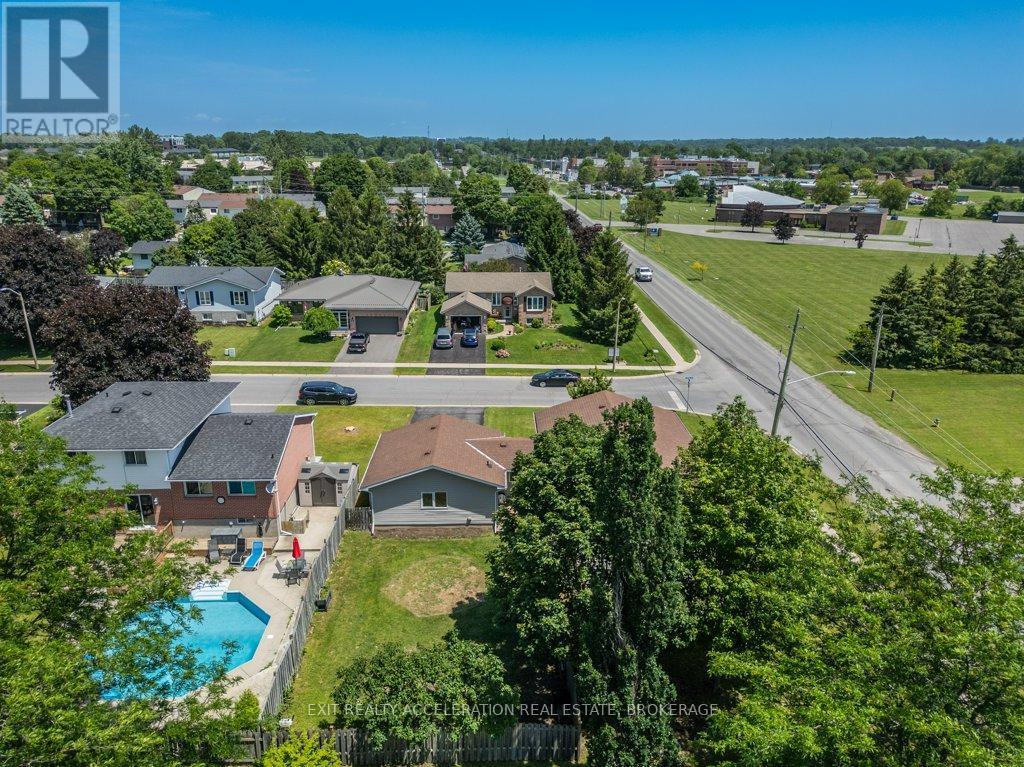
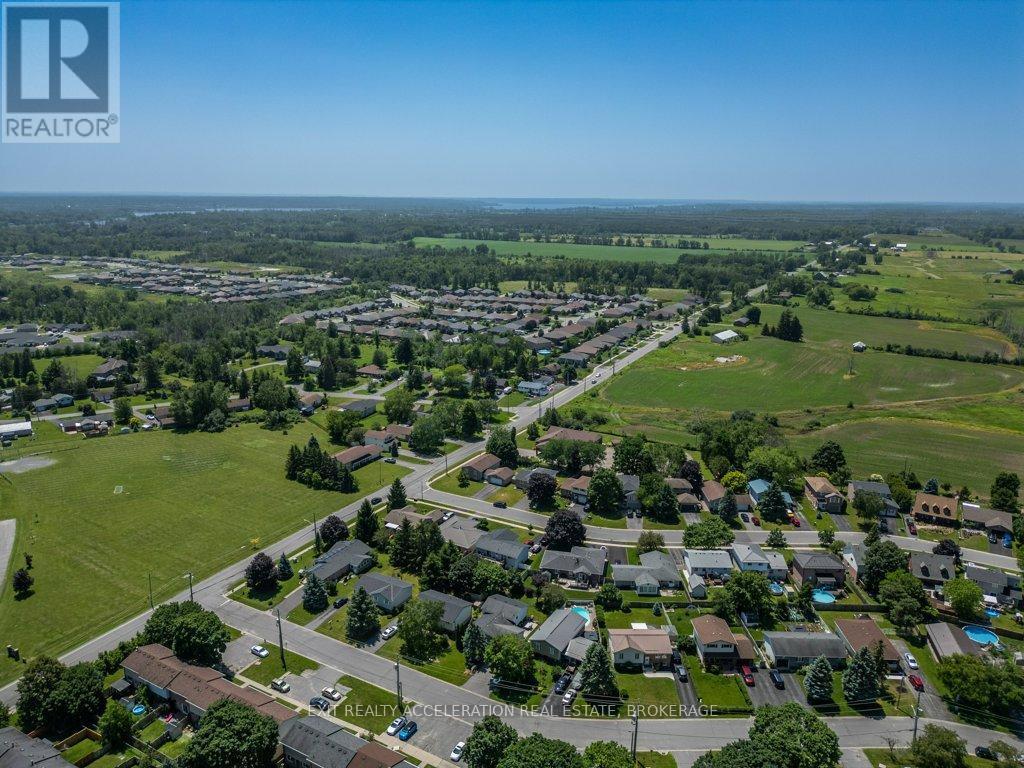
Image 3
$649,900

2 ANGUS DRIVE, Greater Napanee (Greater Napanee), Ontario, K7R 3W6

MLS® # X13520772

3+1 Beds

Baths

1100 - 1500  FEETSQ

QuickQuoteTM: $535K - $677K

Greater Napanee (Greater Napanee) ON, K7R 3W6

MLS® # X13520772

Property Information:

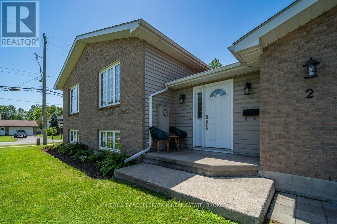
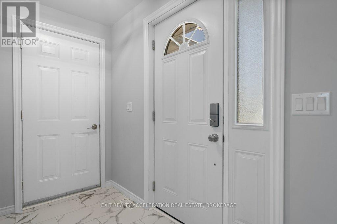
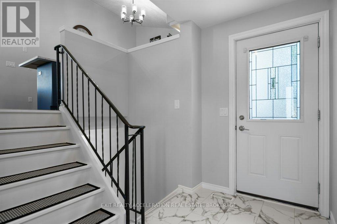
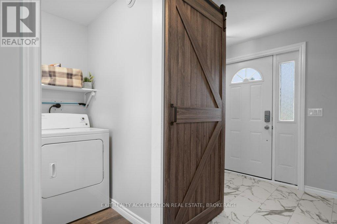
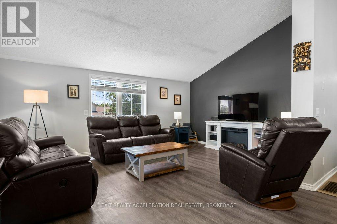
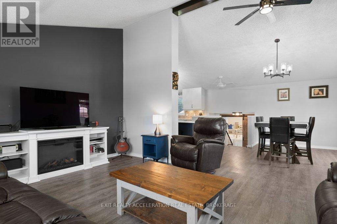
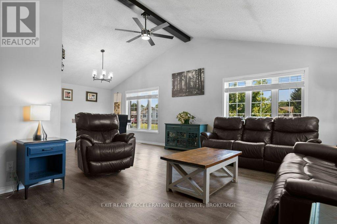
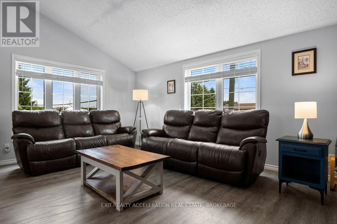
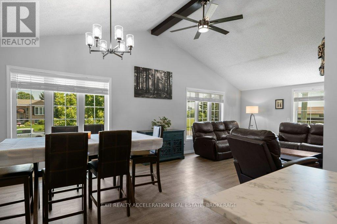
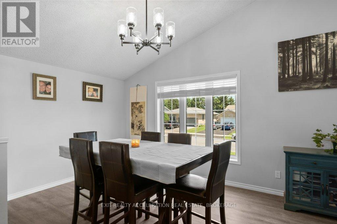
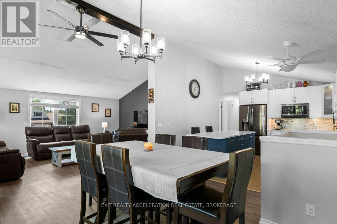
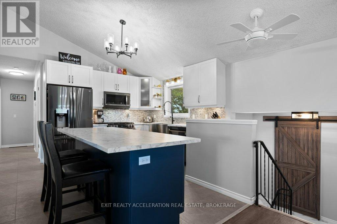
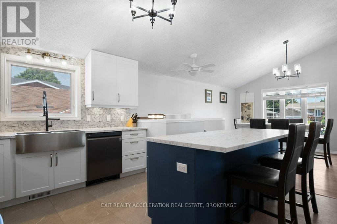
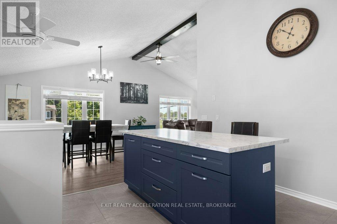
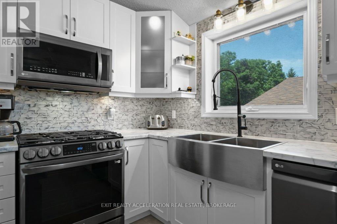
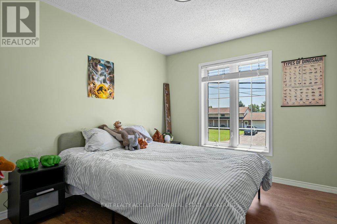
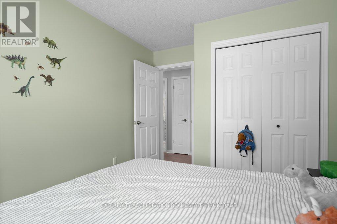
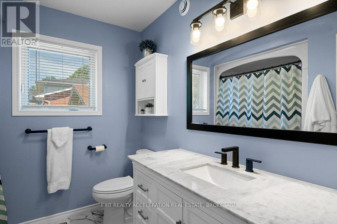
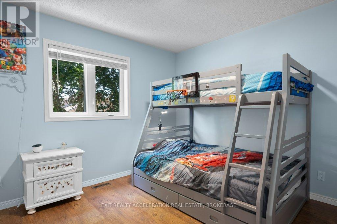
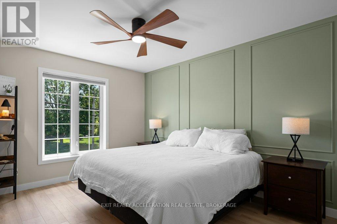
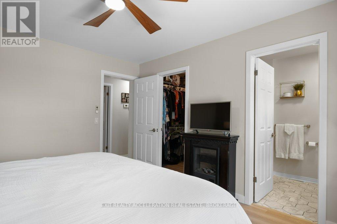
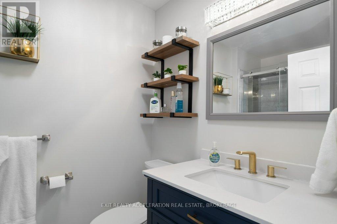
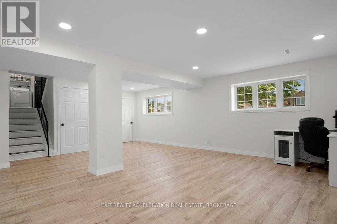
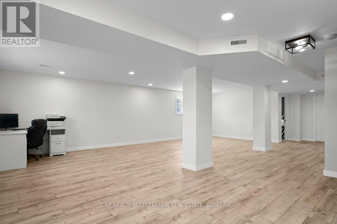
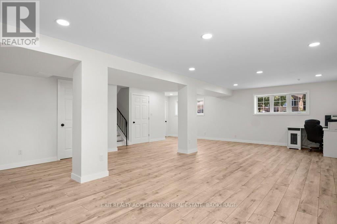
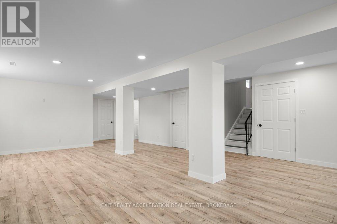
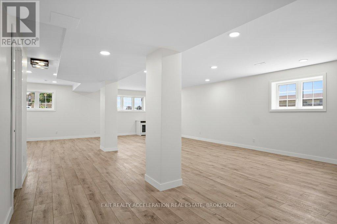
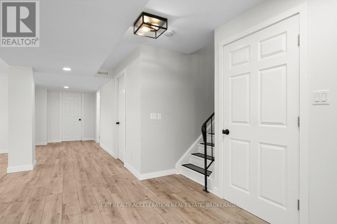
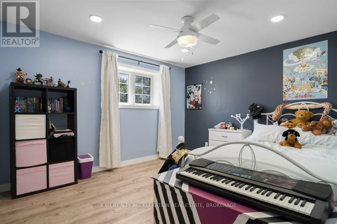
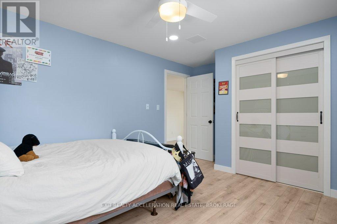
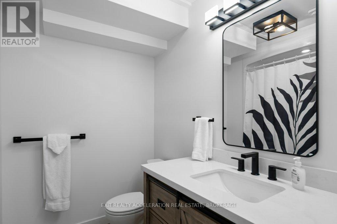
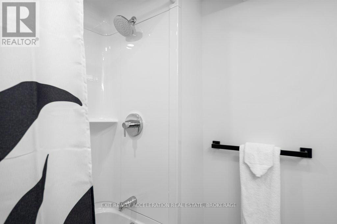
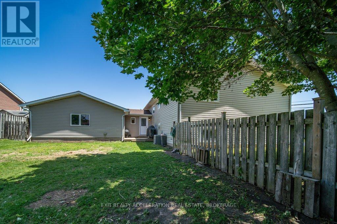
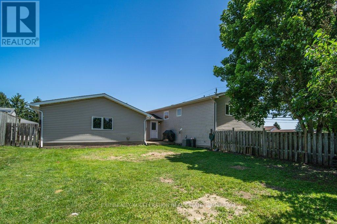
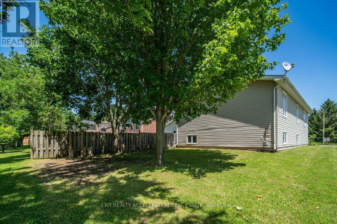
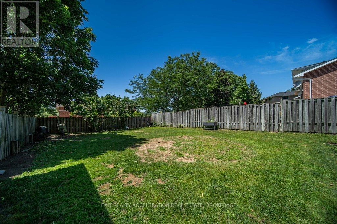
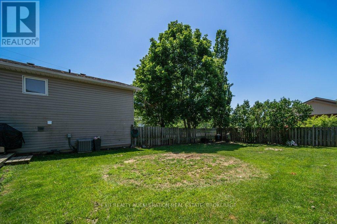
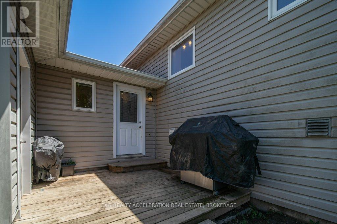
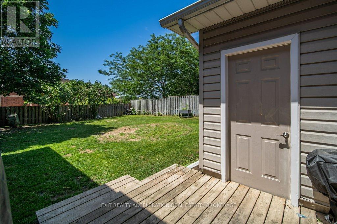
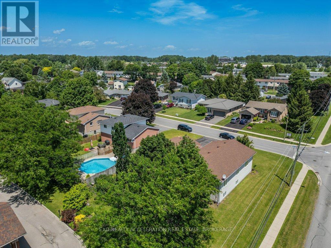
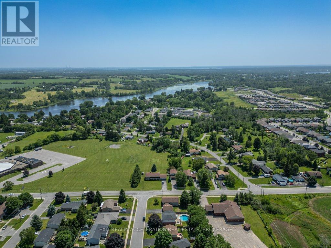
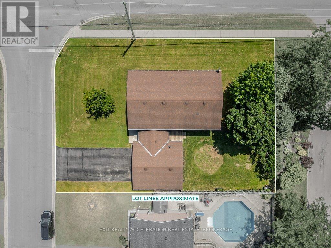
Beautifully updated elevated bungalow in Napanee's desirable west end! Situated on a spacious corner lot, this brick and vinyl home features an attached 1.5-car garage, paved driveway, and a functional open-concept layout with vaulted ceilings. The bright main level offers a spacious living, dining, and kitchen area, three bedrooms, a convenient laundry room, and a 4-piece bath. The primary bedroom includes a walk-in closet and private 3-piece ensuite. The fully finished lower level adds a large rec room, fourth bedroom, and another 4-piece bathroom, providing plenty of space for family or guests. Enjoy the cozy back deck complete with a natural gas BBQ hookup. Major updates include a new A/C (2021), furnace (2014), and roof (2014). Ideally located close to the hospital and just minutes from shopping, schools, restaurants, and all the amenities Napanee has to offer. Move-in ready and waiting for you to call it home! (id:27)

Building Features:

  • Style: Detached
  • Building Type: House
  • Architectural Style: Raised bungalow
  • Basement Development: Finished
  • Basement Type: Full
  • Construction Style - Attachment: Detached
  • Exterior Finish: Brick, Vinyl siding
  • Floor Space: 1100 - 1500 sqft
  • Foundation Type: Block
  • Heating Type: Forced air
  • Heating Fuel: Natural gas
  • Cooling Type: Central air conditioning
  • Appliances:

Property Features:

  • OwnershipType: Freehold
  • Property Type: Single Family
  • Bedrooms: 3+1
  • Bathrooms: 3
  • Amenities Nearby: Hospital
  • Community Features: Community Centre, School Bus
  • Floor Space (approx): 1100 - 1500 Square Feet
  • Irregular: Yes
  • Lot Depth: 110 Feet
  • Lot Frontage: 87.1 Feet
  • Lot Size: 87.1 x 110 FT
  • Structure Type: Porch, Deck
  • Utility Type: Sewer - Installed, Hydro - Installed, Cable - Available
  • Sewer: Sanitary sewer
  • Parking Type: Attached garage, Garage
  • No. of Parking Spaces: 5

Courtesy of: EXIT REALTY ACCELERATION REAL ESTATE, BROKERAGE

REALTOR.ca  

QuickQuoteTM Powered by RPS

Location of 2 ANGUS DRIVE, Greater Napanee (Greater Napanee), Ontario, K7R 3W6

Demographic Information of 2 ANGUS DRIVE, Greater Napanee (Greater Napanee), Ontario, K7R 3W6

Life Stage

Midlife Families

Employment Type

Mixed

Average Household Income

$107,583.11

Average Number of Children

1.80

Household Population

Household Structure

Age of Population

Education

Education Level

No certificate/diploma/degree

21.18 %

High school certificate or equivalent

35.26 %

Apprenticeship trade certificate/diploma

6.63 %

College/non-university certificate

27.08 %

University Degree

9.84 %

Commuter

Travel To Work

By Car

91.77 %

By Public Transit

0.0 %

By Walking

7.64 %

By Bicycle

0.0 %

By Other Methods

0.59 %

Cultural Diversity

Knowledge of Official Language

Mother Tongue

Building Information

Building Type

Apartments (Low and High Rise)

29.54 %

Houses

70.46 %

Own Vs. Rent
