Button CopyPathCircle CloseCircle Left ArrowArrow Down Icon GreyClosecirclecircleBurger
Image 1
Image 2
Image 3
$425,000

680 WILD ROSE DRIVE, Gravenhurst, Ontario, P1P 0B4

MLS® # X13482344

3 Beds

Baths

1100 - 1500  FEETSQ

QuickQuoteTM: Not Available

Gravenhurst ON, P1P 0B4

MLS® # X13482344

Property Information:

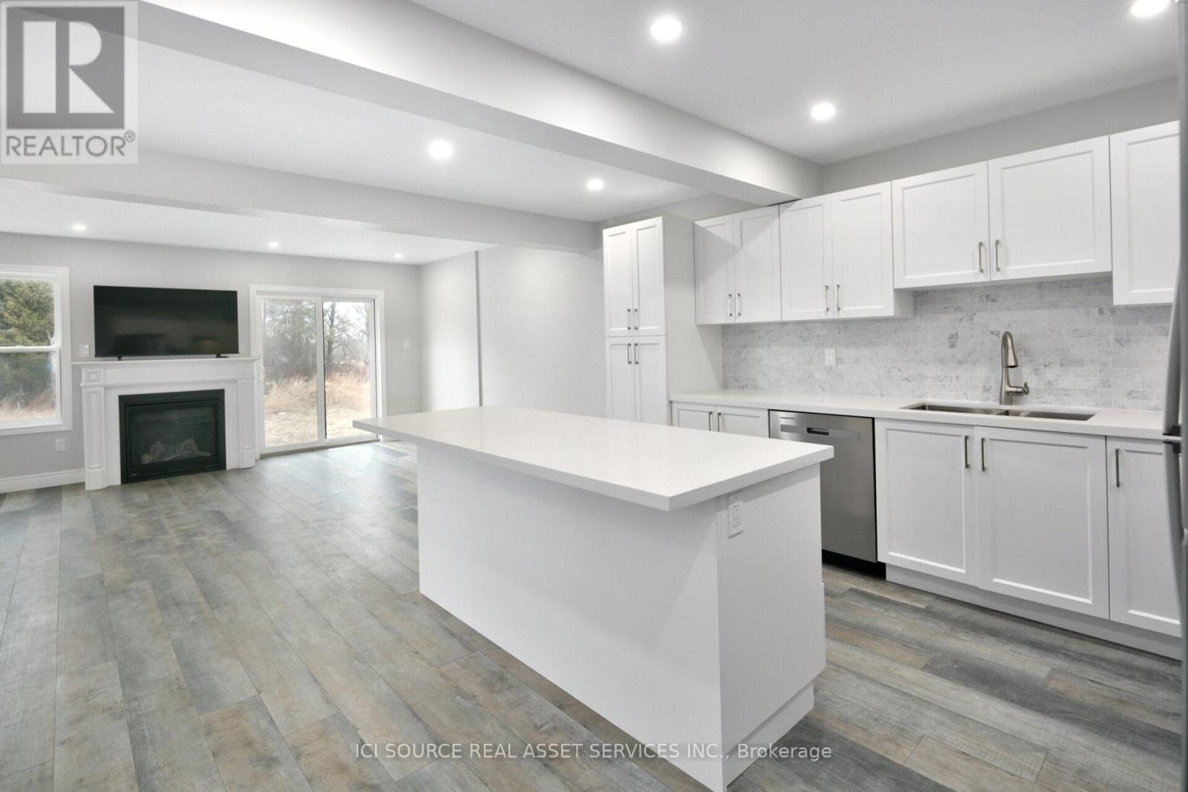
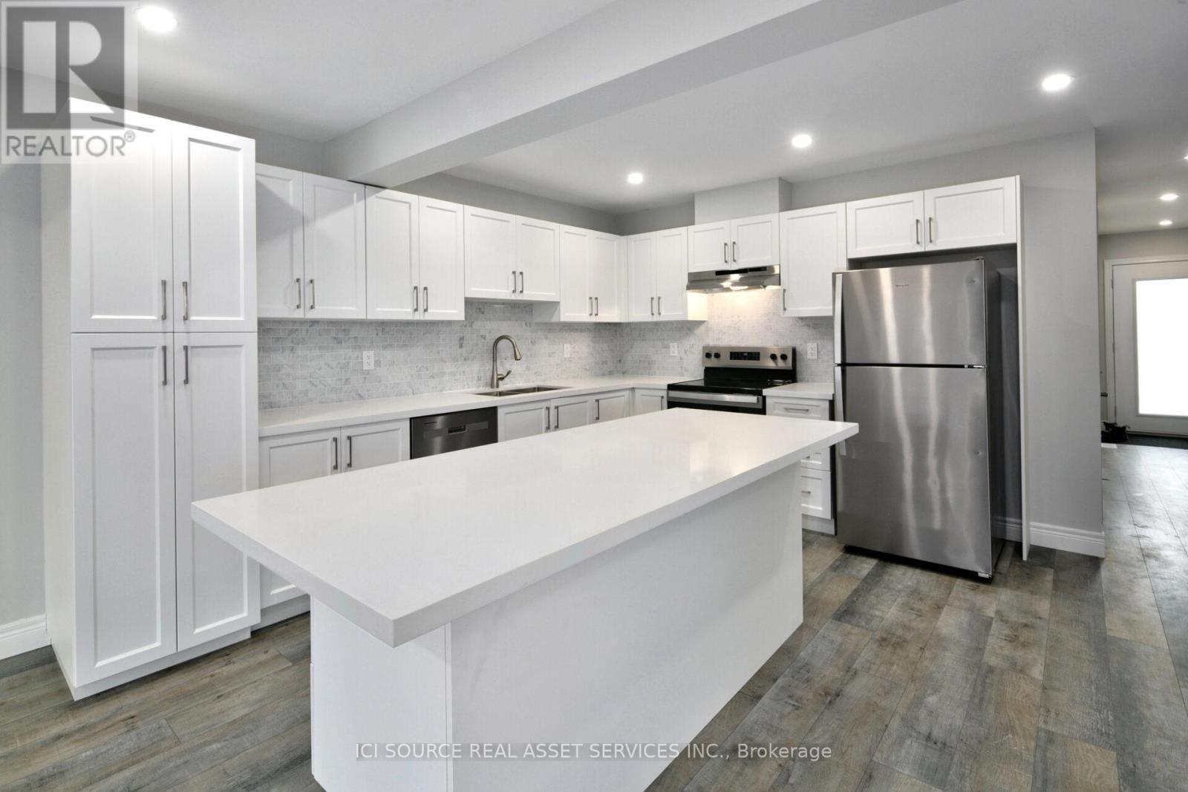
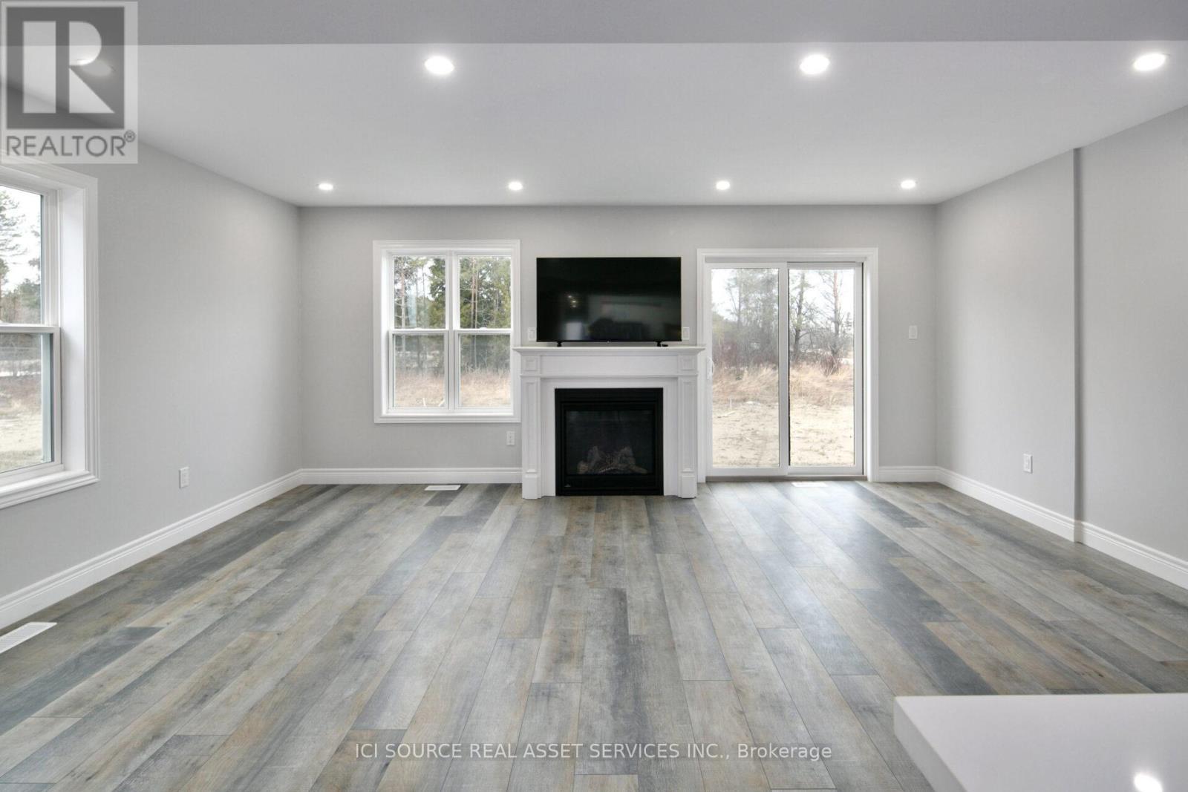
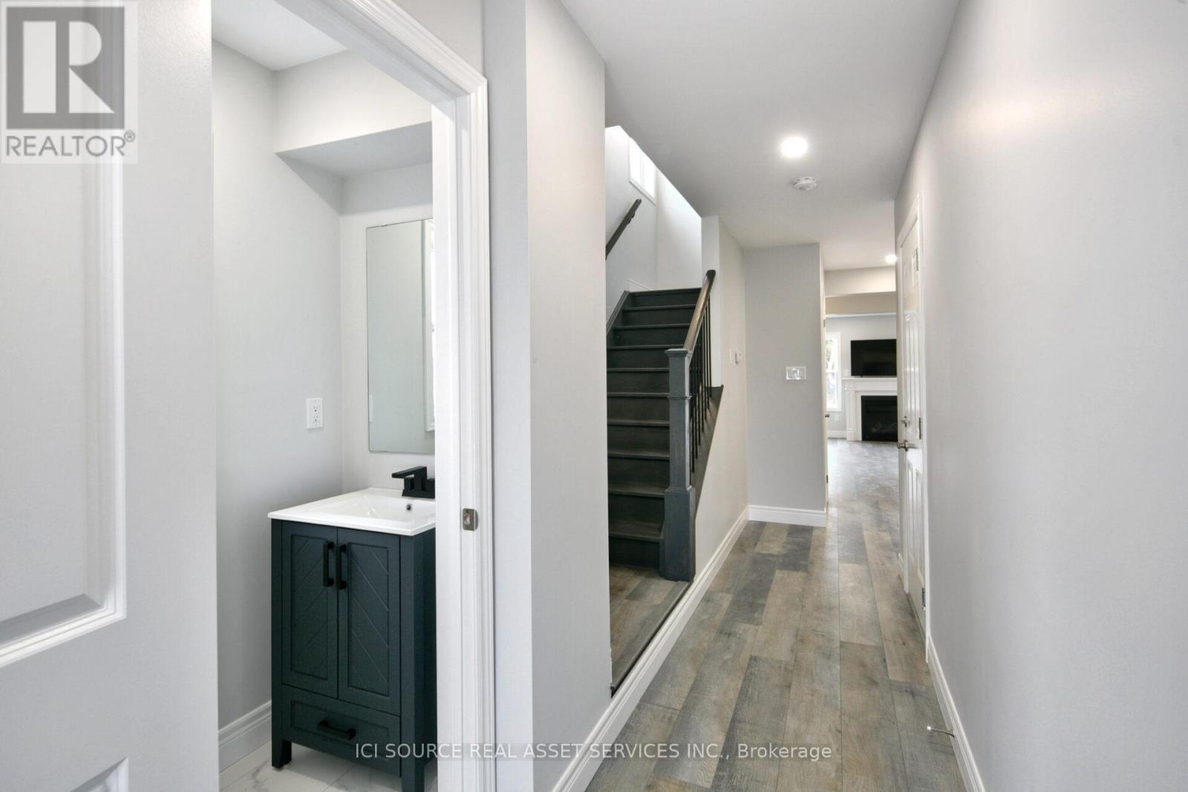
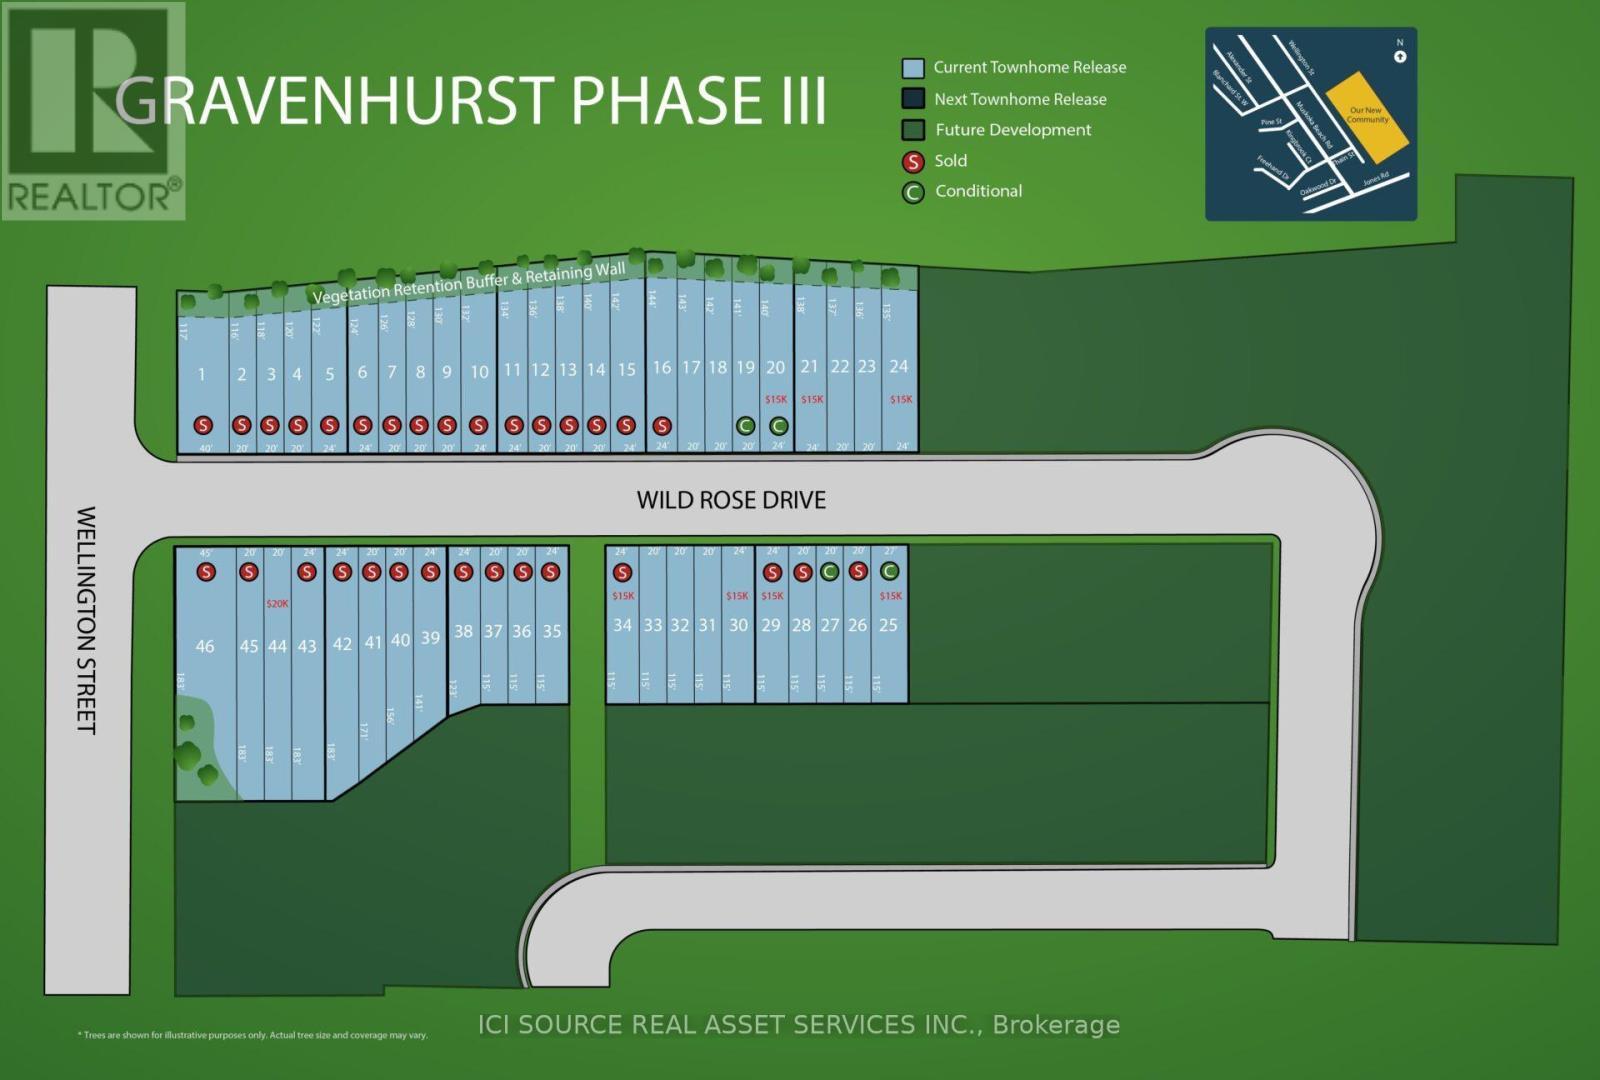
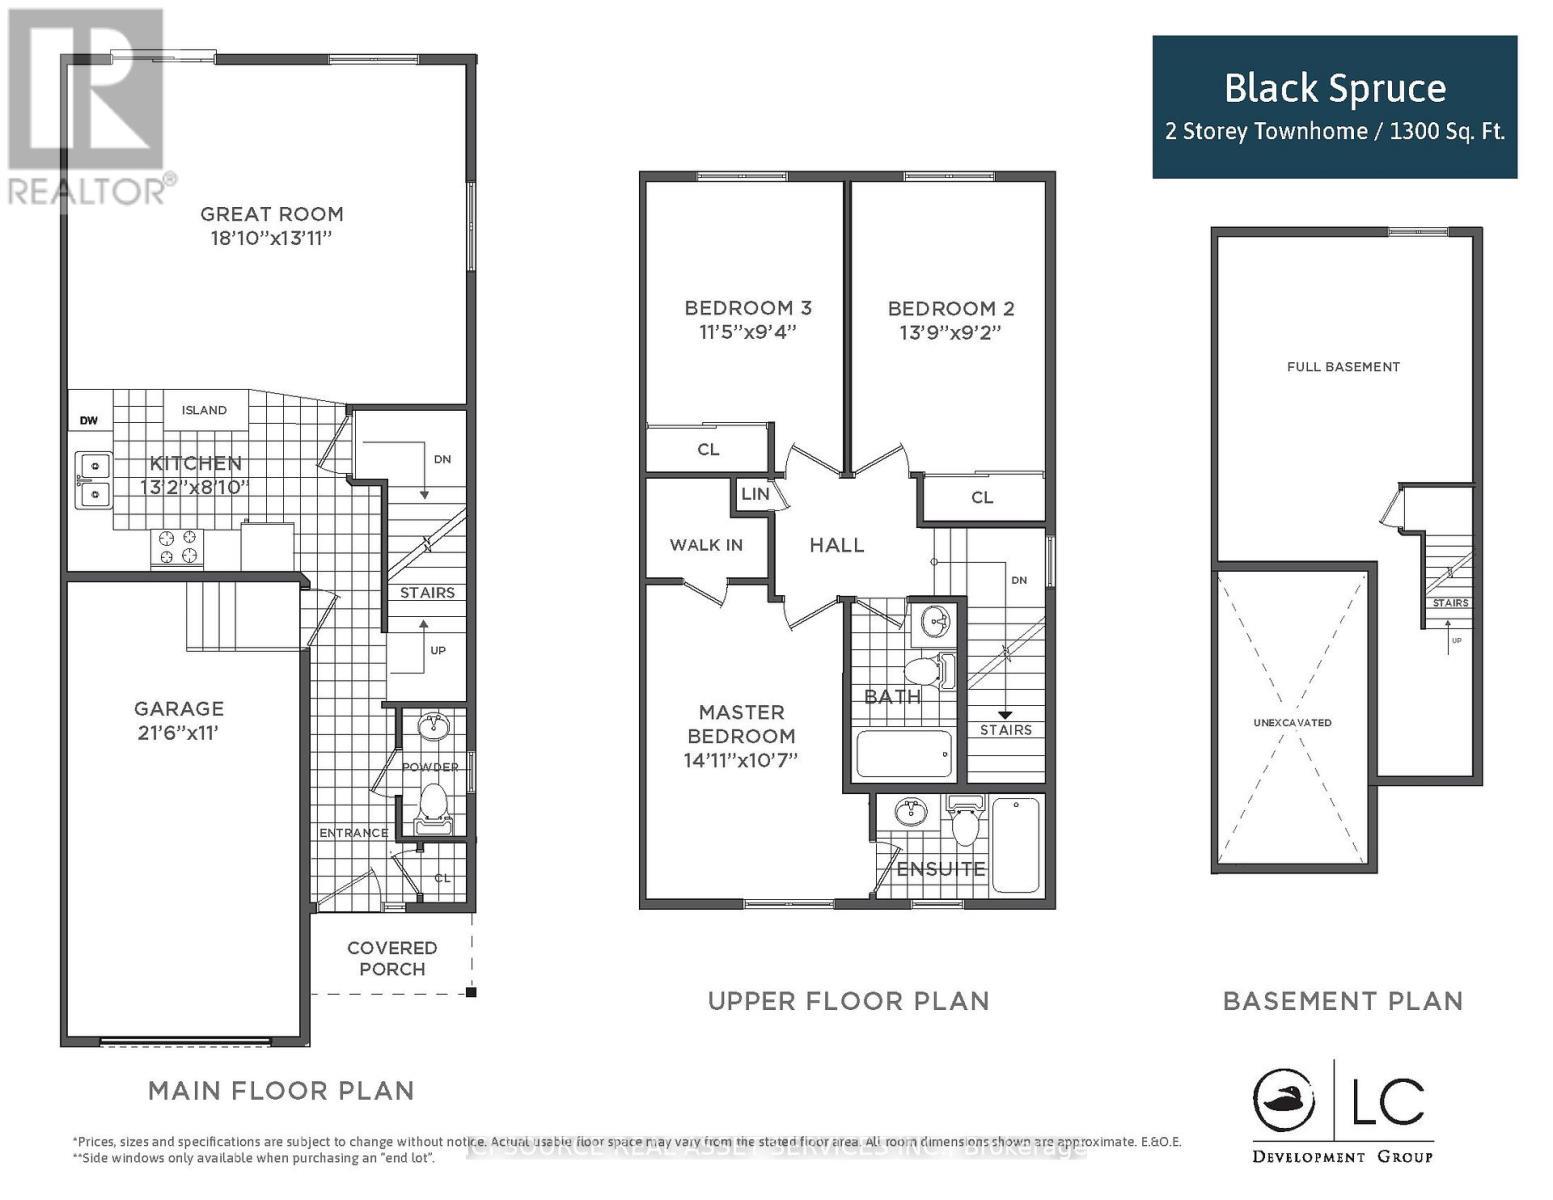
LC Development Group is now releasing the third phase of its Gravenhurst Kestrel Glen project. The new release will include over 40 freehold townhomes, with models ranging from 1100 sqft to 1500 sqft. Offering competitive pricing and exceptional quality, these thoughtfully designed homes combine modern finishes with the natural beauty of the region. Don't miss your chance to be part of this vibrant, growing community! Your ideal home awaits at Kestrel Glen. All images, renderings, and illustrations are for illustrative purposes only and are intended to provide a general sense of the design and layout. Actual features, finishes, dimensions, and square footage may vary and are subject to change without notice. Please refer to the final agreement for exact specifications. E.&O.E.*Conditions apply *For Additional Property Details Click The Brochure Icon Below* Property taxes to be re-assessed. (id:27)

Building Features:

  • Style: Townhouse
  • Building Type: Row / Townhouse
  • Basement Development: Unfinished
  • Basement Type: N/A
  • Construction Style - Attachment: Attached
  • Exterior Finish: Vinyl siding
  • Floor Space: 1100 - 1500 sqft
  • Foundation Type: Concrete
  • Heating Type: Forced air
  • Heating Fuel: Natural gas

Property Features:

  • OwnershipType: Freehold
  • Property Type: Single Family
  • Bedrooms: 3
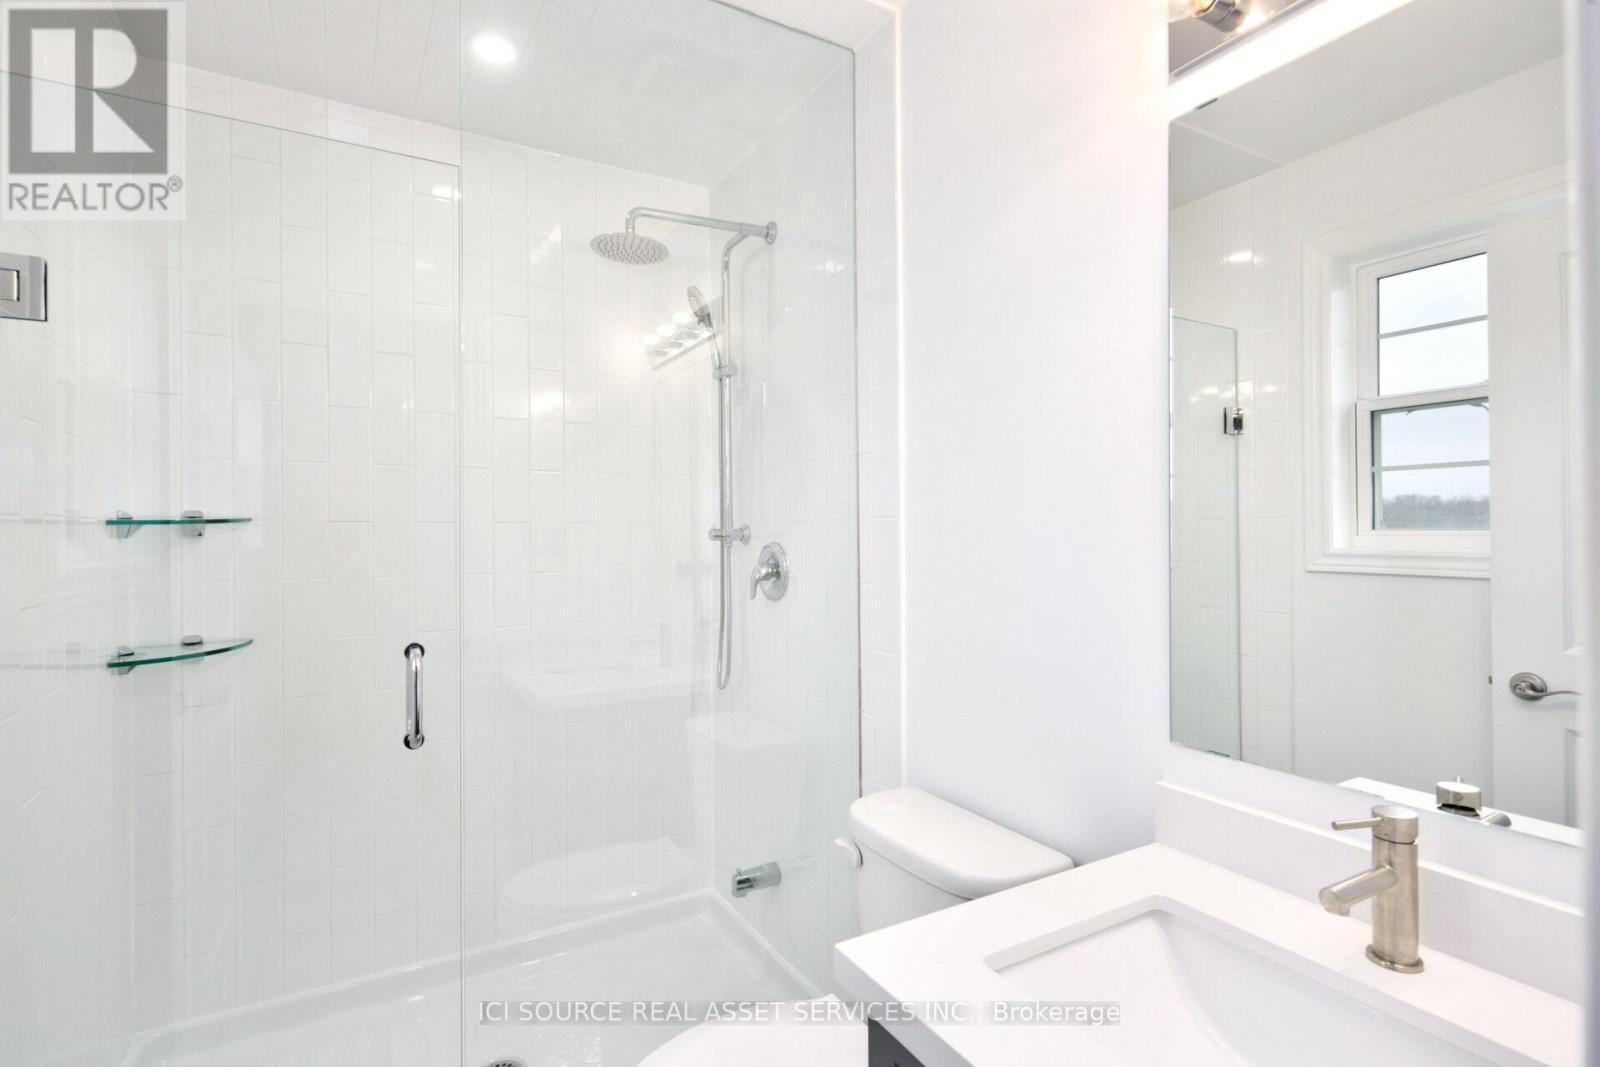
  • Bathrooms: 3
  • Half Bathrooms: 1
  • Floor Space (approx): 1100 - 1500 Square Feet
  • Irregular: Yes
  • Lot Depth: 136 Feet
  • Lot Frontage: 20 Feet
  • Lot Size: 20 x 136 FT
  • Utility Type: Hydro - Installed, Sewer - Installed, Cable - Available
  • Sewer: Sanitary sewer
  • Parking Type: Attached garage, Garage
  • No. of Parking Spaces: 2

Rooms:

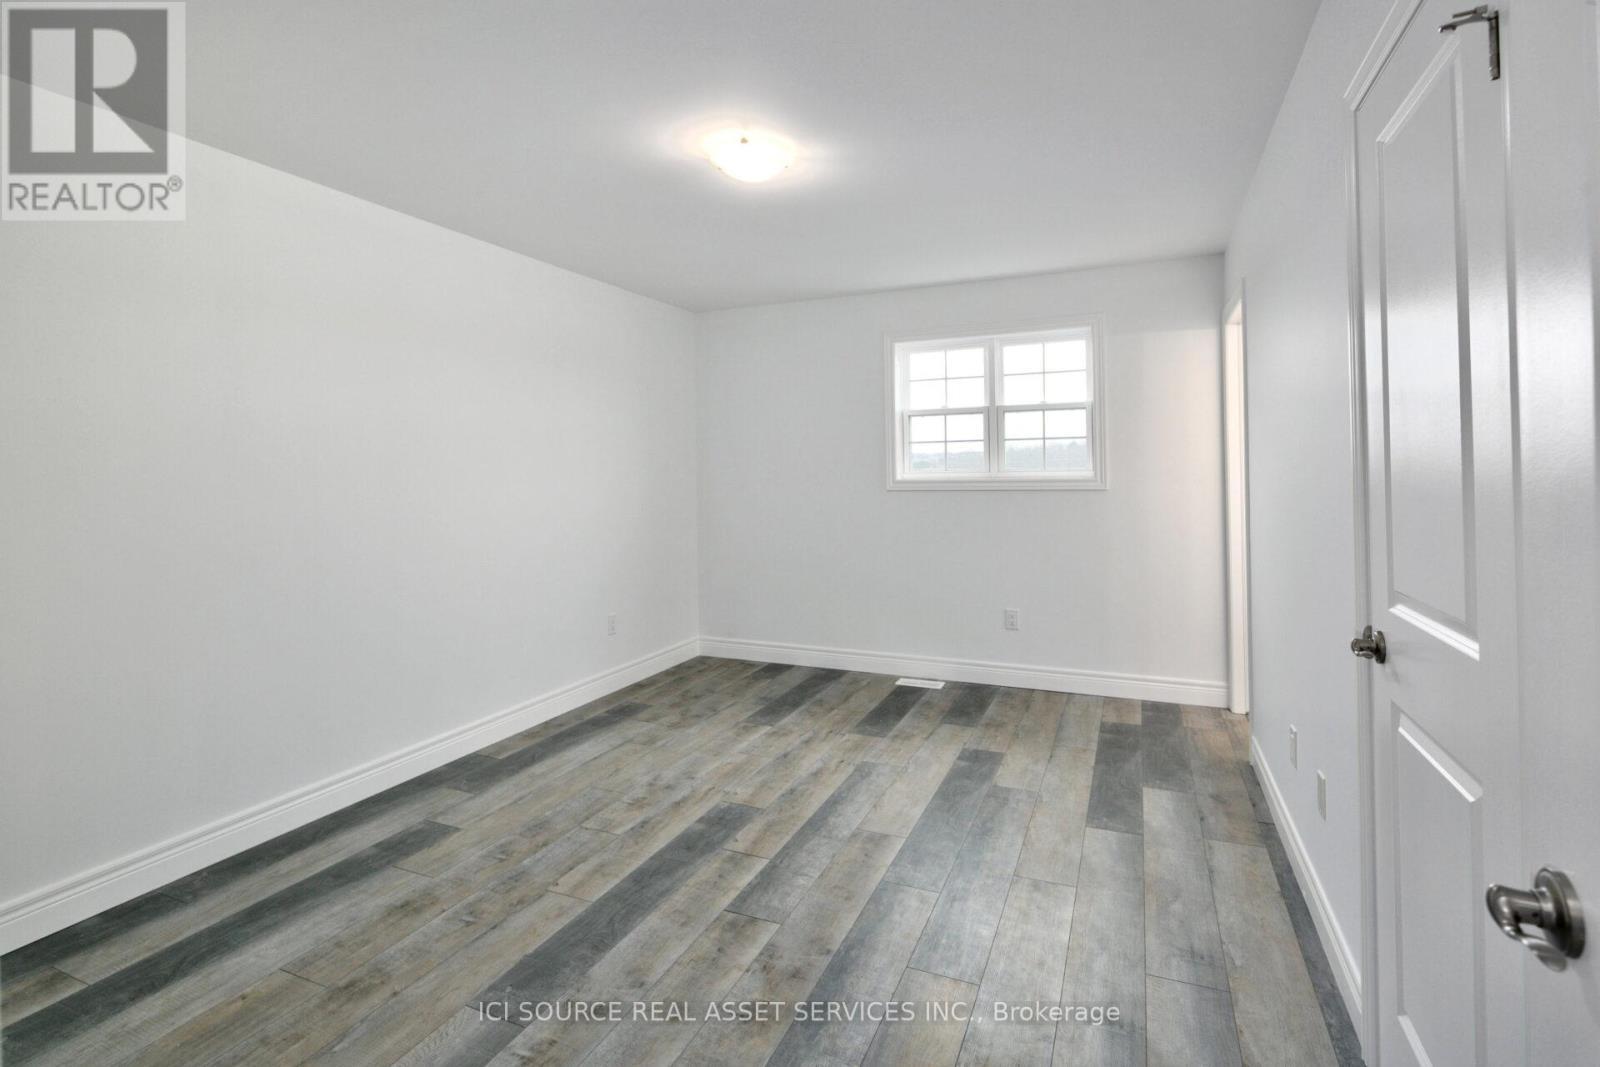
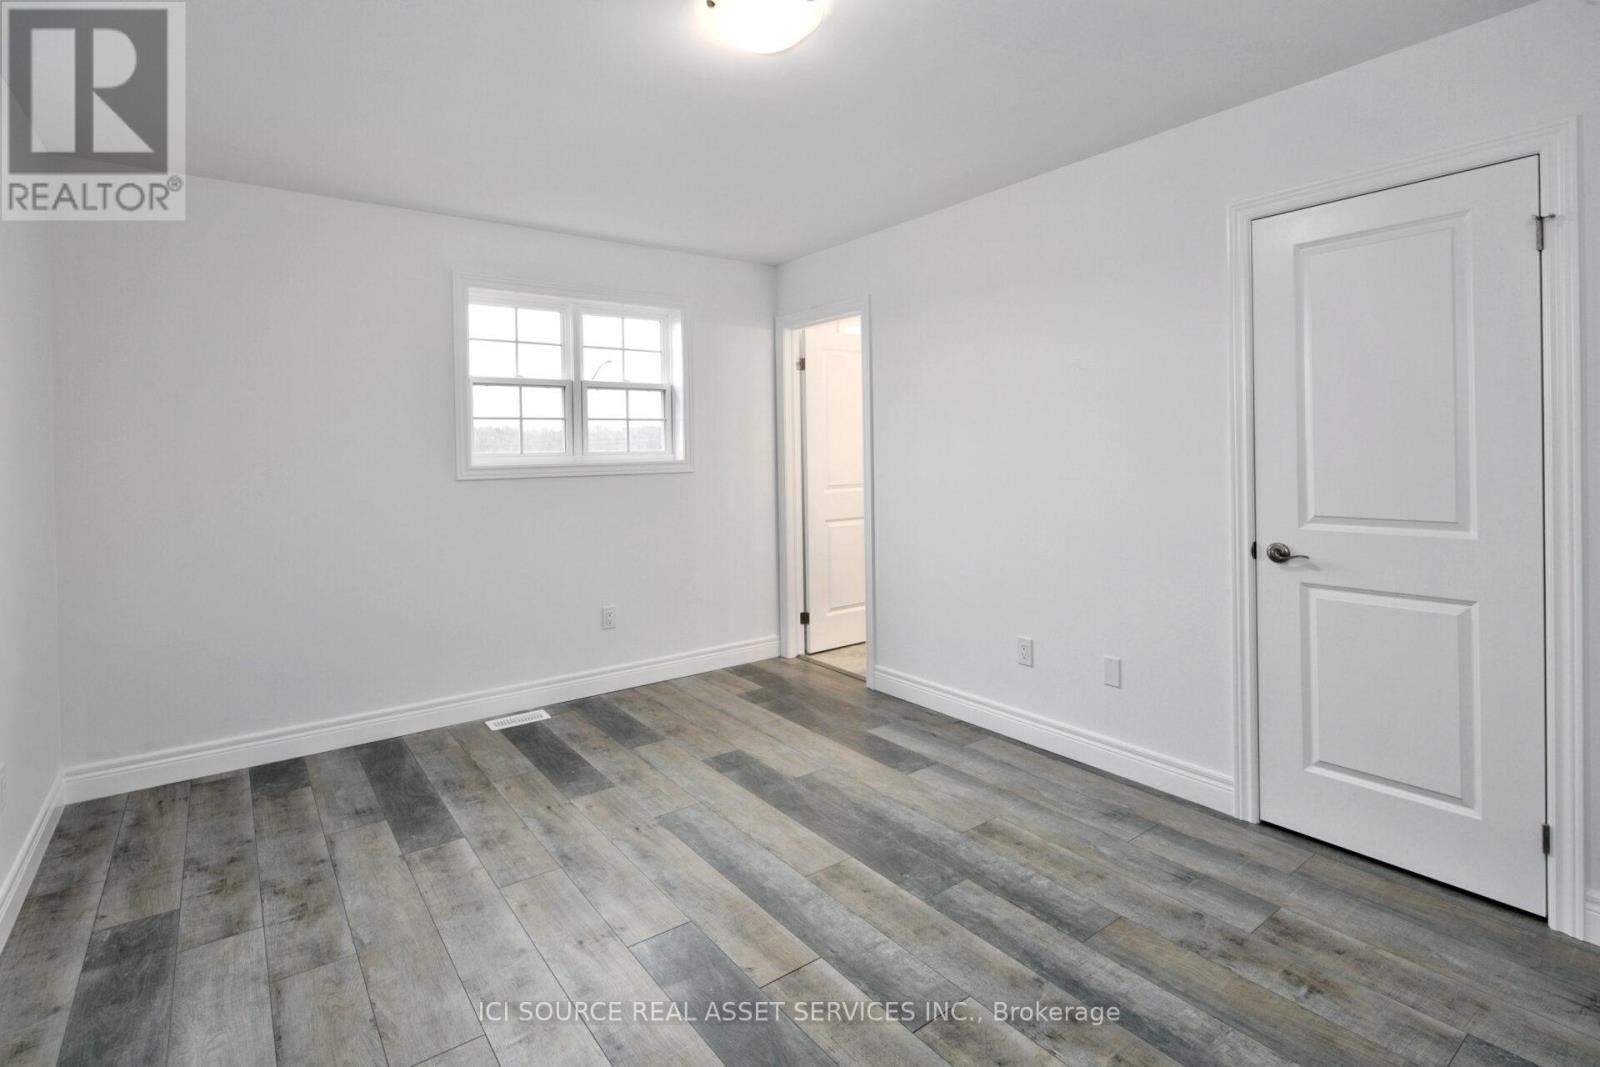
  • Bedroom 2nd Level 4.55 m x 3.23 m
  • 2nd Bedroom 2nd Level 3.48 m x 4.19 m
  • 3rd Bedroom 2nd Level 4.19 m x 2.79 m
  • Kitchen Main Level 4.01 m x 2.69 m
  • Great Room Main Level 5.74 m x 4.24 m

Convert Measurement to:


Courtesy of: ICI SOURCE REAL ASSET SERVICES INC.

REALTOR.ca  

QuickQuoteTM Powered by RPS

Location of 680 WILD ROSE DRIVE, Gravenhurst, Ontario, P1P 0B4

Demographic Information of 680 WILD ROSE DRIVE, Gravenhurst, Ontario, P1P 0B4

Life Stage

Later Years

Employment Type

Blue Collar/Primary, Blue Collar/Service Sector

Average Household Income

$63,874.09

Average Number of Children

1.43

Household Population

Household Structure

Age of Population

Education

Education Level

No certificate/diploma/degree

24.54 %

High school certificate or equivalent

39.92 %

Apprenticeship trade certificate/diploma

6.28 %

College/non-university certificate

22.22 %

University certificate (below bachelor)

0.18 %

University Degree

6.87 %

Commuter

Travel To Work

By Car

92.46 %

By Public Transit

0.0 %

By Walking

7.05 %

By Bicycle

0.0 %

By Other Methods

0.49 %

Cultural Diversity

Knowledge of Official Language

Mother Tongue

Building Information

Building Type

Apartments (Low and High Rise)

66.39 %

Houses

33.61 %

Own Vs. Rent
