Button CopyPathCircle CloseCircle Left ArrowArrow Down Icon GreyClosecirclecircleBurger
Image 1
Image 2
Image 3
$799,700

1226 BASELINE ROAD, Gravenhurst, Ontario, P0E 1N0

MLS® # X13473798

2+2 Beds

Bath

1100 - 1500  FEETSQ

QuickQuoteTM: $707K - $948K

Gravenhurst ON, P0E 1N0

MLS® # X13473798

Property Information:

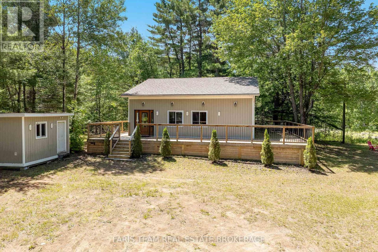
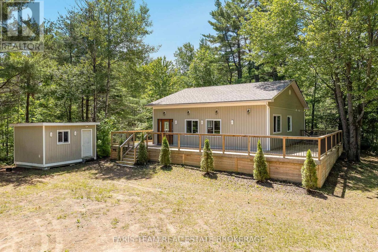
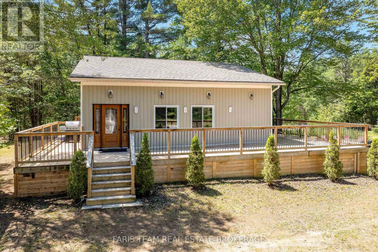
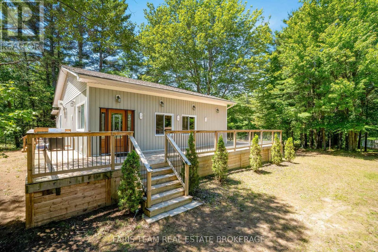
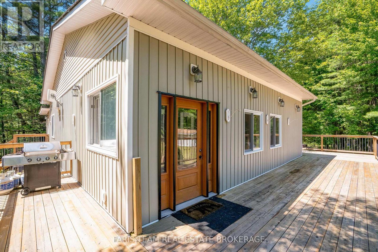
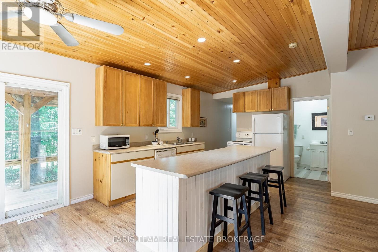
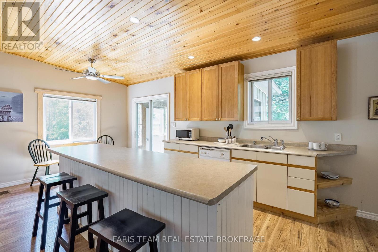
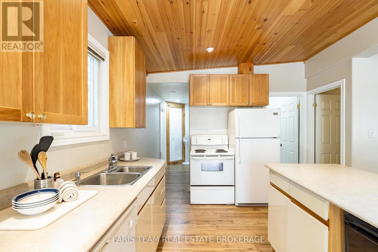
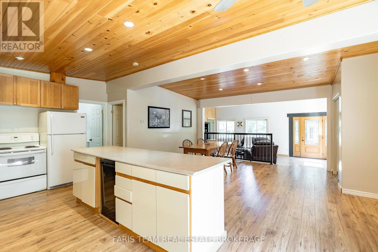
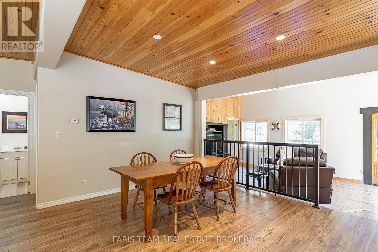
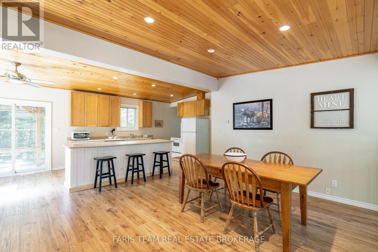
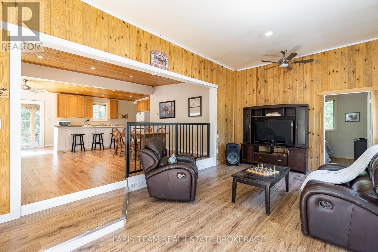
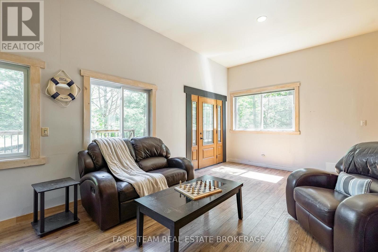
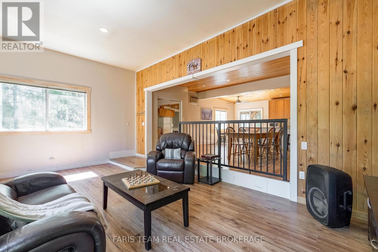
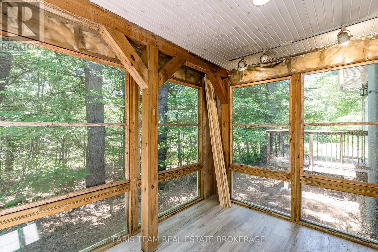
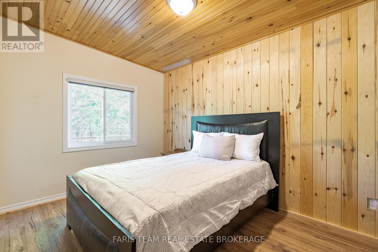
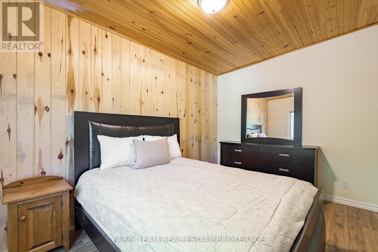
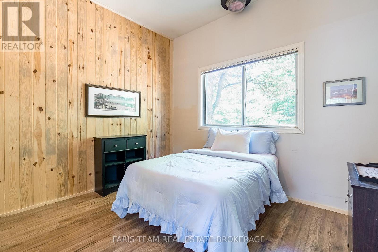
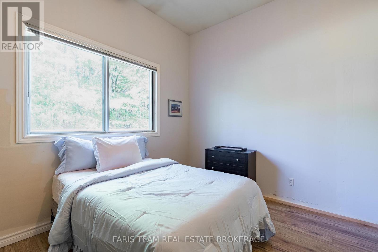
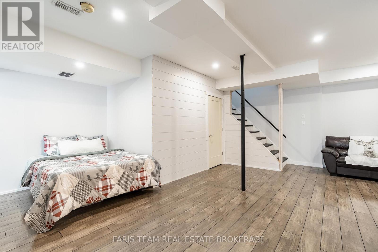
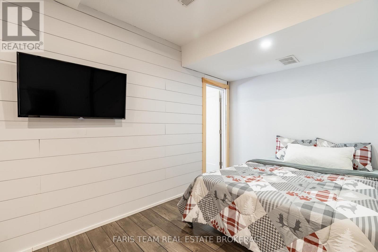
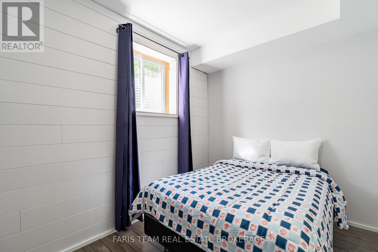
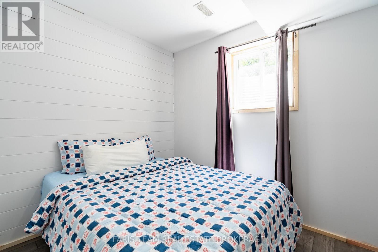
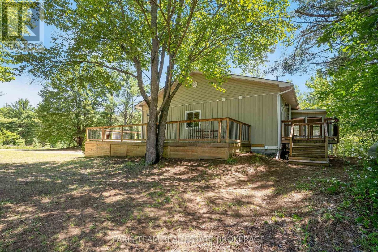
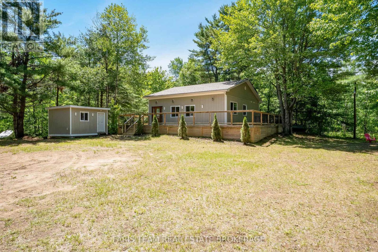
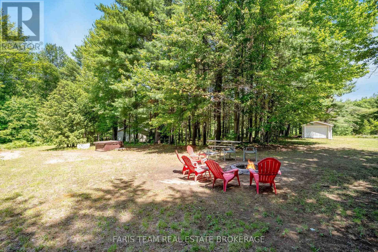
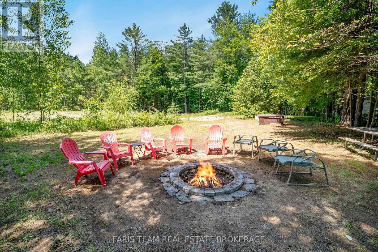
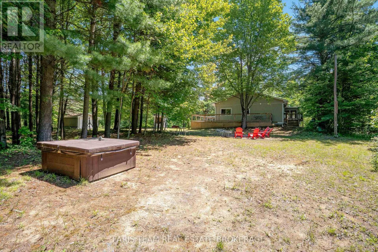
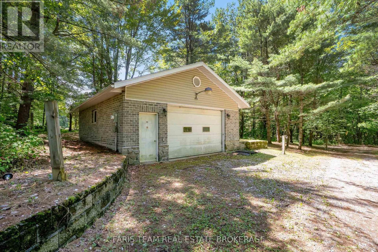
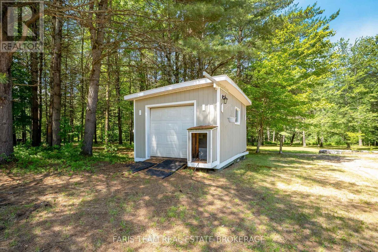
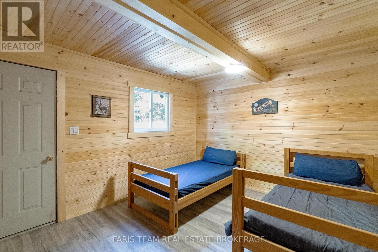
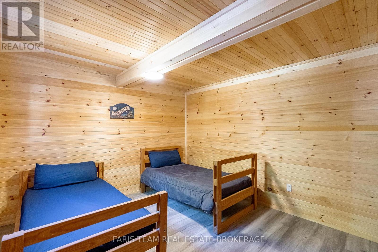
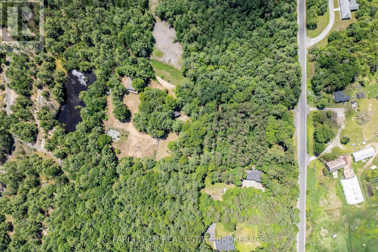
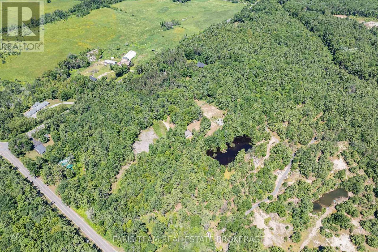
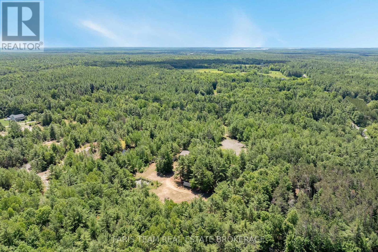
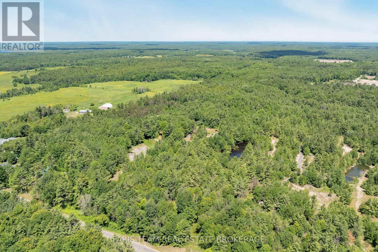
Top 5 Reasons You Will Love This Home: 1) Enjoy your own private country retreat on nearly 4-acres of beautifully treed land offering peace, privacy, natural beauty, woodland trails, and a wraparound deck for relaxing mornings away from the noise of city life 2) Gather family and friends with ease in a spacious home featuring four bedrooms, a bright open-concept living room, and a welcoming sunroom designed for comfortable everyday living and entertaining 3) Take advantage of exceptional workshop and garage space with a single-car garage, a large double-car garage with its own electrical panel, and ample room for projects, storage, vehicles, and recreational equipment 4) Discover endless possibilities in the detached bunkie with its own electrical panel, offering flexible space for guests, a home office, studio, gym, workshop, or private retreat 5) Benefit from outstanding future potential with substantial foundation and footings from a previously planned home already in place, creating exciting opportunities for expansion, development, or customization. 1,186 above grade sq.ft. plus a finished basement. (id:27)

Building Features:

  • Style: Detached
  • Building Type: House
  • Air Conditioning: Yes
  • Architectural Style: Bungalow
  • Basement Development: Finished
  • Basement Type: Partial
  • Construction Style - Attachment: Detached
  • Exterior Finish: Vinyl siding
  • Floor Space: 1100 - 1500 sqft
  • Flooring Type: Laminate, Vinyl
  • Foundation Type: Poured Concrete
  • Heating Type: Forced air
  • Heating Fuel: Propane
  • Cooling Type: Window air conditioner
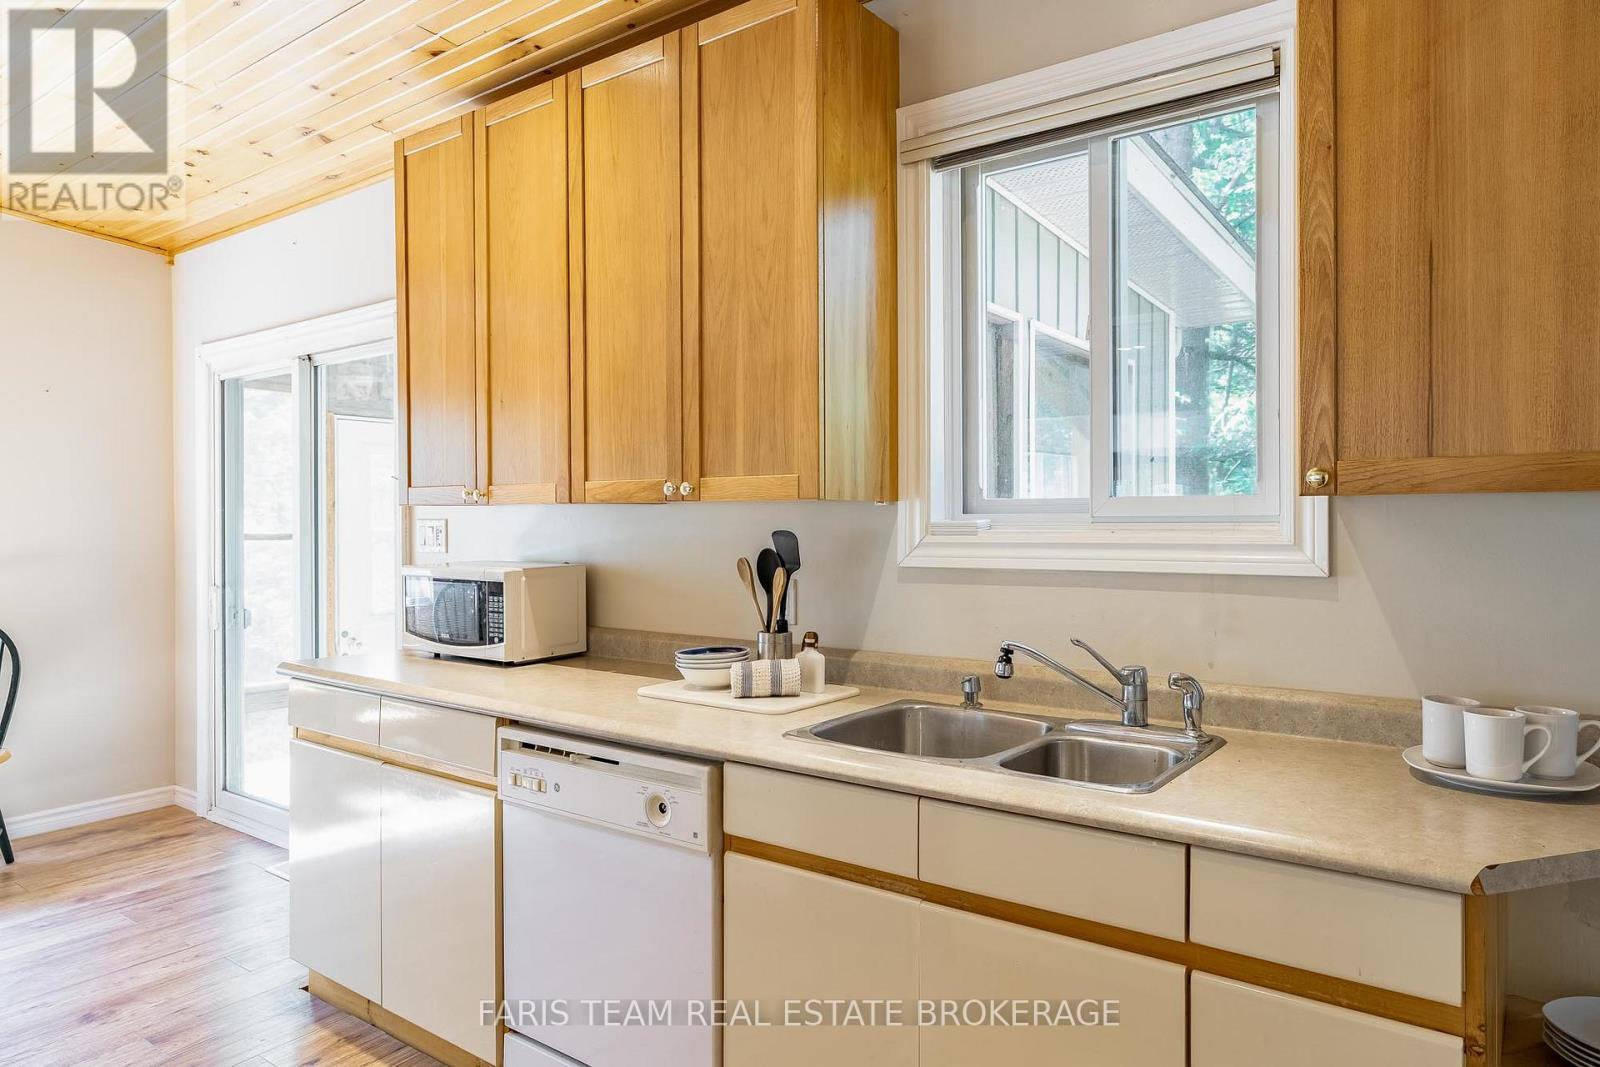
  • Appliances: Dishwasher, Dryer, Microwave, Stove, Washer, Refrigerator

Property Features:

  • OwnershipType: Freehold
  • Property Type: Single Family
  • Bedrooms: 2+2
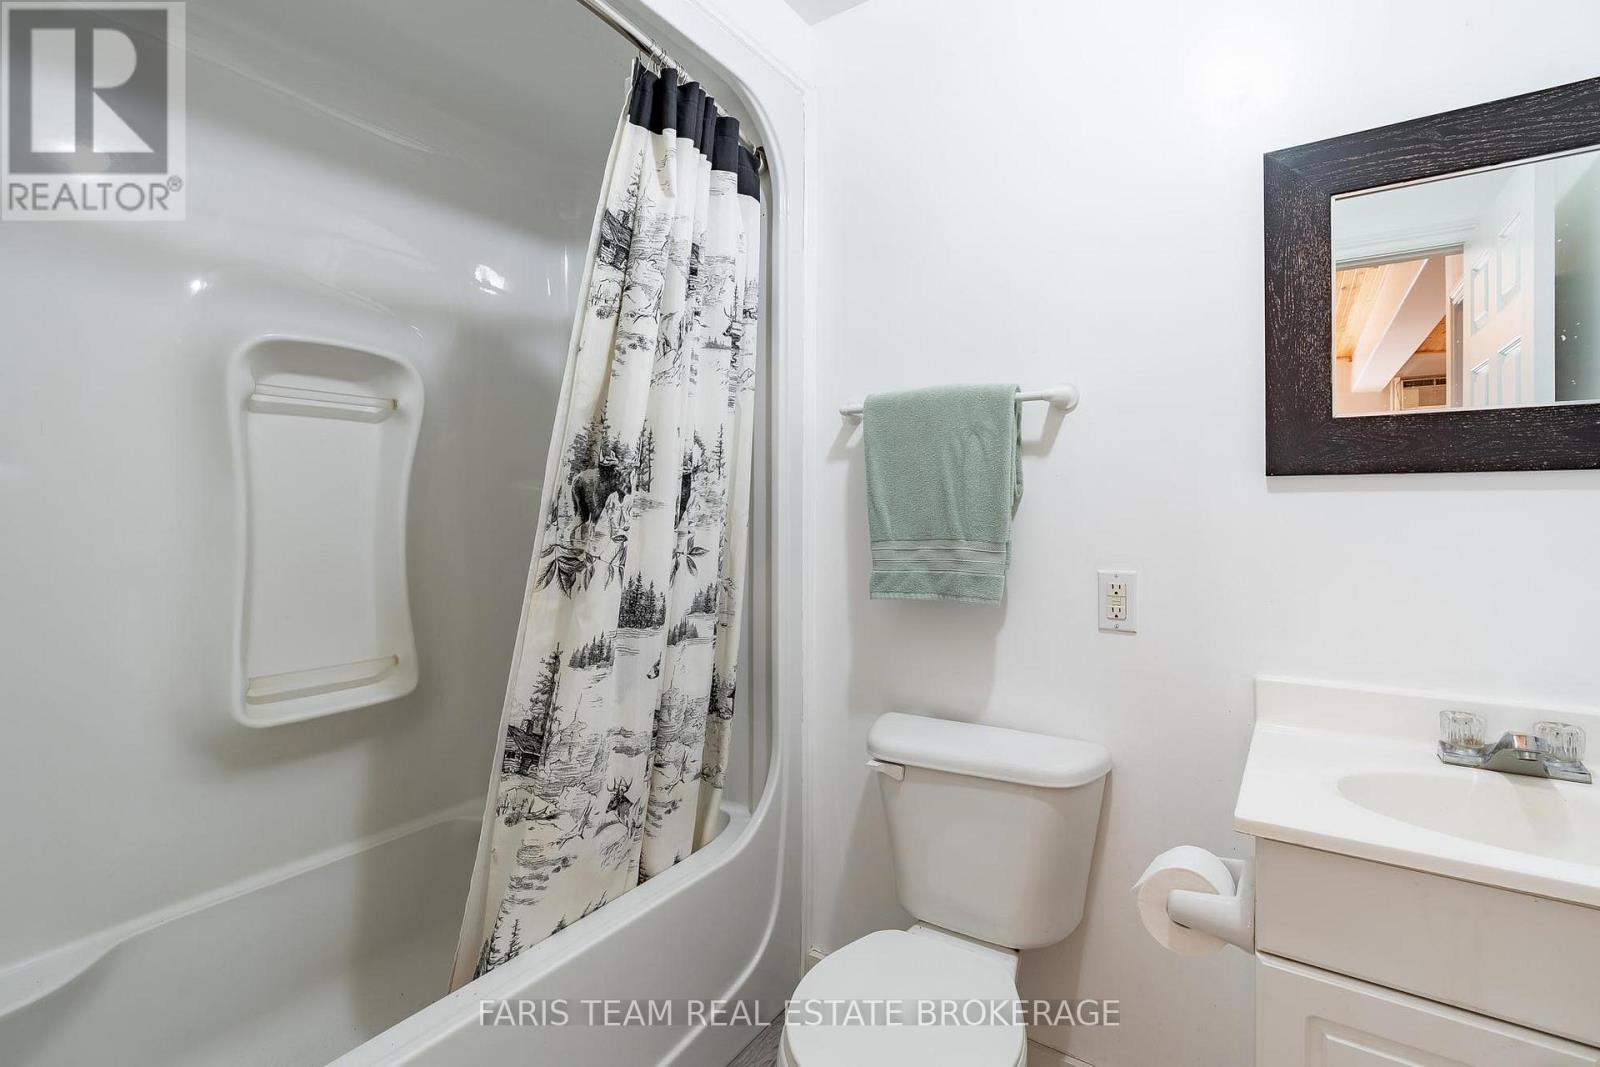
  • Bathrooms: 1
  • Features: Wooded area
  • Fence Type: Partially fenced
  • Floor Space (approx): 1100 - 1500 Square Feet
  • Irregular: Yes
  • Lot Depth: 738 Feet
  • Lot Frontage: 215.6 Feet
  • Lot Size: 215.6 x 738 FT
  • Structure Type: Deck
  • Zoning: R1
  • Sewer: Septic System
  • Parking Type: Detached garage, Garage
  • No. of Parking Spaces: 13

Rooms:

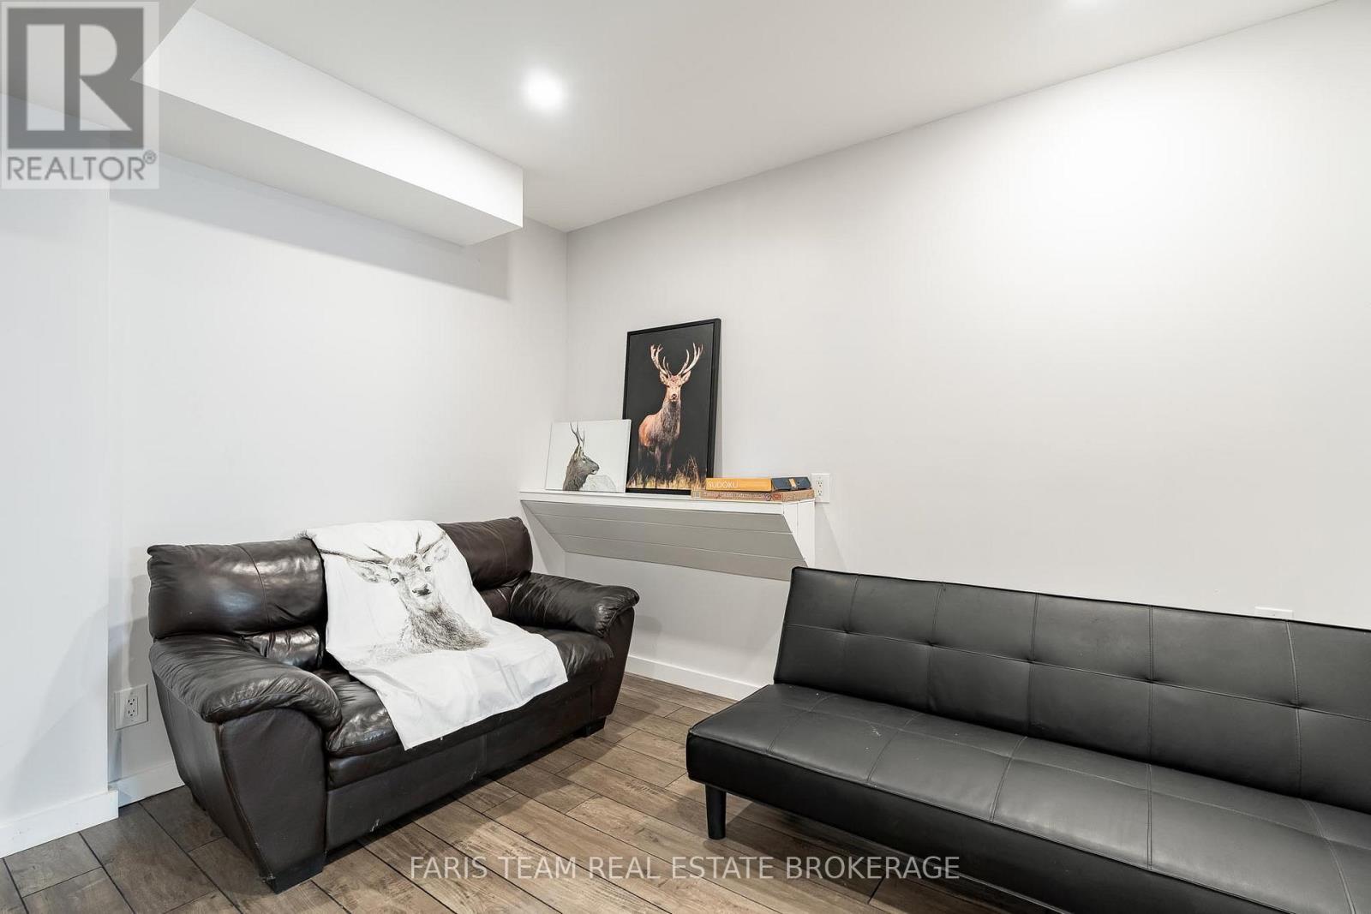
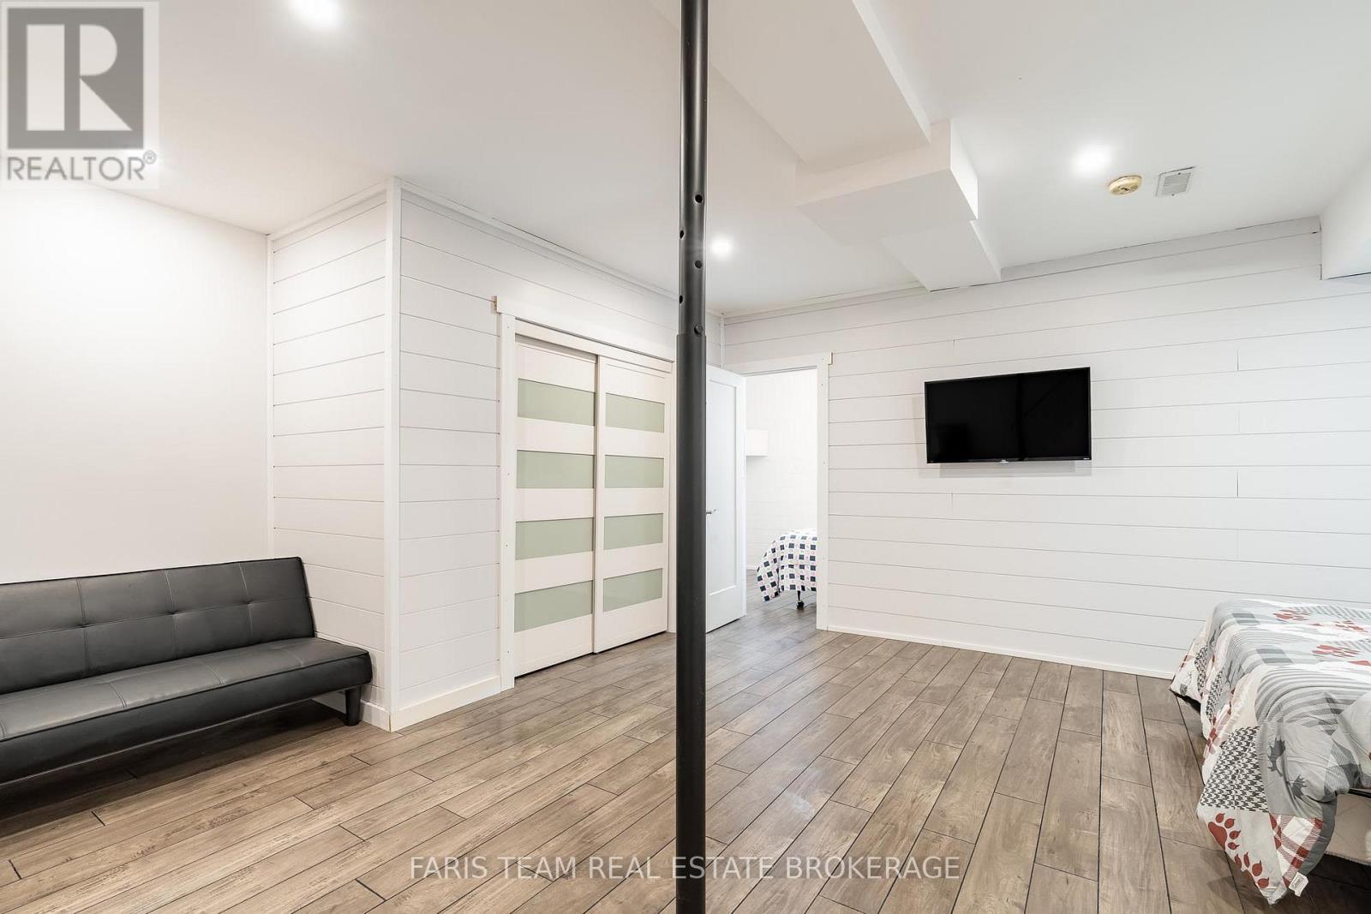
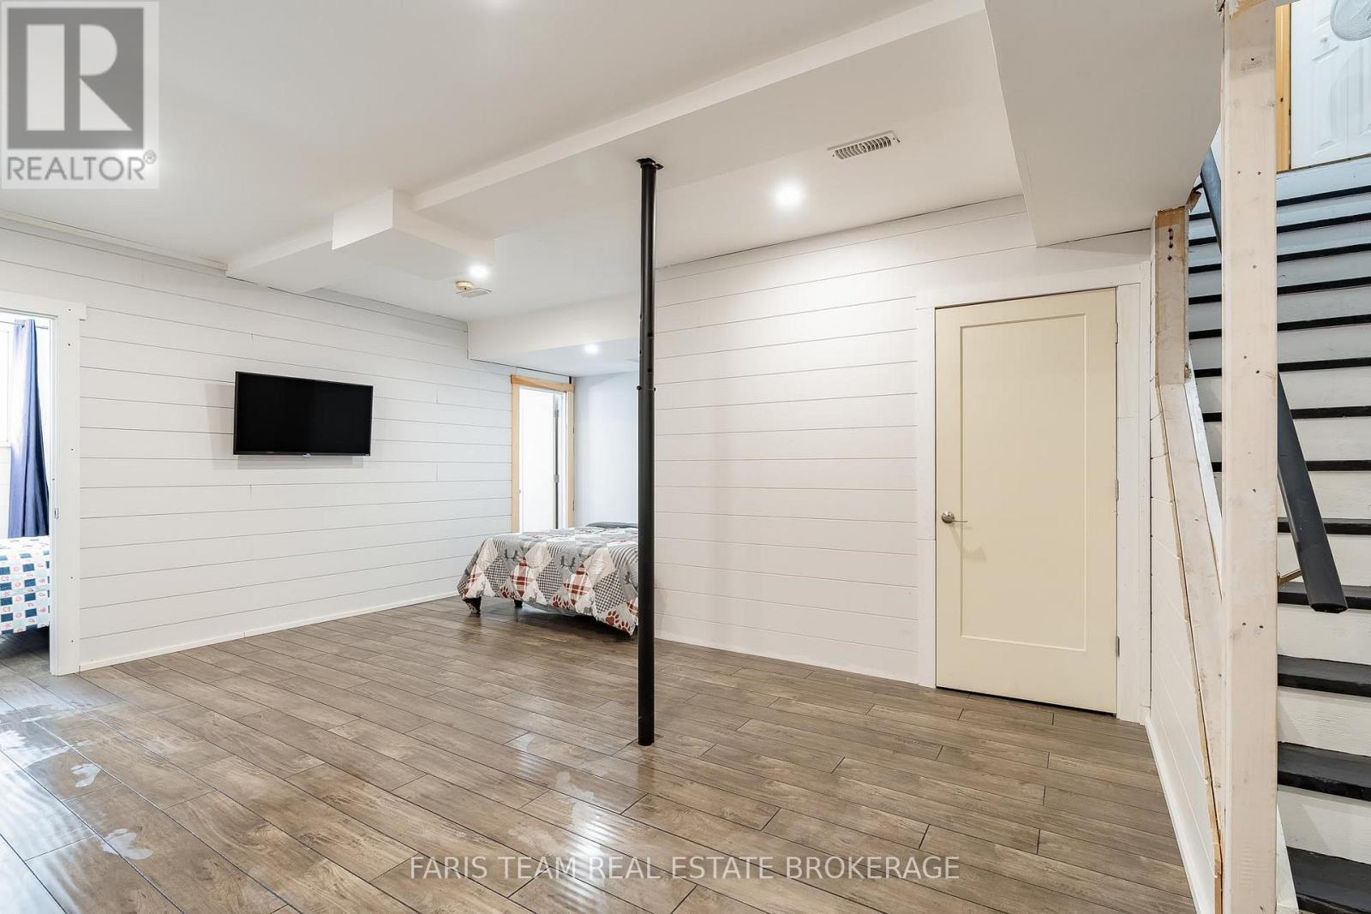
  • Recreation Room Basement Level 6.49 m x 6.47 m
  • Bedroom Basement Level 3.35 m x 2.45 m
  • Bedroom Basement Level 3.05 m x 2.45 m
  • Kitchen Main Level 6.37 m x 3.42 m
  • Dining Main Level 5.30 m x 3.59 m
  • Living Main Level 6.31 m x 3.71 m
  • Sun Room Main Level 3.42 m x 2.67 m
  • Primary Bedroom Main Level 4.12 m x 3.44 m
  • Bedroom Main Level 3.65 m x 2.99 m

Convert Measurement to:


Courtesy of: FARIS TEAM REAL ESTATE BROKERAGE, Faris Team Real Estate Brokerage

REALTOR.ca  

QuickQuoteTM Powered by RPS

Location of 1226 BASELINE ROAD, Gravenhurst, Ontario, P0E 1N0

Demographic Information of 1226 BASELINE ROAD, Gravenhurst, Ontario, P0E 1N0

Life Stage

Midlife Families

Employment Type

Mixed

Average Household Income

$134,000.00

Average Number of Children

1.70

Household Population

Household Structure

Age of Population

Education

Education Level

No certificate/diploma/degree

15.97 %

High school certificate or equivalent

33.73 %

Apprenticeship trade certificate/diploma

10.65 %

College/non-university certificate

24.86 %

University certificate (below bachelor)

1.77 %

University Degree

13.02 %

Commuter

Travel To Work

By Car

96.3 %

By Public Transit

0.0 %

By Walking

0.0 %

By Bicycle

0.0 %

By Other Methods

3.7 %

Cultural Diversity

Knowledge of Official Language

Mother Tongue

Building Information

Building Type

Apartments (Low and High Rise)

Houses

100.0 %

Own Vs. Rent
