Button CopyPathCircle CloseCircle Left ArrowArrow Down Icon GreyClosecirclecircleBurger
Image 1
Image 2
Image 3
$635,000

1112 SHAMROCK MARINA ROAD, Gravenhurst, Ontario, P0E 1N0

MLS® # X13414124

3 Beds

Baths

1100 - 1500  FEETSQ

QuickQuoteTM: $553K - $742K

Gravenhurst ON, P0E 1N0

MLS® # X13414124

Property Information:

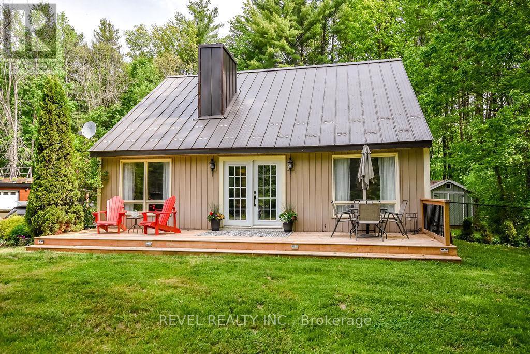
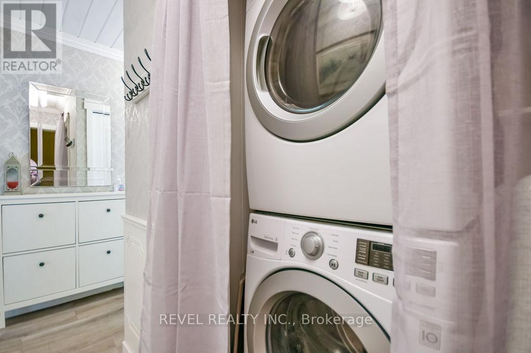
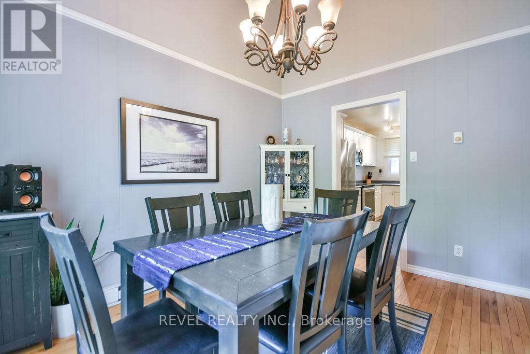
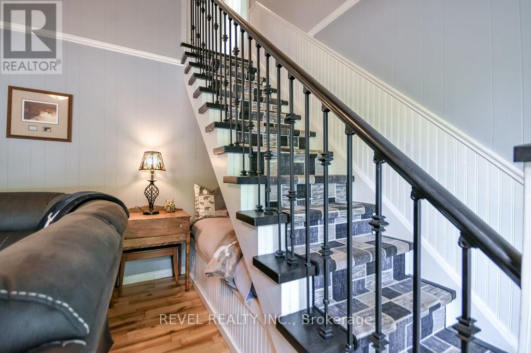
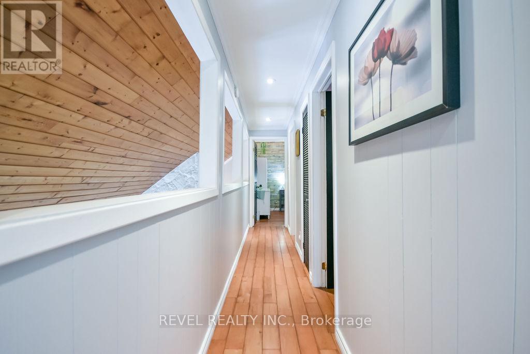
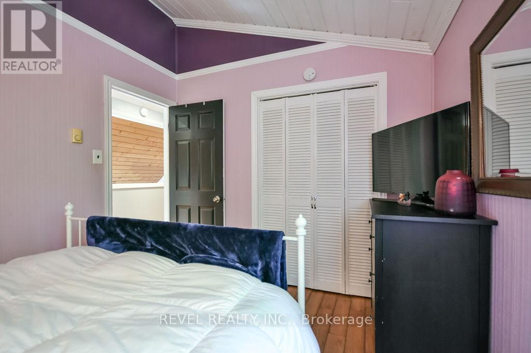
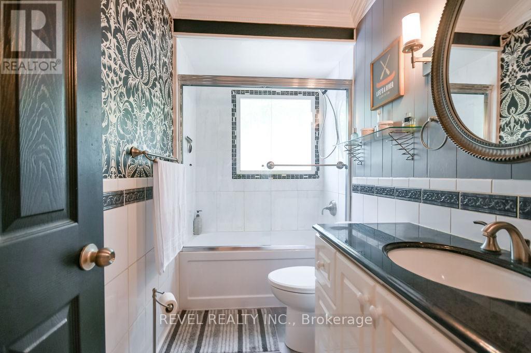
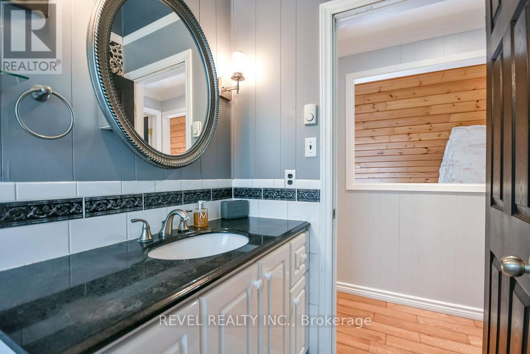
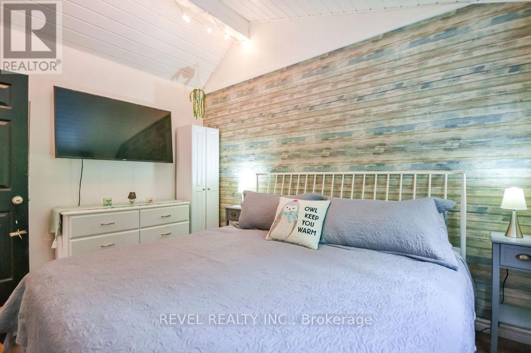
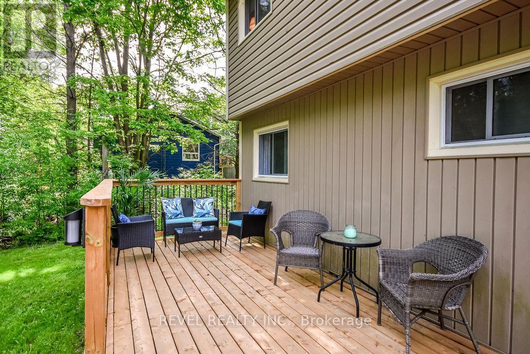
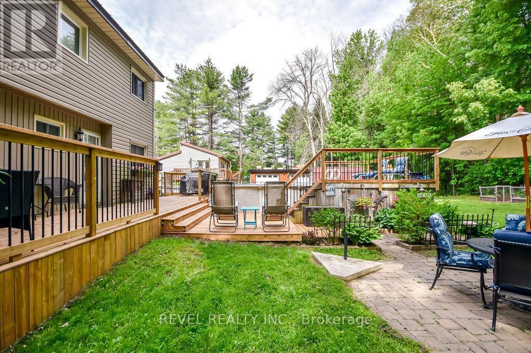
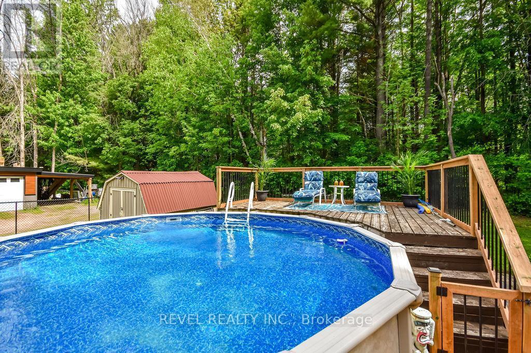
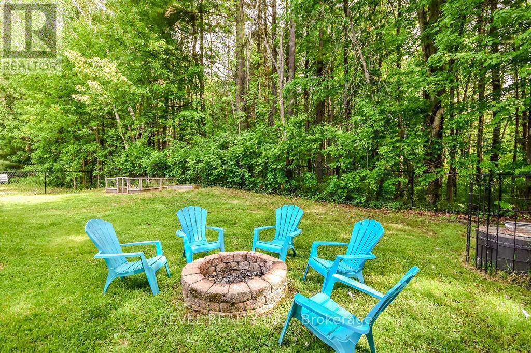
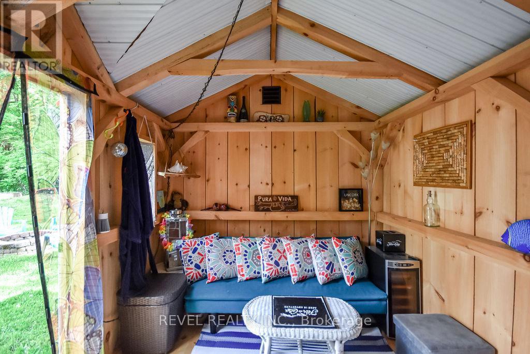
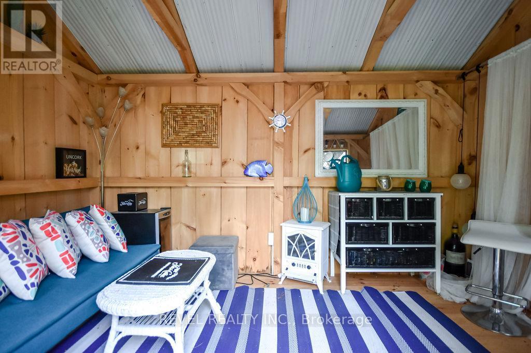
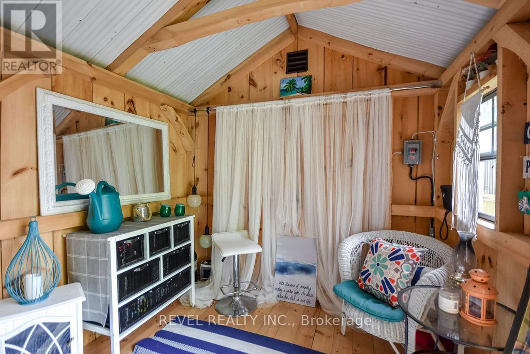
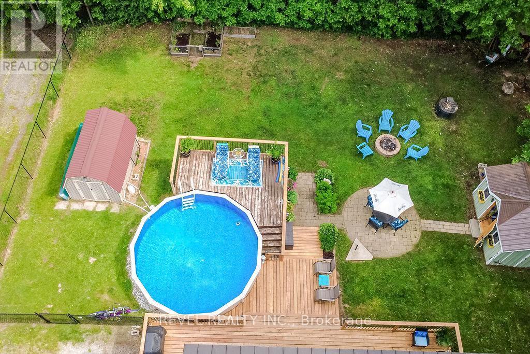
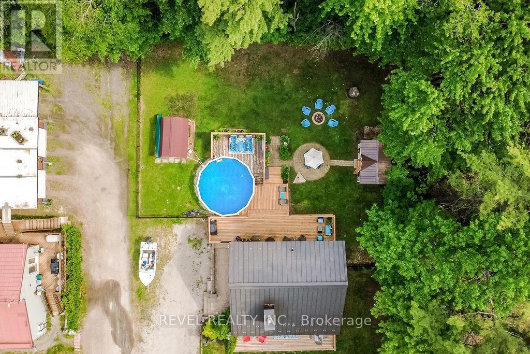
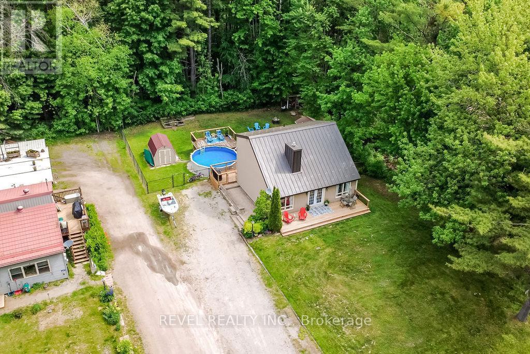
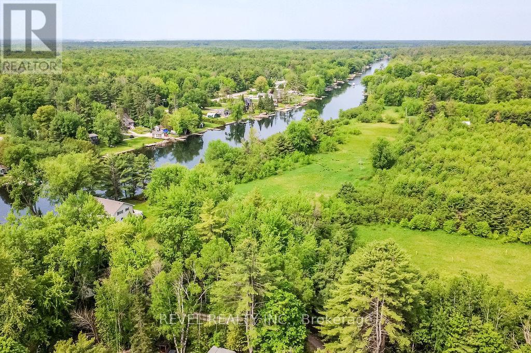
Nestled on a quiet dead-end road in the Severn Bridge (Muskoka), this charming Viceroy-style home offers the perfect blend of year-round comfort and cottage-country living. Welcome to 1112 Shamrock Marina Road - a little piece of heaven just steps from the Severn River and the Trent Waterway. Thoughtfully designed with vaulted ceilings, upgraded finishes, and warm inviting spaces throughout, this 3-bedroom, 1.5-bath home is ideal for first-time buyers, downsizers, or anyone dreaming of an affordable Muskoka escape. The main floor features a spacious primary bedroom with semi-ensuite access, hardwood floors, a stunning fieldstone propane fireplace, stainless steel appliances, convenient main floor laundry, and a freshly painted main level that adds a bright and refreshed feel throughout the home. Upstairs offers two additional bedrooms and a full 4-piece bath for family or guests. Step outside to your own private backyard retreat featuring a fully fenced chain-link yard surrounded by mature trees and beautifully maintained gardens. Enjoy multiple outdoor seating areas, a brand new front deck & back deck, along with an above-ground pool, fire pit, and a finished "she shed"/ Bunkie complete with power - perfect for guests, hobbies, or a peaceful workspace. Additional exterior upgrades include ice and snow guards on the roof for added peace of mind during the winter months. Walking distance to Shamrock Marina where you can launch your boat, kayak, canoe, or paddleboard and spend endless summer days exploring the waterways. Outdoor enthusiasts will love the nearby snowmobile and hiking trails, golfing, fishing, and easy access to Washago, Gravenhurst, and Orillia. Whether you're searching for a full-time residence or the ultimate four-season getaway, this property delivers lifestyle, charm, and value all in one. (id:27)

Building Features:

  • Style: Detached
  • Building Type: House
  • Air Conditioning: Yes
  • Amenities:
  • Basement Type: Crawl space
  • Construction Style - Attachment: Detached
  • Exterior Finish: Wood
  • Fireplace: Yes
  • Floor Space: 1100 - 1500 sqft
  • Foundation Type: Block
  • Heating Type: Baseboard heaters
  • Heating Fuel: Propane
  • Cooling Type: Wall unit
  • Appliances: Dishwasher, Dryer, Microwave, Stove, Washer, Refrigerator

Property Features:

  • OwnershipType: Freehold
  • Property Type: Single Family
  • Bedrooms: 3
  • Bathrooms: 2
  • Half Bathrooms: 1
  • Amenities Nearby: Marina, Park
  • Community Features: School Bus
  • Features: Cul-de-sac, Wooded area, Dry
  • Floor Space (approx): 1100 - 1500 Square Feet
  • Irregular: Yes
  • Lot Depth: 150 Feet
  • Lot Frontage: 100 Feet
  • Lot Size: 100 x 150 FT
  • Pool Type: Above ground pool
  • Structure Type: Deck, Porch, Shed, Drive Shed
  • Surface Water:
  • Utility Type: Cable - Available, Hydro - Available
  • View Type: River view
  • Zoning: RB7
  • Sewer: Septic System
  • Parking Type: No Garage
  • No. of Parking Spaces: 8

Rooms:

  • 2nd Bedroom 2nd Level 3.66 m x 2.74 m
  • 3rd Bedroom 2nd Level 2.74 m x 3.66 m
  • Living Main Level 3.66 m x 6.10 m
  • Dining Main Level 3.66 m x 3.05 m
  • Kitchen Main Level 3.66 m x 2.74 m
  • Bedroom Main Level 3.66 m x 2.74 m
  • Laundry Main Level 1.52 m x 1.22 m

Convert Measurement to:


Courtesy of: REVEL REALTY INC., Revel Realty Inc

REALTOR.ca  

QuickQuoteTM Powered by RPS

Location of 1112 SHAMROCK MARINA ROAD, Gravenhurst, Ontario, P0E 1N0

Demographic Information of 1112 SHAMROCK MARINA ROAD, Gravenhurst, Ontario, P0E 1N0

Life Stage

Midlife Families

Employment Type

Mixed

Average Household Income

$134,000.00

Average Number of Children

1.70

Household Population

Household Structure

Age of Population

Education

Education Level

No certificate/diploma/degree

15.97 %

High school certificate or equivalent

33.73 %

Apprenticeship trade certificate/diploma

10.65 %

College/non-university certificate

24.86 %

University certificate (below bachelor)

1.77 %

University Degree

13.02 %

Commuter

Travel To Work

By Car

96.3 %

By Public Transit

0.0 %

By Walking

0.0 %

By Bicycle

0.0 %

By Other Methods

3.7 %

Cultural Diversity

Knowledge of Official Language

Mother Tongue

Building Information

Building Type

Apartments (Low and High Rise)

Houses

100.0 %

Own Vs. Rent
