Button CopyPathCircle CloseCircle Left ArrowArrow Down Icon GreyClosecirclecircleBurger
Image 1
Image 2
Image 3
$669,500

1100 HEWITT STREET, Gravenhurst, Ontario, P1P 0C1

MLS® # X13619306

2 Beds

Bath

700 - 1100  FEETSQ

QuickQuoteTM: Not Available

Open House

  • Sat Aug. 01 1:00 PM - 3:00 PM
  • Sun Aug. 02 1:00 PM - 3:00 PM

Gravenhurst ON, P1P 0C1

MLS® # X13619306

Property Information:

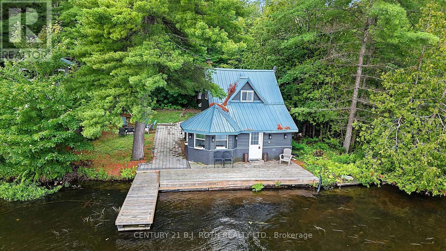
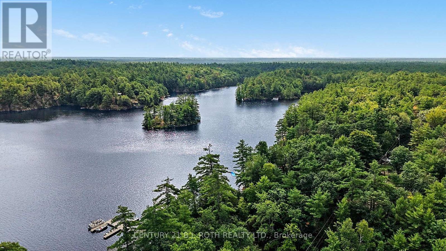
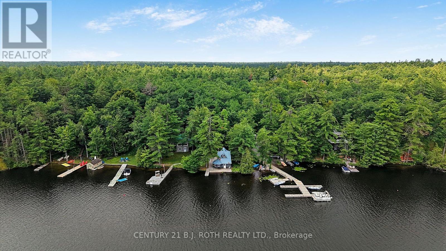
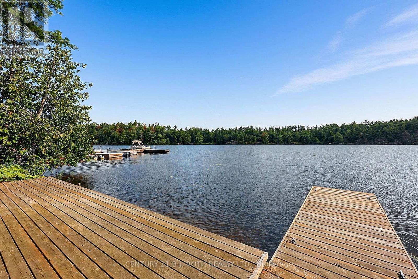
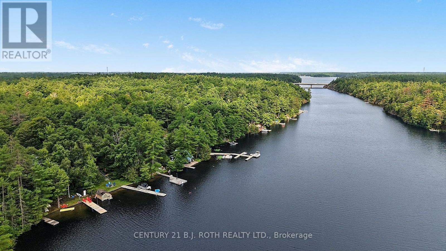
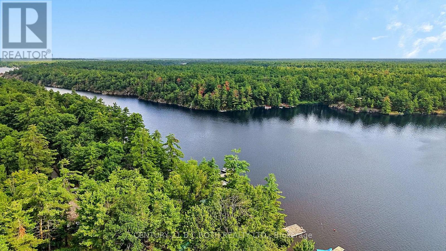
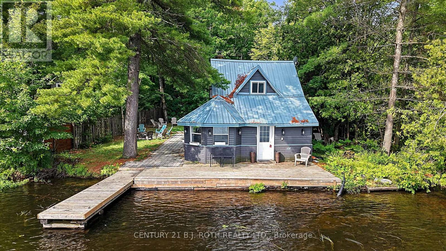
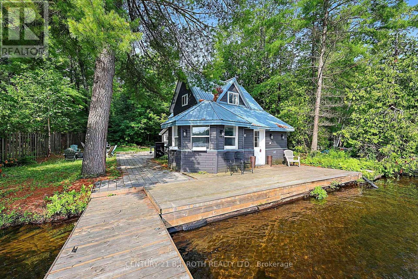
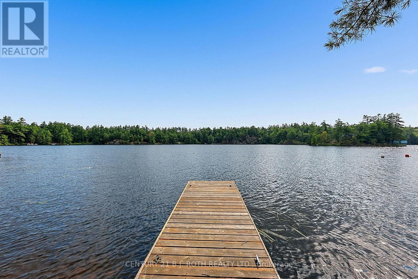
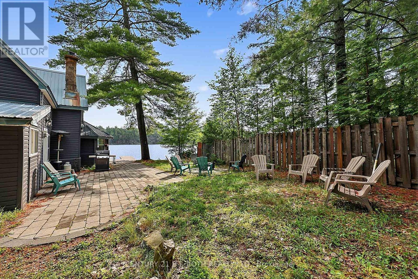
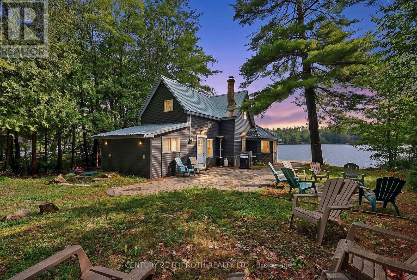
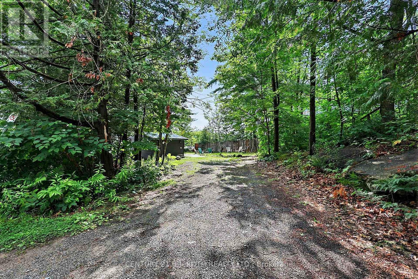
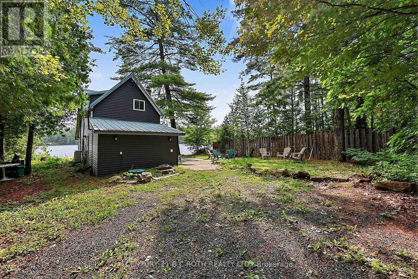
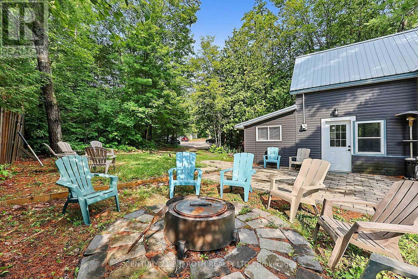
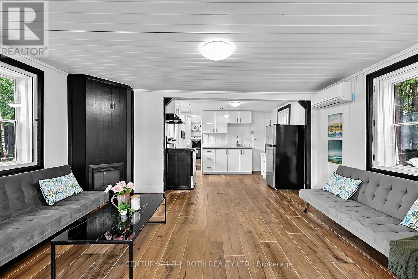
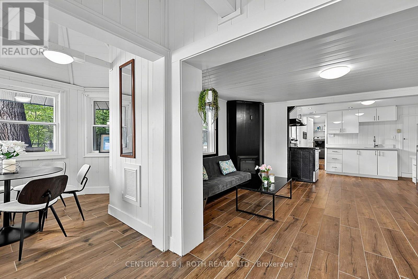
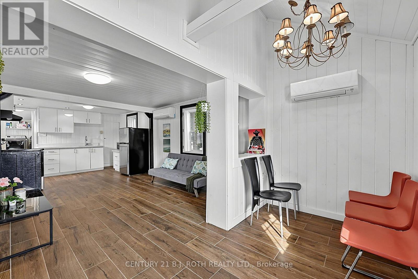
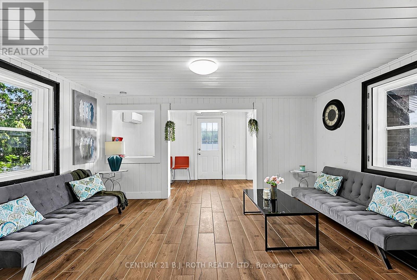
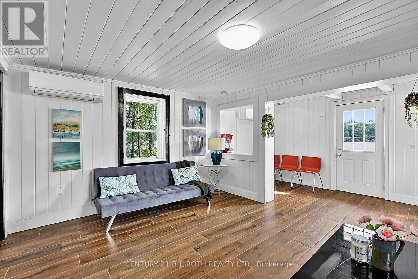
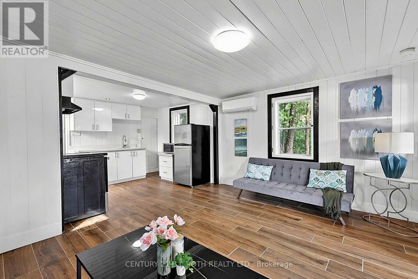
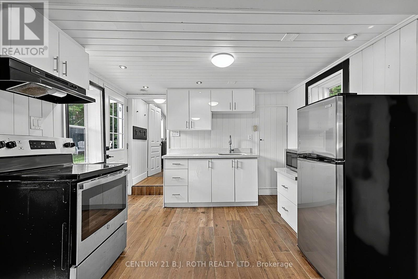
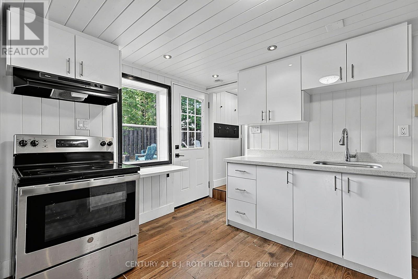
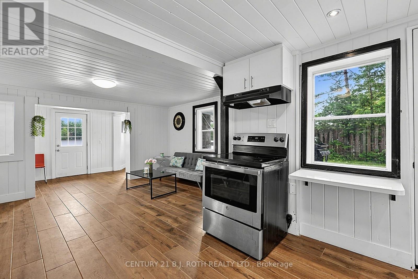
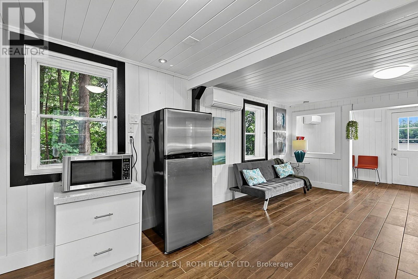
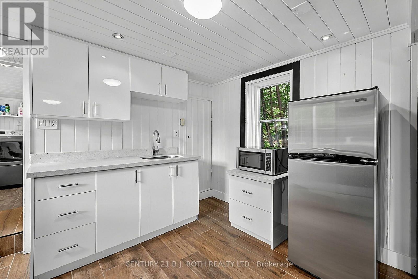
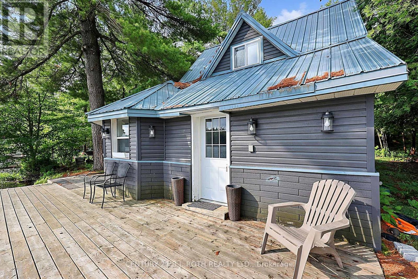
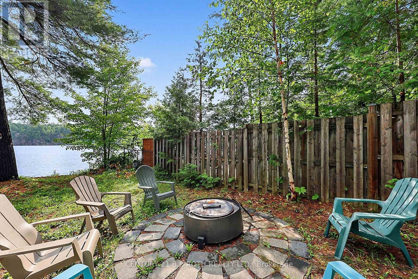
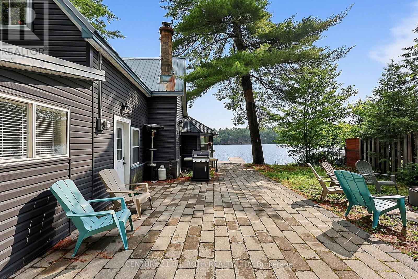
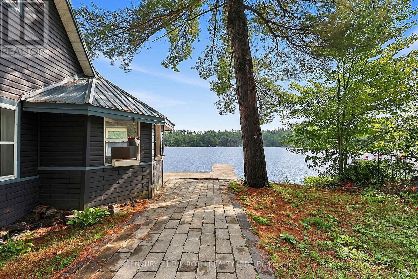
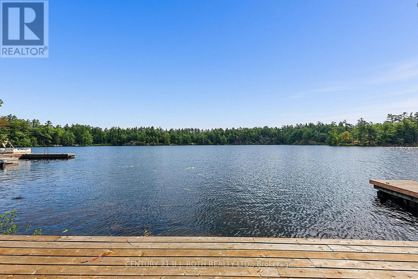
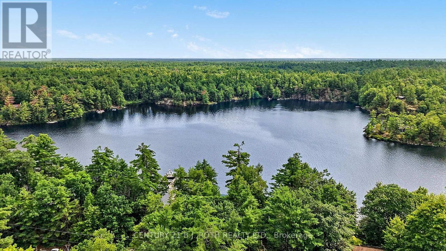
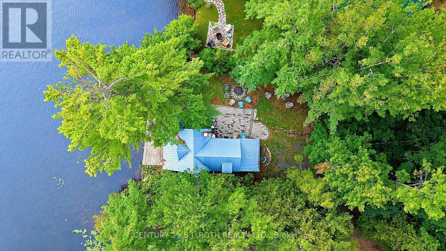
Gravenhurst/65 x165 Feet/Owned Waterfront/4 Season/Gull Lake/Drive Direct/1 KM East of Hwy 11/Paved Year Around Roads/Plus Easy Boating to Gravenhurst/Septic New 2008 (Docs on File)/Extensive Renovations include Mitsubishi Heat Pump w 3 Heads providing Heating & Air Conditioning/Water source is lake w filtration & uv light/All Inside & Outside Appliances & Furnishings included/Multi Media Link includes Video and Floor Plans (id:27)

Building Features:

  • Style: Detached
  • Building Type: House
  • Air Conditioning: Yes
  • Amenities:
  • Basement Type: None
  • Construction Style - Attachment: Detached
  • Easement: Unknown
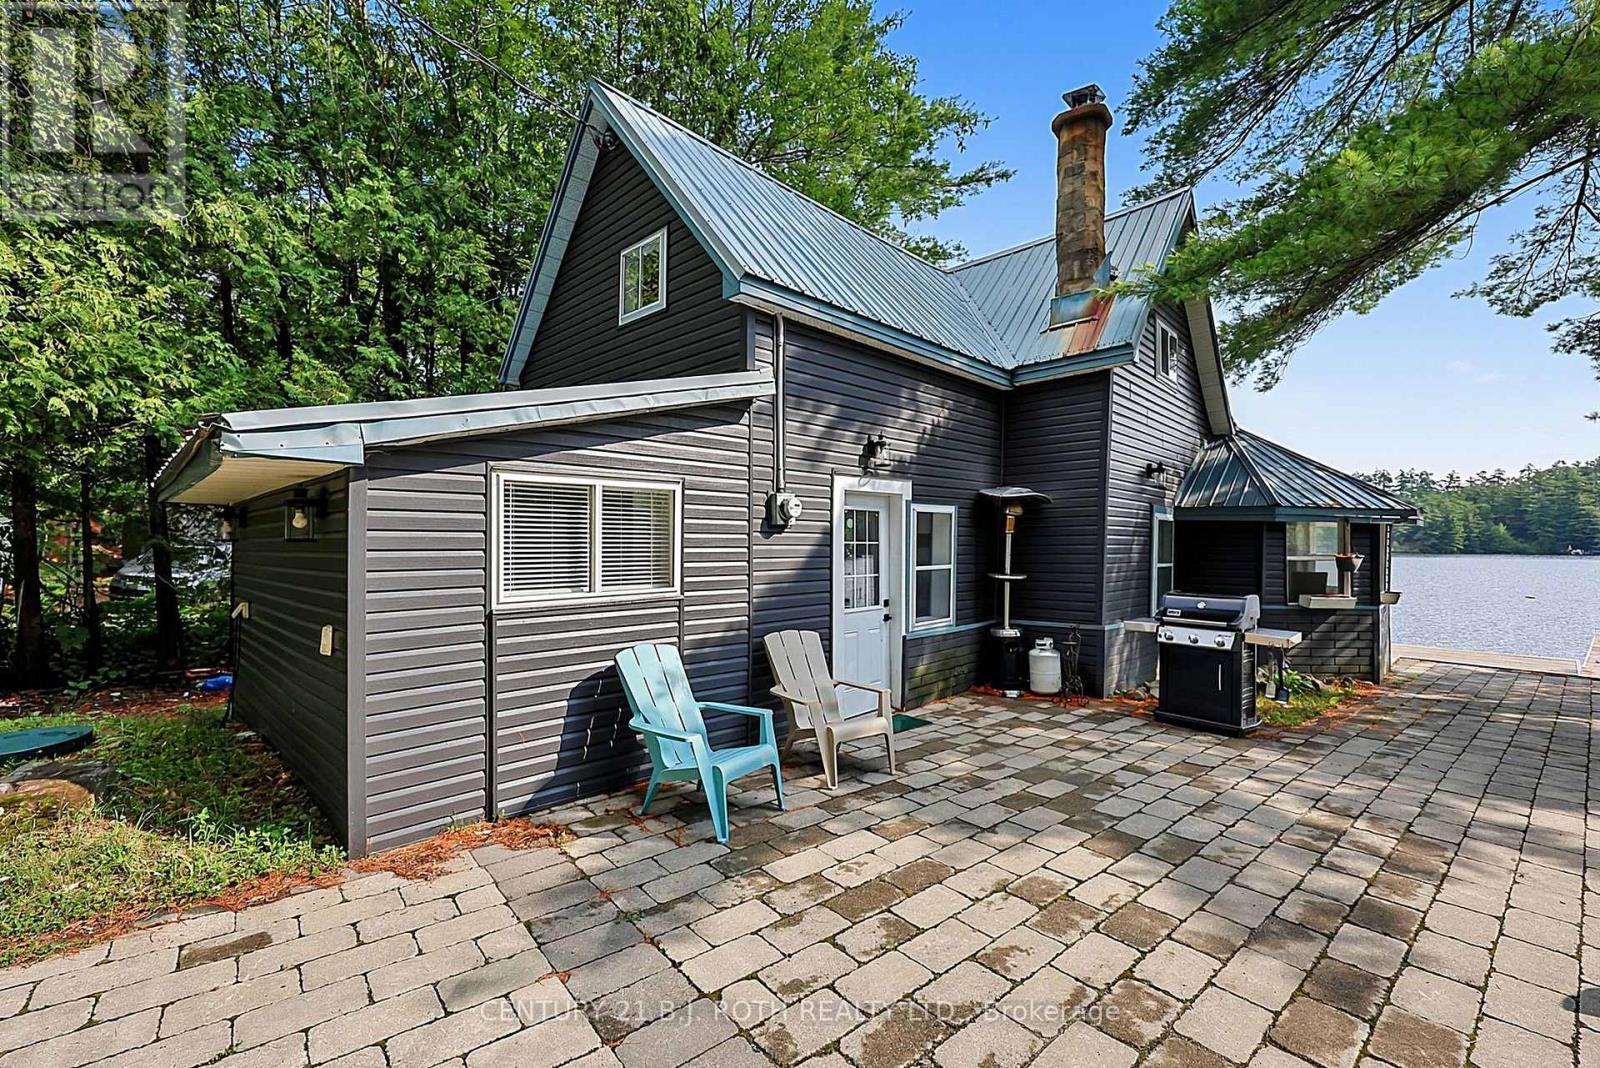
  • Exterior Finish: Vinyl siding
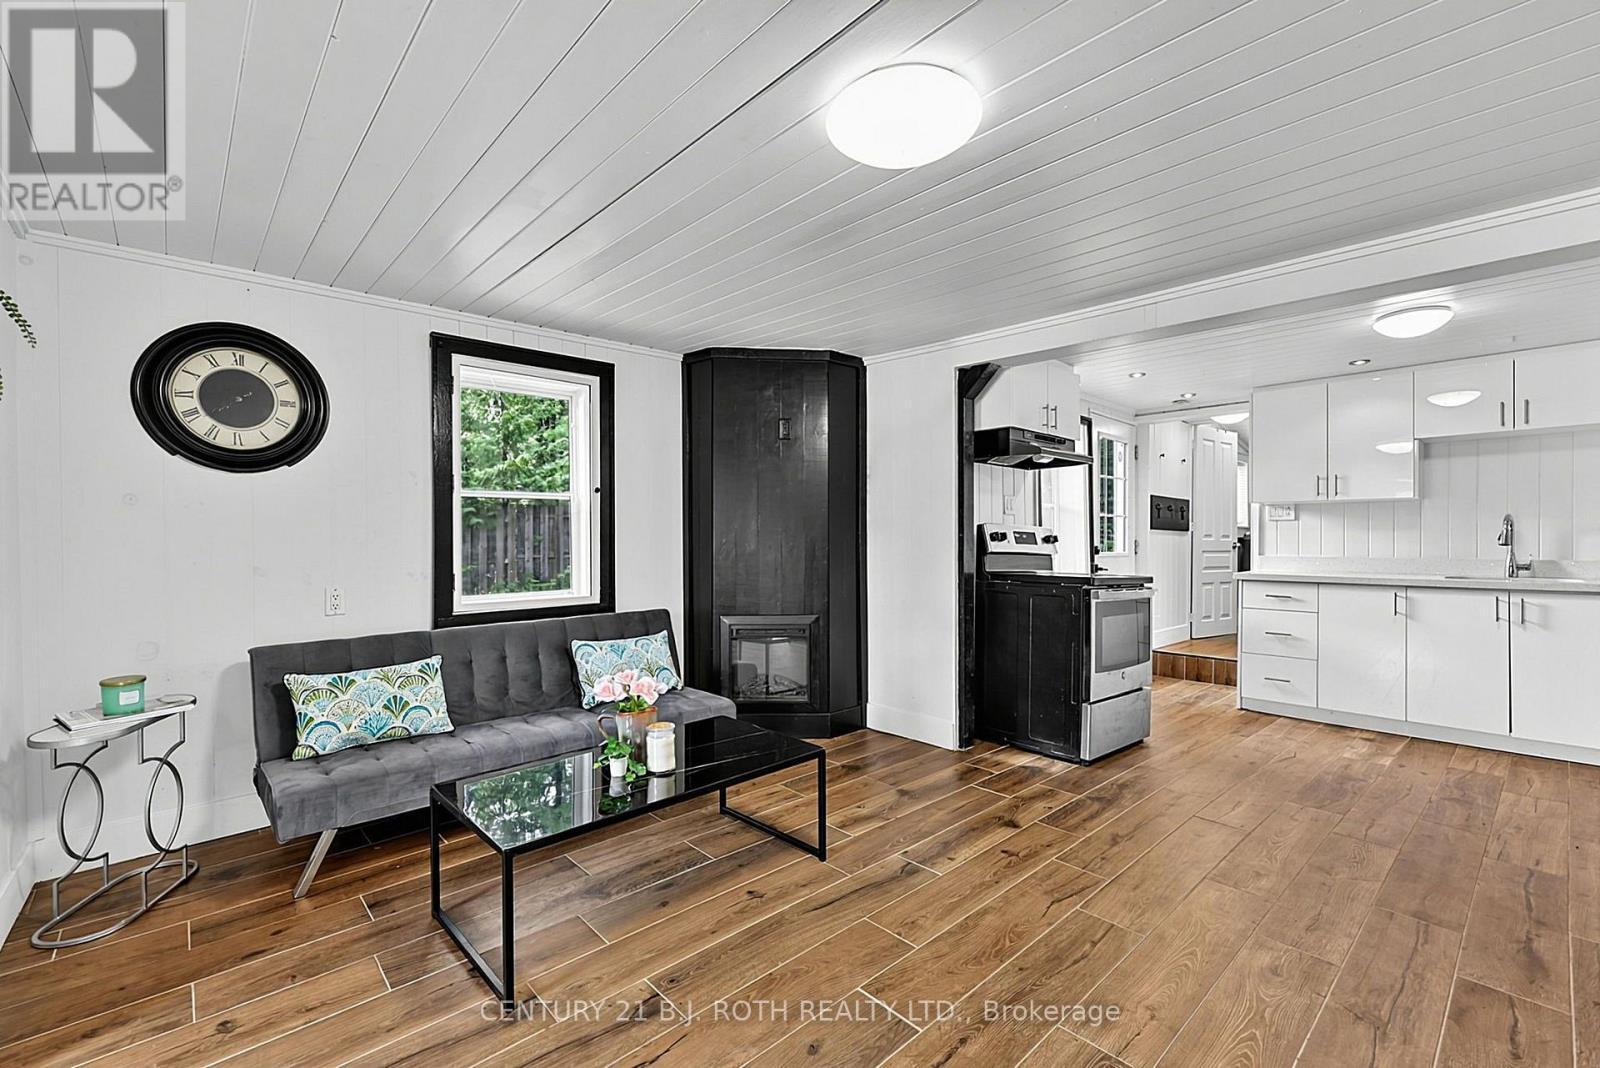
  • Fireplace: Yes
  • Floor Space: 700 - 1100 sqft
  • Foundation Type: Unknown
  • Heating Type: Heat Pump
  • Heating Fuel: Electric
  • Cooling Type: Wall unit
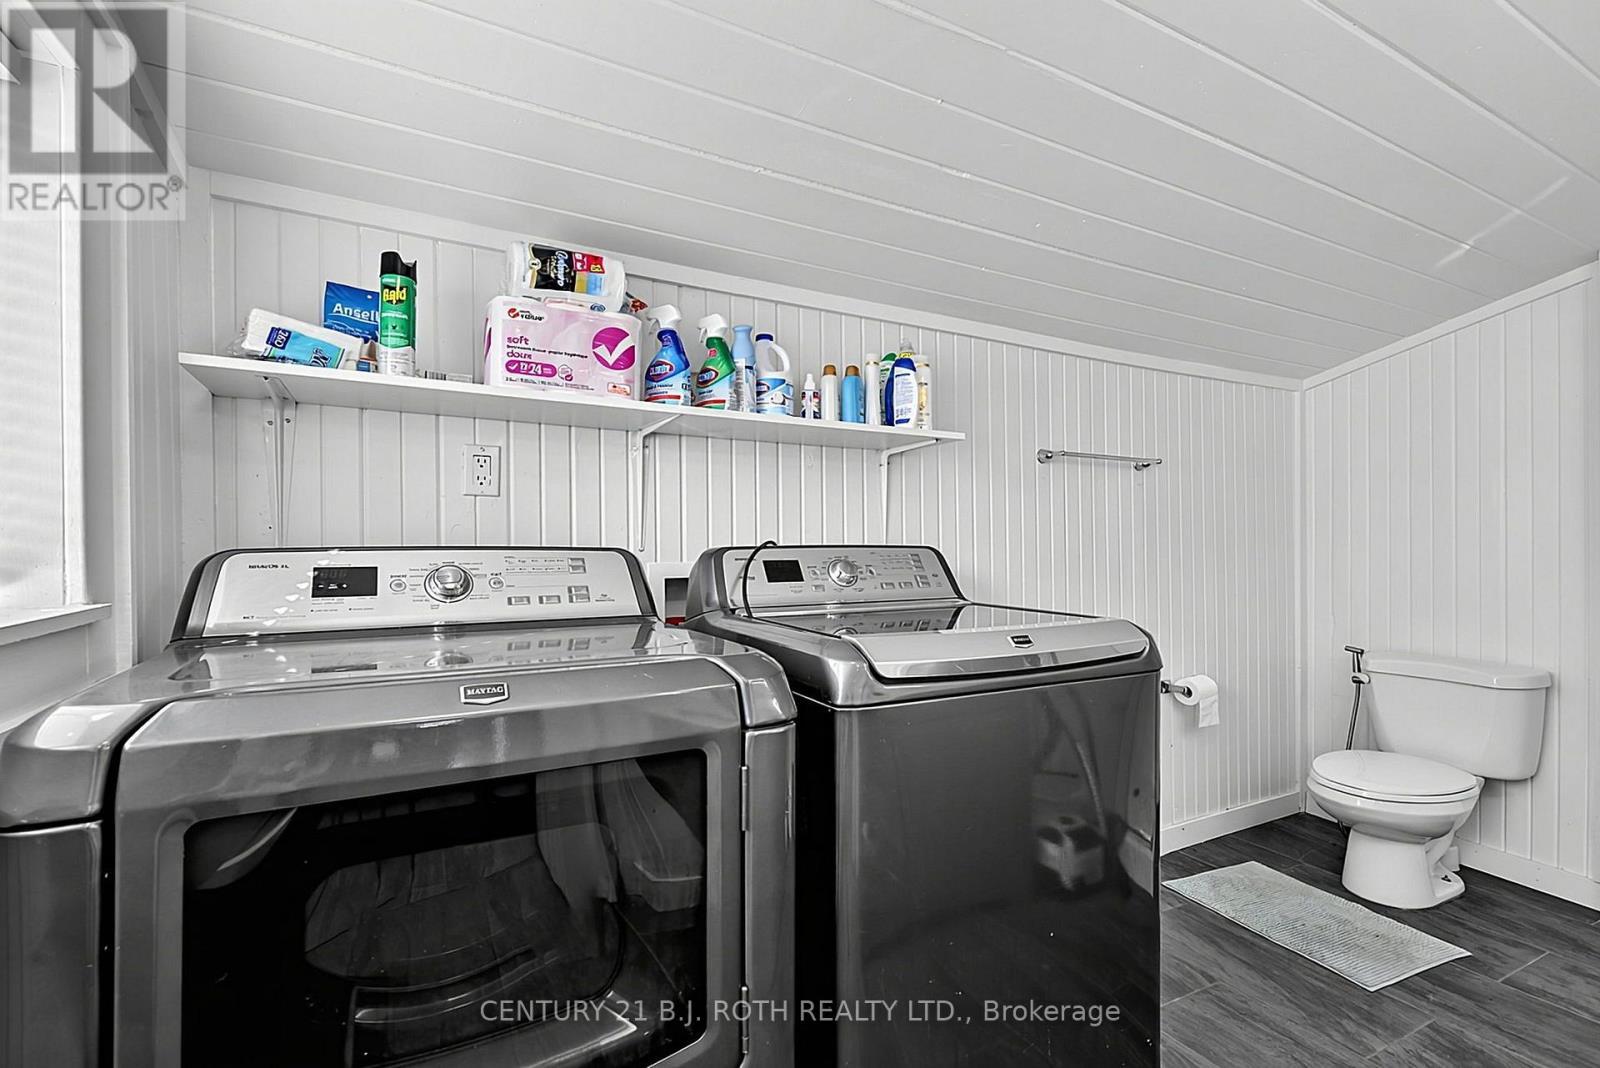
  • Appliances: Water Treatment, Dryer, Stove, Washer, Refrigerator

Property Features:

  • OwnershipType: Freehold
  • Property Type: Single Family
  • Bedrooms: 2
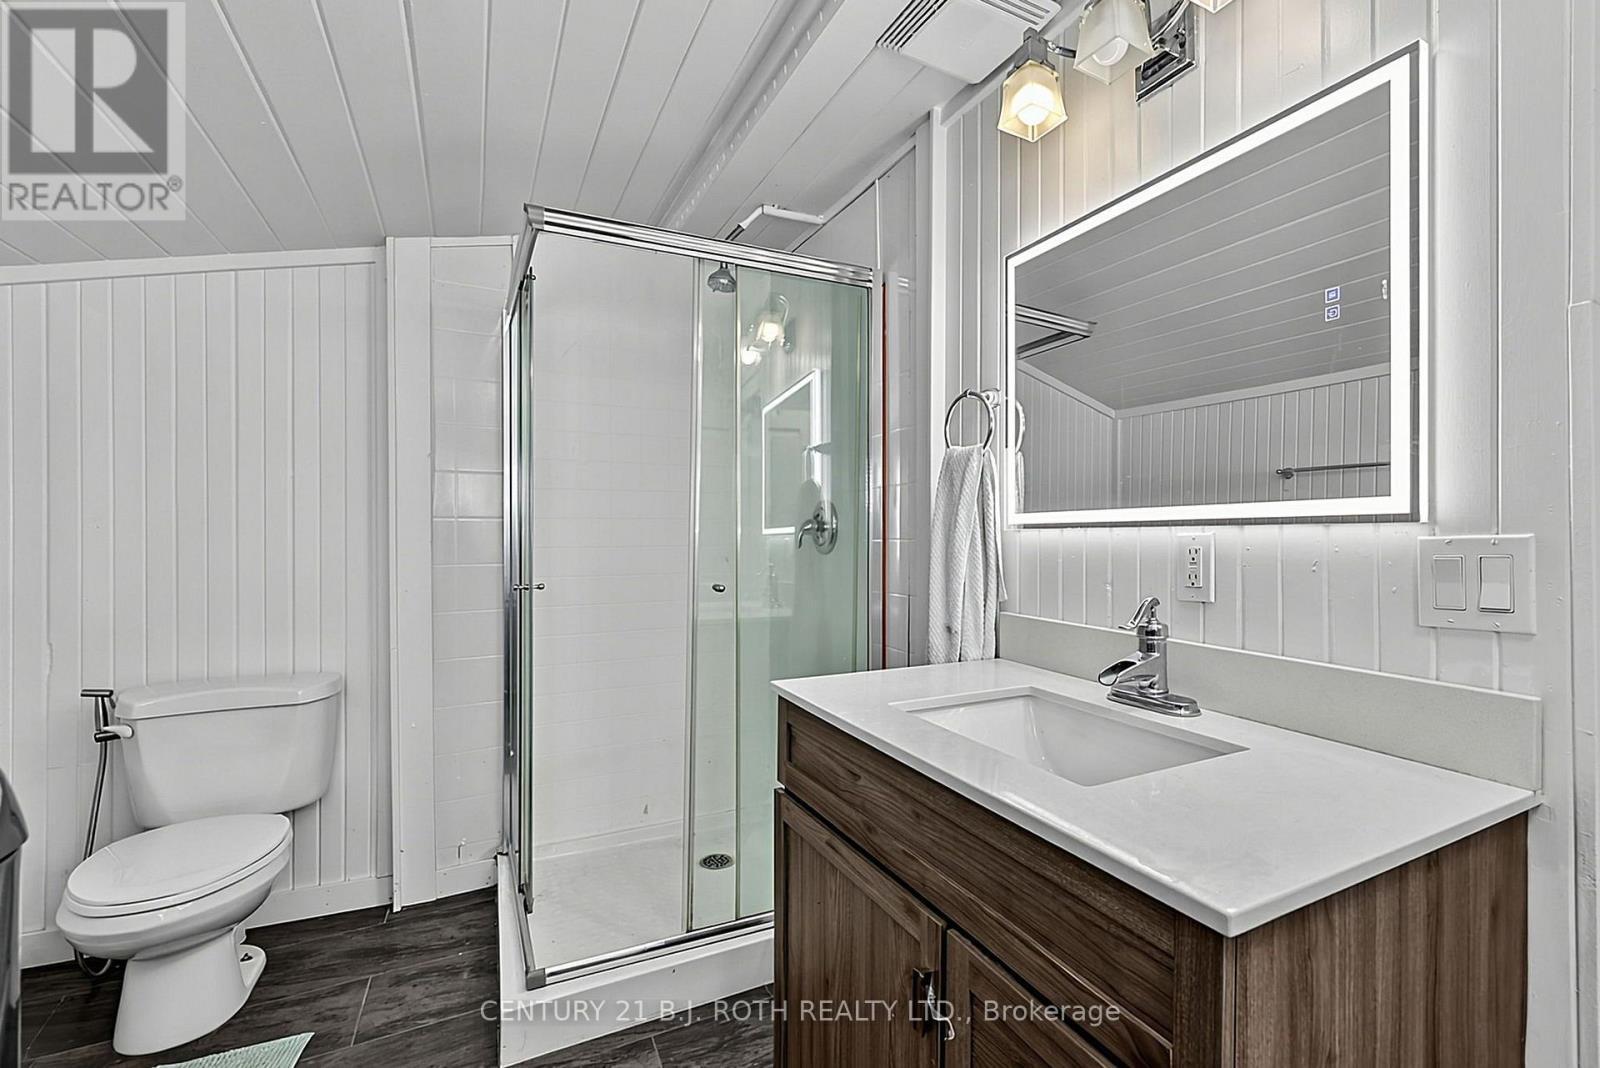
  • Bathrooms: 1
  • Access Type: Year-round access
  • Community Features: Fishing
  • Features: Level
  • Floor Space (approx): 700 - 1100 Square Feet
  • Irregular: Yes
  • Lot Depth: 165 Feet
  • Lot Frontage: 66 Feet
  • Lot Size: 66 x 165 FT
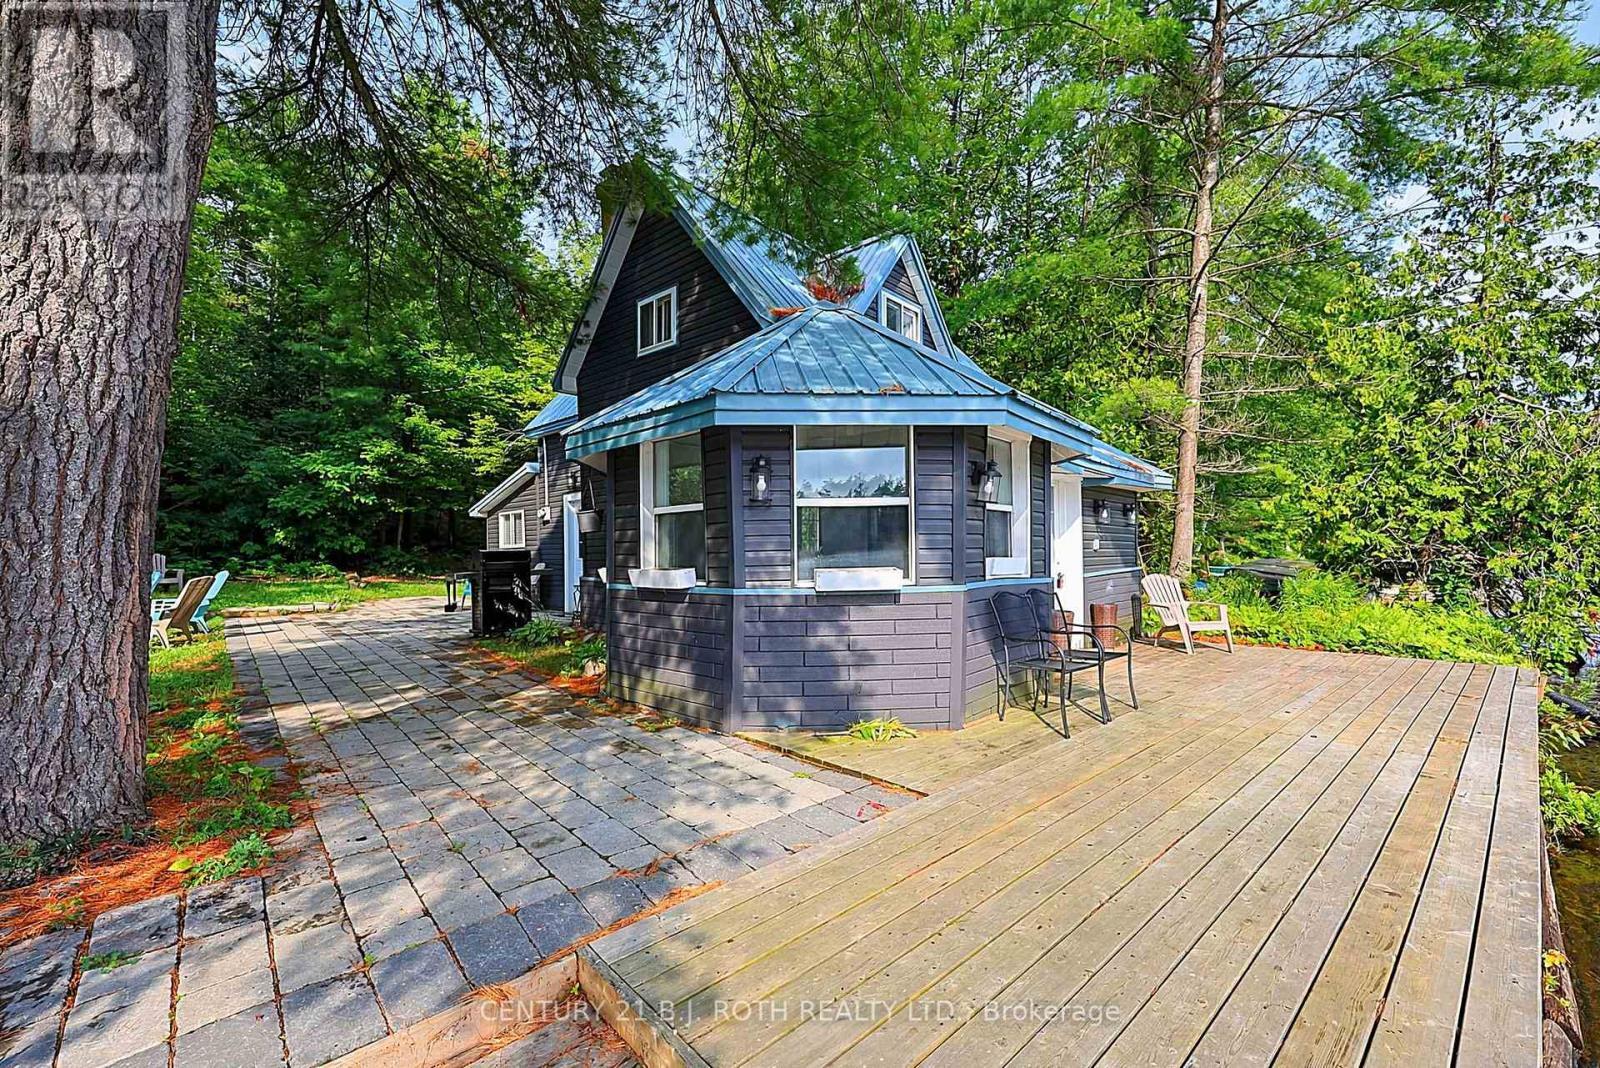
  • Structure Type: Deck, Patio(s), Dock
  • Utility Type: Hydro - Installed
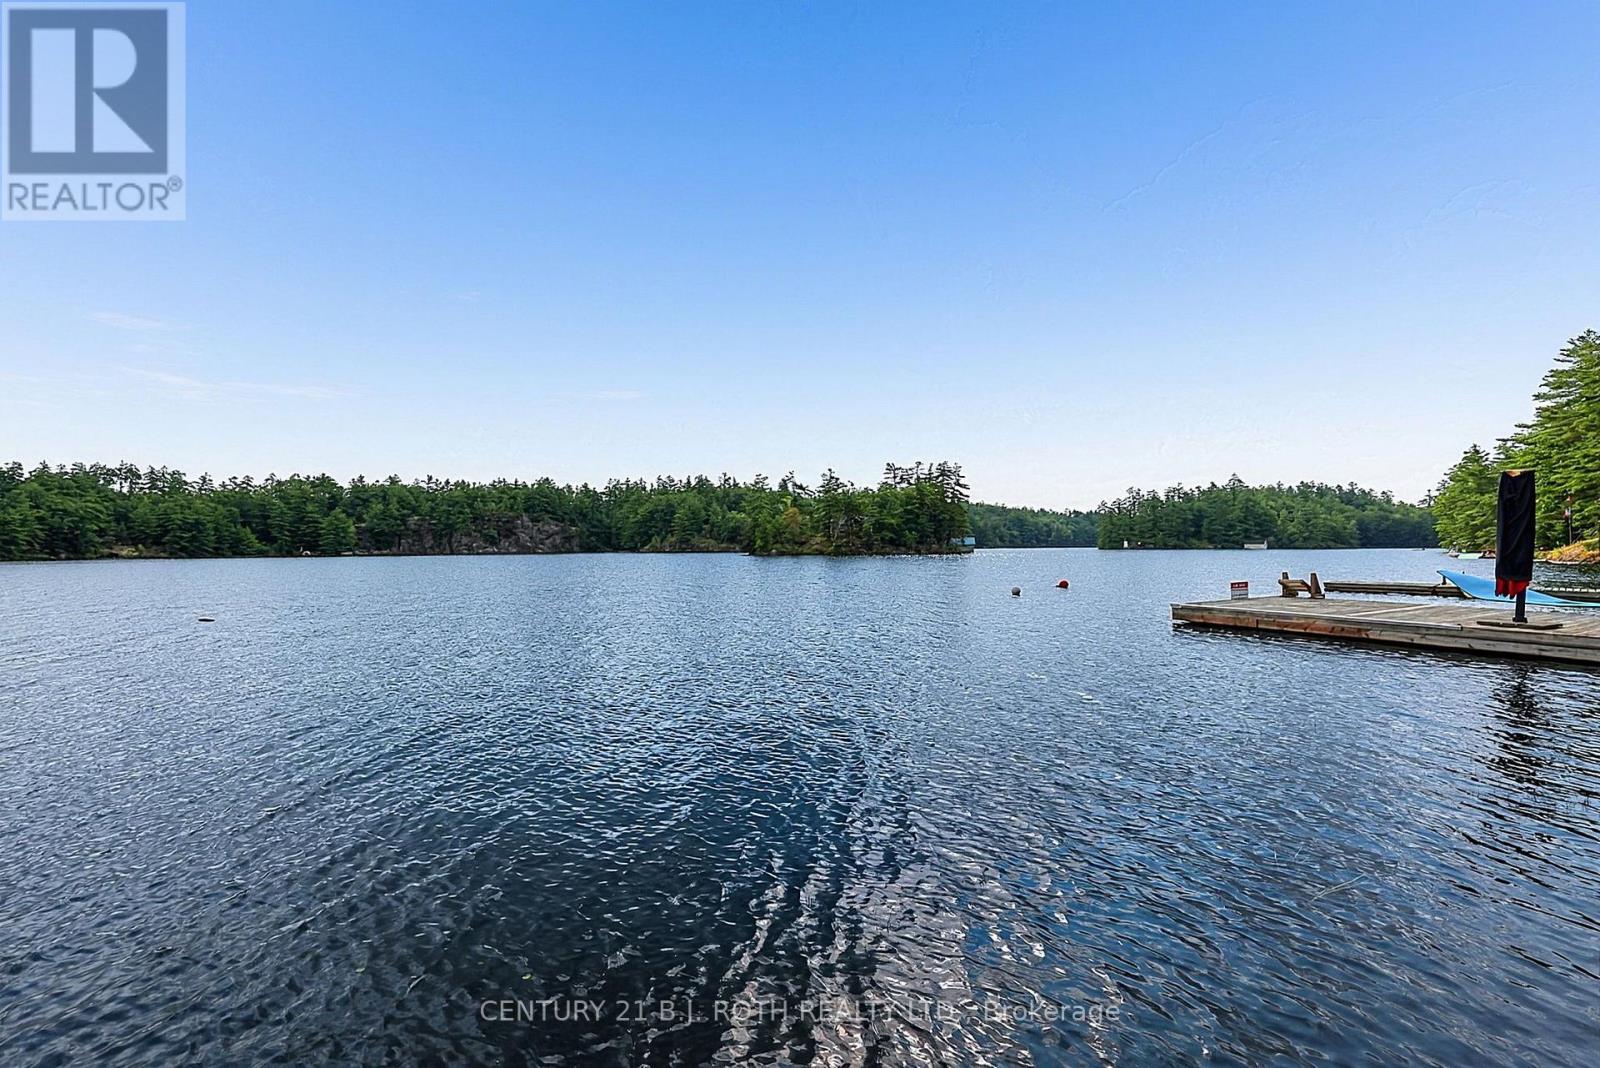
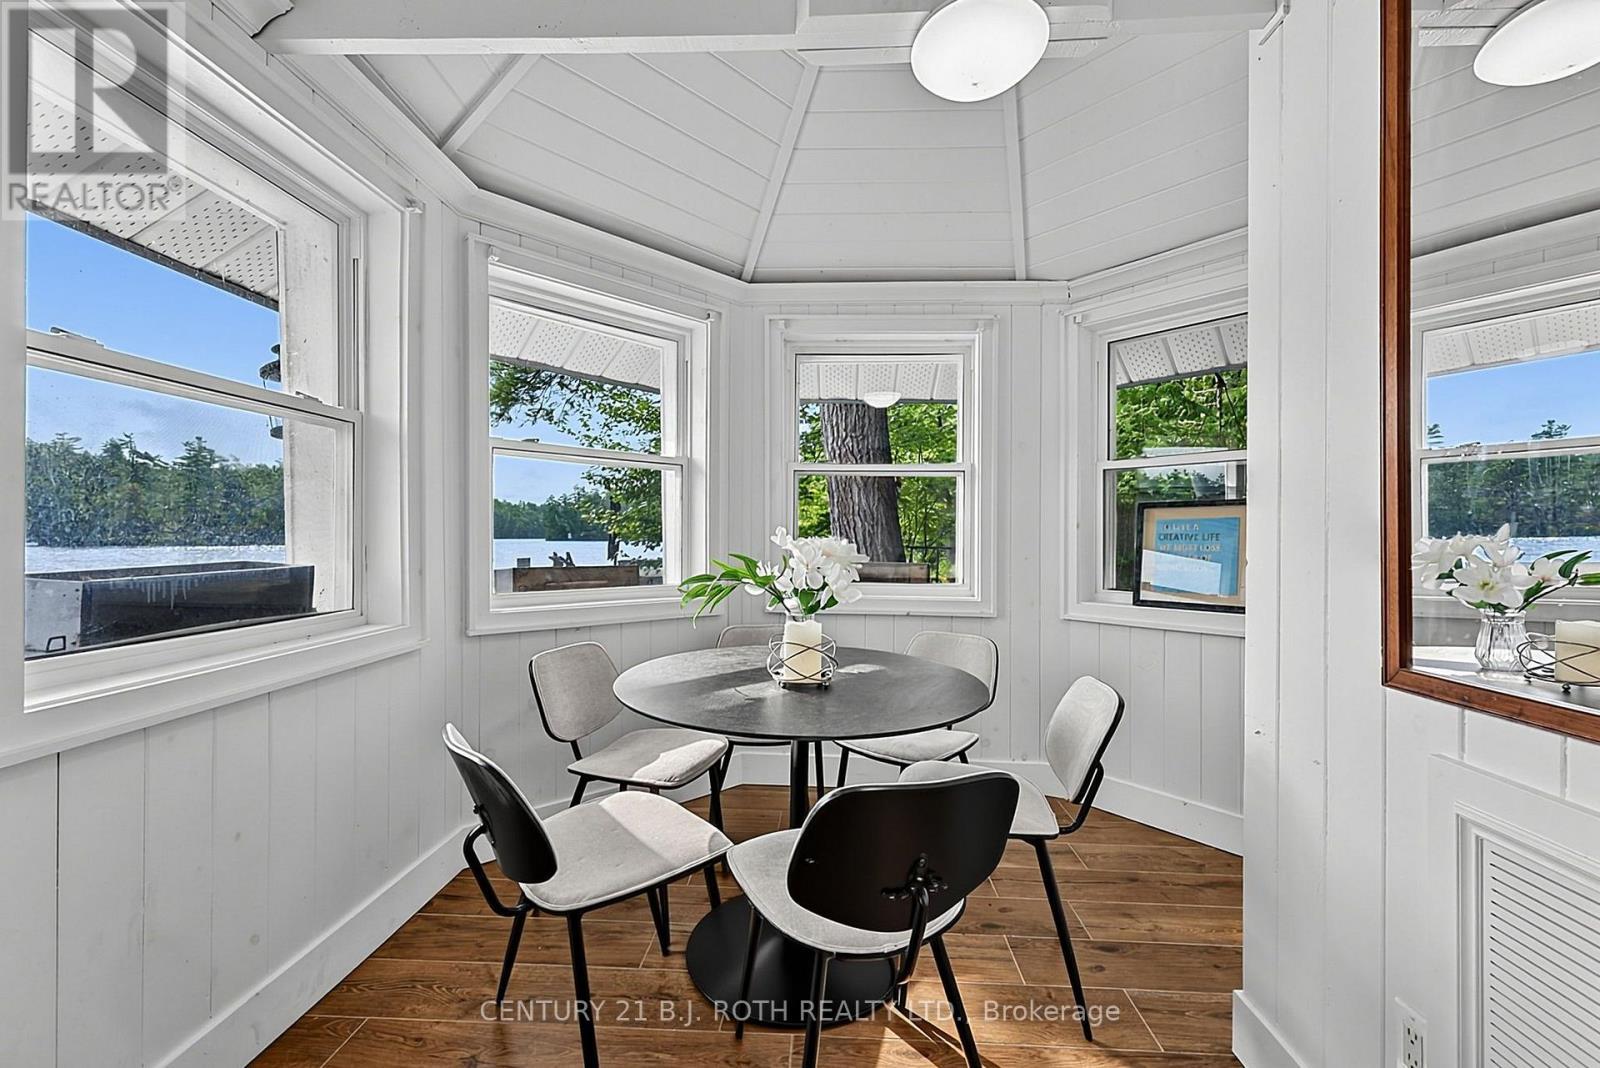
  • View Type: Lake view
  • WaterFront Type: Waterfront on lake
  • Zoning: RW-6
  • Sewer: Septic System
  • Parking Type: No Garage
  • No. of Parking Spaces: 6

Rooms:

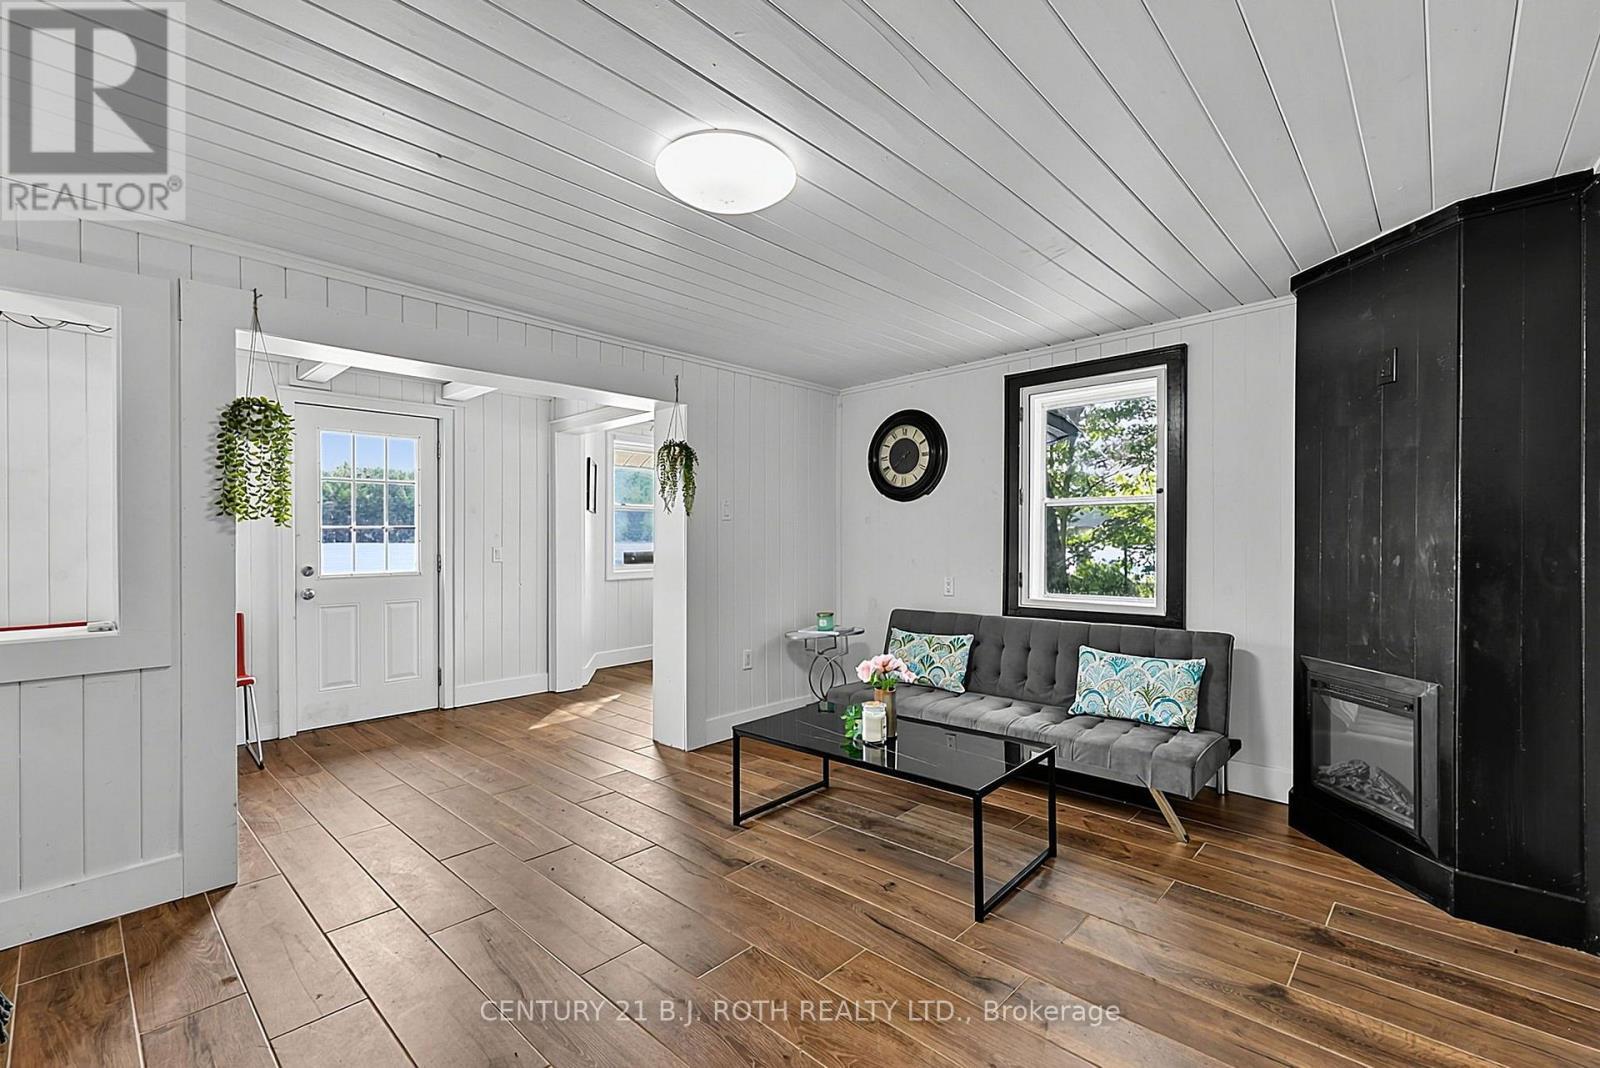
  • Foyer Main Level 3.50 m x 2.00 m
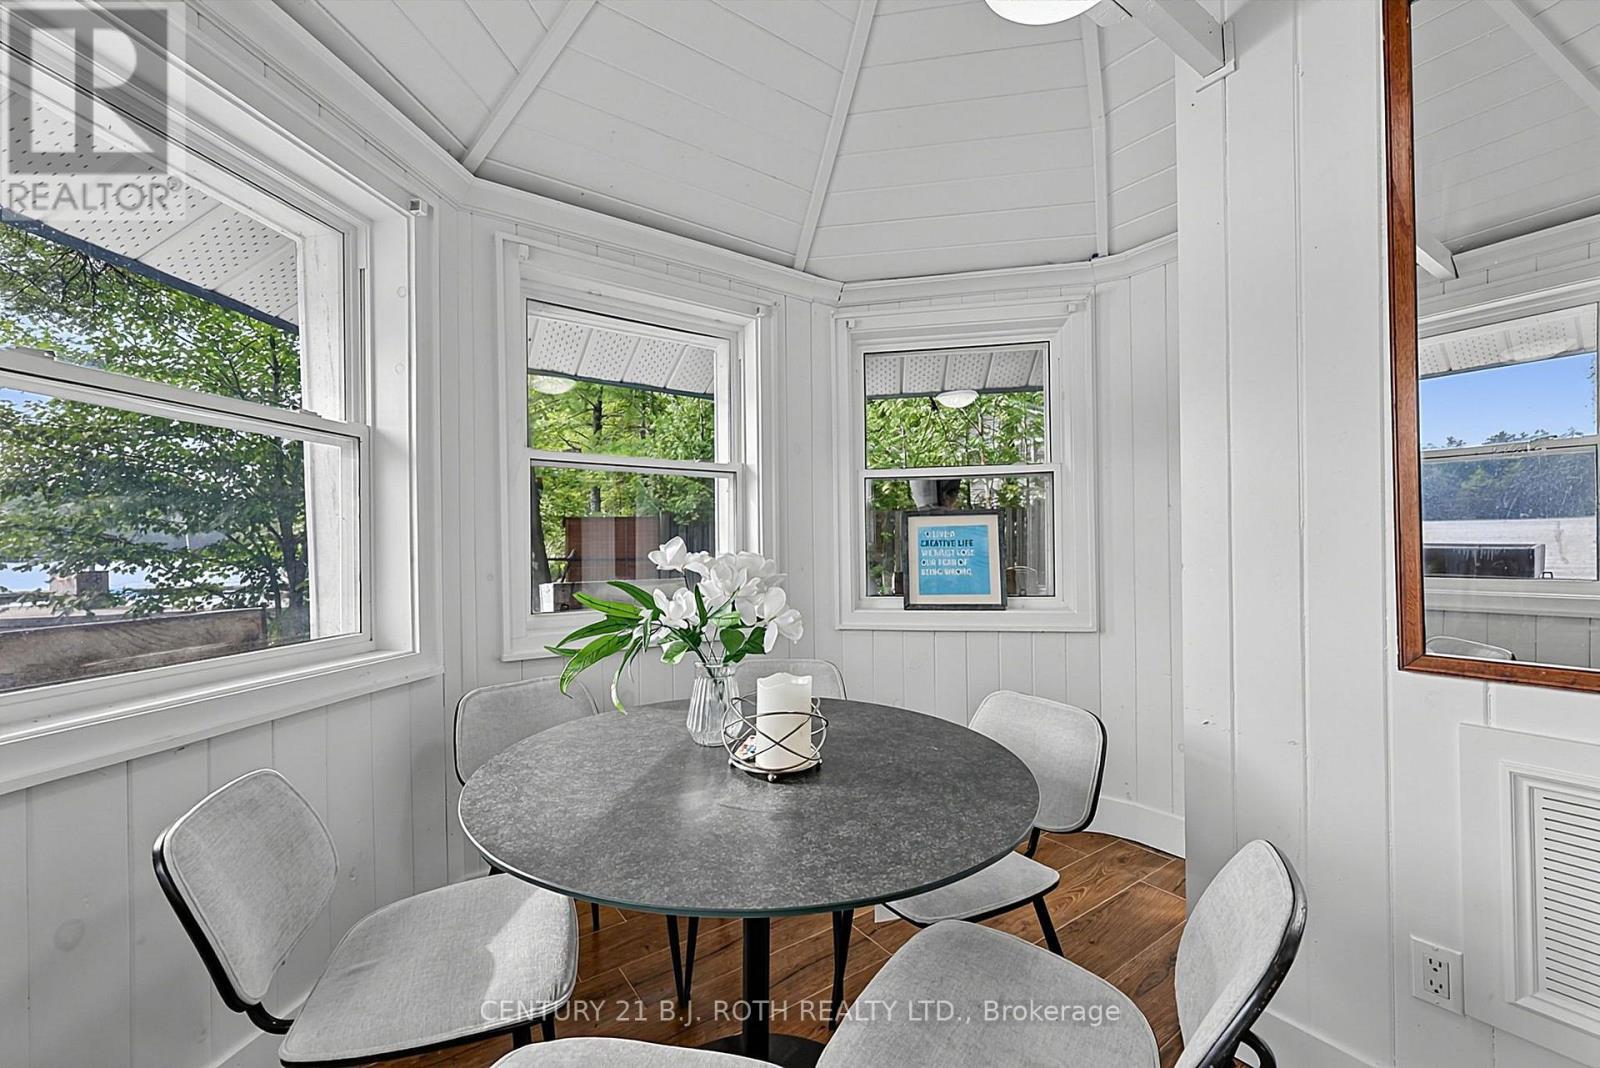
  • Dining Main Level 3.01 m x 2.74 m
  • Living Main Level 4.63 m x 3.35 m
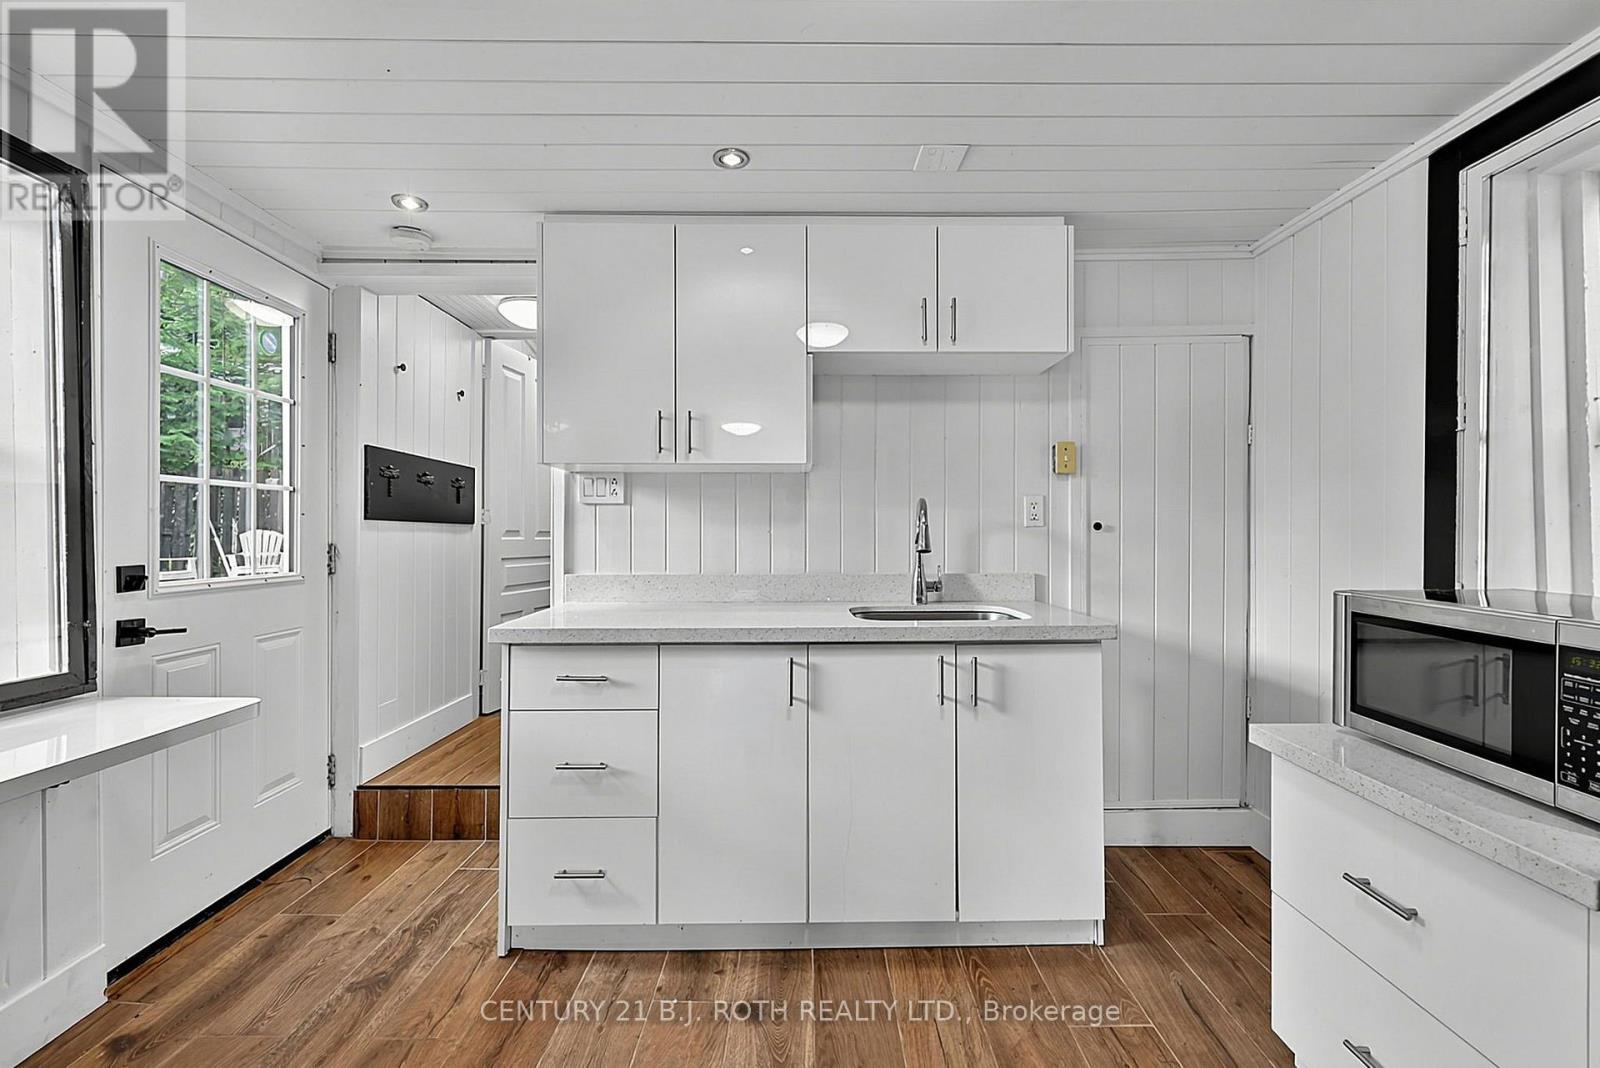
  • Kitchen Main Level 3.72 m x 3.38 m
  • Bathroom Main Level 3.38 m x 2.22 m
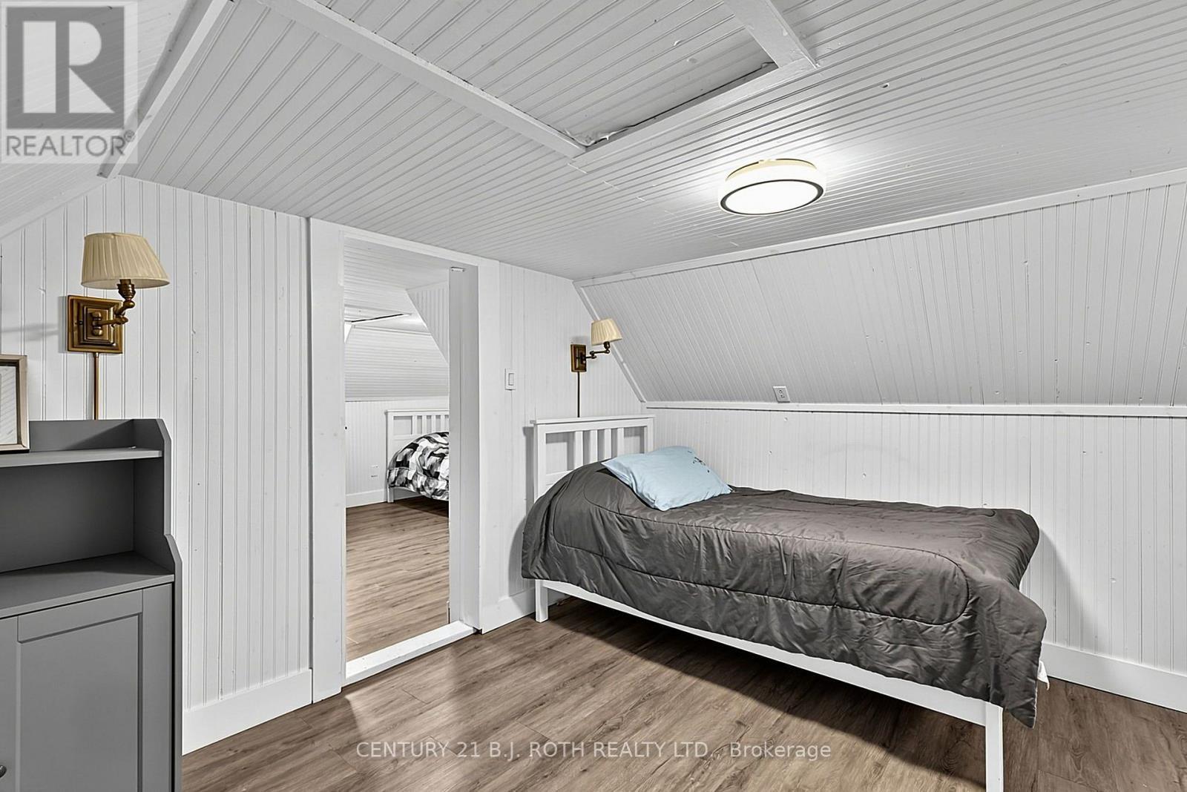
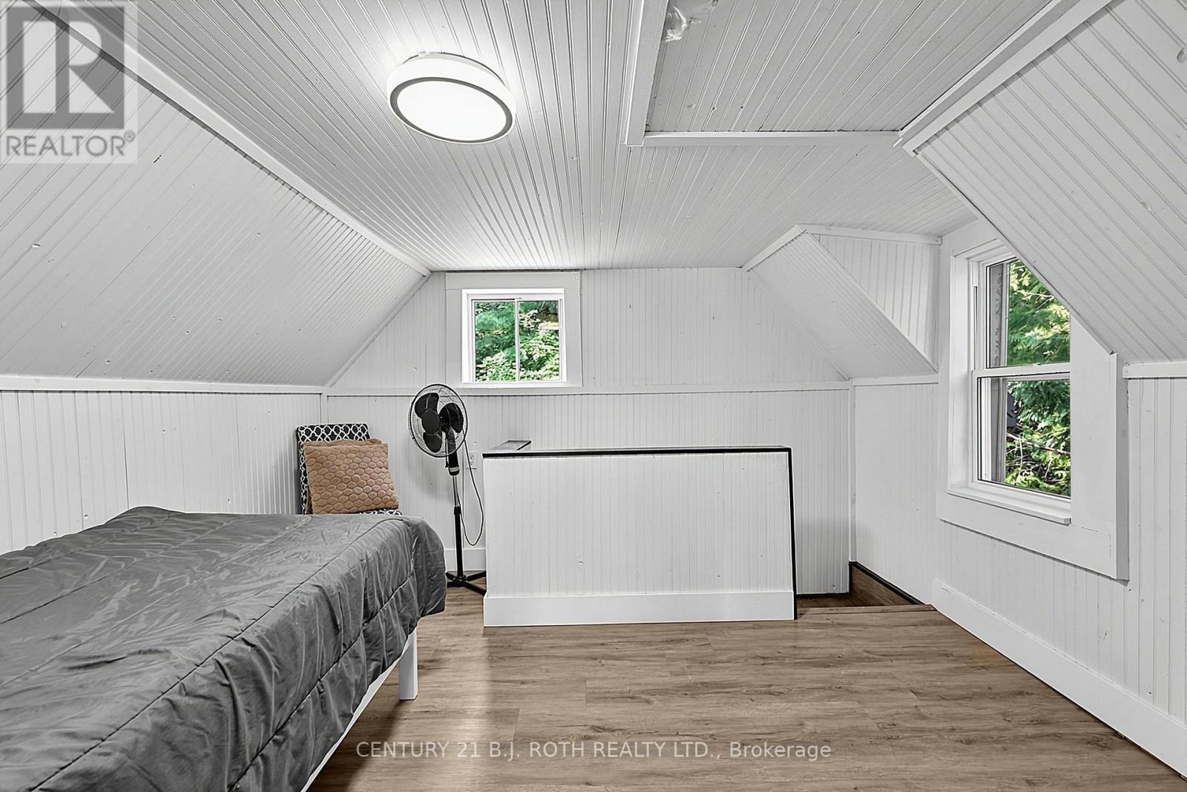
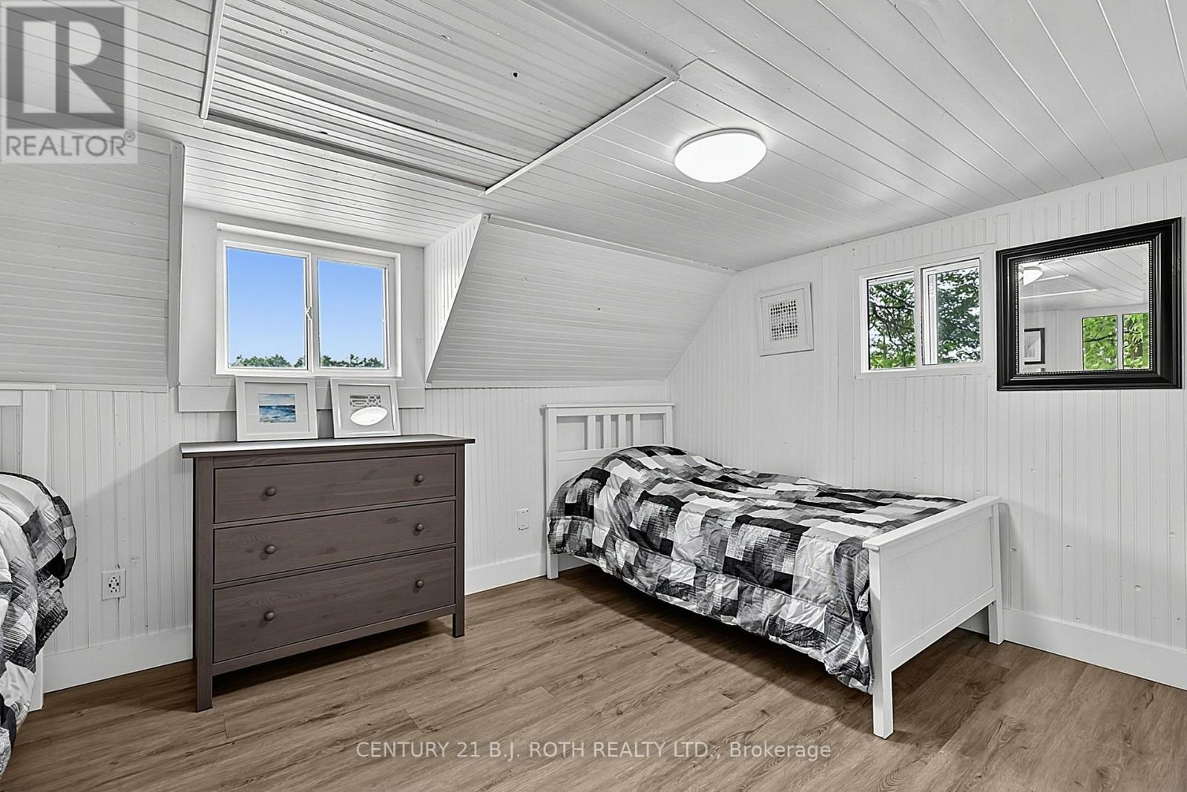
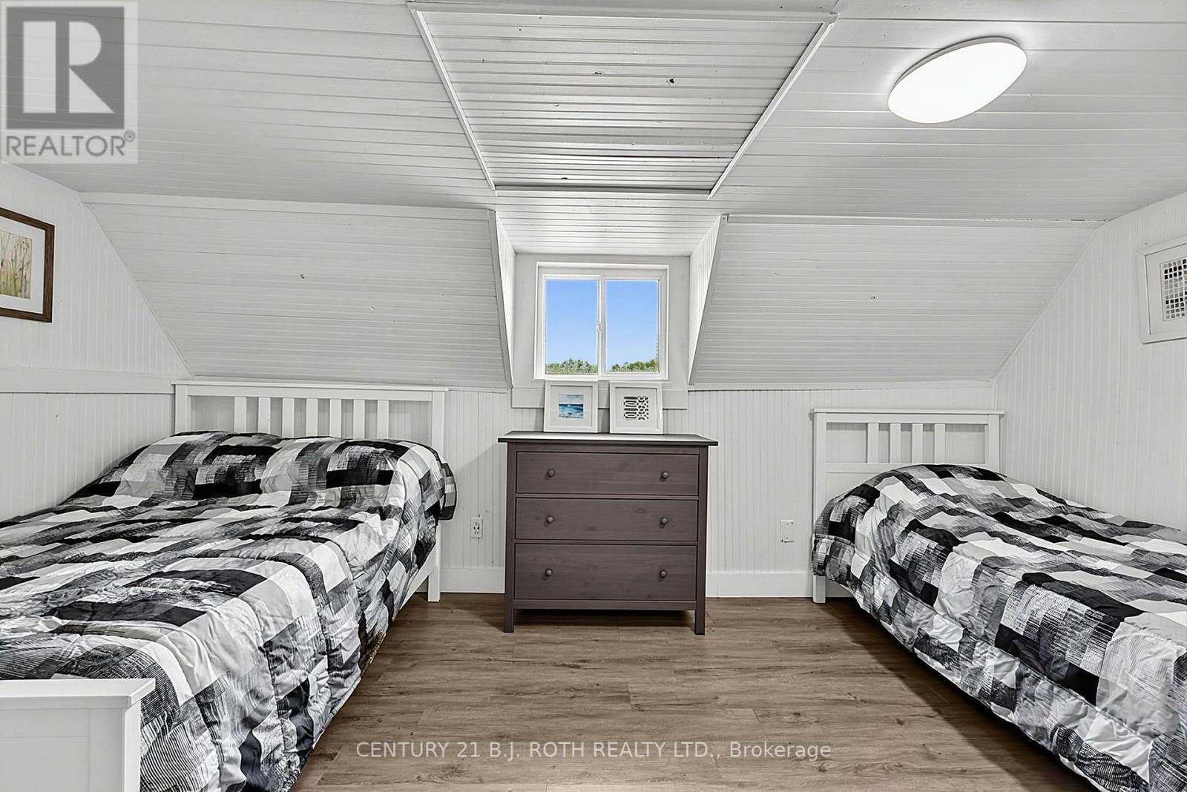
  • Bedroom Upper Level 3.71 m x 3.38 m
  • Primary Bedroom Upper Level 4.63 m x 3.35 m

Convert Measurement to:


Courtesy of: CENTURY 21 B.J. ROTH REALTY LTD.

REALTOR.ca  

QuickQuoteTM Powered by RPS

Location of 1100 HEWITT STREET, Gravenhurst, Ontario, P1P 0C1

Demographic Information of 1100 HEWITT STREET, Gravenhurst, Ontario, P1P 0C1

Life Stage

Families with Tweens

Employment Type

Blue Collar/Primary, Blue Collar/Service Sector

Average Household Income

$103,126.66

Average Number of Children

1.52

Household Population

Household Structure

Age of Population

Education

Education Level

No certificate/diploma/degree

20.23 %

High school certificate or equivalent

35.0 %

Apprenticeship trade certificate/diploma

6.03 %

College/non-university certificate

25.28 %

University certificate (below bachelor)

0.17 %

University Degree

13.3 %

Commuter

Travel To Work

By Car

99.68 %

By Public Transit

0.0 %

By Walking

0.0 %

By Bicycle

0.0 %

By Other Methods

0.32 %

Cultural Diversity

Knowledge of Official Language

Mother Tongue

Building Information

Building Type

Apartments (Low and High Rise)

Houses

100.0 %

Own Vs. Rent
