Button CopyPathCircle CloseCircle Left ArrowArrow Down Icon GreyClosecirclecircleBurger
Image 1
Image 2
Image 3
$999,000

815 MUSKOKA ROAD N, Gravenhurst (Muskoka (S)), Ontario, P1P 1C2

MLS® # X13410972

5 Beds

Baths

2000 - 2500  FEETSQ

QuickQuoteTM: $879K - $1.1M

Gravenhurst (Muskoka (S)) ON, P1P 1C2

MLS® # X13410972

Property Information:

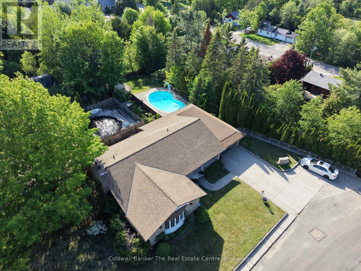
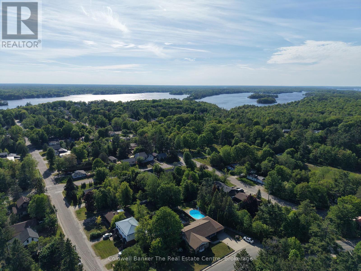
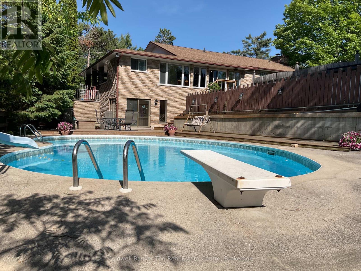
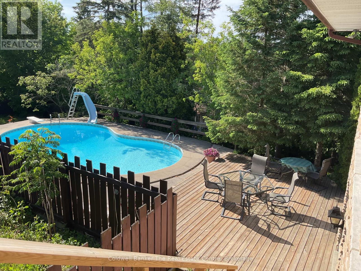
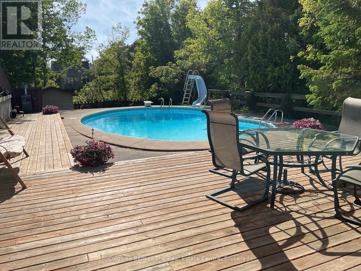
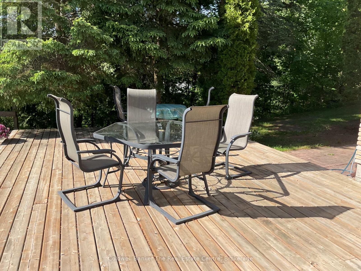
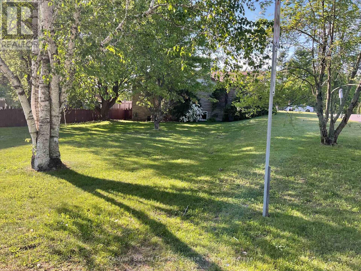
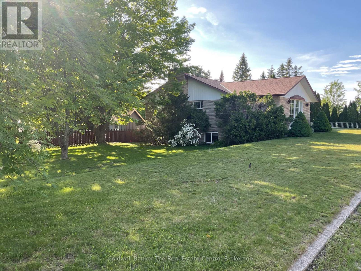
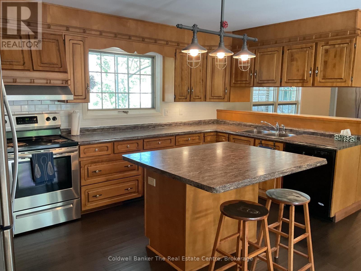
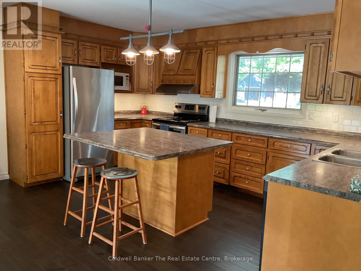
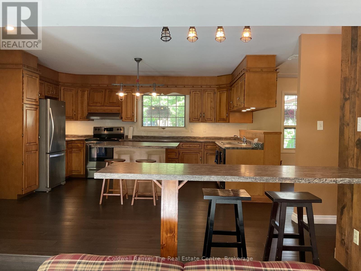
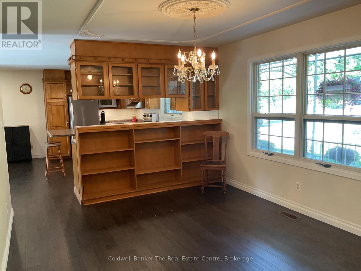
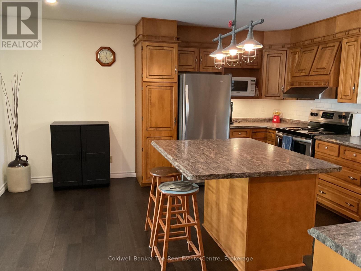
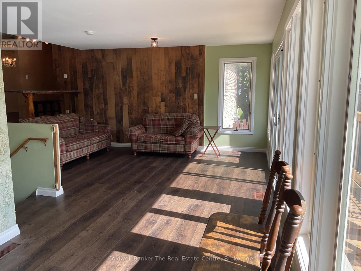
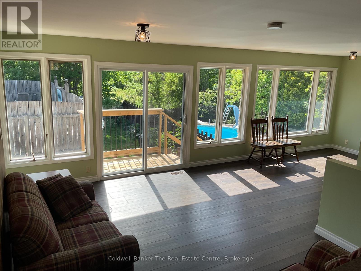
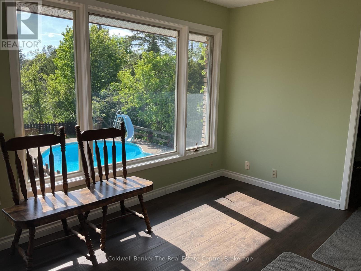
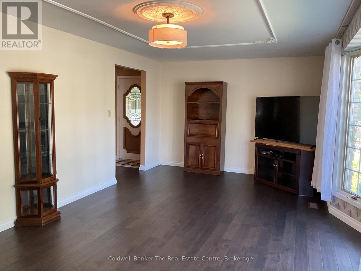
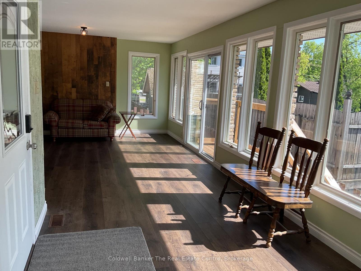
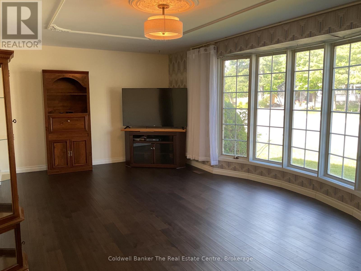
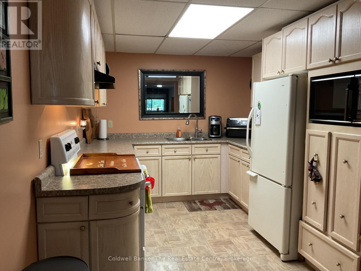
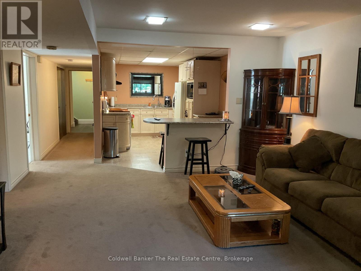
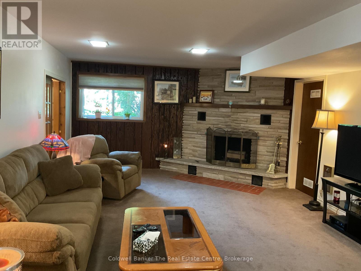
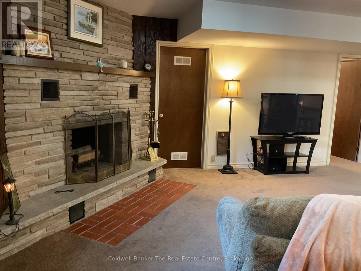
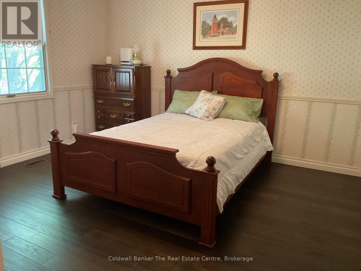
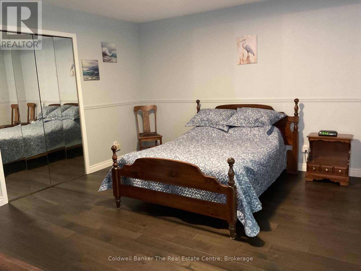
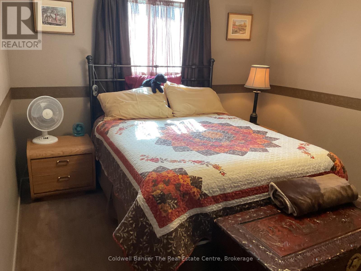
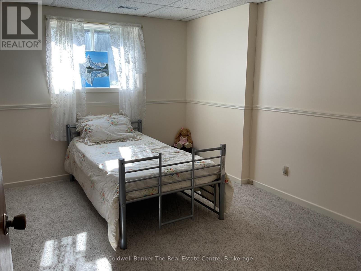
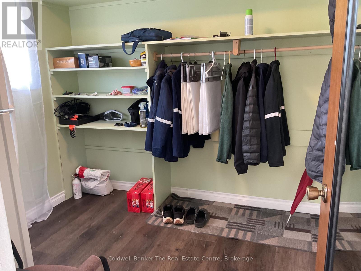
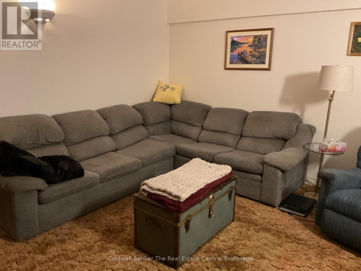
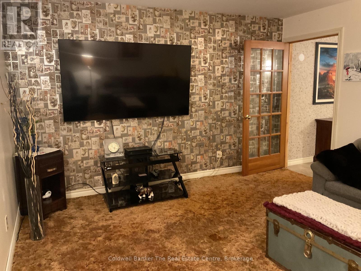
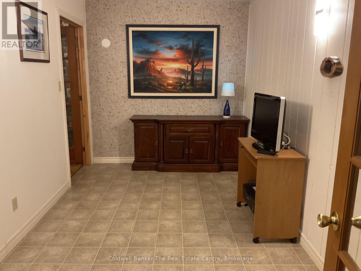
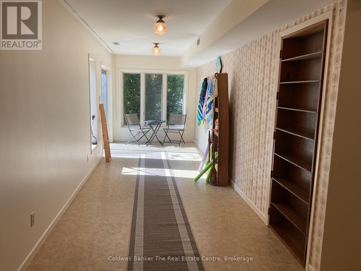
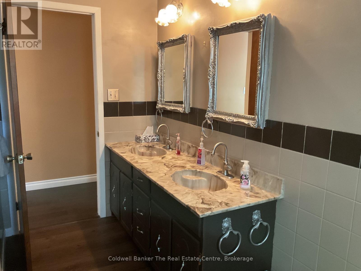
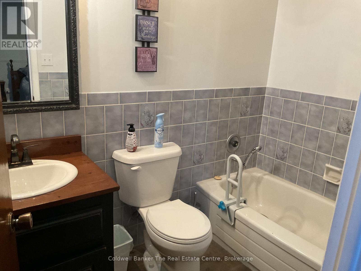
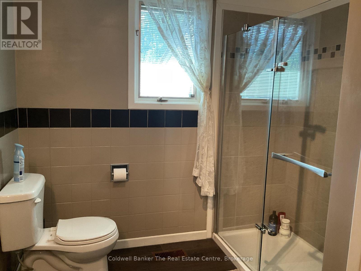
Spacious Family Home with Backyard Oasis. Welcome to this exceptionally constructed and meticulously maintained home offering space, versatility, and outstanding outdoor living. Situated on an oversized lot, this impressive property features a private backyard retreat complete with a heated in-ground pool, creating the perfect setting for entertaining family and friends.The main level offers a bright and functional layout with three spacious bedrooms, a formal living room, and a separate dining area. The large eat-in kitchen is the heart of the home, featuring an island with bar seating and an inviting sitting area overlooking the family room. The family room is filled with natural light from expansive windows and patio doors that provide beautiful views of the pool and backyard.The fully finished walkout lower level expands the living space with two additional bedrooms, a second kitchen, a generous family room, office, den, and a convenient 3-piece bathroom. With direct access to the pool area, this level is ideal for extended family, guests, or multi-generational living. Convenient side-yard access leads directly to the backyard and pool area, making routine pool maintenance, landscaping, and general housekeeping both easy and efficient. Offering exceptional quality, over 4200 square feet of finished living space, and a private outdoor paradise. A rare opportunity to own a truly special home in the heart of Gravenhurst. (id:27)

Building Features:

  • Style: Detached
  • Building Type: House
  • Amenities:
  • Architectural Style: Bungalow
  • Basement Development: Finished
  • Basement Type: N/A, N/A
  • Construction Style - Attachment: Detached
  • Exterior Finish: Stone
  • Fireplace: Yes
  • Floor Space: 2000 - 2500 sqft
  • Foundation Type: Block
  • Heating Type: Forced air
  • Heating Fuel: Natural gas
  • Cooling Type: Central air conditioning

Property Features:

  • OwnershipType: Freehold
  • Property Type: Single Family
  • Bedrooms: 5
  • Bathrooms: 3
  • Features: Irregular lot size
  • Floor Space (approx): 2000 - 2500 Square Feet
  • Irregular: Yes
  • Landscape Features: Landscaped
  • Lot Depth: 162.8 Feet
  • Lot Frontage: 198 Feet
  • Lot Size: 198 x 162.9 FT ; L Shaped Lot
  • Pool Type: Inground pool
  • Structure Type: Deck
  • Utility Type: Cable - Available, Hydro - Installed, Sewer - Installed
  • Zoning: R1
  • Sewer: Sanitary sewer
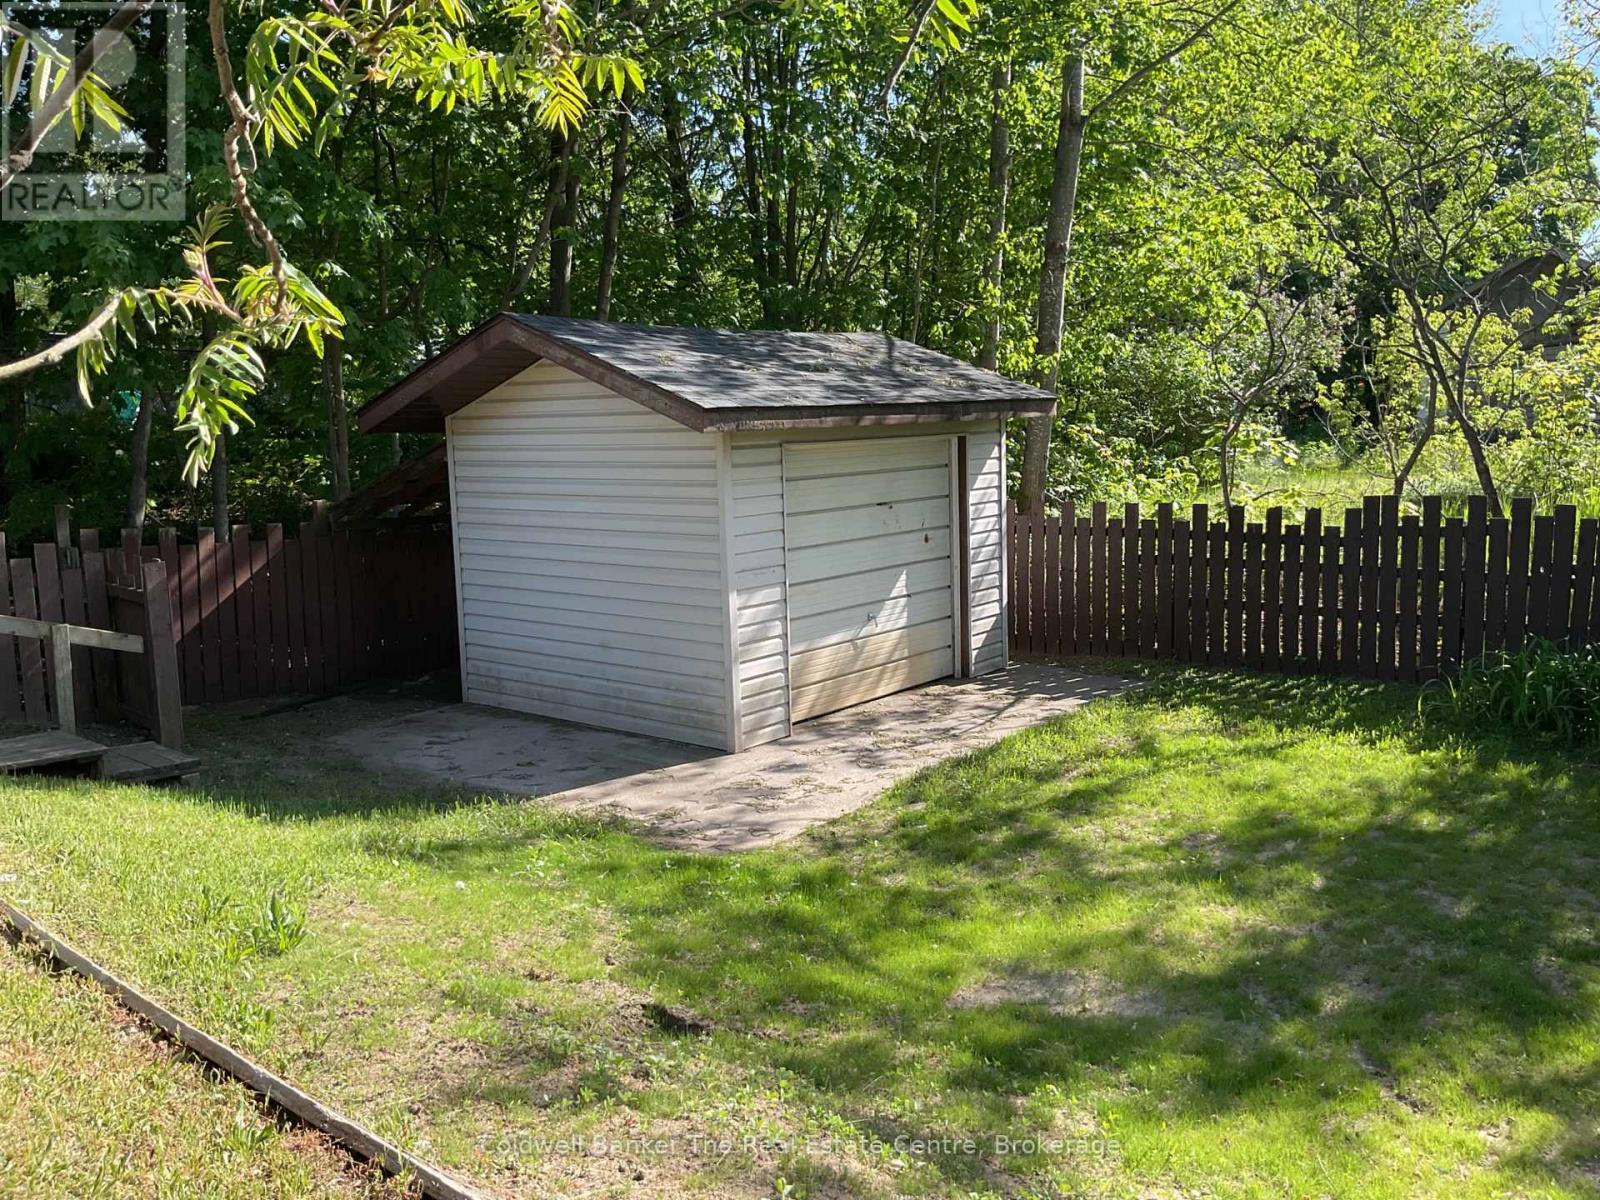
  • Parking Type: Carport, Garage, Covered
  • No. of Parking Spaces: 7

Rooms:

  • Kitchen Basement Level 4.52 m x 4.63 m
  • Living Basement Level 6.57 m x 4.56 m
  • Family Basement Level 4.68 m x 5.27 m
  • Office Basement Level 4.46 m x 2.45 m
  • 4th Bedroom Basement Level 2.94 m x 3.79 m
  • 5th Bedroom Basement Level 3.86 m x 3.50 m
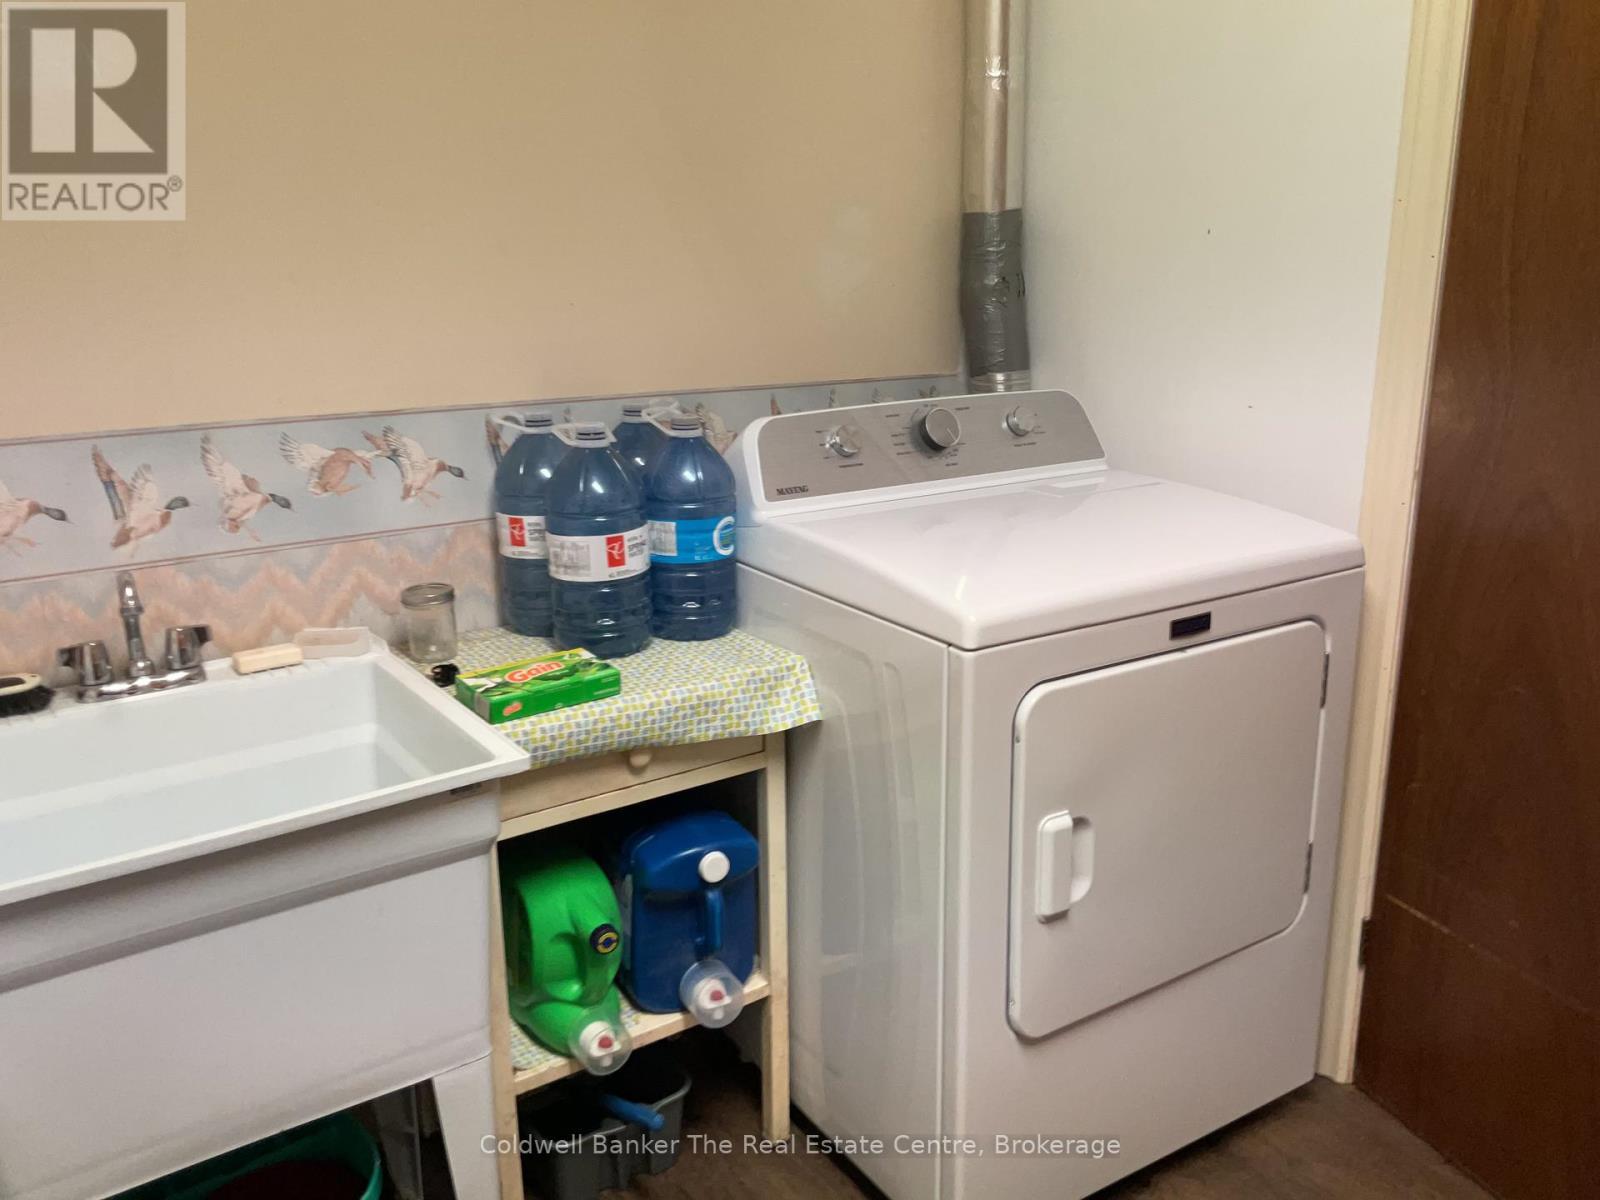
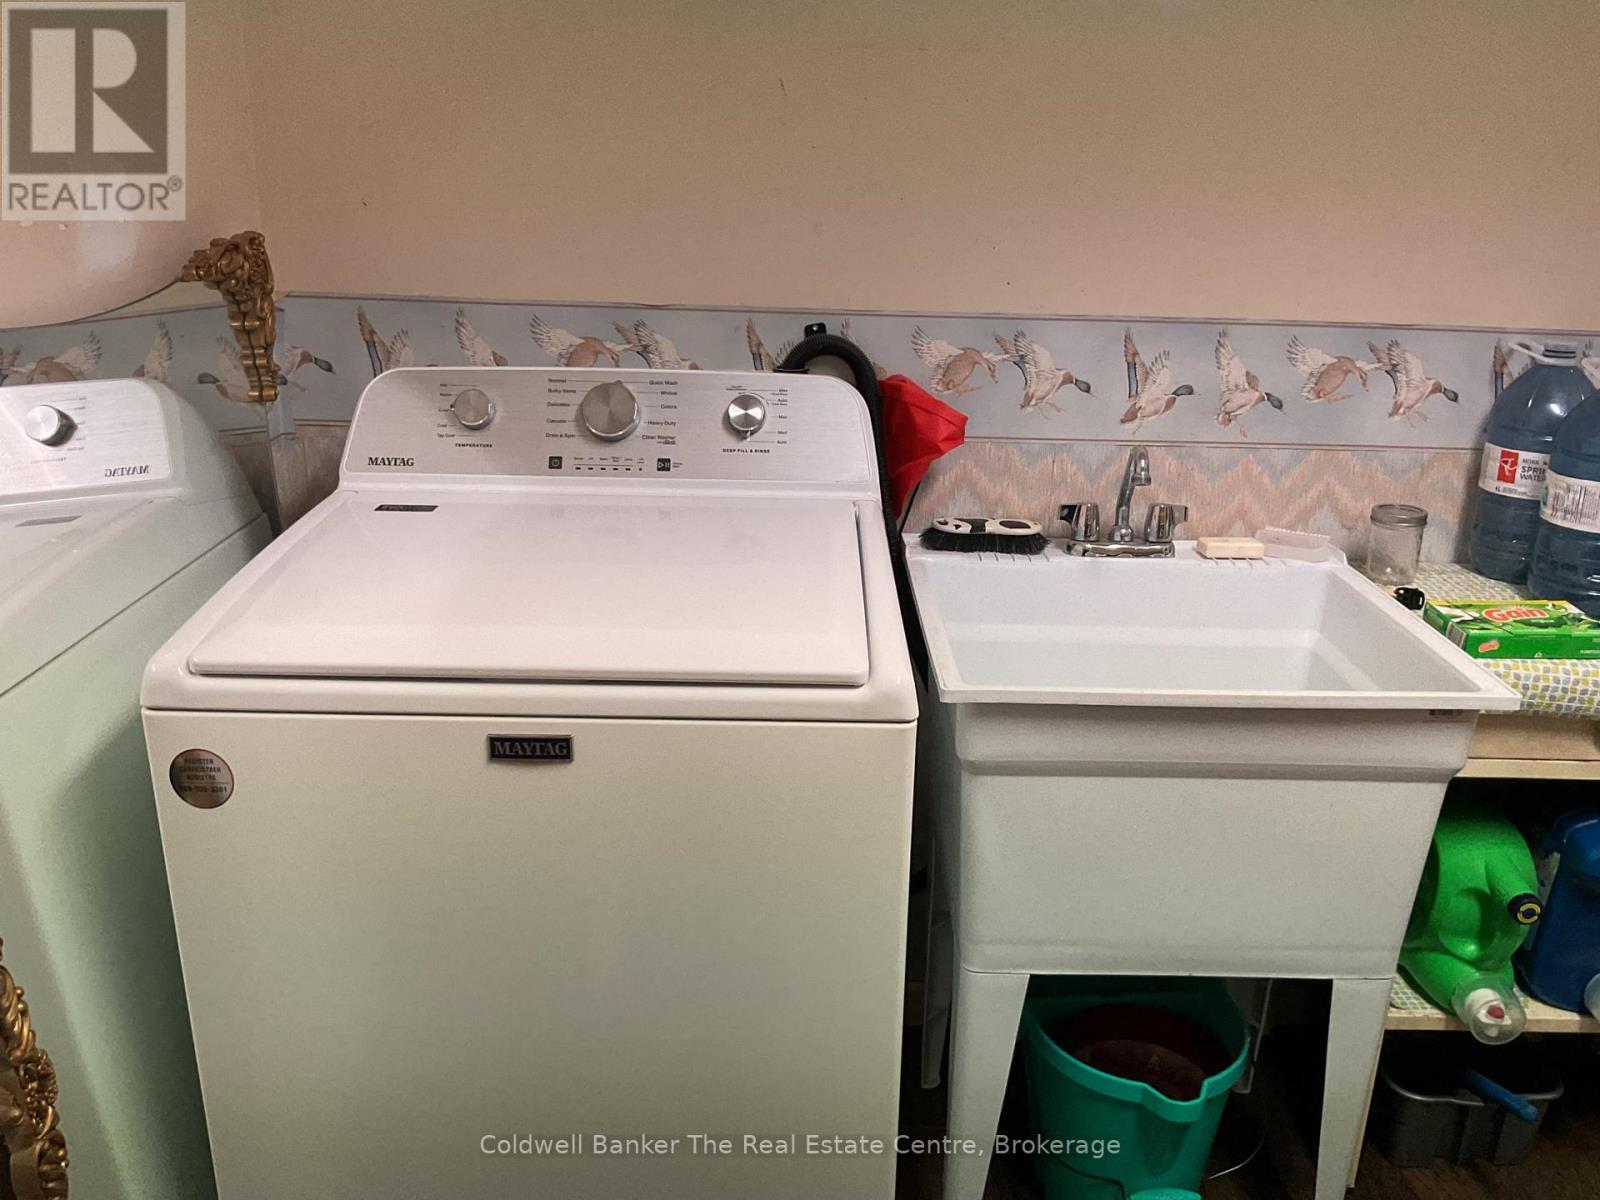
  • Laundry Basement Level 2.72 m x 2.39 m
  • Utility Basement Level 2.11 m x 4.06 m
  • Bathroom Basement Level 2.20 m x 1.70 m
  • Family Main Level 4.68 m x 5.27 m
  • Foyer Main Level 2.35 m x 2.49 m
  • Kitchen Main Level 4.52 m x 4.63 m
  • Dining Main Level 5.44 m x 4.70 m
  • Living Main Level 6.98 m x 3.60 m
  • Primary Bedroom Main Level 5.86 m x 3.50 m
  • 2nd Bedroom Main Level 4.27 m x 4.56 m
  • 3rd Bedroom Main Level 2.94 m x 3.79 m
  • Bathroom Main Level 3.49 m x 3.79 m
  • Bathroom Main Level 2.54 m x 1.52 m
  • Foyer Main Level 2.35 m x 2.49 m

Convert Measurement to:


Courtesy of: Coldwell Banker The Real Estate Centre

REALTOR.ca  

QuickQuoteTM Powered by RPS

Location of 815 MUSKOKA ROAD N, Gravenhurst (Muskoka (S)), Ontario, P1P 1C2

Demographic Information of 815 MUSKOKA ROAD N, Gravenhurst (Muskoka (S)), Ontario, P1P 1C2

Life Stage

Later Years

Employment Type

Blue Collar/Primary, Blue Collar/Service Sector

Average Household Income

$131,902.35

Average Number of Children

1.57

Household Population

Household Structure

Age of Population

Education

Education Level

No certificate/diploma/degree

17.8 %

High school certificate or equivalent

38.96 %

Apprenticeship trade certificate/diploma

4.5 %

College/non-university certificate

20.69 %

University certificate (below bachelor)

1.35 %

University Degree

16.7 %

Commuter

Travel To Work

By Car

84.86 %

By Public Transit

0.0 %

By Walking

8.58 %

By Bicycle

0.0 %

By Other Methods

6.56 %

Cultural Diversity

Knowledge of Official Language

Mother Tongue

Building Information

Building Type

Apartments (Low and High Rise)

19.92 %

Houses

80.08 %

Own Vs. Rent
