Button CopyPathCircle CloseCircle Left ArrowArrow Down Icon GreyClosecirclecircleBurger
Image 1
Image 2
Image 3
$525,000

3 Doc Strain Dr., Gore Bay, Ontario, P0P 1H0

MLS® # 2128565

4 Beds

Baths

QuickQuoteTM: $456K - $611K

Gore Bay ON, P0P 1H0

MLS® # 2128565

Property Information:

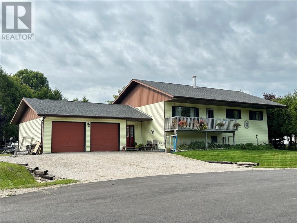
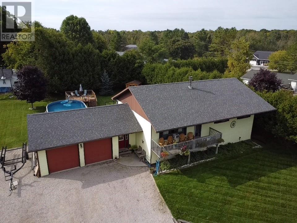
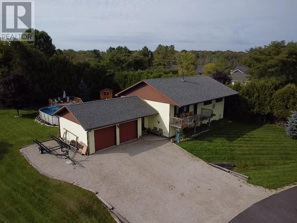
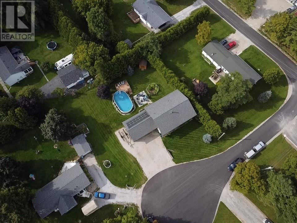
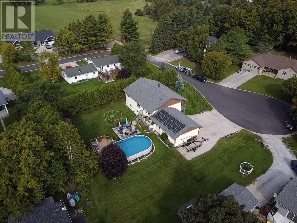
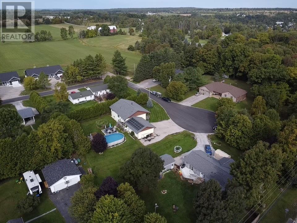
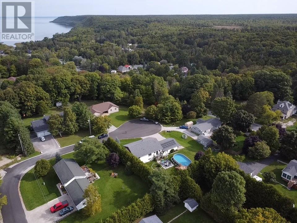
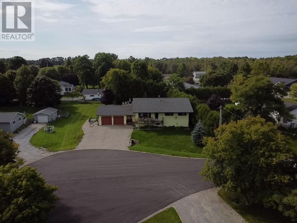
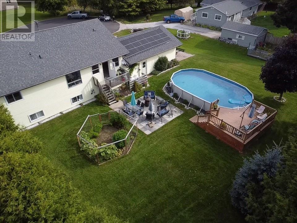
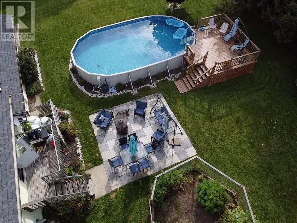
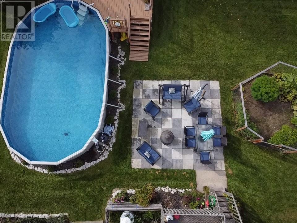
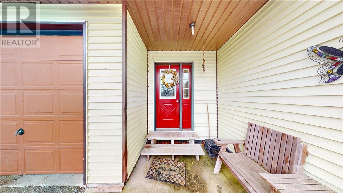
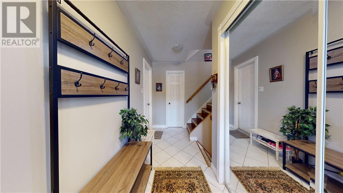
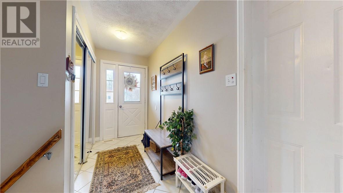
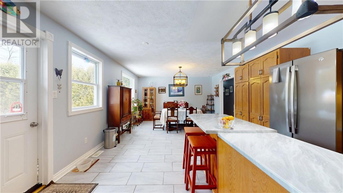
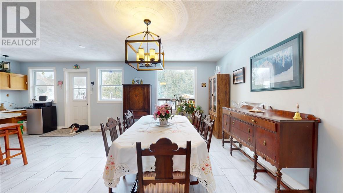
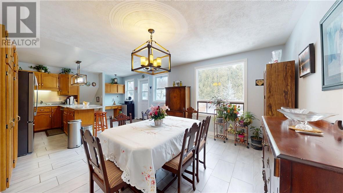
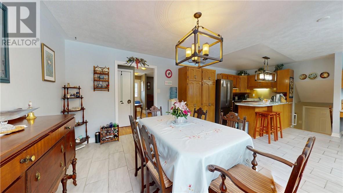
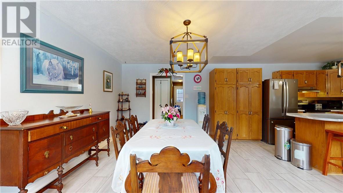
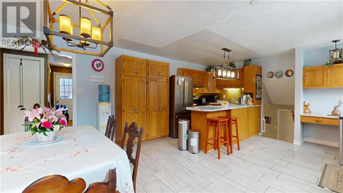
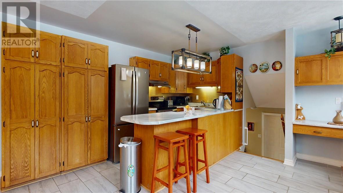
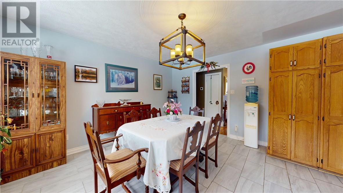
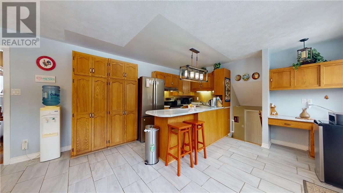
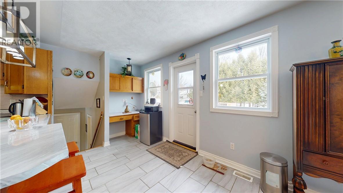
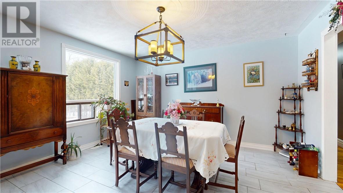
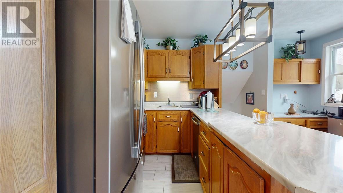
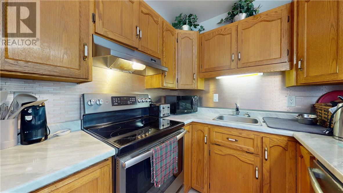
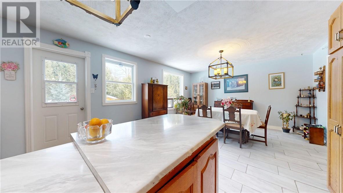
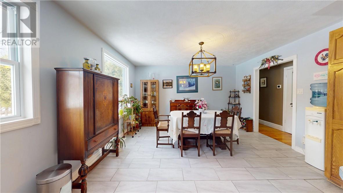
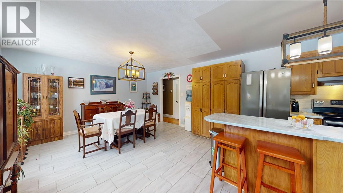
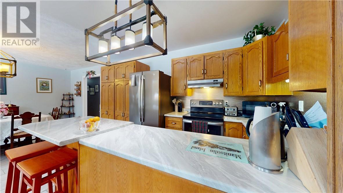
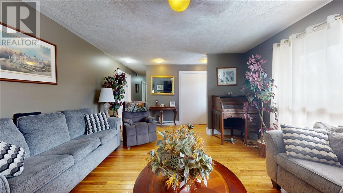
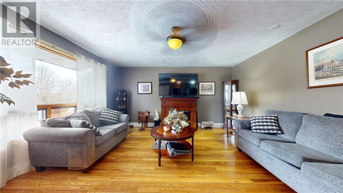
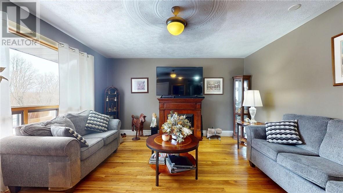
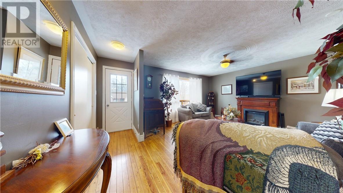
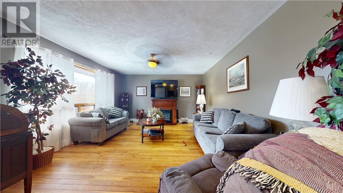
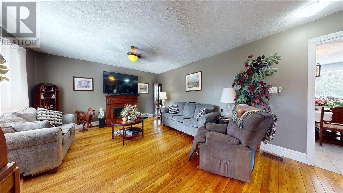
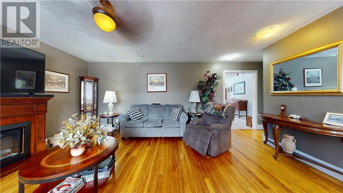
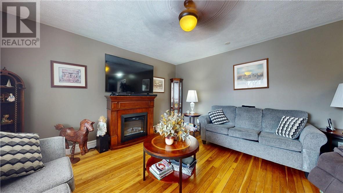
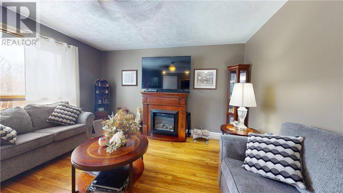
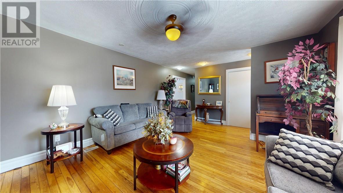
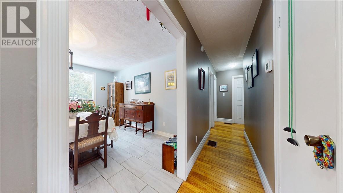
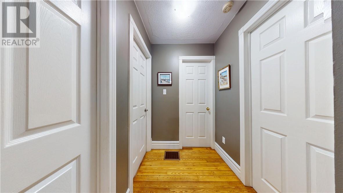
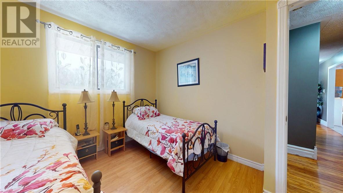
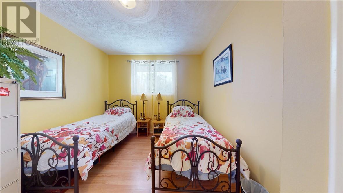
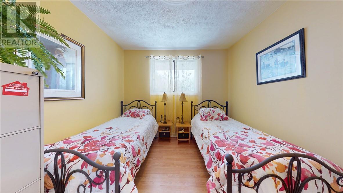
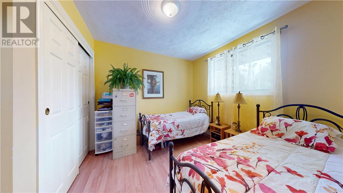
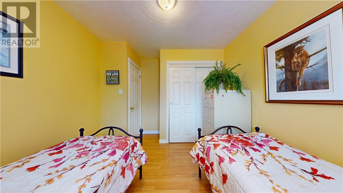
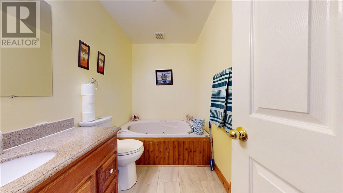
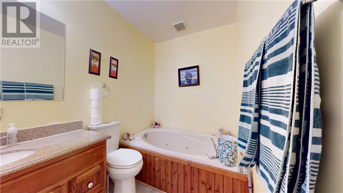
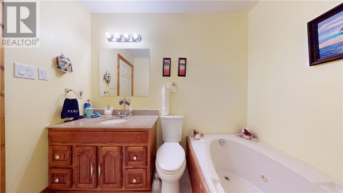
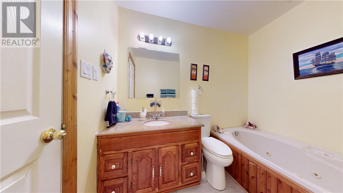
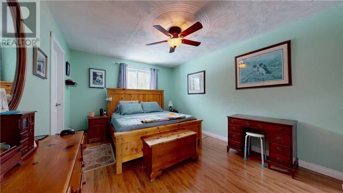
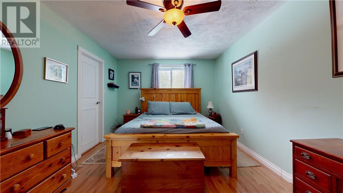
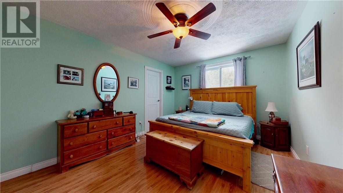
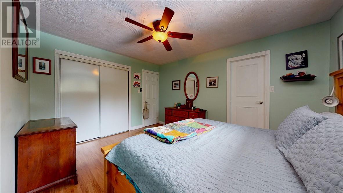
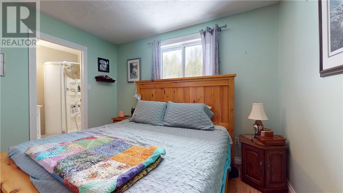
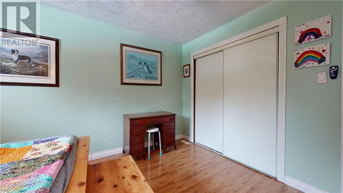
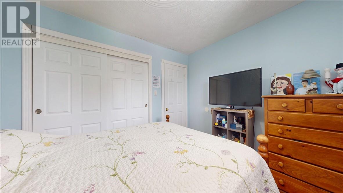
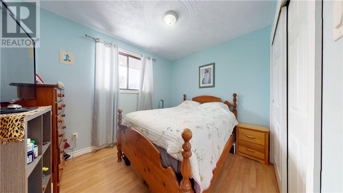
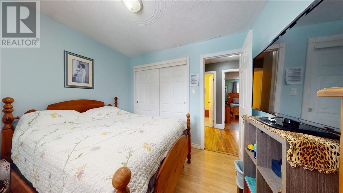
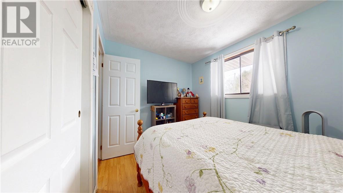
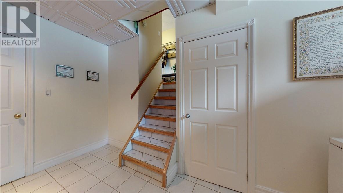
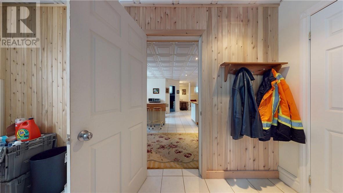
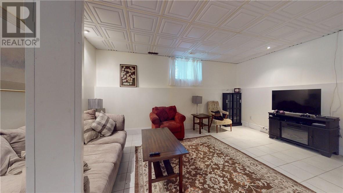
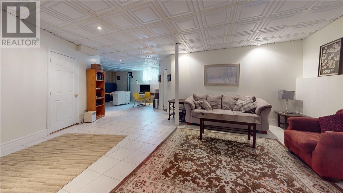
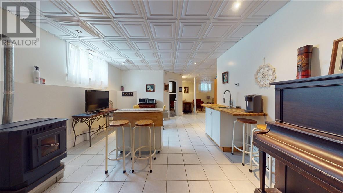
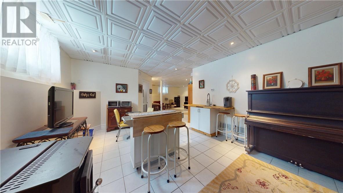
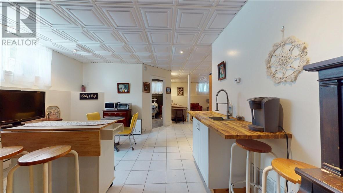
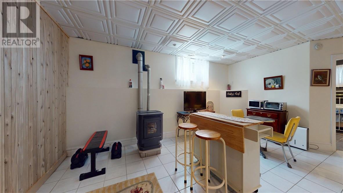
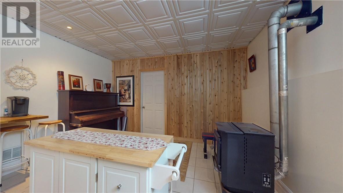
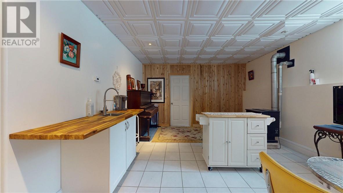
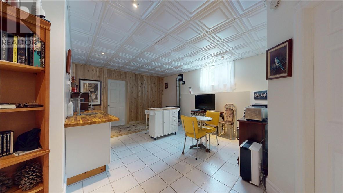
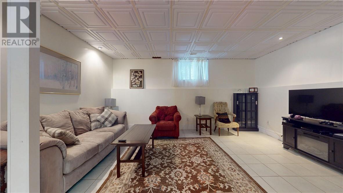
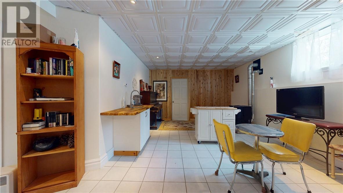
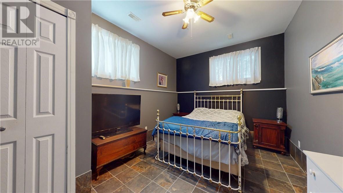
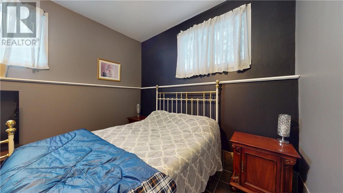
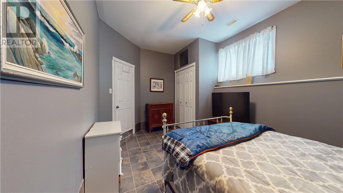
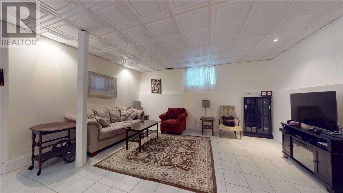
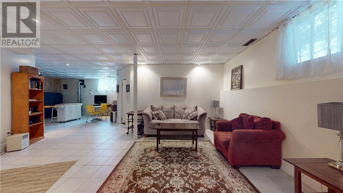
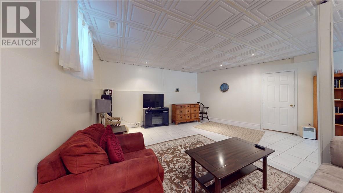
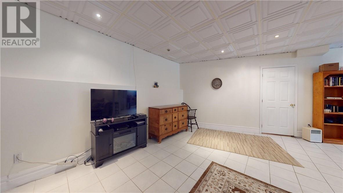
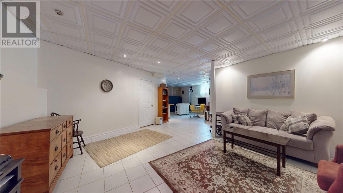
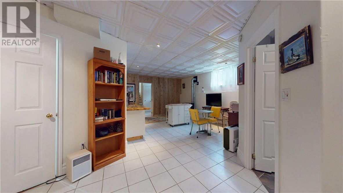
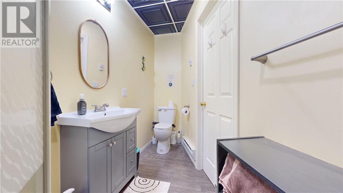
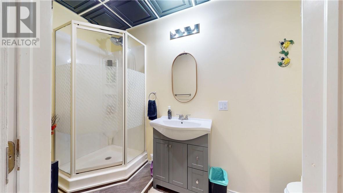
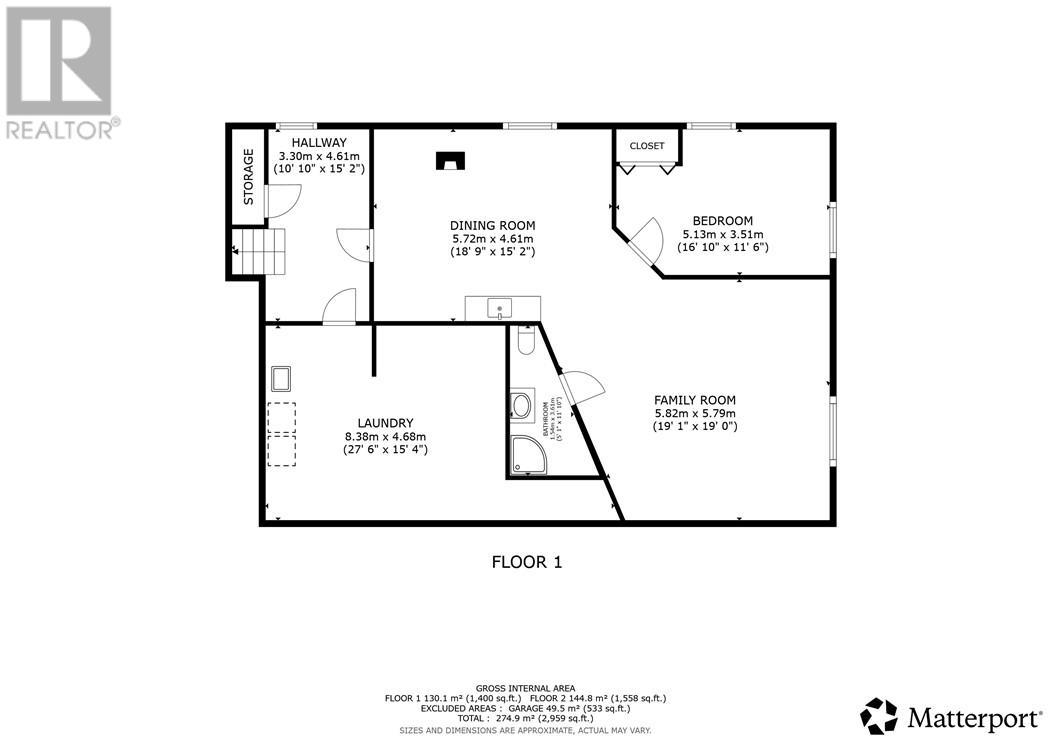
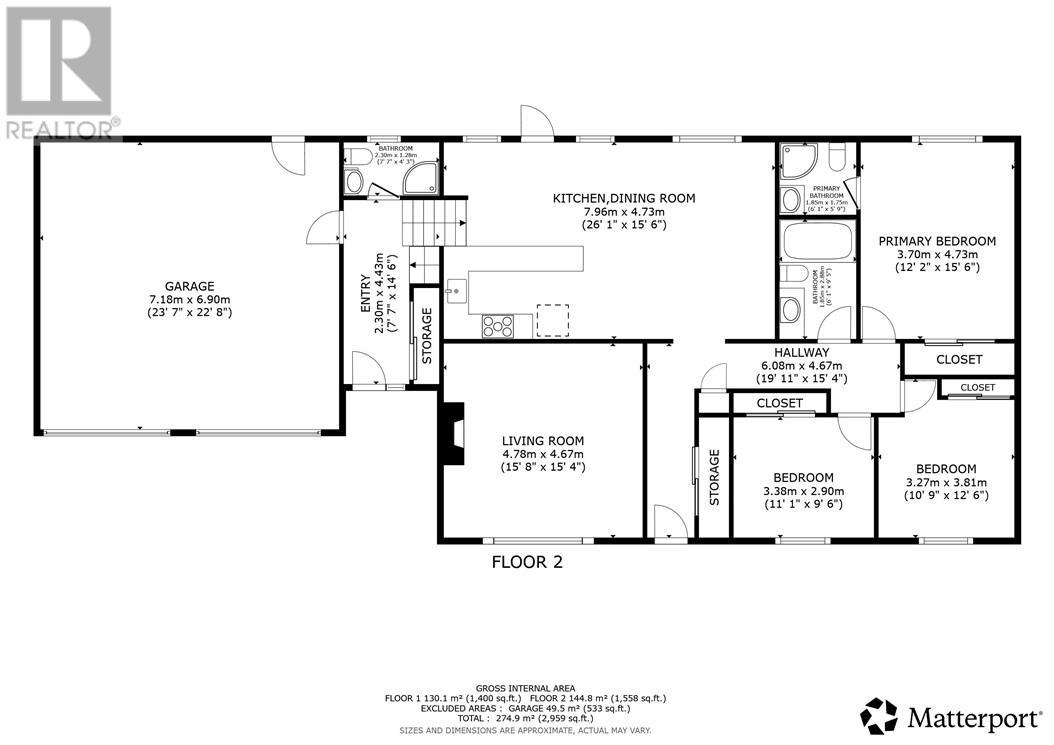
Welcome to this beautiful 3+1 bedroom / 4 full bathroom home nestled on a quiet cul-de-sac in a newer subdivision—perfect for families seeking comfort, privacy, and modern living. This spacious home offers a functional layout with bright living areas and plenty of room for both everyday living and entertaining. The partially finished lower level features an additional bedroom and the potential for separate living quarters, making it ideal for extended family, guests, or possible rental income. Enjoy year-round comfort with a forced-air propane furnace, complemented by a cozy pellet wood stove that adds warmth and charm. The property also includes a two-bay attached garage, providing ample space for vehicles, storage, and convenience. Step outside to your private backyard retreat featuring an above-ground pool with equipment included—perfect for summer relaxation and entertaining. Located in a desirable newer neighborhood, this home offers peaceful surroundings while still being close to local amenities. This property combines space, versatility, and lifestyle, making it an excellent opportunity for families or multi-generational living. (id:27)

Building Features:

  • Style: Detached
  • Building Type: House
  • Basement Type: Full
  • Exterior Finish: Vinyl siding
  • Flooring Type: Hardwood, Laminate, Tile
  • Foundation Type: Block
  • Roof Material: Asphalt shingle
  • Roof Style: Unknown
  • Heating Type: High-Efficiency Furnace, Wood Stove

Property Features:

  • OwnershipType: Freehold
  • Property Type: Single Family
  • Bedrooms: 4
  • Bathrooms: 4
  • Access Type: Year-round access
  • Pool Type: Above ground pool
  • Storage Type: Storage Shed
  • Zoning: R1
  • Sewer: Municipal sewage system
  • Parking Type: Attached garage

Rooms:

  • Bathroom 2nd Level 6'1"" x 5'9""
  • Primary Bedroom 2nd Level 12'2"" x 15'6""
  • Bathroom 2nd Level 6'1"" x 9'5""
  • Bedroom 2nd Level 10'0"" x 12'6""
  • Bedroom 2nd Level 11'1"" x 9'6""
  • Living 2nd Level 15'8"" x 15'4""
  • Kitchen 2nd Level 26'1"" x 15'6""
  • Living Basement Level IRREG
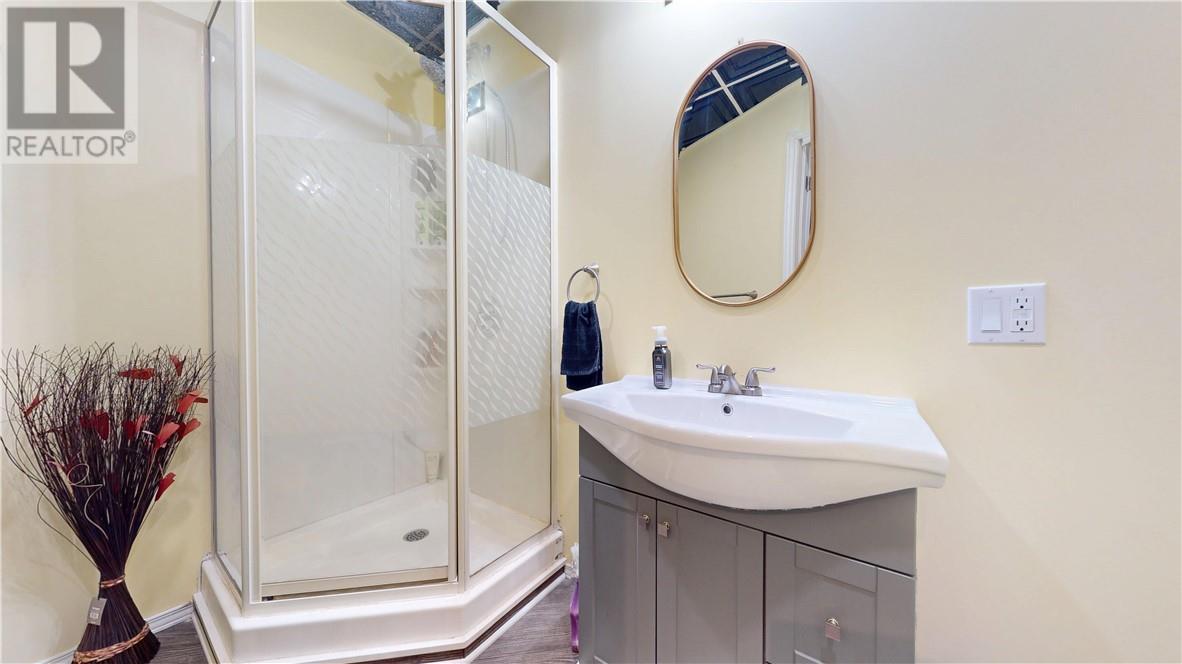
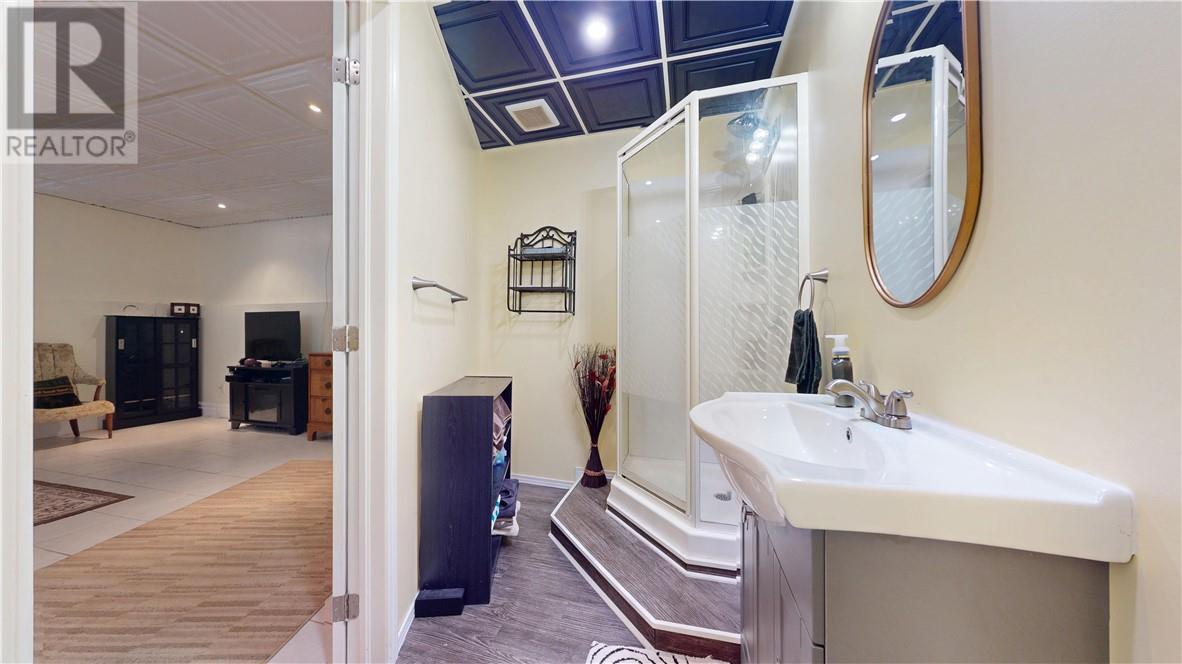
  • Bathroom Basement Level IRREG
  • Bedroom Basement Level 15' x 10'
  • Bathroom Lower Level 7'7"" x 4'3""
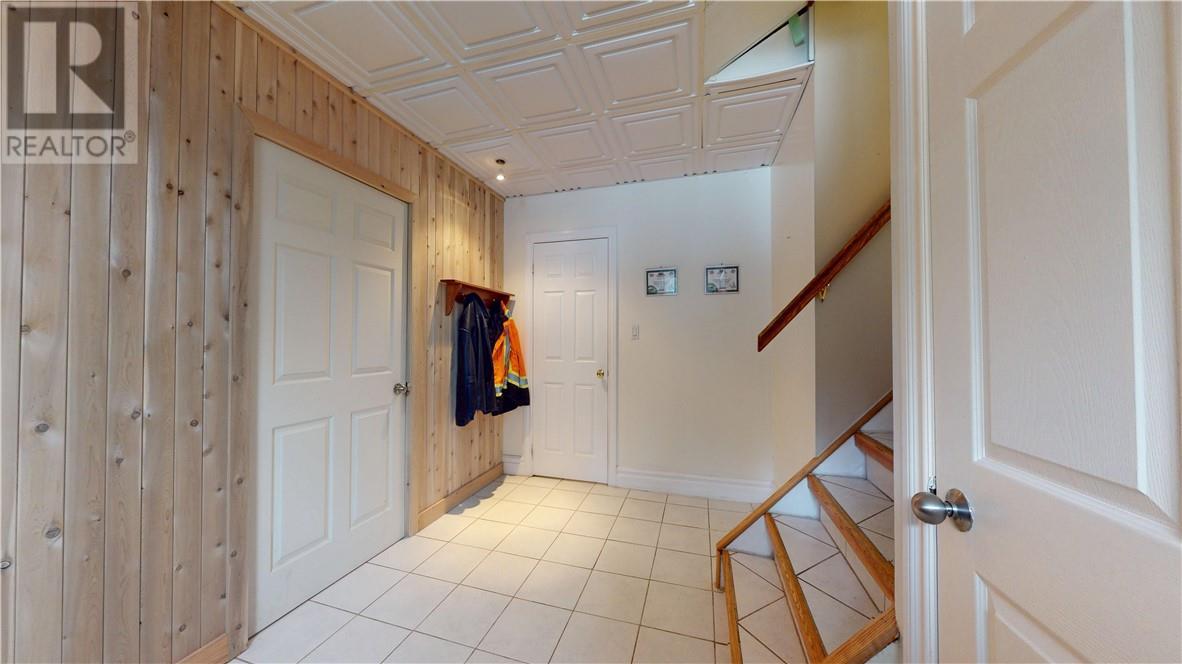
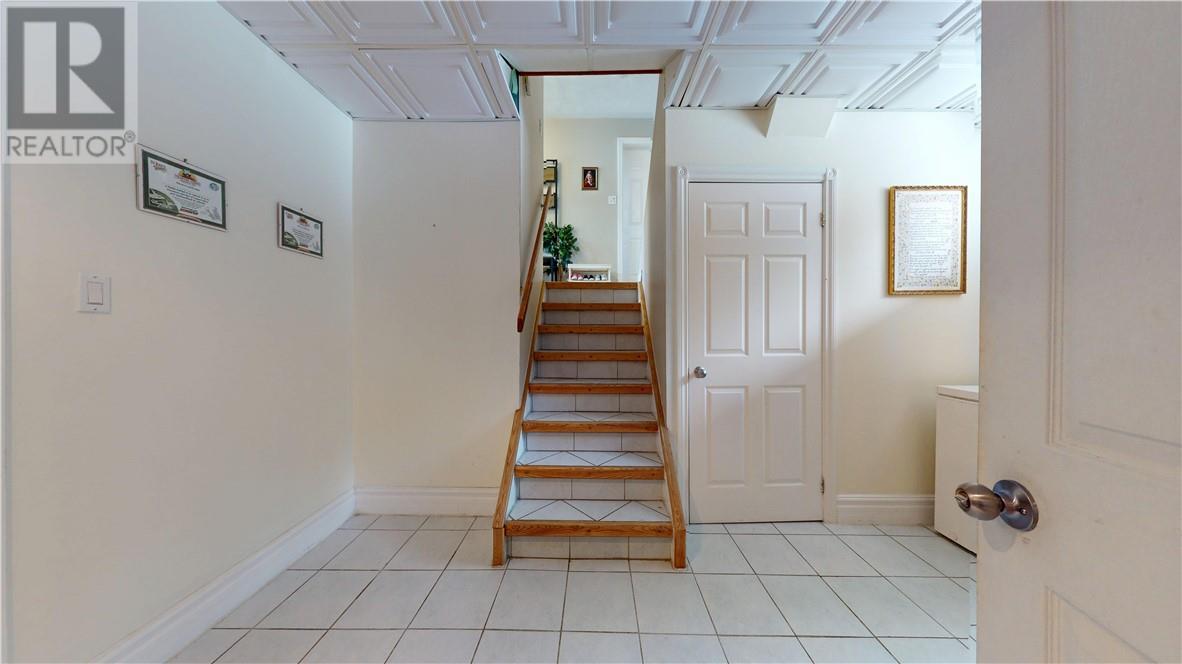
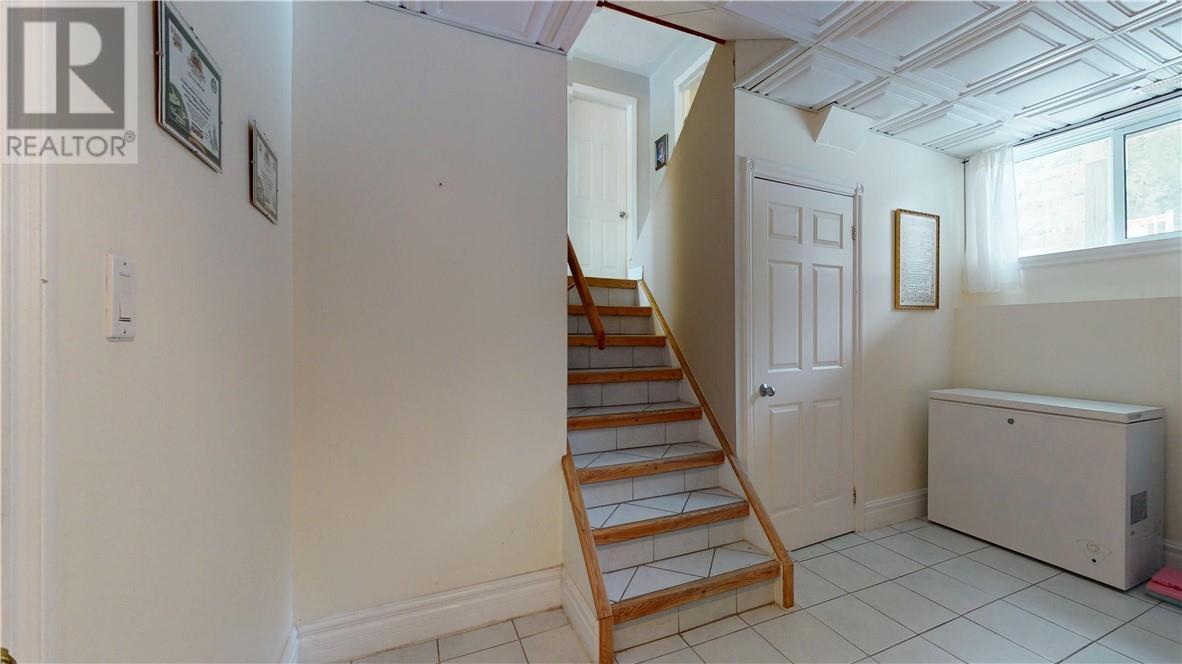
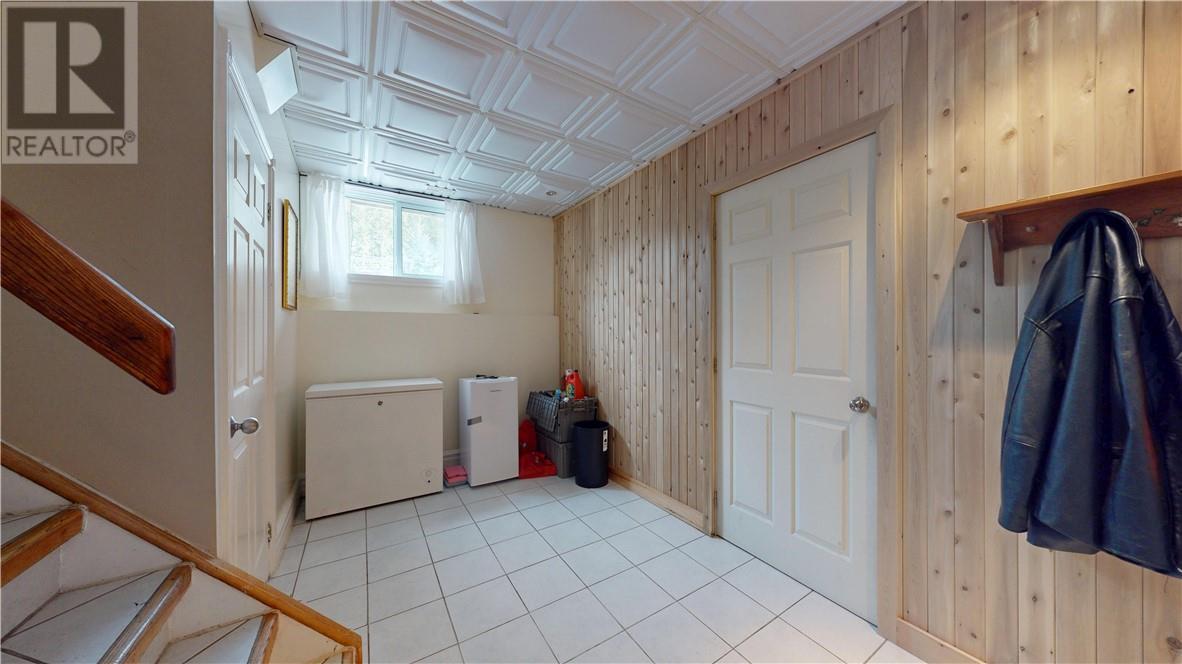
  • Foyer Lower Level 7'7"" x 14'6""

Courtesy of: BOUSQUET REALTY, BROKERAGE

REALTOR.ca  

QuickQuoteTM Powered by RPS

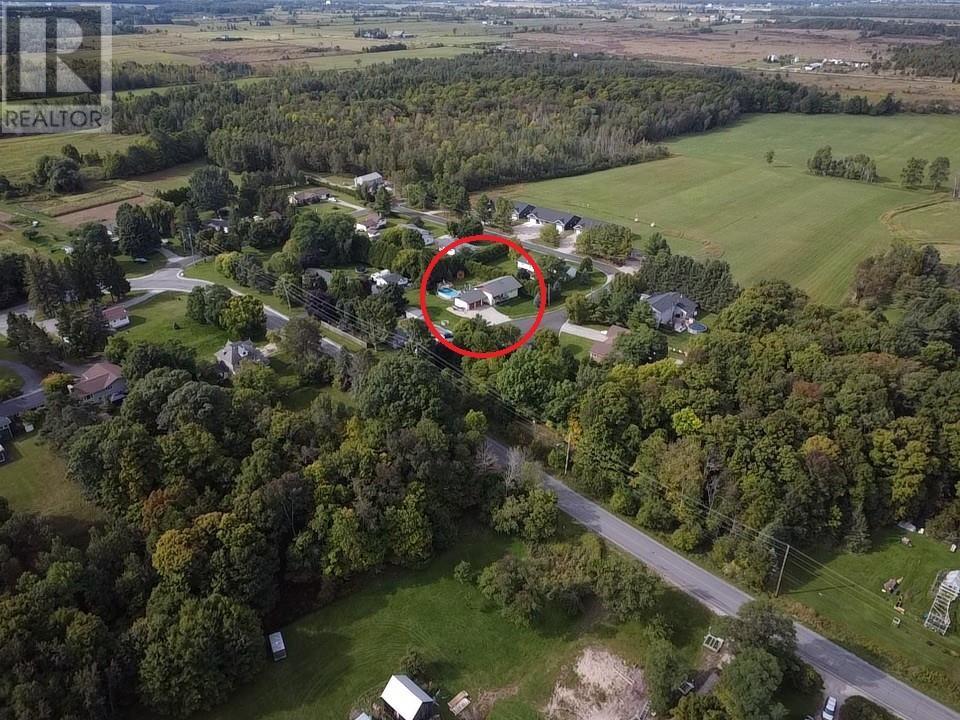
Location of 3 Doc Strain Dr., Gore Bay, Ontario, P0P 1H0

Demographic Information of 3 Doc Strain Dr., Gore Bay, Ontario, P0P 1H0

Life Stage

Families with Tweens

Employment Type

Mixed

Average Household Income

$94,598.44

Average Number of Children

1.60

Household Population

Household Structure

Age of Population

Education

Education Level

No certificate/diploma/degree

19.21 %

High school certificate or equivalent

37.94 %

Apprenticeship trade certificate/diploma

7.63 %

College/non-university certificate

23.18 %

University certificate (below bachelor)

1.04 %

University Degree

10.99 %

Commuter

Travel To Work

By Car

80.78 %

By Public Transit

0.0 %

By Walking

12.98 %

By Bicycle

0.0 %

By Other Methods

6.24 %

Cultural Diversity

Knowledge of Official Language

Mother Tongue

Building Information

Building Type

Apartments (Low and High Rise)

18.17 %

Houses

81.83 %

Own Vs. Rent
